$1,199,500
Single Family Detached Spicewood
- 3 Hab.
- 4 Baños
- 3,733 Sqft
- 6.03 Ac lot
- Actualizado: Hoy
- MLS#9315095
Sobre la propiedad
La descripción se tradujo automáticamente.
La descripción se muestra en el idioma original.
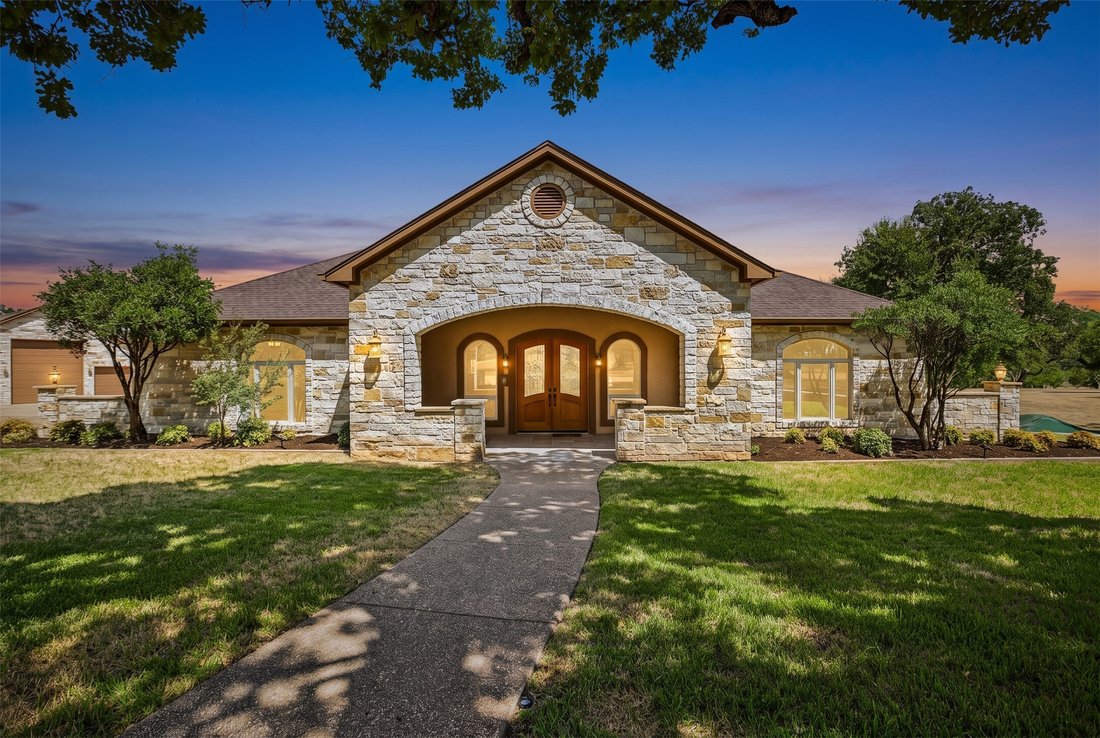
Six private acres inside the gated Double Horn Creek community set the tone for this single-story custom home in Spicewood, where over 75 legacy oak trees frame a corner lot with room to breathe. The 3,733-square-foot layout delivers three bedrooms, four bathrooms, and two dedicated home offices, ideal for buyers who work from home or need flexible space for hobbies and guests.
A covered
A covered
Six private acres inside the gated Double Horn Creek community set the tone for this single-story custom home in Spicewood, where over 75 legacy oak trees frame a corner lot with room to breathe. The 3,733-square-foot layout delivers three bedrooms, four bathrooms, and two dedicated home offices, ideal for buyers who work from home or need flexible space for hobbies and guests.
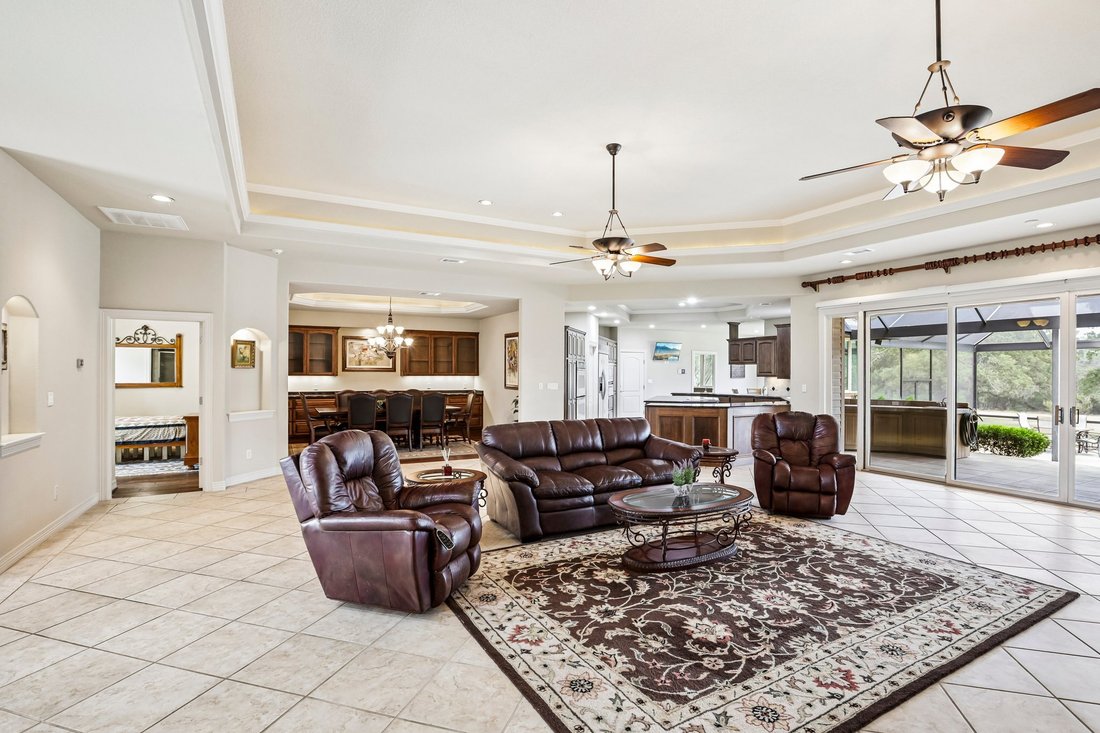
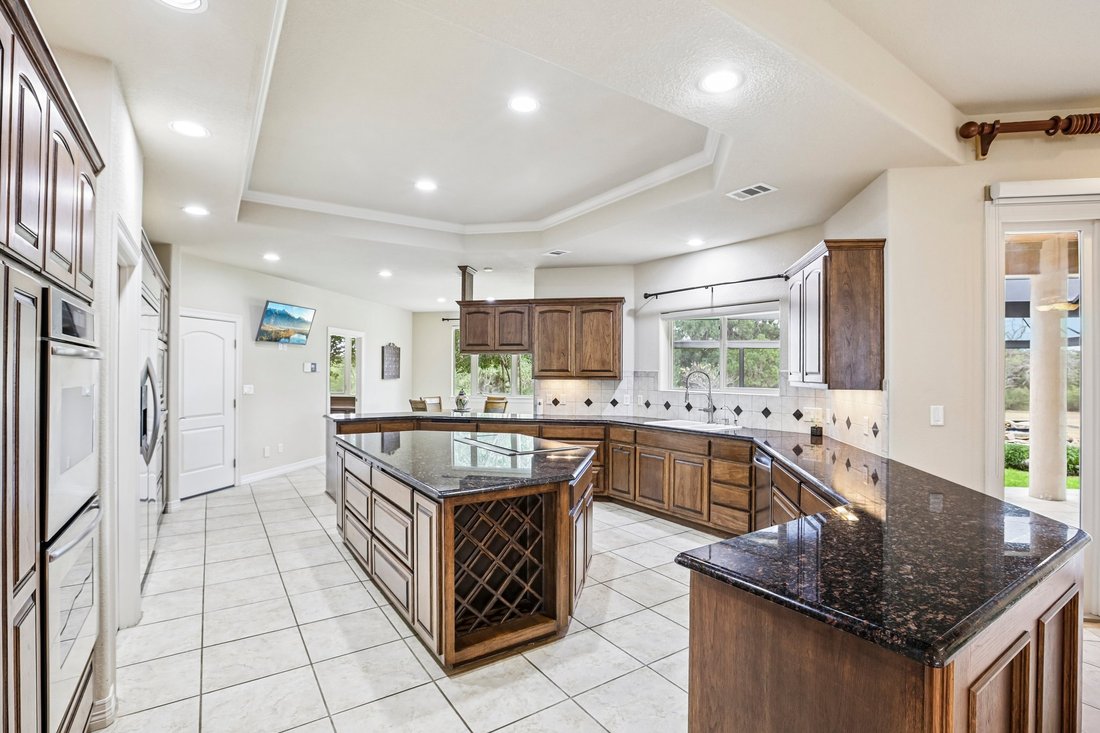
A covered front porch introduces the entry, opening into a foyer that flows toward a formal dining room and a separate breakfast nook, giving options for both everyday meals and entertaining. The gourmet kitchen anchors daily life with a large island, custom hickory cabinetry, and dedicated wine storage, warming oven, opening to the living room built for gathering.
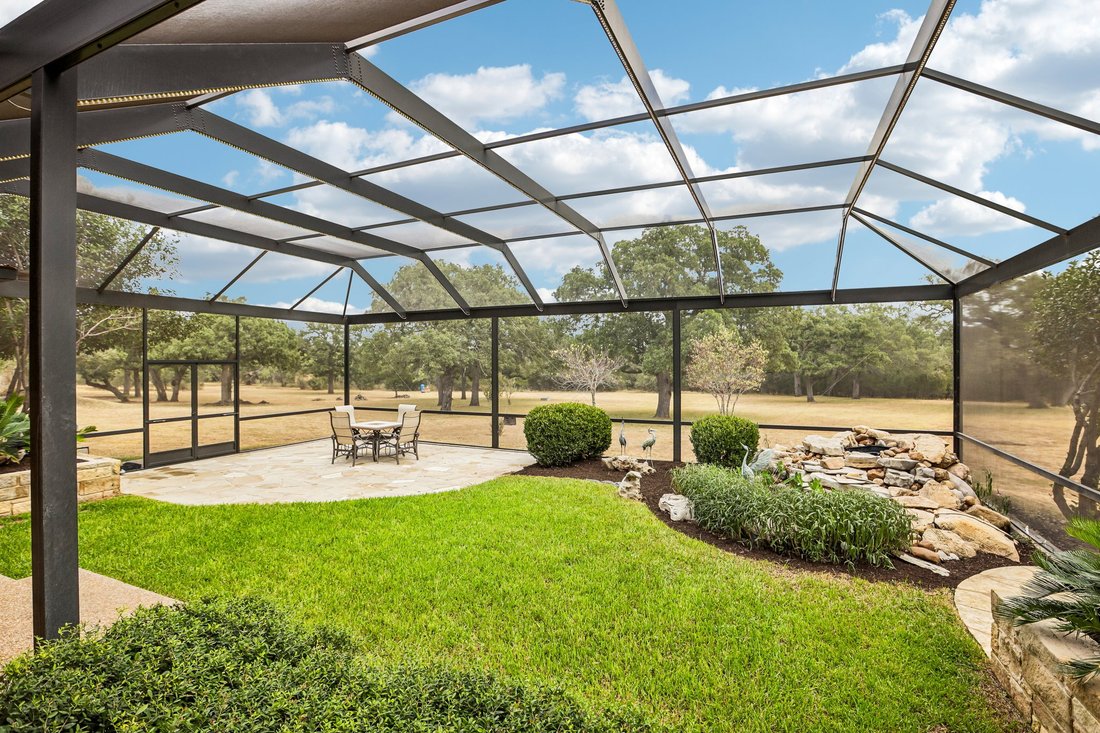
The primary suite includes its own private office and an oversized walk-in closet, while a full laundry room adds everyday convenience. Step outside to a screened lanai, complete with custom evening lighting, a stone fountain, cascading waterfall, and outdoor bar, an entertaining space built to use year-round. Geothermal heating and cooling paired with foam attic insulation keep utility costs efficient across every season.
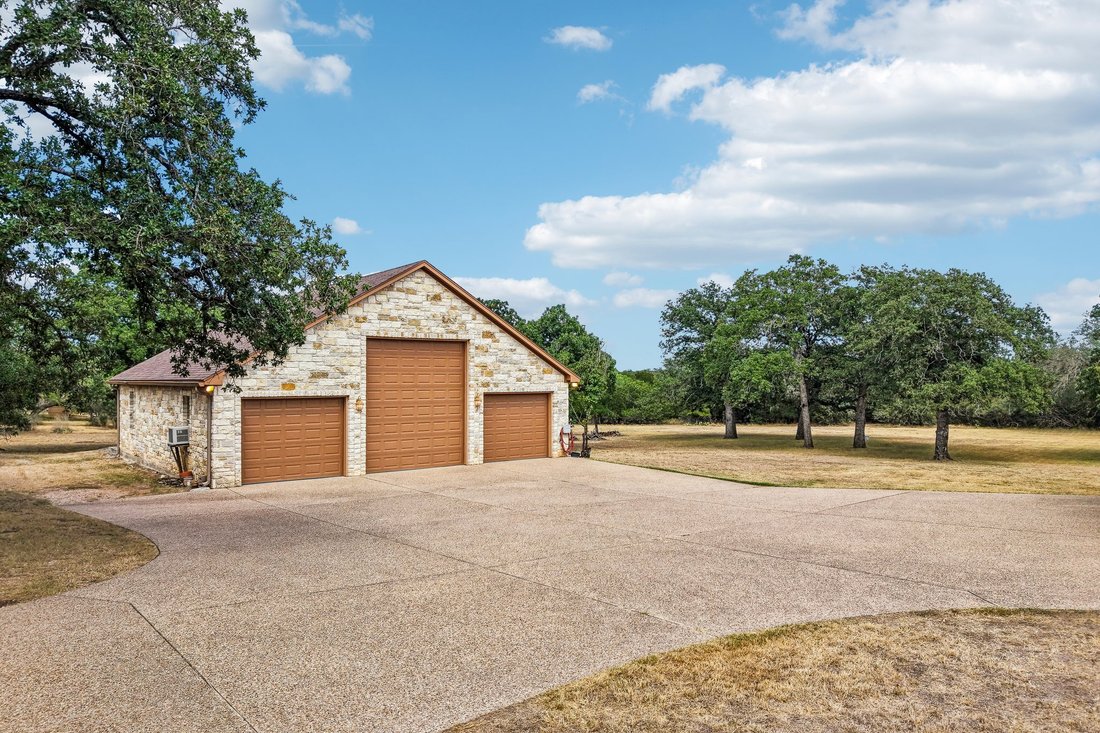
A large detached workshop and RV garage round out the property, complete with a walk-in freezer with commercial AC (currently used as an exercise room) and a full bathroom—an uncommon setup for buyers who need space for vehicles, projects, and plenty of storage. 82’-85’ waterwell for landscape irrigation. Double Horn Creek residents enjoy a private, gated setting near the headwaters of Double Horn Creek, with a community pool, playground, and walking trails just minutes from home. The location keeps Lake Travis, several state parks, and the shopping and dining of Bee Cave and Marble Falls within easy reach, all within the Marble Falls Independent School District.
A covered front porch introduces the entry, opening into a foyer that flows toward a formal dining room and a separate breakfast nook, giving options for both everyday meals and entertaining. The gourmet kitchen anchors daily life with a large island, custom hickory cabinetry, and dedicated wine storage, warming oven, opening to the living room built for gathering.
The primary suite includes its own private office and an oversized walk-in closet, while a full laundry room adds everyday convenience. Step outside to a screened lanai, complete with custom evening lighting, a stone fountain, cascading waterfall, and outdoor bar, an entertaining space built to use year-round. Geothermal heating and cooling paired with foam attic insulation keep utility costs efficient across every season.
A large detached workshop and RV garage round out the property, complete with a walk-in freezer with commercial AC (currently used as an exercise room) and a full bathroom—an uncommon setup for buyers who need space for vehicles, projects, and plenty of storage. 82’-85’ waterwell for landscape irrigation. Double Horn Creek residents enjoy a private, gated setting near the headwaters of Double Horn Creek, with a community pool, playground, and walking trails just minutes from home. The location keeps Lake Travis, several state parks, and the shopping and dining of Bee Cave and Marble Falls within easy reach, all within the Marble Falls Independent School District.
-
Tipo de propiedad
Casa
-
Año de construcción
2005
-
Precio/pie²
$321
Características
- Garaje
- Jardín
- Piscina
- Vestidor
- Patio de recreo
- Comunidad Cerrada
- Vista al Agua
- Chimenea
- Aire Acondicionado
Características
Lote
- Comunidad Cerrada
- Vista al Agua
- Privacidad
Interior
- Chimenea
- Aire Acondicionado
- Isla de cocina
- Estufa de gas
- Bar
- Lavadero
- Encimeras de piedra
- Vestidor
Outdoor
- Piscina
- Garaje
- Patio de recreo
- Puerta
- Jardín
Explorar la zona
101 Flint Rock Trail, Spicewood, TX 78669, Texas, Estados Unidos
Ver en Google Maps
Precio por sqft
Bajo
Alto
Se unió hace 5 años
Usted ha preguntado por esta propiedad
El agente se comunicará con usted pronto por
Publicado por
21
Anuncios
2022
Se unió
Reserva una visita con Gene Arant
Elija una fecha y si prefiere una visita virtual o presencial con el agente.
Fecha preferida
Tipo de tour

Lake Travis
1921 Lohmans Crossing, Suite #100, 78734, Austin, United States
Ver perfil de la agencia
Última actualización
Hoy
Primera publicación
Sep 15
Licencia del agente
#0436817
Referencia del anuncio
2158984924625226
Estado del anuncio
Propiedades similares cercanas
Nuevos anuncios en Spicewood





Explorar más viviendas en venta
Spicewood, TX, Estados Unidos tipos de propiedad
Spicewood, TX, Estados Unidos búsquedas populares
- Propiedades Comunidad Cerrada en Spicewood, TX, Estados Unidos
- Propiedades con Cancha de Tenis en Spicewood, TX, Estados Unidos
- Propiedades con Viñedo / Bodega en Spicewood, TX, Estados Unidos
- Propiedades Vista al Campo de Golf en Spicewood, TX, Estados Unidos
- Propiedades Vista al Río en Spicewood, TX, Estados Unidos
- Propiedades Gran Altitud en Spicewood, TX, Estados Unidos
- Propiedades Vista de la ciudad en Spicewood, TX, Estados Unidos
- Propiedades con Playa privada en Spicewood, TX, Estados Unidos
- Propiedades Frente al mar en Spicewood, TX, Estados Unidos
Guías e historias relacionadas
La confianza de los mejores brokers del mundo
Los agentes tras las propiedades más excepcionales del mundo publican en JamesEdition.
- Anuncios de Sotheby's, Christie's, BARNES y Engel & Völkers
- Cada anuncio se revisa antes de publicarse
- Conecte directamente con agentes verificados
Al continuar, acepta nuestros Términos y la Política de Privacidad.
brokerages we
partnered with
partnered with