

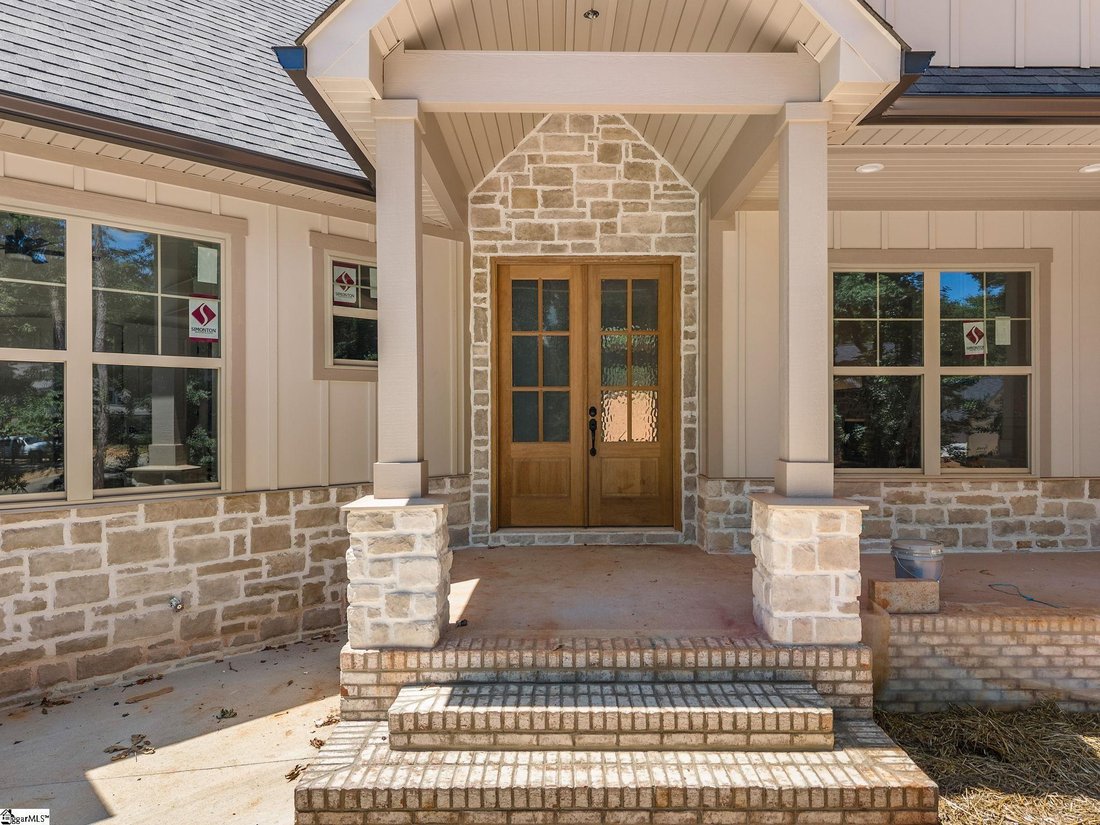

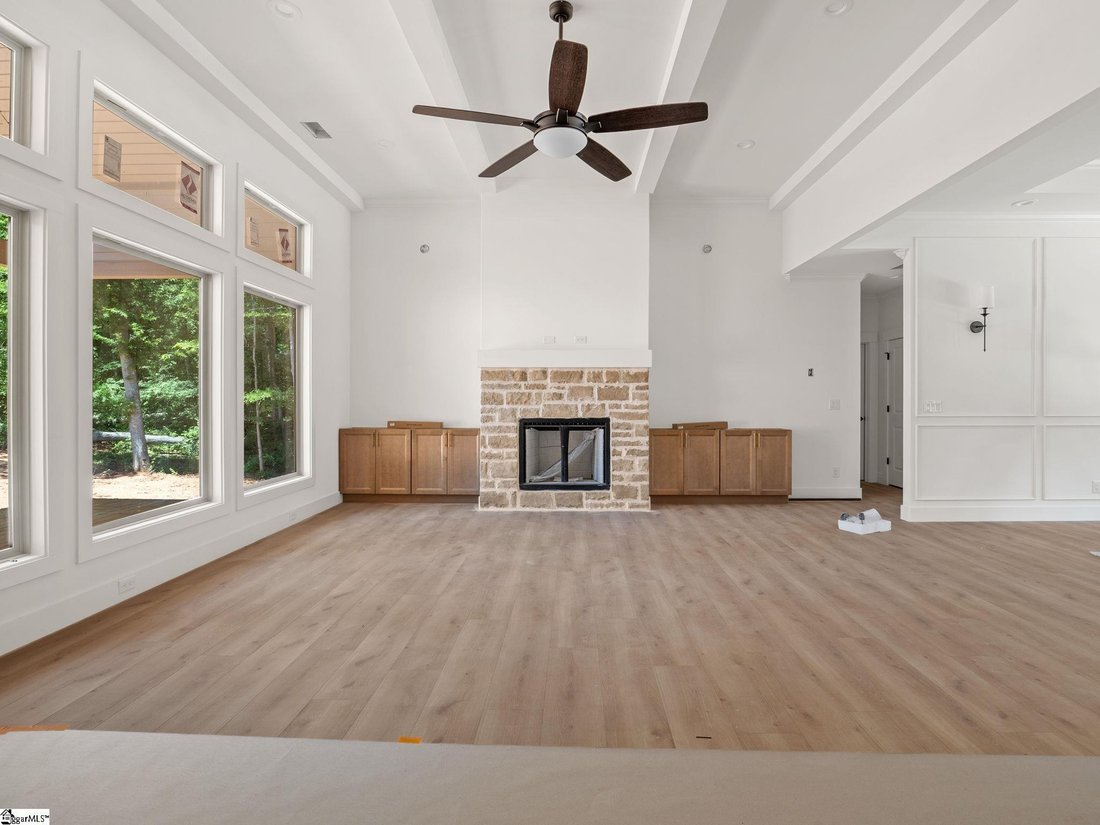
Single Family Residence In Spartanburg
- 4 Hab.
- 5 Baños
- 3,391 Sqft
- 27,008 Sqft lot
- Actualizado: Agosto 11
- Fuente: Greater Greenville Association of REALTORS (SC) MLS#1600413
Sobre la propiedad
-
Tipo de propiedad
Casa
-
Pisos
1
-
Año de construcción
2026
-
Precio/pie²
$244
Características
- Chimenea
- Garaje
- Vestidor
- Jardín
- Comunidad Cerrada
- Terraza
- Cocina abierta
- Puerta
- Obras nuevas
Lote
Interior
- Techo alto
- Chimenea
- Isla de cocina
- Lavadora Secadora
- Lavadero
- Cocina abierta
- Vestidor
Outdoor
- Terraza
- Garaje
- Puerta
- Jardín
Explorar la zona
El agente se comunicará con usted pronto por
Publicado por
Reserva una visita con the agent
Elija una fecha y si prefiere una visita virtual o presencial con el agente.
The data relating to real estate for sale on this website comes in part from the Internet Data Exchange of the Greater Greenville Association of REALTORS®. IDX information is provided exclusively for consumers' personal, non-commercial use and may not be used for any purpose other than to identify prospective properties consumers may be interested in purchasing. Information deemed reliable but not guaranteed. Copyright © {{YEAR}} Greater Greenville Association of REALTORS®. All Rights Reserved.
Propiedades similares cercanas
Nuevos anuncios en Spartanburg


Explorar más viviendas en venta
Spartanburg, SC, Estados Unidos búsquedas populares
- Propiedades con Piscina en Spartanburg, SC, Estados Unidos
- Propiedades con Cocina abierta en Spartanburg, SC, Estados Unidos
- Propiedades Obras nuevas en Spartanburg, SC, Estados Unidos
- Propiedades Comunidad Cerrada en Spartanburg, SC, Estados Unidos
- Propiedades Frente al Agua en Spartanburg, SC, Estados Unidos
- Propiedades Vista al Agua en Spartanburg, SC, Estados Unidos
- Propiedades Vista al Lago en Spartanburg, SC, Estados Unidos
- Propiedades Moderno en Spartanburg, SC, Estados Unidos
- Propiedades Propiedad de Inversión en Spartanburg, SC, Estados Unidos
- Propiedades con Piscina cubierta en Spartanburg, SC, Estados Unidos
- Propiedades Frente al Lago en Spartanburg, SC, Estados Unidos
- Propiedades Vista Panorámica en Spartanburg, SC, Estados Unidos
- Propiedades con Bodega en Spartanburg, SC, Estados Unidos
- Propiedades con Sauna en Spartanburg, SC, Estados Unidos
- Propiedades con Cocina exterior en Spartanburg, SC, Estados Unidos
Guías e historias relacionadas
La confianza de los mejores brokers del mundo
Los agentes tras las propiedades más excepcionales del mundo publican en JamesEdition.
- Anuncios de Sotheby's, Christie's, BARNES y Engel & Völkers
- Cada anuncio se revisa antes de publicarse
- Conecte directamente con agentes verificados
Al continuar, acepta nuestros Términos y la Política de Privacidad.
partnered with