$579,000

Single Family Residence In Spanish Fort

  • 4 Hab.
  • 4 Baños
  • 3,072 Sqft
  • 16,815 Sqft lot
  • Actualizado: Septiembre 21
  • Fuente:
    Baldwin REALTORS  MLS#408248

Sobre la propiedad

La descripción se tradujo automáticamente.
La descripción se muestra en el idioma original.
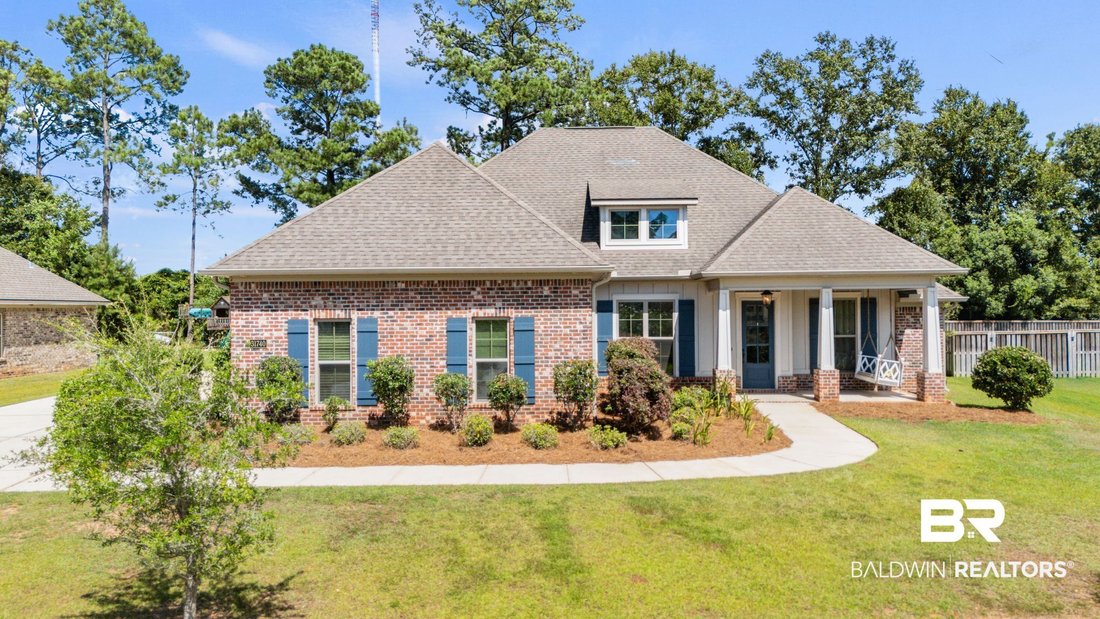
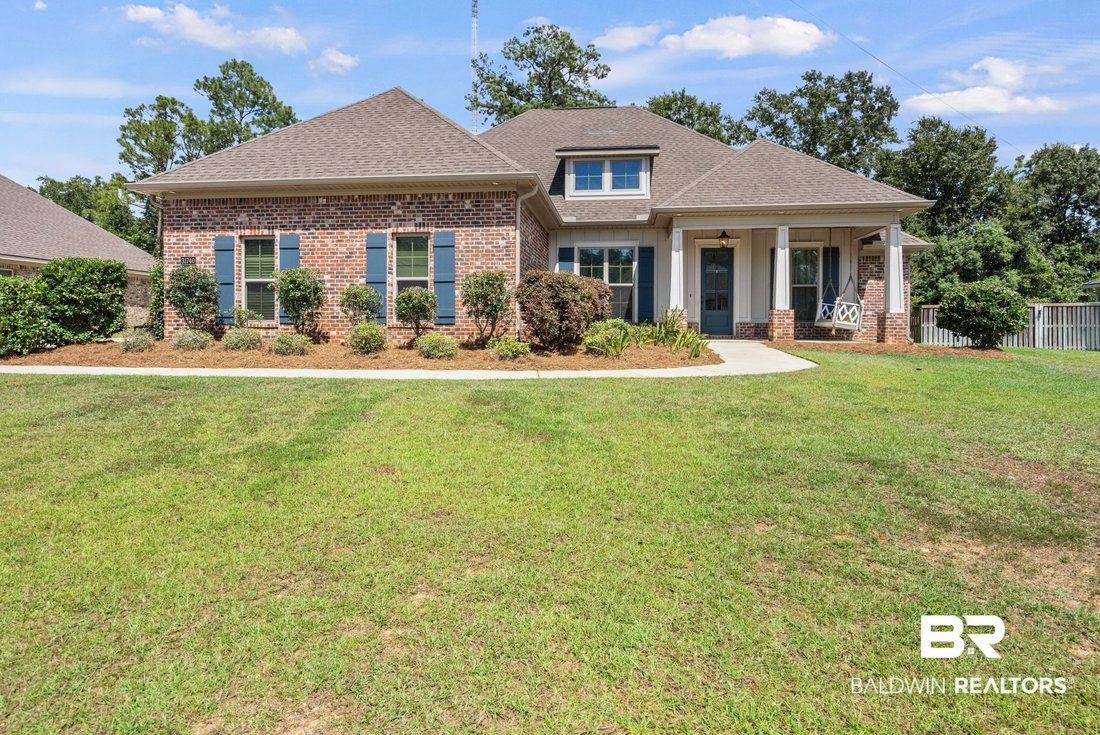
This brick Craftsman home has the kind of floorplan that works beautifully for everyday life while still giving you plenty of space to entertain. With 4 bedrooms, 3.5 bathrooms a bonus room, formal dining room, and a private backyard, there is room to spread out without sacrificing the open feel of the main living spaces. The main floor features souring ceilings, abundant natural light, and luxury
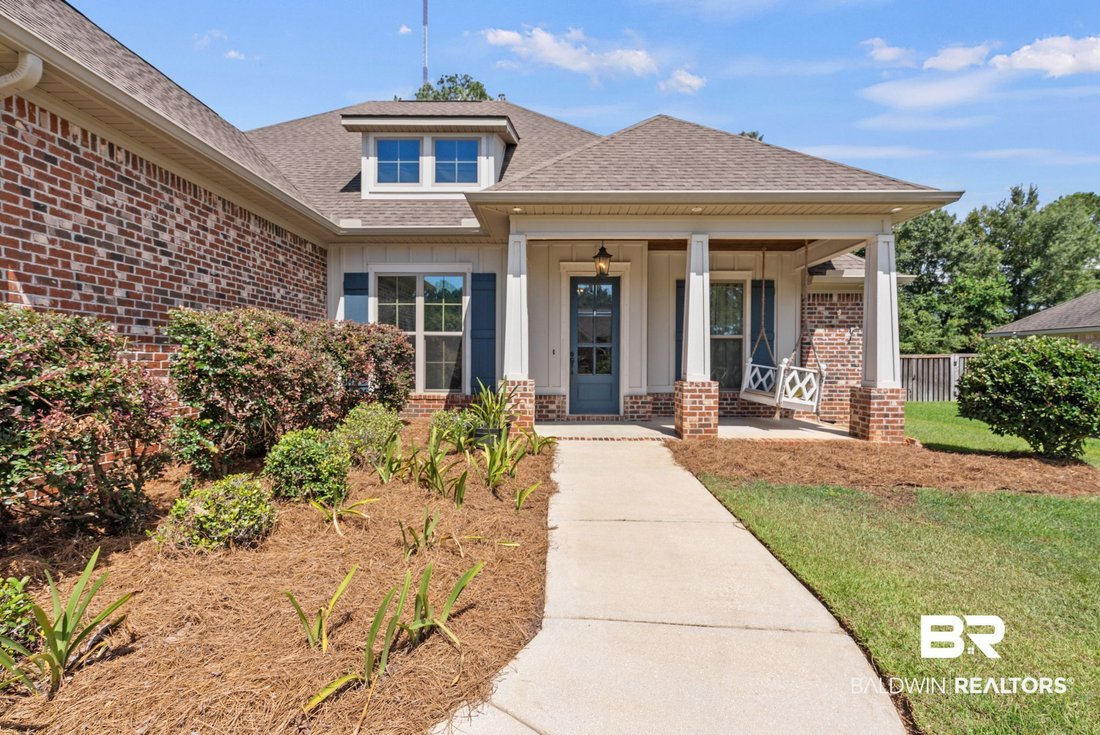
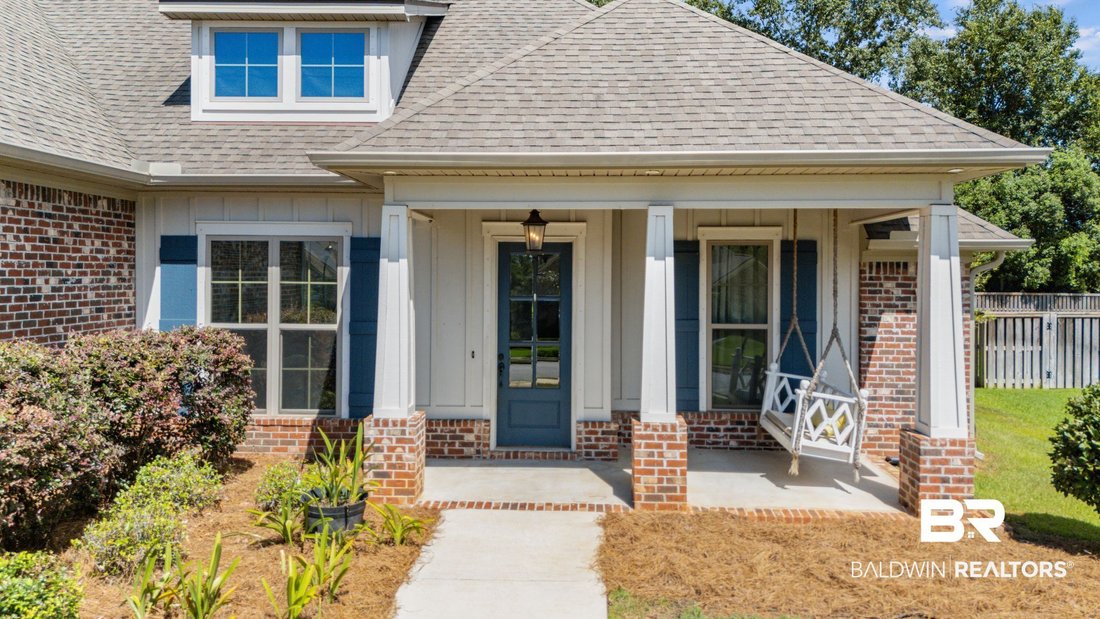
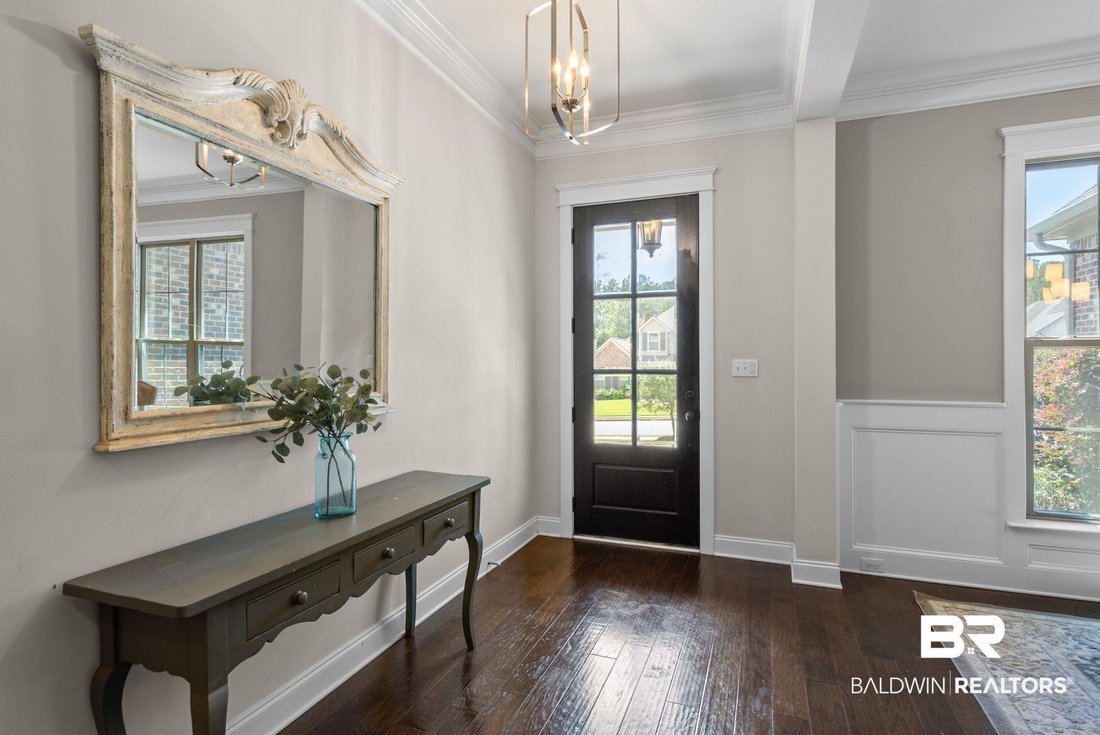
This brick Craftsman home has the kind of floorplan that works beautifully for everyday life while still giving you plenty of space to entertain. With 4 bedrooms, 3.5 bathrooms a bonus room, formal dining room, and a private backyard, there is room to spread out without sacrificing the open feel of the main living spaces. The main floor features souring ceilings, abundant natural light, and luxury plank flooring throughout. The kitchen is bright and timeless with white cabinetry, quartz countertops, a gas range, and an eat-in kitchen that opens to the living space. Just off the kitchen the formal dining provides a separate space for hosting dinners and special occasions. The split-bedroom layout offers privacy on the main level, while upstairs you’ll find the fourth bedroom and a spacious bonus room that can easily adapt to your needs, whether you envision a home office, playroom, media room, or guest space. The outdoor spaces are a standout. The front porch is covered to create a charming area with a built-in bench swing, giving you a cozy space to enjoy the front of the home. In the back, an oversized covered patio overlooks a beautifully landscaped backyard with no neighbors directly behind you. It’s a private setting with plenty of space for outdoor dining, entertaining, or simply enjoying a quiet evening at home. A gas fireplace anchors the living room, and additional features include a mahogany front door, large driveway and a double garage. The community adds even more to the lifestyle, with a pool, tennis courts, basketball courts, baseball field, and playground available for residents to enjoy. This lovely home is comfortable, versatile and easy to live in, and offers a floorplan that gives you space where you need it, inviting areas to gather, and a backyard that feels wonderfully private. Buyer to verify all information during due diligence.
…
  • Tipo de propiedad

    Casa

  • Pisos

    2

  • Año de construcción

    2018

  • Precio/pie²

    $188

Características

  • Garaje
  • Chimenea
  • Piscina
  • Patio de recreo
  • Cancha de baloncesto
  • Cancha de Tenis
  • Jardín
  • Estufa de gas
  • Balcón
Características

Interior

  • Techo alto
  • Chimenea
  • Estufa de gas

Outdoor

  • Balcón
  • Piscina
  • Garaje
  • Patio de recreo
  • Cancha de Tenis
  • Jardín
  • Cancha de baloncesto

Explorar la zona

31740 Raven Ct, Spanish Fort, Alabama, Estados Unidos Ver en Google Maps
Precio por sqft
Bajo
Alto

Ver 26 anuncios más en en Spanish Fort

Wellhouse Real Estate - Orange Beach

Se unió hace 8 meses
Su mensaje
Usted ha preguntado por esta propiedad

El agente se comunicará con usted pronto por

Publicado por

Wellhouse Real Estate - Orange Beach
Alabama, United States
Ver perfil de la agencia
8
Anuncios
2026
Se unió

Reserva una visita con the agent

Elija una fecha y si prefiere una visita virtual o presencial con el agente.

In-person tour
Fecha preferida
Tipo de tour
Wellhouse Real Estate - Orange Beach
Orange Beach, Alabama, United States
Ver perfil de la agencia
Última actualización
Septiembre 21
Primera publicación
Agosto 14
Referencia del anuncio
408248
Estado del anuncio
Llamada

Iniciar llamada telefónica con:

Hola, llamo por la propiedad con referencia 408248, que encontré en JamesEdition.

Después de la llamada, proporcionaremos tus contactos al agente para una comunicación fácil.

brokerages we
partnered with