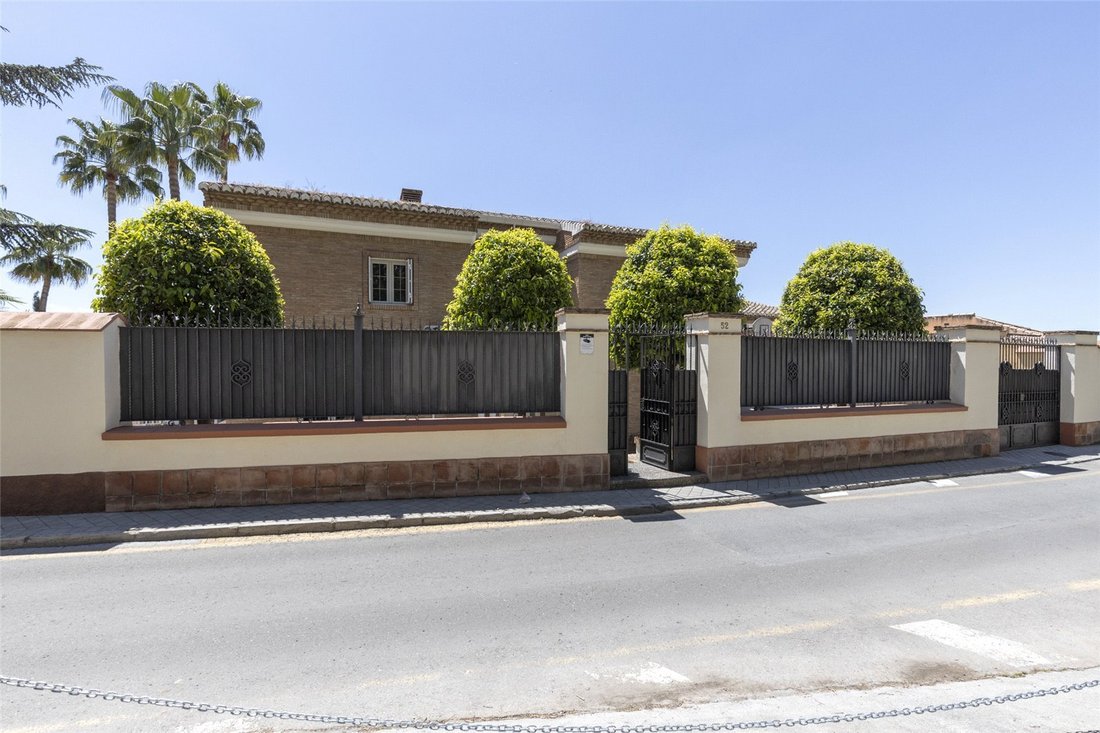
$1,669,247
Villa Escoriaza, Granada
- 7 Hab.
- 6 Baños
- 13,606 Sqft
- Actualizado: Hoy
- 8
Sobre la propiedad
La descripción se tradujo automáticamente.
La descripción se muestra en el idioma original.
CON POTENCIAL PARA CONSTRUIR UNA SEGUNDA CASA ADICIONAL DE HASTA 490 M², ¡Savills presenta esta impresionante urbanización residencial en Granada!
Esta magnífica propiedad ofrece una oportunidad única de vivir con lujo y comodidad en un entorno exclusivo. La casa cuenta con un diseño excepcional y una amplia gama de comodidades para satisfacer todas sus necesidades, ya que ha sido diseñad
Esta magnífica propiedad ofrece una oportunidad única de vivir con lujo y comodidad en un entorno exclusivo. La casa cuenta con un diseño excepcional y una amplia gama de comodidades para satisfacer todas sus necesidades, ya que ha sido diseñad
POTENTIAL TO BUILD A SECOND ADDITIONAL HOUSE OF UP TO 490 M², Savills presents this stunning residential estate in Granada!
This magnificent property offers a unique opportunity to live in luxury and comfort in an exclusive setting. The house features an exceptional layout and a wide range of amenities to meet all your needs, having been designed by an architect as their own family home.
This magnificent property offers a unique opportunity to live in luxury and comfort in an exclusive setting. The house features an exceptional layout and a wide range of amenities to meet all your needs, having been designed by an architect as their own family home.
CON POTENCIAL PARA CONSTRUIR UNA SEGUNDA CASA ADICIONAL DE HASTA 490 M², ¡Savills presenta esta impresionante urbanización residencial en Granada!
Esta magnífica propiedad ofrece una oportunidad única de vivir con lujo y comodidad en un entorno exclusivo. La casa cuenta con un diseño excepcional y una amplia gama de comodidades para satisfacer todas sus necesidades, ya que ha sido diseñada por un arquitecto como su propia casa familiar.
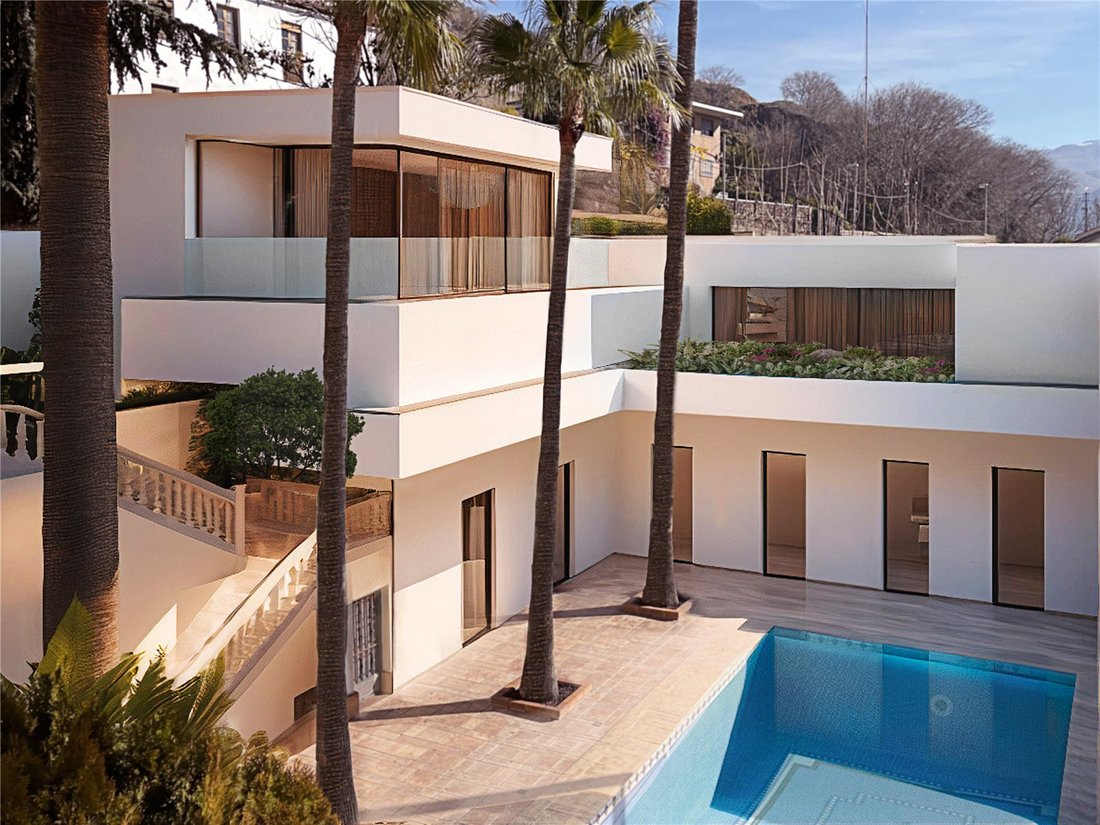
Permite la construcción de una segunda villa adicional de hasta 490 m² construida en planta baja, primer piso y semisótano, maximizando la edificabilidad permitida. Se han incluido infografías para mostrar cómo podría verse esta área.
Se encuentra cerca de Cuesta Escoriaza, en las afueras del histórico barrio del Realejo, en una parcela urbana de 1.264 m². Tiene acceso rápido en automóvil a la carretera de circunvalación de Granada (Nuevo acceso Alhambra) y acceso directo a la Carretera de la Sierra para acceder a servicios como paradas de autobús, gasolineras, escuelas, centros de salud, áreas deportivas, farmacias, supermercados y más.
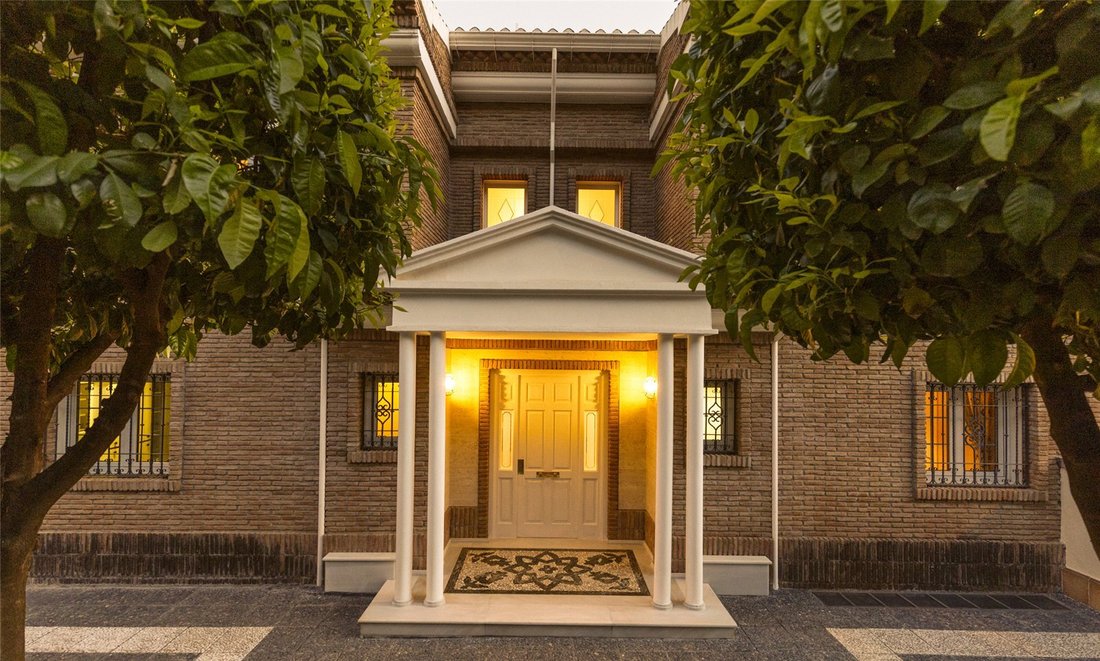
La construcción existente es una majestuosa villa de 584 m², construida en planta baja, primer piso y semisótano, con acceso a amplias terrazas y jardines. Al entrar en la casa, le da la bienvenida un amplio vestíbulo de doble altura que conduce a una luminosa sala de estar y a un gran salón con chimenea, ideal para recibir a los invitados o relajarse con la familia. También hay un dormitorio de invitados o de servicio con baño completo, una primera cocina y un aseo para invitados.
En la planta superior, hay cuatro dormitorios dobles adicionales y tres baños completos. El dormitorio principal destaca por su comodidad, con un vestidor, baño en suite con área de jacuzzi y un pasillo privado que agrega privacidad y elegancia. En un entresuelo, hay dos dormitorios dobles más. La villa tiene un total de siete dormitorios, que ofrecen un amplio espacio para toda la familia y los huéspedes adicionales.
En el nivel inferior, hay otra sala de estar con una cocina de planta abierta, bellamente decorada con cerámica y mosaicos de estilo rústico, así como otro baño completo y cuartos de servicio/almacenamiento.
La propiedad incluye un total de cinco baños completos y un medio baño, junto con un baño completo adicional en el jardín. Todos los baños están diseñados con acabados de alta calidad y atención al detalle. También hay dos cocinas totalmente equipadas: una con acceso directo a la piscina y la zona de barbacoa, y la otra en la planta principal con acceso a una encantadora terraza para disfrutar de los días soleados y de las vistas panorámicas de la ciudad y Sierra Nevada.
El garaje tiene capacidad para dos coches y dos motocicletas dentro del área de estacionamiento cubierta. Hay espacio para dos coches más en el exterior, que se puede ampliar fácilmente a cuatro con una adaptación mínima.
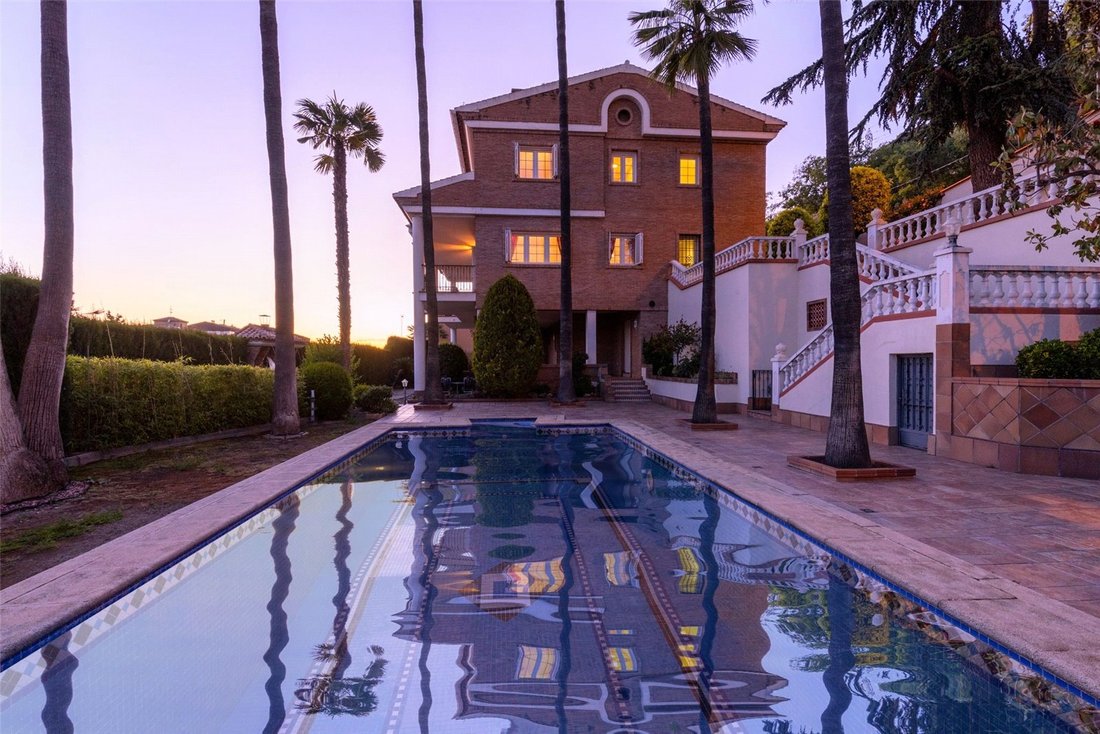
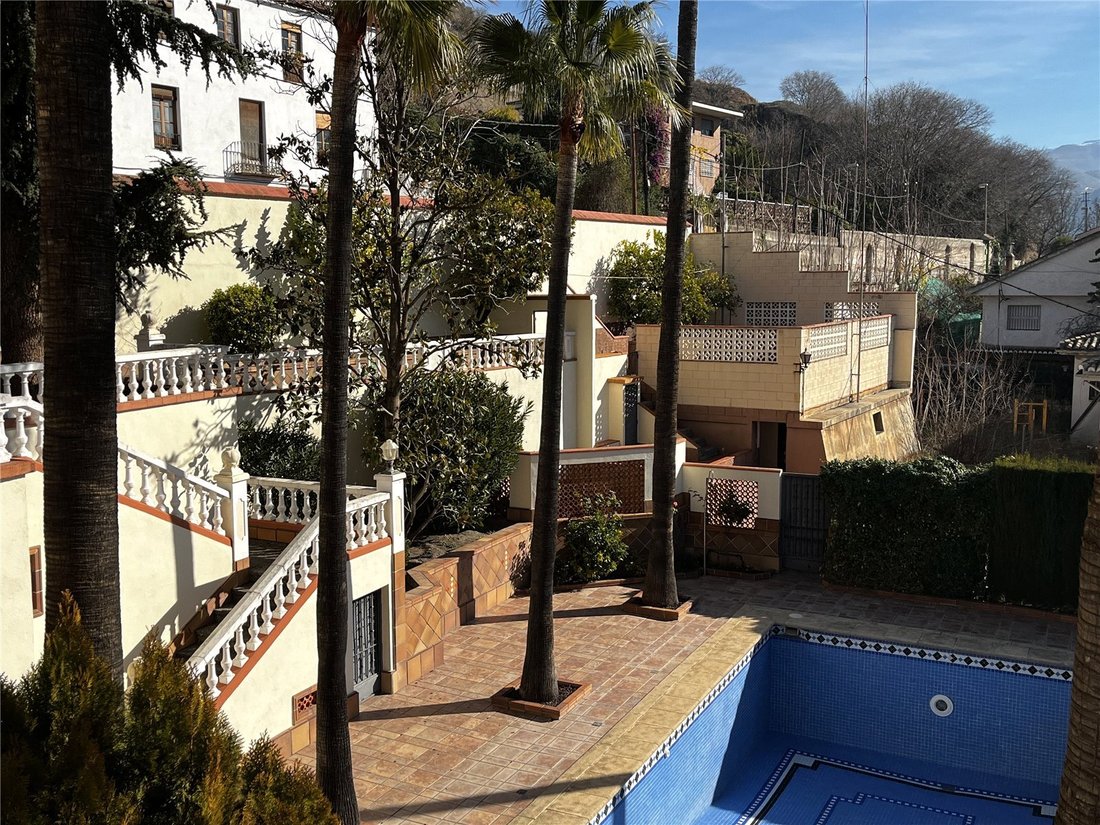
El área exterior de la propiedad es un verdadero oasis de entretenimiento, con una gran área de barbacoa, un amplio porche para comer al aire libre y una piscina privada, perfecta para refrescarse en los calurosos días de verano.
Además, la casa tiene dos entradas para peatones en la parte delantera y una tercera entrada para vehículos desde la calle principal, así como una segunda entrada para peatones desde una calle inferior, lo que brinda flexibilidad y comodidad para acceder a la propiedad y ofrece múltiples posibilidades.
Una de las entradas peatonales conduce directamente a una zona ajardinada habilitada como huerto, que actualmente cuenta con una pequeña caseta de herramientas que incluye un baño accesible desde el jardín.
Esta propiedad se encuentra a solo ocho minutos a pie del Paseo del Salón y del centro de Granada, y ofrece fácil acceso a todos los servicios y atracciones de la ciudad.
Ideal como complejo residencial privado de alta gama, también representa una inversión altamente rentable, fácilmente convertible en una propiedad turística u hotel boutique.
EPC: en proceso
Cuesta Escoriaza es una zona privilegiada de Granada, ubicada a la entrada del histórico barrio del Realejo y a pocos pasos del centro de la ciudad. Rodeado de lugares de interés cultural como la Alhambra y Carmen de los Mártires, ofrece un rico ambiente histórico junto con el confort moderno.
La zona está bien comunicada, con acceso rápido a la carretera de circunvalación de la ciudad, al transporte público y a las principales rutas. Los residentes disfrutan de una gama completa de servicios en las cercanías, que incluyen escuelas, supermercados, farmacias y centros de salud, lo que lo convierte en un lugar ideal tanto para la vida cotidiana como para explorar el patrimonio cultural de Granada.
Esta magnífica propiedad ofrece una oportunidad única de vivir con lujo y comodidad en un entorno exclusivo. La casa cuenta con un diseño excepcional y una amplia gama de comodidades para satisfacer todas sus necesidades, ya que ha sido diseñada por un arquitecto como su propia casa familiar.
Permite la construcción de una segunda villa adicional de hasta 490 m² construida en planta baja, primer piso y semisótano, maximizando la edificabilidad permitida. Se han incluido infografías para mostrar cómo podría verse esta área.
Se encuentra cerca de Cuesta Escoriaza, en las afueras del histórico barrio del Realejo, en una parcela urbana de 1.264 m². Tiene acceso rápido en automóvil a la carretera de circunvalación de Granada (Nuevo acceso Alhambra) y acceso directo a la Carretera de la Sierra para acceder a servicios como paradas de autobús, gasolineras, escuelas, centros de salud, áreas deportivas, farmacias, supermercados y más.
La construcción existente es una majestuosa villa de 584 m², construida en planta baja, primer piso y semisótano, con acceso a amplias terrazas y jardines. Al entrar en la casa, le da la bienvenida un amplio vestíbulo de doble altura que conduce a una luminosa sala de estar y a un gran salón con chimenea, ideal para recibir a los invitados o relajarse con la familia. También hay un dormitorio de invitados o de servicio con baño completo, una primera cocina y un aseo para invitados.
En la planta superior, hay cuatro dormitorios dobles adicionales y tres baños completos. El dormitorio principal destaca por su comodidad, con un vestidor, baño en suite con área de jacuzzi y un pasillo privado que agrega privacidad y elegancia. En un entresuelo, hay dos dormitorios dobles más. La villa tiene un total de siete dormitorios, que ofrecen un amplio espacio para toda la familia y los huéspedes adicionales.
En el nivel inferior, hay otra sala de estar con una cocina de planta abierta, bellamente decorada con cerámica y mosaicos de estilo rústico, así como otro baño completo y cuartos de servicio/almacenamiento.
La propiedad incluye un total de cinco baños completos y un medio baño, junto con un baño completo adicional en el jardín. Todos los baños están diseñados con acabados de alta calidad y atención al detalle. También hay dos cocinas totalmente equipadas: una con acceso directo a la piscina y la zona de barbacoa, y la otra en la planta principal con acceso a una encantadora terraza para disfrutar de los días soleados y de las vistas panorámicas de la ciudad y Sierra Nevada.
El garaje tiene capacidad para dos coches y dos motocicletas dentro del área de estacionamiento cubierta. Hay espacio para dos coches más en el exterior, que se puede ampliar fácilmente a cuatro con una adaptación mínima.
El área exterior de la propiedad es un verdadero oasis de entretenimiento, con una gran área de barbacoa, un amplio porche para comer al aire libre y una piscina privada, perfecta para refrescarse en los calurosos días de verano.
Además, la casa tiene dos entradas para peatones en la parte delantera y una tercera entrada para vehículos desde la calle principal, así como una segunda entrada para peatones desde una calle inferior, lo que brinda flexibilidad y comodidad para acceder a la propiedad y ofrece múltiples posibilidades.
Una de las entradas peatonales conduce directamente a una zona ajardinada habilitada como huerto, que actualmente cuenta con una pequeña caseta de herramientas que incluye un baño accesible desde el jardín.
Esta propiedad se encuentra a solo ocho minutos a pie del Paseo del Salón y del centro de Granada, y ofrece fácil acceso a todos los servicios y atracciones de la ciudad.
Ideal como complejo residencial privado de alta gama, también representa una inversión altamente rentable, fácilmente convertible en una propiedad turística u hotel boutique.
EPC: en proceso
Cuesta Escoriaza es una zona privilegiada de Granada, ubicada a la entrada del histórico barrio del Realejo y a pocos pasos del centro de la ciudad. Rodeado de lugares de interés cultural como la Alhambra y Carmen de los Mártires, ofrece un rico ambiente histórico junto con el confort moderno.
La zona está bien comunicada, con acceso rápido a la carretera de circunvalación de la ciudad, al transporte público y a las principales rutas. Los residentes disfrutan de una gama completa de servicios en las cercanías, que incluyen escuelas, supermercados, farmacias y centros de salud, lo que lo convierte en un lugar ideal tanto para la vida cotidiana como para explorar el patrimonio cultural de Granada.
POTENTIAL TO BUILD A SECOND ADDITIONAL HOUSE OF UP TO 490 M², Savills presents this stunning residential estate in Granada!
This magnificent property offers a unique opportunity to live in luxury and comfort in an exclusive setting. The house features an exceptional layout and a wide range of amenities to meet all your needs, having been designed by an architect as their own family home.
It allows for the construction of a second additional villa of up to 490 m² built over Ground Floor + First Floor and Semi-Basement, maximizing the permitted buildability. Infographics have been included to show how this area could look.
It is located near Cuesta Escoriaza, on the edge of the historic Realejo neighborhood, on an urban plot of 1,264 m². It has quick car access to the Granada Ring Road (Nuevo acceso Alhambra), and direct access to the Carretera de la Sierra for services such as bus stops, gas stations, schools, health centers, sports areas, pharmacies, supermarkets, and more.
The existing construction is a majestic villa of 584 m², built on Ground Floor + First Floor and Semi-Basement, with access to large terraces and gardens. Upon entering the house, you are welcomed by a spacious double-height foyer leading to a bright living room and a large lounge with a fireplace, ideal for entertaining guests or relaxing with family. There is also a guest or service bedroom with a full bathroom, a first kitchen, and a guest toilet.
On the upper floor, there are four additional double bedrooms and three full bathrooms. The master bedroom stands out for its comfort, featuring a walk-in closet, en-suite bathroom with a jacuzzi area, and a private hallway that adds both privacy and elegance. On a mezzanine level, there are two more double bedrooms. The villa has a total of seven bedrooms, offering ample space for the entire family and additional guests.
On the lower level, there is another living area with an open-plan kitchen, beautifully decorated with rustic-style ceramics and mosaics, as well as another full bathroom and utility/storage rooms.
The property includes a total of five full bathrooms and one half-bathroom, along with an additional full bathroom in the garden. All bathrooms are designed with high-quality finishes and attention to detail. There are also two fully equipped kitchens: one with direct access to the pool and barbecue area, and the other on the main floor with access to a charming terrace to enjoy sunny days and panoramic views of the city and Sierra Nevada.
The garage accommodates two cars and two motorcycles inside the covered parking area. There is room for two more cars outside, easily expandable to four with minimal adaptation.
The outdoor area of the property is a true entertainment oasis, featuring a large barbecue area, a spacious porch terrace for outdoor dining, and a private swimming pool, perfect for cooling off on hot summer days.
Additionally, the house has two pedestrian entrances at the front and a third vehicle entrance from the main street, as well as a second pedestrian entrance from a lower street, providing flexibility and convenience for accessing the property and offering multiple possibilities.
One of the pedestrian entrances leads directly to a garden area set up as a vegetable garden, currently featuring a small tool house that includes a toilet accessible from the garden.
This property is just an eight-minute walk from Paseo del Salón and the center of Granada, offering easy access to all the city’s amenities and attractions.
Ideal as a high-end private residential complex, it also represents a highly profitable investment, easily convertible into a tourist property or boutique hotel.
EPC: in process
Cuesta Escoriaza is a privileged area in Granada, located at the entrance to the historic Realejo district and just a short walk from the city center. Surrounded by cultural landmarks like the Alhambra and Carmen de los Mártires, it offers a rich historical atmosphere alongside modern comfort.
The area is well connected, with quick access to the city’s ring road, public transport, and major routes. Residents enjoy a full range of services nearby, including schools, supermarkets, pharmacies, and healthcare centers—making it an ideal location for both everyday living and exploring Granada’s cultural heritage.
This magnificent property offers a unique opportunity to live in luxury and comfort in an exclusive setting. The house features an exceptional layout and a wide range of amenities to meet all your needs, having been designed by an architect as their own family home.
It allows for the construction of a second additional villa of up to 490 m² built over Ground Floor + First Floor and Semi-Basement, maximizing the permitted buildability. Infographics have been included to show how this area could look.
It is located near Cuesta Escoriaza, on the edge of the historic Realejo neighborhood, on an urban plot of 1,264 m². It has quick car access to the Granada Ring Road (Nuevo acceso Alhambra), and direct access to the Carretera de la Sierra for services such as bus stops, gas stations, schools, health centers, sports areas, pharmacies, supermarkets, and more.
The existing construction is a majestic villa of 584 m², built on Ground Floor + First Floor and Semi-Basement, with access to large terraces and gardens. Upon entering the house, you are welcomed by a spacious double-height foyer leading to a bright living room and a large lounge with a fireplace, ideal for entertaining guests or relaxing with family. There is also a guest or service bedroom with a full bathroom, a first kitchen, and a guest toilet.
On the upper floor, there are four additional double bedrooms and three full bathrooms. The master bedroom stands out for its comfort, featuring a walk-in closet, en-suite bathroom with a jacuzzi area, and a private hallway that adds both privacy and elegance. On a mezzanine level, there are two more double bedrooms. The villa has a total of seven bedrooms, offering ample space for the entire family and additional guests.
On the lower level, there is another living area with an open-plan kitchen, beautifully decorated with rustic-style ceramics and mosaics, as well as another full bathroom and utility/storage rooms.
The property includes a total of five full bathrooms and one half-bathroom, along with an additional full bathroom in the garden. All bathrooms are designed with high-quality finishes and attention to detail. There are also two fully equipped kitchens: one with direct access to the pool and barbecue area, and the other on the main floor with access to a charming terrace to enjoy sunny days and panoramic views of the city and Sierra Nevada.
The garage accommodates two cars and two motorcycles inside the covered parking area. There is room for two more cars outside, easily expandable to four with minimal adaptation.
The outdoor area of the property is a true entertainment oasis, featuring a large barbecue area, a spacious porch terrace for outdoor dining, and a private swimming pool, perfect for cooling off on hot summer days.
Additionally, the house has two pedestrian entrances at the front and a third vehicle entrance from the main street, as well as a second pedestrian entrance from a lower street, providing flexibility and convenience for accessing the property and offering multiple possibilities.
One of the pedestrian entrances leads directly to a garden area set up as a vegetable garden, currently featuring a small tool house that includes a toilet accessible from the garden.
This property is just an eight-minute walk from Paseo del Salón and the center of Granada, offering easy access to all the city’s amenities and attractions.
Ideal as a high-end private residential complex, it also represents a highly profitable investment, easily convertible into a tourist property or boutique hotel.
EPC: in process
Cuesta Escoriaza is a privileged area in Granada, located at the entrance to the historic Realejo district and just a short walk from the city center. Surrounded by cultural landmarks like the Alhambra and Carmen de los Mártires, it offers a rich historical atmosphere alongside modern comfort.
The area is well connected, with quick access to the city’s ring road, public transport, and major routes. Residents enjoy a full range of services nearby, including schools, supermarkets, pharmacies, and healthcare centers—making it an ideal location for both everyday living and exploring Granada’s cultural heritage.
-
Tipo de propiedad
Casa
-
Precio/pie²
$122
Características
- Jardín
- Piscina
- Terraza
- Garaje
- Jacuzzi
- Vista a la Montaña
- Vestidor
- Chimenea
- Vista de la ciudad
Características
Lote
- Vista Panorámica
- Vista a la Montaña
- Vista de la ciudad
- Privacidad
- Propiedad de Inversión
Interior
- Oficina
- Chimenea
- Aire Acondicionado
- Isla de cocina
- Jacuzzi
- Bar
- Sótano
- Encimeras de piedra
- Vestidor
Outdoor
- Terraza
- Balcón
- Aparcamiento
- Piscina
- Garaje
- Puerta
- Jardín
Explorar la zona
Villa Escoriaza, Granada, Genil, España
Ver en Google Maps
Precio por sqft
Bajo
Alto
Villa Escoriaza sits on the edge of the Realejo, one of Granada’s most historically layered quarters, where the former Jewish medina meets the lower slopes of the Alhambra hill. The streets here are narrow and shaded, lined with whitewashed facades and wrought-iron balconies, and the neighbourhood carries a quiet residential character that contrasts with the intensity of the city centre just minutes away. The proximity to Cuesta Escoriaza places residents at a natural threshold between the historic city and the Sierra Nevada foothills.
Paseo del Salón, the city’s main riverside promenade, is an eight-minute walk. The central market, Mercado San Agustín, and the tapas bars of Campo del Príncipe are within easy reach. The Alhambra complex is accessible on foot via the Cuesta de Gomérez. The Carretera de la Sierra provides direct access to schools, supermarkets, and health centres.
Granada city centre is reachable on foot in under ten minutes. The Granada bus station connects to Madrid, Seville, and Málaga by coach. Granada railway station offers high-speed AVE services to Madrid in approximately three hours and to Antequera-Santa Ana, where connections to Málaga and Seville are available. Federico García Lorca Granada-Jaén Airport is approximately 15 kilometres from the property, around 20 minutes by car, with domestic routes and seasonal international services.
Paseo del Salón, the city’s main riverside promenade, is an eight-minute walk. The central market, Mercado San Agustín, and the tapas bars of Campo del Príncipe are within easy reach. The Alhambra complex is accessible on foot via the Cuesta de Gomérez. The Carretera de la Sierra provides direct access to schools, supermarkets, and health centres.
Granada city centre is reachable on foot in under ten minutes. The Granada bus station connects to Madrid, Seville, and Málaga by coach. Granada railway station offers high-speed AVE services to Madrid in approximately three hours and to Antequera-Santa Ana, where connections to Málaga and Seville are available. Federico García Lorca Granada-Jaén Airport is approximately 15 kilometres from the property, around 20 minutes by car, with domestic routes and seasonal international services.
Ver lugares cercanos
Atracciones
Escuelas
Granada Train Station
Train Station
18 min
Federico García Lorca Granada Airport
Airport
24 min
Alhambra
Culture & Heritage
12 min
Sierra Nevada National Park
Outdoor & Nature
38 min
Granada High School
International School
15 min
San Pablo CEU School
Private School
20 min

Se unió hace 2 años
Usted ha preguntado por esta propiedad
El agente se comunicará con usted pronto por
Publicado por
12
Anuncios
2024
Se unió
Reserva una visita con José Luis Bravo Serrano
Elija una fecha y si prefiere una visita virtual o presencial con el agente.
Fecha preferida
Tipo de tour

Savills - Malaga
C/ Marqués de Larios Planta 4, Oficina 401, Málaga, 29015, Spain
Ver perfil de la agencia
Última actualización
Hoy
Primera publicación
Septiembre 25, 2024
Referencia del anuncio
MLG240125
La confianza de los mejores brokers del mundo
Los agentes tras las propiedades más excepcionales del mundo publican en JamesEdition.
- Anuncios de Sotheby's, Christie's, BARNES y Engel & Völkers
- Cada anuncio se revisa antes de publicarse
- Conecte directamente con agentes verificados
Al continuar, acepta nuestros Términos y la Política de Privacidad.