$4,425,185
Exclusivo Ático De Obra Nueva, Chamberí, Madrid
- 3 Hab.
- 4 Baños
- 2,723 Sqft
- Actualizado: Septiembre 29
- 4
Sobre la propiedad
La descripción se tradujo automáticamente.
La descripción se muestra en el idioma original.
Donde la tradición de Madrid se combina con un estilo de vida contemporáneo y sofisticado, nace este ático, diseñado para aquellos que entienden el hogar como algo más que un lugar: un refugio privado elevado sobre la ciudad.
Aquí, cada espacio ha sido concebido para acompañar la luz durante todo el día. Las áreas para dormir, orientadas al norte, invitan al silencio y la calma. Los espac
Aquí, cada espacio ha sido concebido para acompañar la luz durante todo el día. Las áreas para dormir, orientadas al norte, invitan al silencio y la calma. Los espac
Where Madrid’s tradition meets a contemporary and sophisticated way of life, this penthouse is born—designed for those who understand home as more than a place: a private retreat elevated above the city.
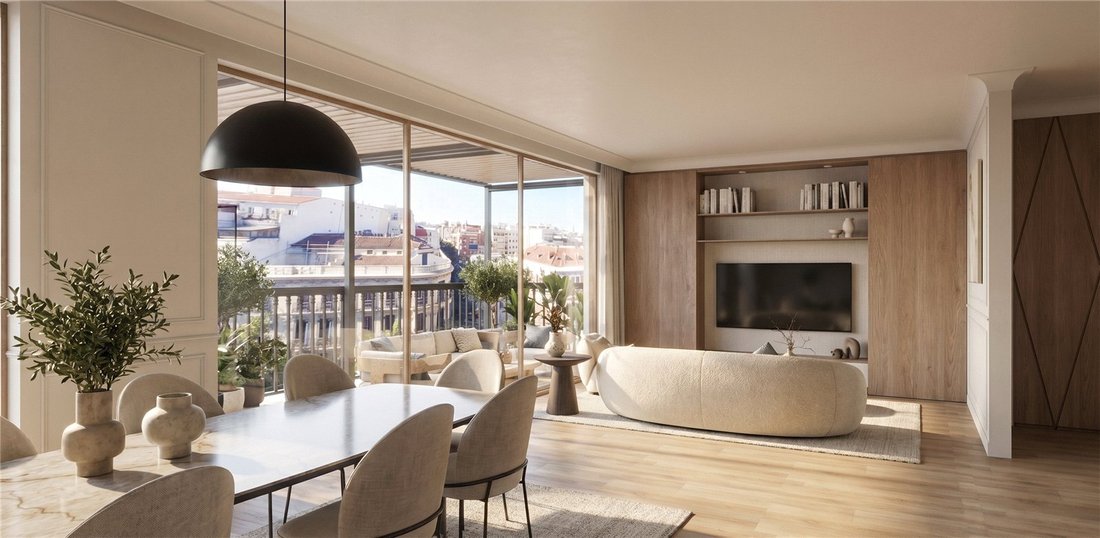
Here, every space has been conceived to accompany the light throughout the day. The sleeping areas, northfacing, invite silence and calm. The social spaces, open to the south, are filled
Here, every space has been conceived to accompany the light throughout the day. The sleeping areas, northfacing, invite silence and calm. The social spaces, open to the south, are filled
Donde la tradición de Madrid se combina con un estilo de vida contemporáneo y sofisticado, nace este ático, diseñado para aquellos que entienden el hogar como algo más que un lugar: un refugio privado elevado sobre la ciudad.
Aquí, cada espacio ha sido concebido para acompañar la luz durante todo el día. Las áreas para dormir, orientadas al norte, invitan al silencio y la calma. Los espacios sociales, abiertos hacia el sur, están llenos de energía, encuentros y momentos que se desarrollan sin prisas.
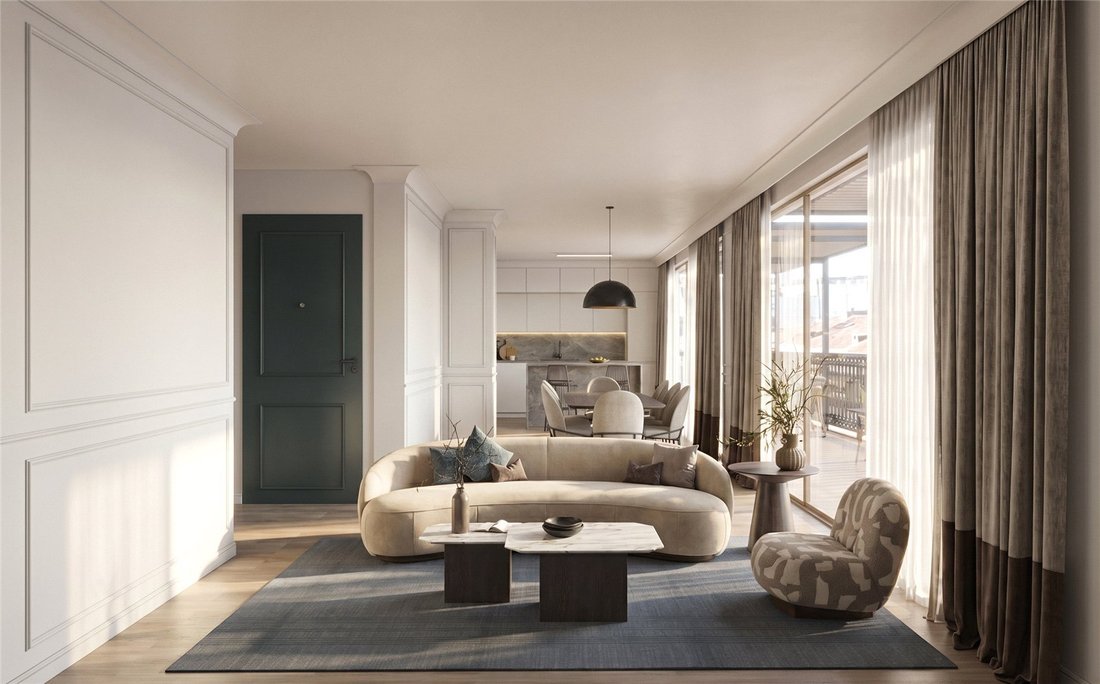
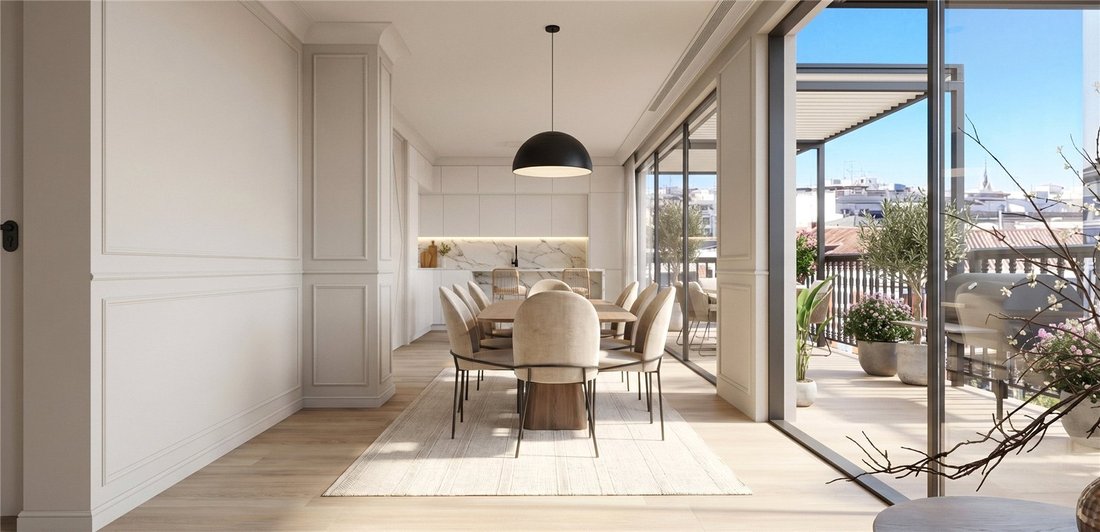
Este ático es la expresión más pura de ese estilo de vida. Tres dormitorios con baño privado y vestidores, donde la comodidad es absoluta. Un vestidor que no solo organiza, sino que mejora el ritual diario. Una cocina de planta abierta que se conecta a la perfección con la sala de estar y el comedor, creando un espacio único y fluido para compartir, celebrar o simplemente estar.
Y luego, la luz.
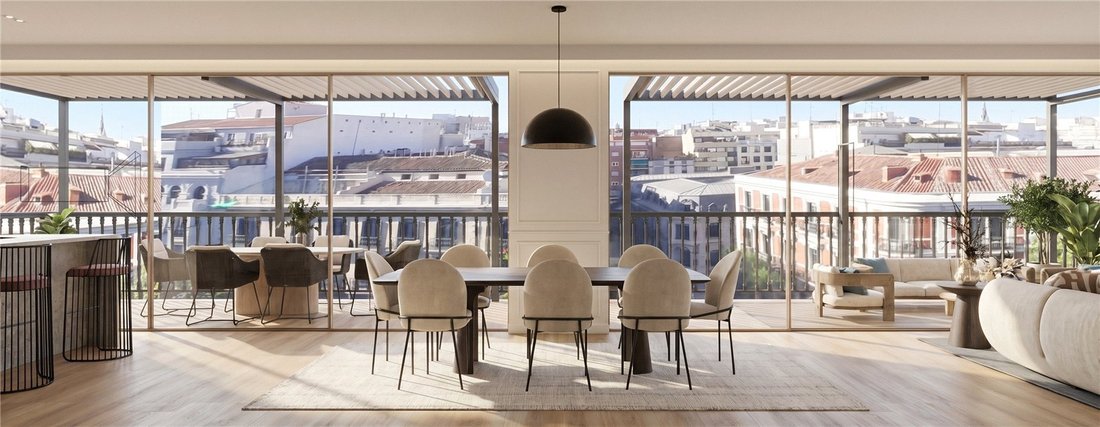
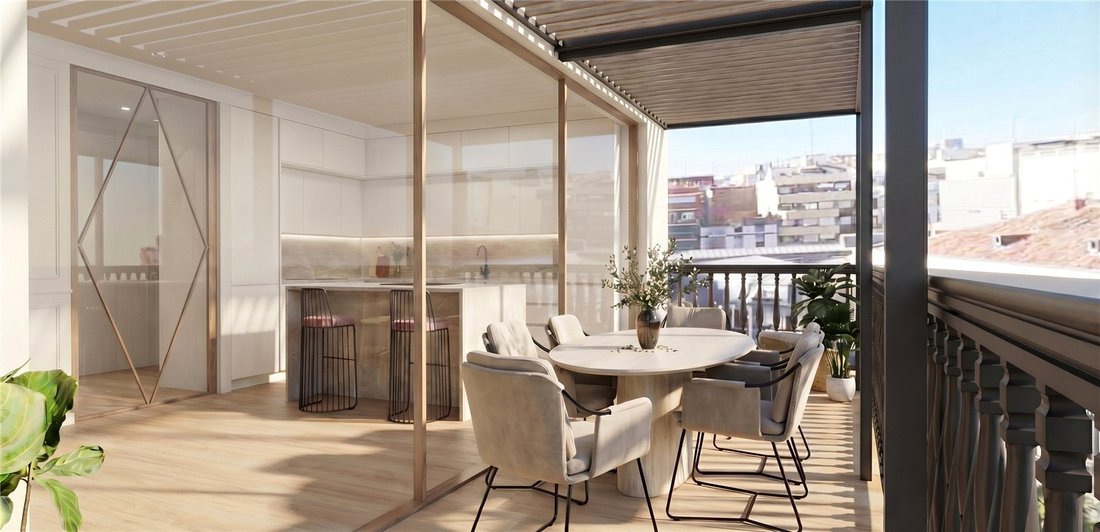
Un gran ventanal del suelo al techo desaparece para dejar al descubierto la terraza. Madrid se despliega ante ti en vistas panorámicas, siempre cambiantes y vibrantes. Un escenario privado para amaneceres y noches tranquilas que parecen no tener fin.
El edificio mejora aún más la experiencia. En la azotea, una piscina infinita donde el horizonte se desvanece. Áreas de descanso diseñadas para la desconexión. Un gimnasio para cuidarse sin salir de casa. Un espacio de bienestar donde el tiempo se detiene. Y una bodega, concebida para quienes realmente aprecian los pequeños pero grandes placeres de la vida.
La propiedad incluye cuatro plazas de aparcamiento y dos trasteros.
La residencia se encuentra actualmente en construcción. Las imágenes que se muestran son representaciones ilustrativas y no constituyen una representación final del proyecto. Pueden estar sujetas a modificaciones por motivos técnicos, estéticos o comerciales.
Entrega estimada: último trimestre de 2026.
A lo largo de las décadas, Chamberí ha evolucionado hasta convertirse en uno de los barrios más codiciados y codiciados de la ciudad. La rehabilitación de sus edificios es un claro ejemplo de historia y modernidad en el tiempo. Esta zona está alejada del turismo.
Las infografías relativas a los espacios interiores y exteriores de los activos inmobiliarios, como dormitorios, habitaciones, cocinas, salas de estar, fachadas, balcones, tejados, ventanas, jardines, piscinas y otros elementos privados y/o comunes, son meramente indicativas y, además, están sujetas a posibles modificaciones que puedan llevarse a cabo por motivos técnicos, urbanísticos y/o comerciales. Asimismo, se le informa que los muebles y otros elementos decorativos de las infografías interiores simplemente pretenden mostrar cómo quedaría el activo inmobiliario una vez decorado. En ningún caso formarán parte de la oferta los muebles y demás elementos decorativos utilizados para tales fines. Las instalaciones y equipos de los activos inmobiliarios serán los indicados en las especificaciones correspondientes.
Aquí, cada espacio ha sido concebido para acompañar la luz durante todo el día. Las áreas para dormir, orientadas al norte, invitan al silencio y la calma. Los espacios sociales, abiertos hacia el sur, están llenos de energía, encuentros y momentos que se desarrollan sin prisas.
Este ático es la expresión más pura de ese estilo de vida. Tres dormitorios con baño privado y vestidores, donde la comodidad es absoluta. Un vestidor que no solo organiza, sino que mejora el ritual diario. Una cocina de planta abierta que se conecta a la perfección con la sala de estar y el comedor, creando un espacio único y fluido para compartir, celebrar o simplemente estar.
Y luego, la luz.
Un gran ventanal del suelo al techo desaparece para dejar al descubierto la terraza. Madrid se despliega ante ti en vistas panorámicas, siempre cambiantes y vibrantes. Un escenario privado para amaneceres y noches tranquilas que parecen no tener fin.
El edificio mejora aún más la experiencia. En la azotea, una piscina infinita donde el horizonte se desvanece. Áreas de descanso diseñadas para la desconexión. Un gimnasio para cuidarse sin salir de casa. Un espacio de bienestar donde el tiempo se detiene. Y una bodega, concebida para quienes realmente aprecian los pequeños pero grandes placeres de la vida.
La propiedad incluye cuatro plazas de aparcamiento y dos trasteros.
La residencia se encuentra actualmente en construcción. Las imágenes que se muestran son representaciones ilustrativas y no constituyen una representación final del proyecto. Pueden estar sujetas a modificaciones por motivos técnicos, estéticos o comerciales.
Entrega estimada: último trimestre de 2026.
A lo largo de las décadas, Chamberí ha evolucionado hasta convertirse en uno de los barrios más codiciados y codiciados de la ciudad. La rehabilitación de sus edificios es un claro ejemplo de historia y modernidad en el tiempo. Esta zona está alejada del turismo.
Las infografías relativas a los espacios interiores y exteriores de los activos inmobiliarios, como dormitorios, habitaciones, cocinas, salas de estar, fachadas, balcones, tejados, ventanas, jardines, piscinas y otros elementos privados y/o comunes, son meramente indicativas y, además, están sujetas a posibles modificaciones que puedan llevarse a cabo por motivos técnicos, urbanísticos y/o comerciales. Asimismo, se le informa que los muebles y otros elementos decorativos de las infografías interiores simplemente pretenden mostrar cómo quedaría el activo inmobiliario una vez decorado. En ningún caso formarán parte de la oferta los muebles y demás elementos decorativos utilizados para tales fines. Las instalaciones y equipos de los activos inmobiliarios serán los indicados en las especificaciones correspondientes.
Where Madrid’s tradition meets a contemporary and sophisticated way of life, this penthouse is born—designed for those who understand home as more than a place: a private retreat elevated above the city.
Here, every space has been conceived to accompany the light throughout the day. The sleeping areas, northfacing, invite silence and calm. The social spaces, open to the south, are filled with energy, encounters, and moments that unfold unhurriedly.
This penthouse is the purest expression of that lifestyle. Three ensuite bedrooms with walkin closets, where comfort is absolute. A dressing room that not only organizes, but enhances the daily ritual. An openplan kitchen seamlessly connected to the living and dining area, creating a single, flowing space for sharing, celebrating, or simply being.
And then, the light.
A large floortoceiling window disappears to reveal the terrace. Madrid unfolds before you in panoramic views—ever changing, vibrant. A private stage for peaceful sunrises and nights that seem to have no end.
The building elevates the experience even further. On the rooftop, an infinity pool where the horizon fades away. Chillout areas designed for disconnection. A gym to take care of yourself without leaving home. A wellness area where time stands still. And a wine cellar, conceived for those who truly appreciate life’s small yet great pleasures.
The property includes four parking spaces and two storage rooms.
The residence is currently under construction. The images shown are illustrative renders and do not constitute a final representation of the project. They may be subject to modifications for technical, aesthetic, or commercial reasons.
Estimated delivery: last quarter of 2026.
Over the decades Chamberí has evolved to become one of the most sought-after and sought-after neighbourhoods in the city. The rehabilitation of its buildings is a clear example of history and modernity in time. This area is far from tourism.
The infographics relating to the interior and exterior spaces of the real estate assets, such as bedrooms, rooms, kitchens, living rooms, facades, balconies, roofs, windows, gardens, swimming pool and other private and/or common elements, are merely indicative and, furthermore, are subject to possible modifications that may be carried out for technical, urbanistic and/or commercial reasons. Likewise, you are informed that the furniture and other decorative elements of the interior infographics are simply intended to show how the real estate asset would look once decorated. In no case shall the furniture and other decorative elements used for such purposes form part of the offer. The installations and equipment of the real estate assets will be those indicated in the corresponding specifications.
Here, every space has been conceived to accompany the light throughout the day. The sleeping areas, northfacing, invite silence and calm. The social spaces, open to the south, are filled with energy, encounters, and moments that unfold unhurriedly.
This penthouse is the purest expression of that lifestyle. Three ensuite bedrooms with walkin closets, where comfort is absolute. A dressing room that not only organizes, but enhances the daily ritual. An openplan kitchen seamlessly connected to the living and dining area, creating a single, flowing space for sharing, celebrating, or simply being.
And then, the light.
A large floortoceiling window disappears to reveal the terrace. Madrid unfolds before you in panoramic views—ever changing, vibrant. A private stage for peaceful sunrises and nights that seem to have no end.
The building elevates the experience even further. On the rooftop, an infinity pool where the horizon fades away. Chillout areas designed for disconnection. A gym to take care of yourself without leaving home. A wellness area where time stands still. And a wine cellar, conceived for those who truly appreciate life’s small yet great pleasures.
The property includes four parking spaces and two storage rooms.
The residence is currently under construction. The images shown are illustrative renders and do not constitute a final representation of the project. They may be subject to modifications for technical, aesthetic, or commercial reasons.
Estimated delivery: last quarter of 2026.
Over the decades Chamberí has evolved to become one of the most sought-after and sought-after neighbourhoods in the city. The rehabilitation of its buildings is a clear example of history and modernity in time. This area is far from tourism.
The infographics relating to the interior and exterior spaces of the real estate assets, such as bedrooms, rooms, kitchens, living rooms, facades, balconies, roofs, windows, gardens, swimming pool and other private and/or common elements, are merely indicative and, furthermore, are subject to possible modifications that may be carried out for technical, urbanistic and/or commercial reasons. Likewise, you are informed that the furniture and other decorative elements of the interior infographics are simply intended to show how the real estate asset would look once decorated. In no case shall the furniture and other decorative elements used for such purposes form part of the offer. The installations and equipment of the real estate assets will be those indicated in the corresponding specifications.
-
Tipo de propiedad
Penthouse
-
Precio/pie²
$1,625
Características
- Jardín
- Piscina
- Terraza
- Gimnasio
- Bodega
- Moderno
- Obras nuevas
- Vista Panorámica
- Isla de cocina
Características
Lote
- Vista Panorámica
- Obras nuevas
- Moderno
Interior
- Aire Acondicionado
- Isla de cocina
- Bar
- Bodega
- Encimeras de piedra
- Gimnasio
Outdoor
- Terraza
- Balcón
- Aparcamiento
- Piscina
- Jardín
Explorar la zona
Chamberí, Madrid, 28003, Spain
Ver en Google Maps
Precio por sqft
Bajo
Alto

Se unió hace 1 año
Usted ha preguntado por esta propiedad
El agente se comunicará con usted pronto por
Publicado por
8
Anuncios
2025
Se unió
Reserva una visita con Nerea Sánchez Álvarez
Elija una fecha y si prefiere una visita virtual o presencial con el agente.
Fecha preferida
Tipo de tour

Última actualización
Septiembre 29
Primera publicación
Abril 21
Referencia del anuncio
MAD260083
Propiedades similares cercanas
Nuevos anuncios en Chamberí





Explorar más viviendas en venta
Chamberí, Madrid, España tipos de propiedad
Guías e historias relacionadas
La confianza de los mejores brokers del mundo
Los agentes tras las propiedades más excepcionales del mundo publican en JamesEdition.
- Anuncios de Sotheby's, Christie's, BARNES y Engel & Völkers
- Cada anuncio se revisa antes de publicarse
- Conecte directamente con agentes verificados
Al continuar, acepta nuestros Términos y la Política de Privacidad.