5 Bedroom Detached House for Sale in Southwell
- 5 Hab.
- 4 Baños
- Actualizado: Noviembre 7
- 6
Sobre la propiedad
PLOT 3 STABLE VIEW
A substantial five bedroom family residence extending to approx. 3300 sq. ft. This stunning new home delivers an impressive sense of scale, quality, and refinement – ideal for modern day living. The property is ‘for sale’ with no onward chain.
GROUND FLOOR
The home is approached via a striking canopied entrance, complete with a large skylight, providing a b
PLOT 3 STABLE VIEW
A substantial five bedroom family residence extending to approx. 3300 sq. ft. This stunning new home delivers an impressive sense of scale, quality, and refinement – ideal for modern day living. The property is ‘for sale’ with no onward chain.
GROUND FLOOR
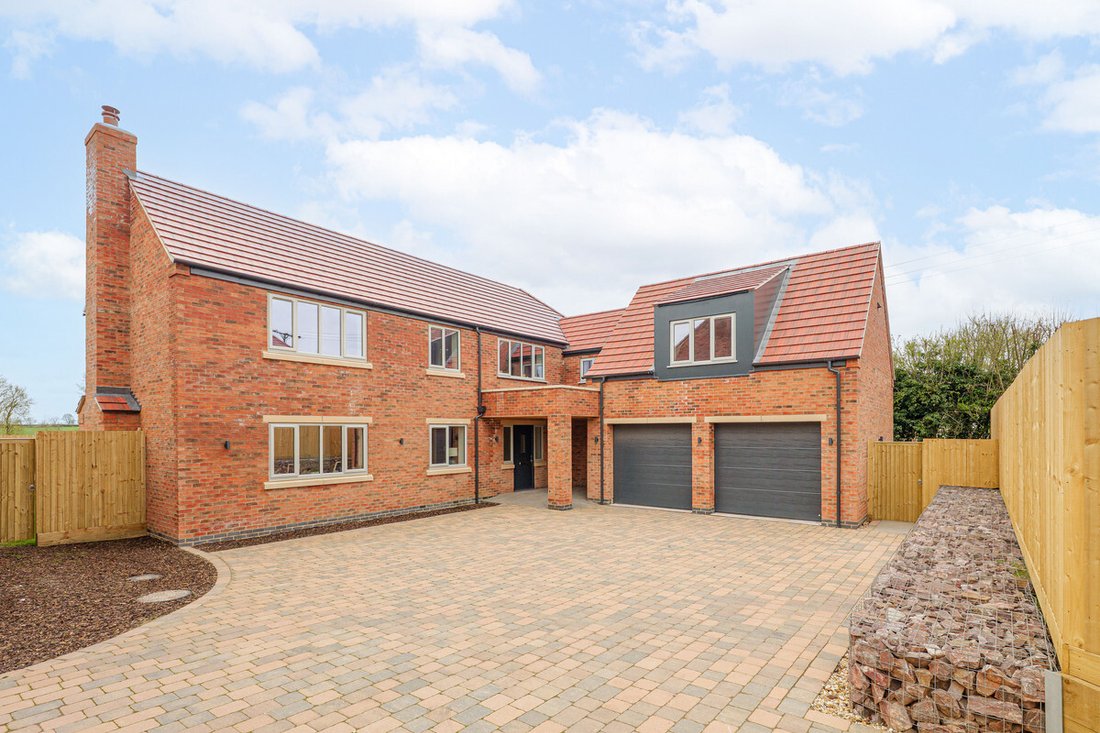
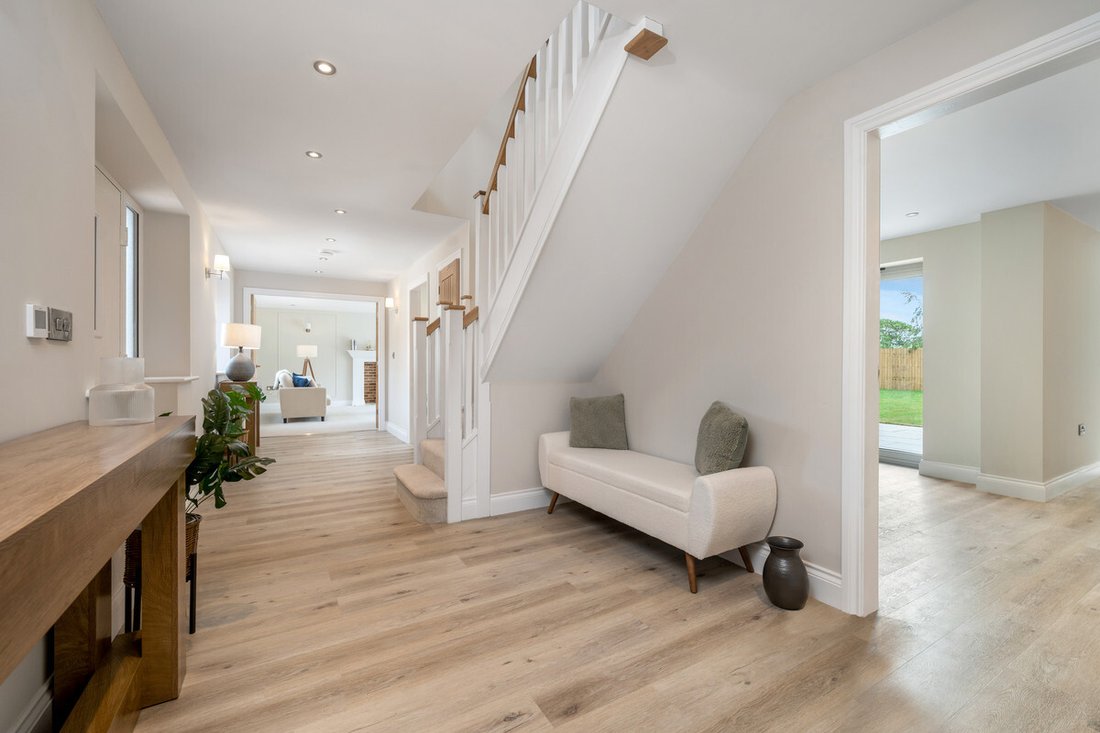
The home is approached via a striking canopied entrance, complete with a large skylight, providing a bright and welcoming arrival space. Thoughtfully designed for modern living, it offers practical provision for a delivery box, a wood store, or even a boot stand, combining style with everyday functionality. The entrance opens into a spacious reception hallway that immediately establishes the property’s refined yet highly functional character. This central hallway forms the core of the ground floor, providing access to all principal living spaces and featuring a striking staircase ascending to the first floor.
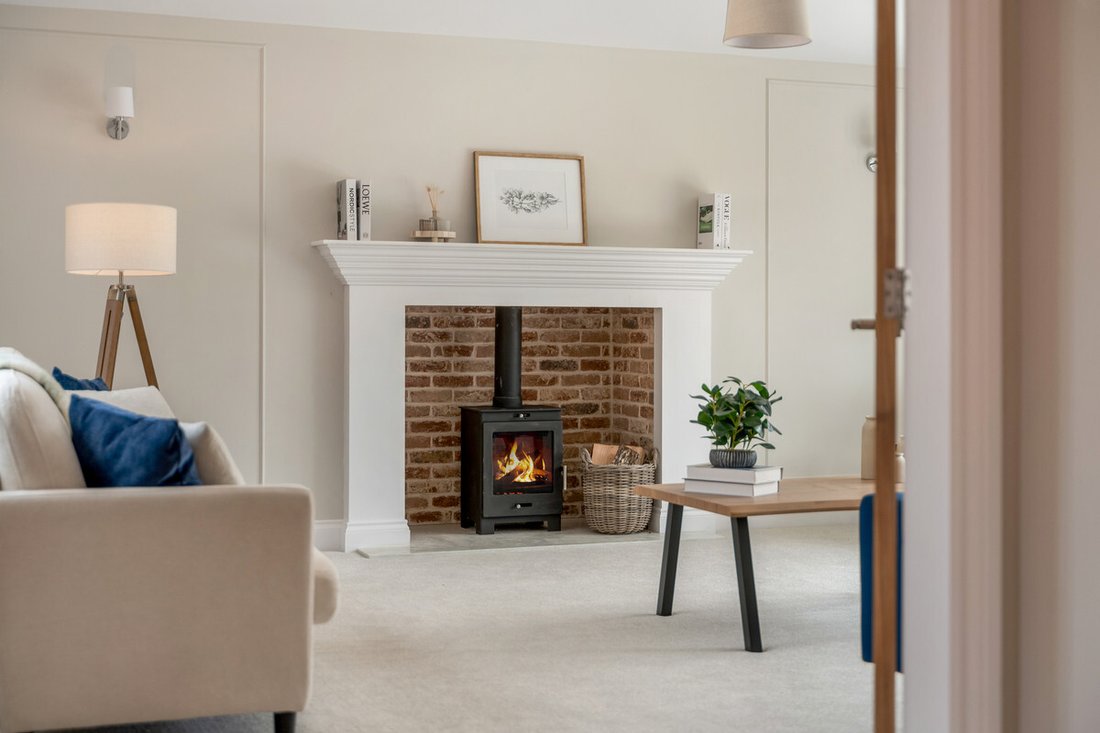
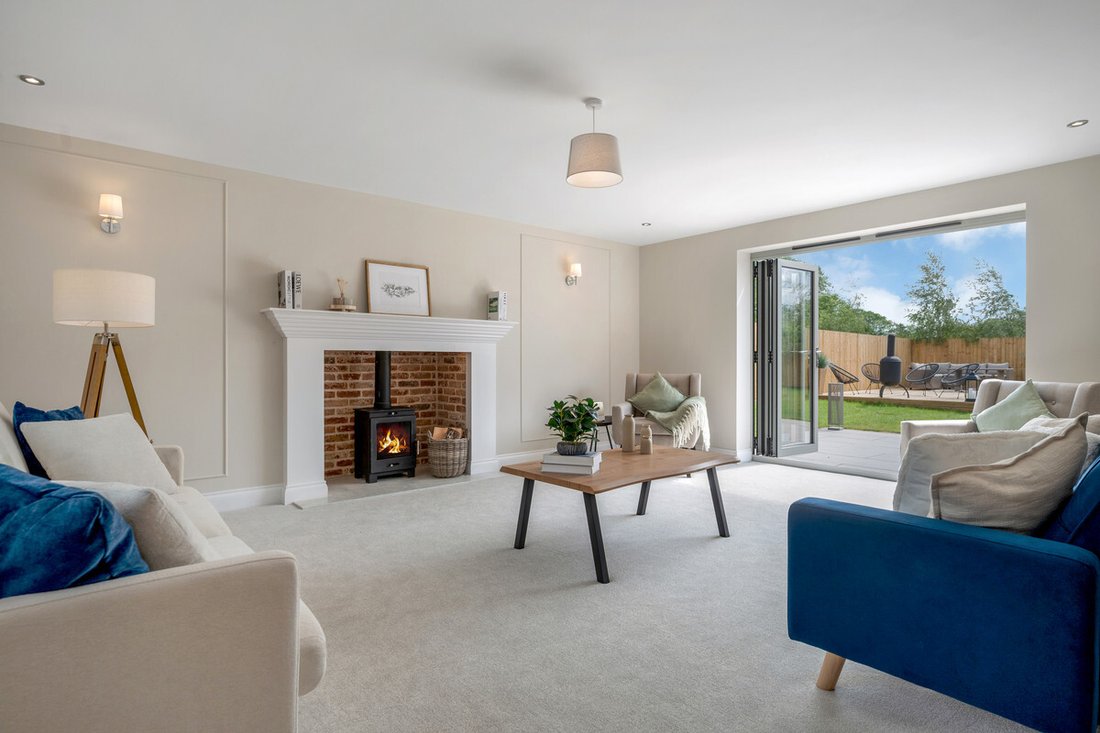
Designed with contemporary family living in mind, the ground floor accommodation includes a guest cloakroom and a generously proportioned utility/boot room, providing both rear garden access and internal access from the double garage—ideal for everyday practicality. The formal lounge offers a calm and comfortable retreat, enhanced by a feature chimney breast with wood-burning stove and bifold doors opening onto the garden. A separate study provides a dedicated and well-proportioned space ideal for home working.
At the heart of the property lies a truly expansive L-shaped living kitchen, finished to an exceptional standard. This impressive space incorporates a large central island with breakfast bar, high-specification integrated appliances, and a dual-aspect layout. Two separate sets of bifold doors provide multiple access points to the rear garden, perfect for access to the extensive terrace and for the enjoyment of the well-proportioned lawns, all set within a desirable southerly plot. Natural light floods the space, making it perfectly suited to both everyday family living and larger-scale entertaining.
FIRST FLOOR
A spacious central landing gives access to five well-proportioned bedrooms, three of which benefit from stylish en-suites. The principal suite is a luxurious and private retreat, complete with a dedicated dressing room area and an exquisite ensuite featuring a freestanding bath, separate shower, and feature lighting, designed as a serene and sophisticated sanctuary. The remaining two bedrooms are served by a contemporary family bathroom, thoughtfully designed with a freestanding bath, separate shower, and feature lighting, providing a practical yet stylish space for everyday use.
OUTSIDE
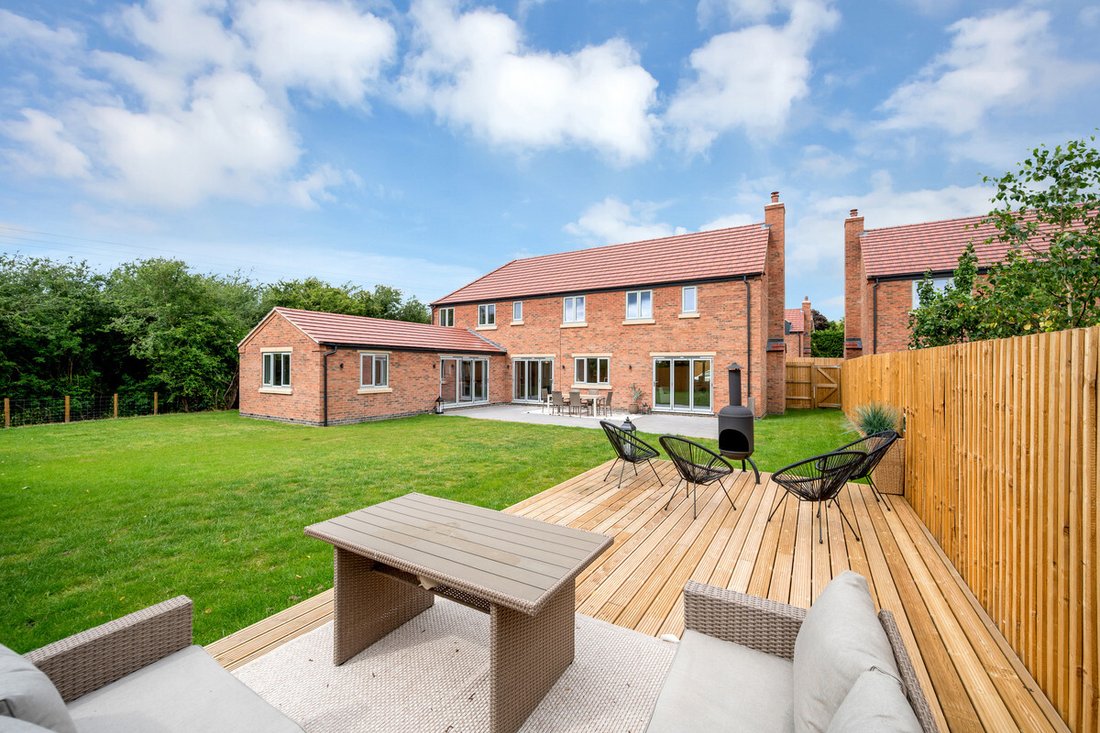
Externally, the rear garden is generous in size and enjoys a desirable southerly aspect. The rear of the property benefits from attractive open views across the surrounding countryside, creating a sense of space and tranquillity and adding to the home’s connection with its natural setting. Access to the garden is provided from the lounge, living kitchen, and utility/boot room, reinforcing the seamless link between indoor and outdoor living. There is a generous terrace immediately to the rear of the property, along with a generous decked area, both providing excellent options for outdoor entertaining.
To the front, a substantial driveway provides ample parking and leads to the double garage, which benefits from convenient integral access into the home. Located in the garage is an EV charging point.
WEBSTER HOMES
Webster Homes have established an enviable track record for creating unique and rather special homes of an exceptionally high standard. Established in 1997, Webster Homes began as a boutique house builder specialising in barn conversions and bespoke residences. Since then, the company has grown in both scope and reputation, delivering a diverse portfolio of developments across the East Midlands—including new builds, characterful conversions, and sensitive renovations.
Renowned for their meticulous attention to detail, Webster Homes approaches each project with the same uncompromising standards—from the selection of materials to the final brushstroke. Every property is thoughtfully designed and flawlessly executed, a testament to the company’s enduring commitment to craftsmanship and quality.
With a legacy built on excellence, Webster Homes creates beautifully finished properties that are not only timeless in style but built to last for generations.
LOCATION
Hockerton is a well-regarded Minster catchment village, home to the traditional Spread Eagle pub and a historic Norman church featuring a 14th-century chancel, this setting blends rural character with modern convenience.
The picturesque Minster town of Southwell is a ‘stones throw’ away provides an array of boutique shops, professional services, a modern sports centre, and outstanding schooling for all age groups. Just a short distance away, Newark adds further appeal with a rich mix of independent and national retailers, fine dining establishments, and a variety of premium leisure facilities.
Perfectly positioned for commuters, the area offers swift access to Nottingham city centre, the A1 and M1 motorways, and Newark Northgate station—with direct train services to London King’s Cross in approximately 1 hour 20 minutes.
OVERALL
Plot 3 Stable View combines generous proportions, elegant architectural detailing, and carefully considered internal layouts to create a premium five-bedroom family home within a truly exclusive setting.
TENURE
Freehold.
SERVICES
Mains electricity, water, and drainage. Heating and hot water are provided by a highly efficient air source heat pump. EV charging point.
LOCAL AUTHORITY
Newark & Sherwood District Council.
ENERGY PERFORMANCE CERTIFICATE
A full copy of the Energy Performance Certificate is available upon request.
VIEWING
By appointment with Fine & Country. Please use what3words app: [hidden information]
-
Tipo de propiedad
Casa
Características
Explorar la zona
El agente se comunicará con usted pronto por
Publicado por
Reserva una visita con the agent
Elija una fecha y si prefiere una visita virtual o presencial con el agente.

La confianza de los mejores brokers del mundo
Los agentes tras las propiedades más excepcionales del mundo publican en JamesEdition.
- Anuncios de Sotheby's, Christie's, BARNES y Engel & Völkers
- Cada anuncio se revisa antes de publicarse
- Conecte directamente con agentes verificados
Al continuar, acepta nuestros Términos y la Política de Privacidad.