6 Bedroom Detached House For Sale In Southsea
- 6 Hab.
- 4 Baños
- Actualizado: Julio 30
Sobre la propiedad
PROPERTY SUMMARY The area of Craneswater is considered by many to be one of the best locations within the City as it is located in a position that takes advantage of both city and seaside living, it is only a short walk from the Albert Road cosmopolitan dining and entertaining area, the seafront with its beach cafes and views across the Solent as well as the popular Canoe Lake, nine hole golf c
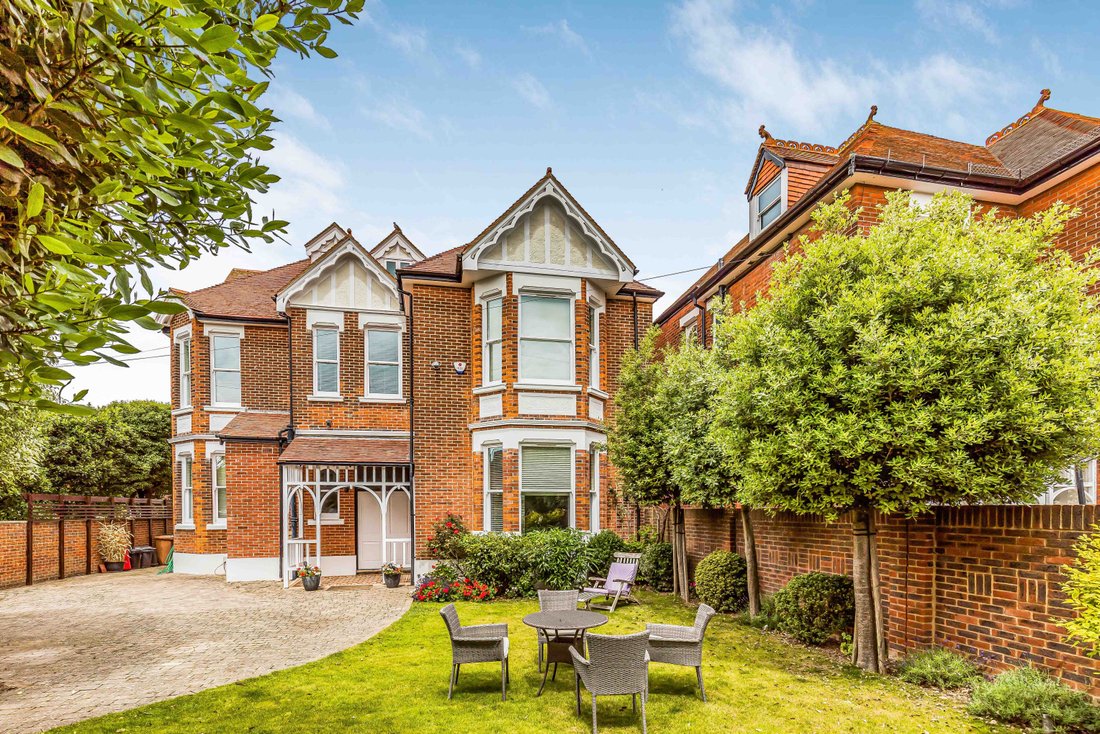
PROPERTY SUMMARY The area of Craneswater is considered by many to be one of the best locations within the City as it is located in a position that takes advantage of both city and seaside living, it is only a short walk from the Albert Road cosmopolitan dining and entertaining area, the seafront with its beach cafes and views across the Solent as well as the popular Canoe Lake, nine hole golf course, Portsmouth Cricket Club and CourtX Tennis Club with its pavilion and tournament grade courts. Also, within a short distance there are further benefits of the International Ferry Port, commutable road and rail links to London, highly regarded private schooling and the popular Gunwharf Quays leisure and retail facilities. The property sits behind a high brick wall, set back from road in a corner position with gated off-road parking, side pedestrian access leading to an enclosed front garden. The accommodation is arranged over five primary floors which are split with mezzanine levels at the rear and provides 3700 sq ft of living space with a covered porch, large hallway, drawing room, dining room, snug, cloakroom and a 23’ kitchen incorporating a breakfast area on the ground floor with a lower utility/cellar/stores. On the upper levels are six bedrooms and three bathrooms (two en-suites). Offered with an enclosed front & rear garden, gas fired central heating, early internal viewing is strongly recommended in order to appreciate both the accommodation and location on offer.
ENTRANCE From Craneswater Gate is a high brick retaining wall with pedestrian gate and twin wrought iron vehicular gates leading to large lawned front garden with mature shrubs, evergreens and bushes, large curved paved area with outstanding tree surrounds, covered porch with quarry tiled inlay, to the left hand side of the house is a wide paved pathway leading to rear garden. Twin storm doors with glazed panel above leading to:
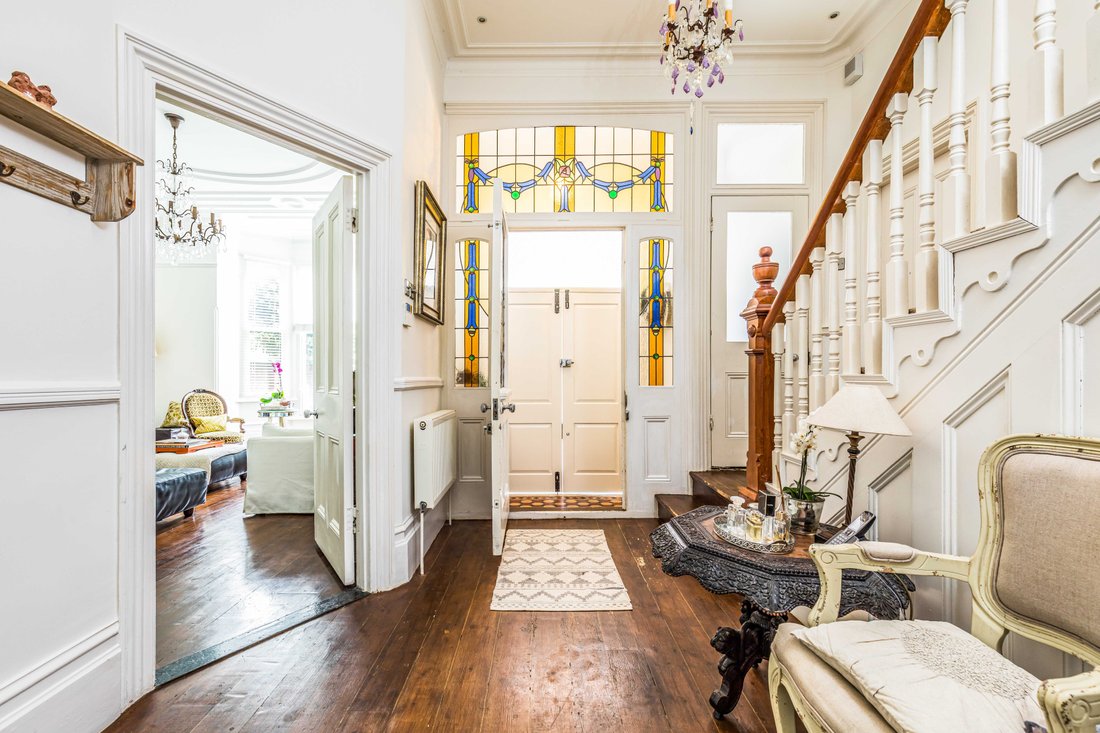
PORCH Quarry tiled flooring, original internal door with leadlight stained glass panels and matching panels to either side and over leading to:
HALLWAY 13’ 10” x 11’ 8” (4.22m x 3.56m) High ceiling with maximum height 24’6”, ceiling coving, rose and spotlights, balustrade staircase rising to first floor, wooden flooring, radiator, dado rail, steps down to lower mezzanine to rear with glass fronted dresser to one wall.
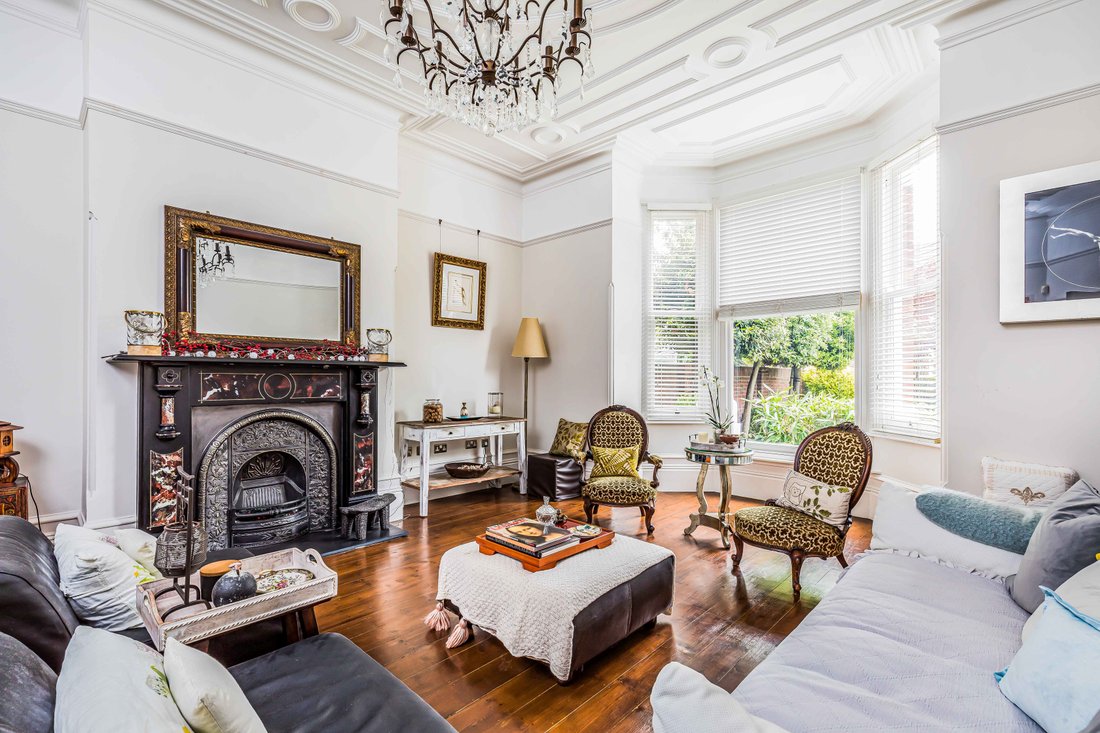
DRAWING ROOM 21’ 2” into bay window x 16’ 3” (6.45m x 4.95m) Large double glazed bay window to front southerly aspect, stripped and stained floorboards, central chimney breast with slate surround fireplace, cast iron arched inlay and slate hearth, high skirting boards, high ceiling with ornate rose, coving and cornicing, picture rail, panelled door with architraves, radiator, twin glazed doors leading to:
DINING ROOM 15’ 10” x 14’ 3” (4.83m x 4.34m) High ceiling with original cornicing and coving, picture rail, central chimney breast with feature surround fireplace with tiled inlay and mirror over, sash windows to rear aspect overlooking garden with radiator under, high skirting boards.
CLOAKROOM Arched topped window to front aspect, ceiling coving, to be fitted – close coupled w.c. and wash hand basin.
SNUG 13’ 4” x 11’ 4” (4.06m x 3.45m) Three feature windows to one corner with blinds, radiator, central chimney breast with wood surround fireplace, cast iron inlay and tiled surrounds, ceiling coving, picture rail.
REAR MEZZANINE Door to cellar/basement, door to:
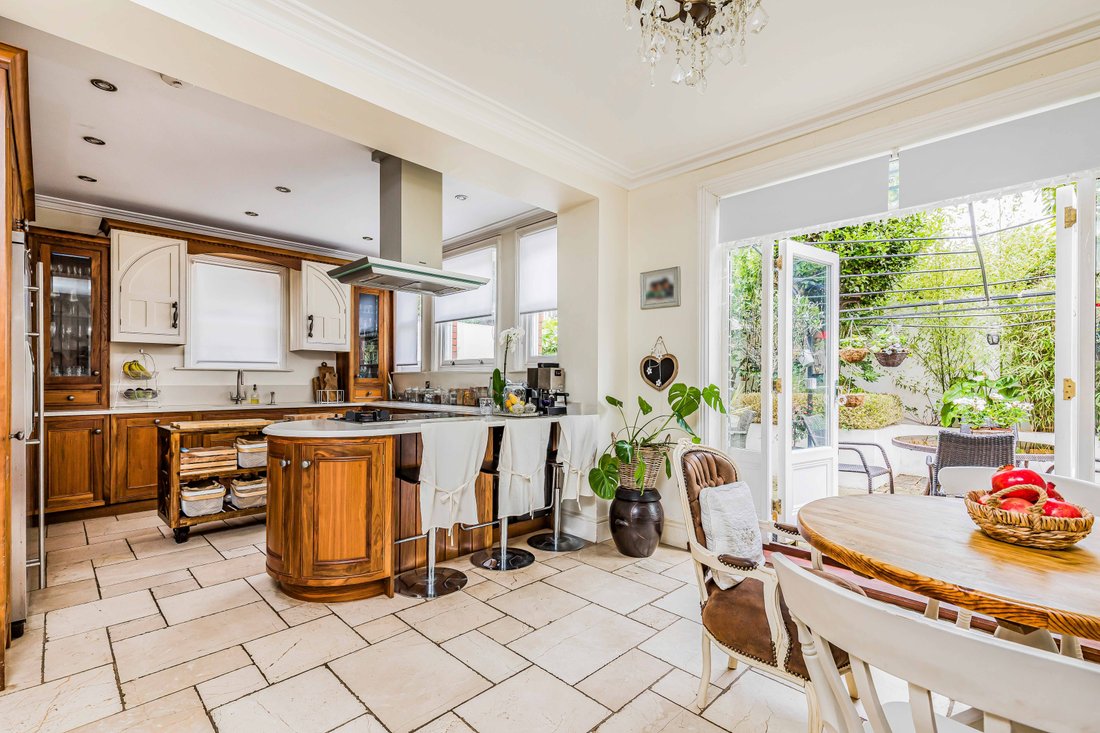
KITCHEN/BREAKFAST ROOM 23’ 9” x 12’ 11” (7.24m x 3.94m) Balustrade staircase rising to dining room, tiled flooring, twin double glazed doors with windows to either side leading to rear garden, door to hallway, ceiling coving, arched borrowed light window to hallway.
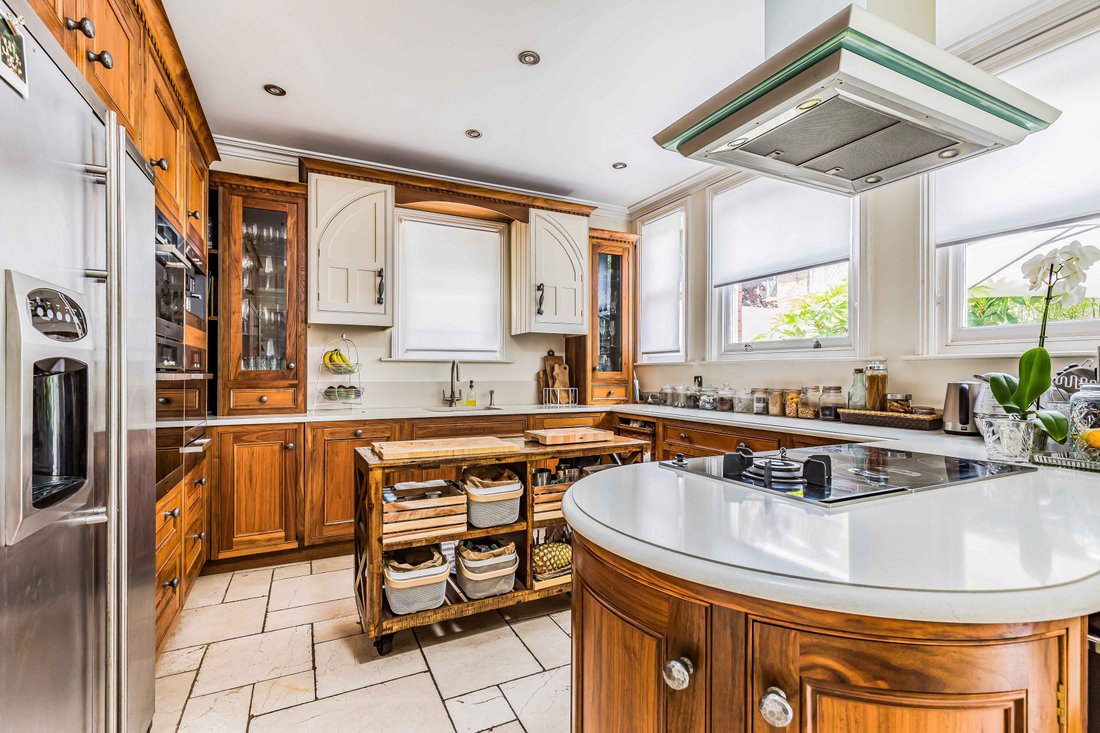
KITCHEN Peninsular style divide with quartz surface, walnut fronted wall and floor units with matching quartz surface, three windows to rear aspect and one to side, inset sink unit with drainer to one side, two dresser style units with glazed doors and shelving, corner display shelving, range of Miele built-in appliances including double ovens, microwave, steamer, coffee machine and plate warmer with cupboards over and under. Space for American style fridge/freezer with cold water supply and tall cupboard to one side, inset Miele single ring gas hob with induction hob to one side and stainless steel extractor hood, fan and light over, integrated dishwasher, central plinth with lighting over, basket and pan drawers.
BASEMENT/CELLAR Incorporating three rooms.
ROOM 1 9’ 0” x 7’ 1” (2.74m x 2.16m) Ceiling height 6’4”, tiled flooring, ceiling spotlights, doorway to:
ROOM 2 12’ 4” x 11’ 0” (3.76m x 3.35m)
ROOM 3 7’ 10” x 5’ 0” (2.39m x 1.52m)
FIRST FLOOR REAR MEZZANINE Landing, doors to:
BOILER CUPBOARD Hot water cylinder, pump system and wall mounted Vaillant boiler supplying domestic hot water and central heating (not tested).
BATHROOM Shower cubicle with drying area to one end, drench style hood, separate shower attachment and wall mounted controls, chrome heated towel rail, close coupled w.c., frosted window to rear aspect, wall mounted wash hand basin with mixer tap, mirror fronted cabinet with light over, extractor fan, ceiling spotlights, double ended panelled bath with wall mounted taps and separate shower attachment, window to rear aspect, marble tiled surrounds.
BEDROOM 3 13’ 0” x 11’ 5” (3.96m x 3.48m) Double glazed window to rear aspect overlooking garden, ceiling rose and coving, radiator.
FIRST FLOOR Large primary landing with twin windows to front aspect, radiators with covers over, staircase rising to upper floor, high ceiling with coving and rose.
BEDROOM 1 21’ 2” into bay window x 16’ 4” (6.45m x 4.98m) Double glazed bay window to front aspect with blinds, radiator, central chimney breast with feature surround fireplace, cast iron inlay with tiled hearth and tiles to either side, shelf and circular mirror over, ceiling rose and coving, picture rail, dimmer switch, door to:
EN-SUITE DRESSING ROOM 9’ 10” to front of built-in wardrobes (13’1” max) x 9’ 4” maximum (3m x 2.84m) Range of built-in wardrobes to all walls with hanging space and shelving, ceiling coving and spotlights, central chimney breast with built-in wardrobe to one side, feature surround fireplace with cast iron inlay, tiled inset and hearth, circular mirror over, square opening leading to:
BATHROOM 14’ 2” x 6’ 6” (4.32m x 1.98m) Marble tiled to picture rail level, ceiling coving, double glazed window to rear aspect with blind, concealed cistern w.c., shower cubicle with drench style hood and separate shower attachment, recessed shelving, twin sinks with wall mounted mixer tap and cupboards under, mirror fronted cabinets over, tiled flooring with underfloor heating, chrome heated towel rail, double ended free standing bath with separate filler and shower attachment, matching tiled flooring with underfloor heating.
BEDROOM 2 13’ 4” x 11’ 3” (4.06m x 3.43m) Feature surround fireplace with cast iron inlay and tiled hearth, radiator, three windows to side aspect with blinds, ceiling coving, dimmer switch.
SECOND FLOOR Landing with balustrade, doorway leading to internal hallway, staircase rising to top floor.
BEDROOM 4 13’ 0” x 11’ 5” (3.96m x 3.48m) Window to rear aspect with radiator under.
BEDROOM 5 / HOME OFFICE 11’ 7” x 9’ 6” (3.53m x 2.9m) Window to rear aspect, radiator, built-in double doored wardrobes/cupboard with hanging space and shelving, understairs cupboard.
TOP FLOOR Landing, door to loft space.
SPLIT-LEVEL BEDROOM 6 25’ 1” x 9’ 5” (7.65m x 2.87m) Measurements taken from approximately 3’0” off floor level with eaves to side ceilings restricting headroom, access to loft storage space, three skylight windows.
UPPER FLOOR 13’ 11” x 7’ 8” (4.24m x 2.34m) Mezzanine landing area, twin dormer windows to front aspect with sea views, staircase down to playroom / snug 9’10” x 8’6” with balustrade and dormer window to side aspect, door to:
EN-SUITE BATHROOM Eaves to side and rear ceiling restricting headroom, skylight window, heated towel rail, tiled surrounds, Jacuzzi style bath with wall mounted taps and shower attachment over, recessed sink unit with circular wash hand basin, tiled surrounds and shelving to one side, underfloor heating, concealed cistern w.c. with shelf over.
OUTSIDE Directly to the rear from the breakfast room is a low maintenance paved garden ideal for ’al-fresco’ dining with high retaining wall, raised lawned area, rendered raised flower borders with ornate bamboo surrounds.
AGENTS NOTES Council Tax Band G - Portsmouth City Council
Broadband – ADSL/FTTC Fibre Checker ([hidden information])
Flood Risk – Refer to - (GOV. UK ([hidden information])
AML Checks - By Law and in compliance with HMRC regulations, all agents are required to carry out Anti-Money Laundering (AML) checks on any buyer(s) who submit a successful offer. A non-refundable administration fee of £60 inc. VAT to cover these costs is payable by the buyer(s) before the sales transaction can be progressed.
-
Tipo de propiedad
Casa
Características
- Jardín
- Chimenea
- Jacuzzi
- Vista al Mar
- Plano de planta 2D
- Vista Panorámica
- Sótano
- Puerta
- Estufa de gas
Lote
Interior
- Techo alto
- Oficina
- Chimenea
- Estufa de gas
- Jacuzzi
- Bar
- Sótano
- Encimeras de piedra
Outdoor
- Aparcamiento
- Puerta
- Jardín
Explorar la zona
El agente se comunicará con usted pronto por
Publicado por
Reserva una visita con the agent
Elija una fecha y si prefiere una visita virtual o presencial con el agente.

Propiedades similares cercanas
Nuevos anuncios en Southsea

Explorar más viviendas en venta
Southsea, Inglaterra tipos de propiedad
Southsea, Inglaterra búsquedas populares
- Propiedades Vista Panorámica en Southsea, Inglaterra
- Propiedades Vista al Mar en Southsea, Inglaterra
- Propiedades Vista a la Montaña en Southsea, Inglaterra
- Propiedades Frente al mar en Southsea, Inglaterra
- Propiedades Privacidad en Southsea, Inglaterra
- Propiedades con Sauna en Southsea, Inglaterra
- Propiedades con Bodega en Southsea, Inglaterra
- Propiedades con Cine en Southsea, Inglaterra
- Propiedades Vista al Agua en Southsea, Inglaterra
Guías e historias relacionadas
La confianza de los mejores brokers del mundo
Los agentes tras las propiedades más excepcionales del mundo publican en JamesEdition.
- Anuncios de Sotheby's, Christie's, BARNES y Engel & Völkers
- Cada anuncio se revisa antes de publicarse
- Conecte directamente con agentes verificados
Al continuar, acepta nuestros Términos y la Política de Privacidad.