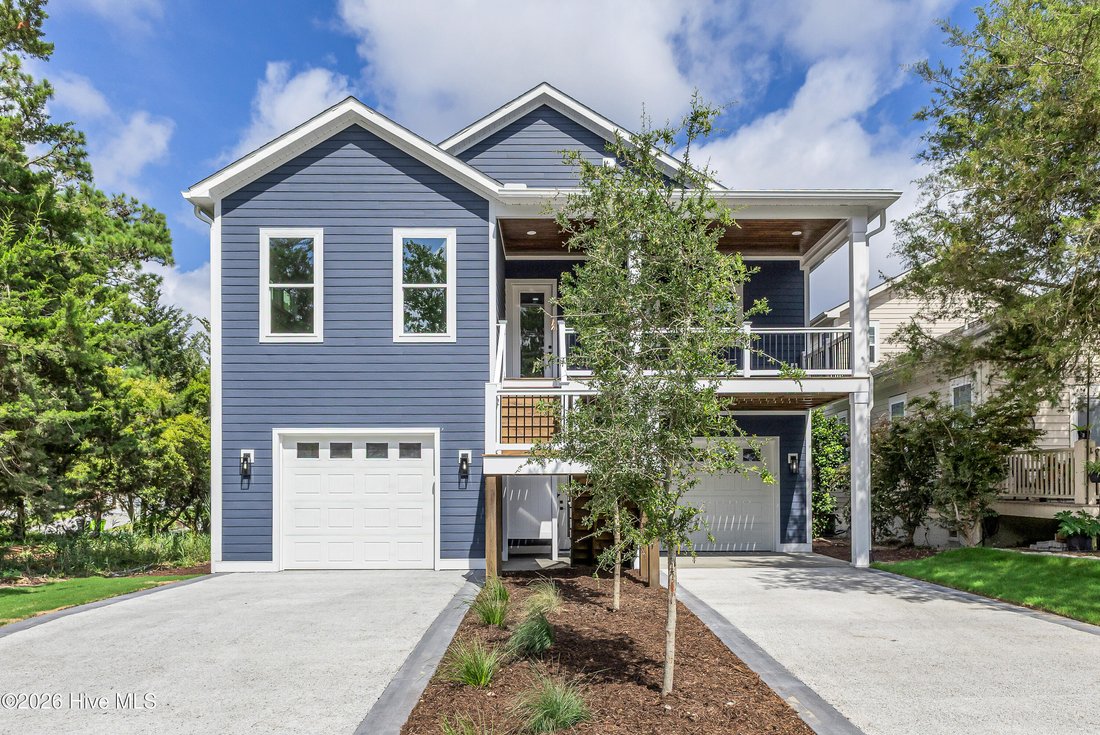
Single Family Residence In Southport
- 4 Hab.
- 4 Baños
- 3,145 Sqft
- 6,534 Sqft lot
- Actualizado: Julio 10
- Fuente: Hive MLS (North Carolina Regional) MLS#100578541
Sobre la propiedad
Perfectly positioned in the city limits of Oak Isl
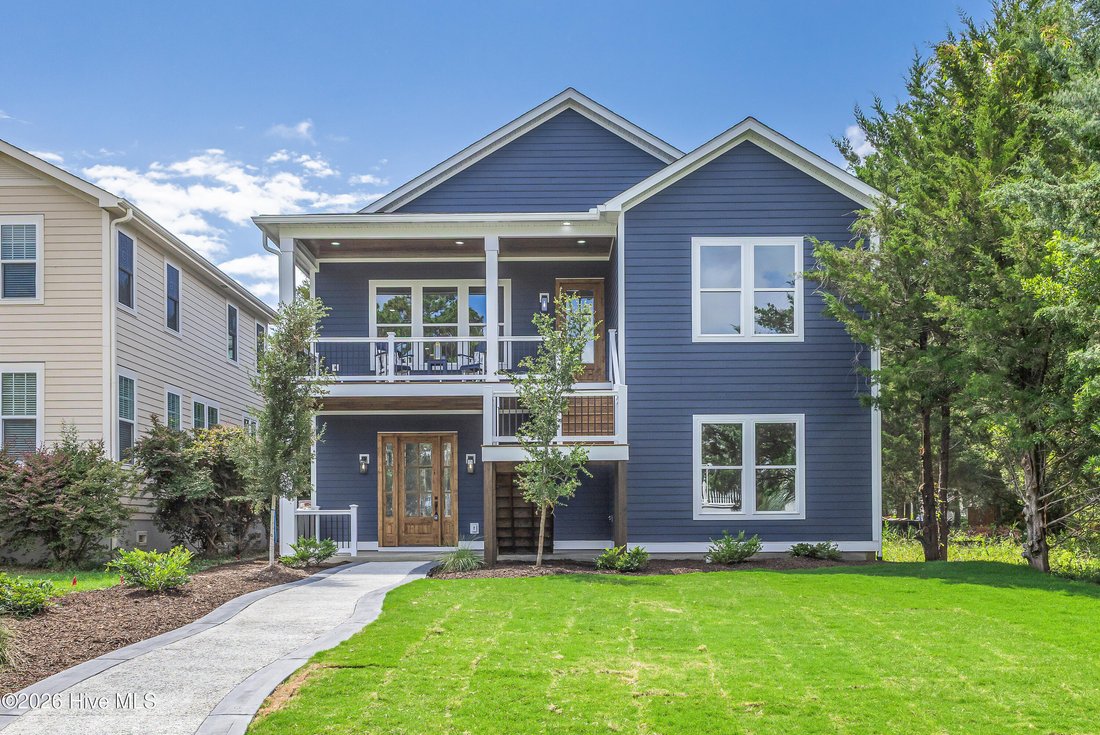
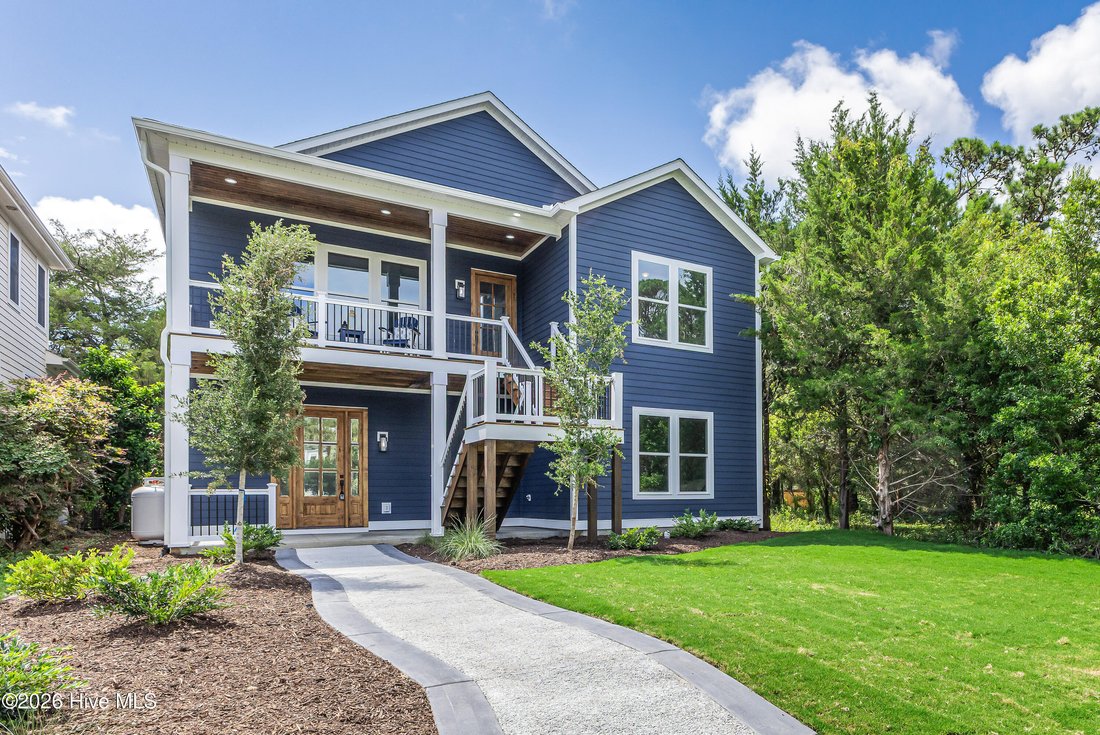
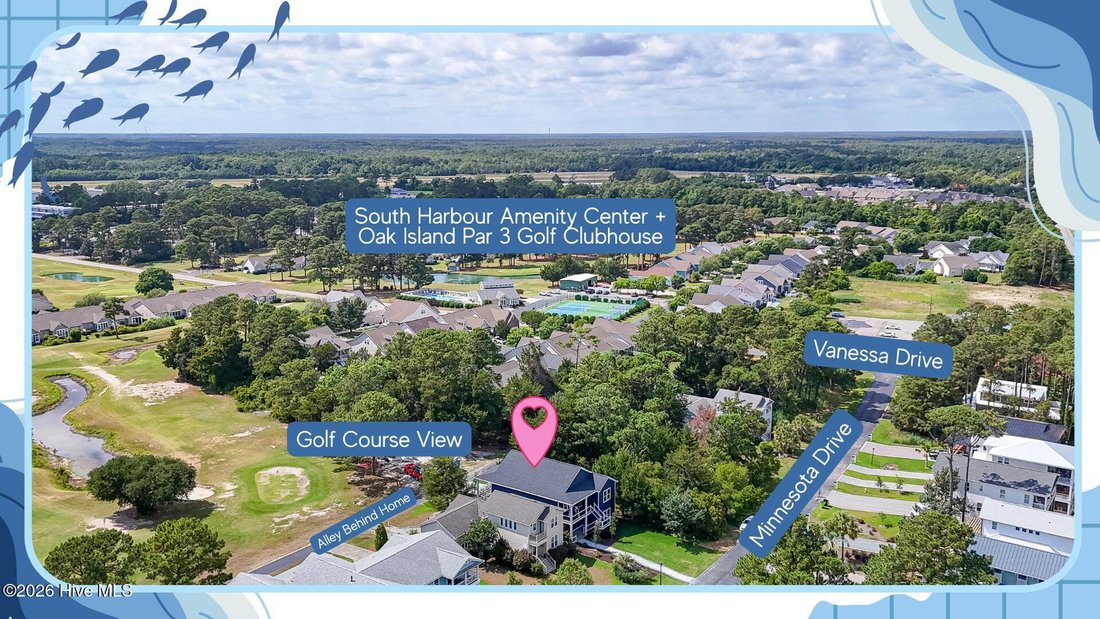
Perfectly positioned in the city limits of Oak Island with a Southport address, this incredible coastal home sits in one of those rare ’’best of both worlds’’ locations. You are just minutes from the sand, sunshine, and salty air of Oak Island, while also being a quick drive to the charm, restaurants, waterfront views, and downtown energy of Southport. Beach day? Five minutes and you are on your way. Dinner downtown? Easy. Boat launch, marina access, restaurants, golf, and coastal scenery? All right within reach.
This home is not just beautiful. It is practical, flexible, and designed for real life.
The first level offers a layout that is absolutely ideal for multigenerational living, extended guests, adult children, in-laws, or anyone who would love a little separation while still being under one roof. This level includes a secondary kitchen, living area, spacious bedroom suite, private bath, and its own laundry space. It gives the home a true ’’home within a home’’ feeling, which is such a gift in today’s market.
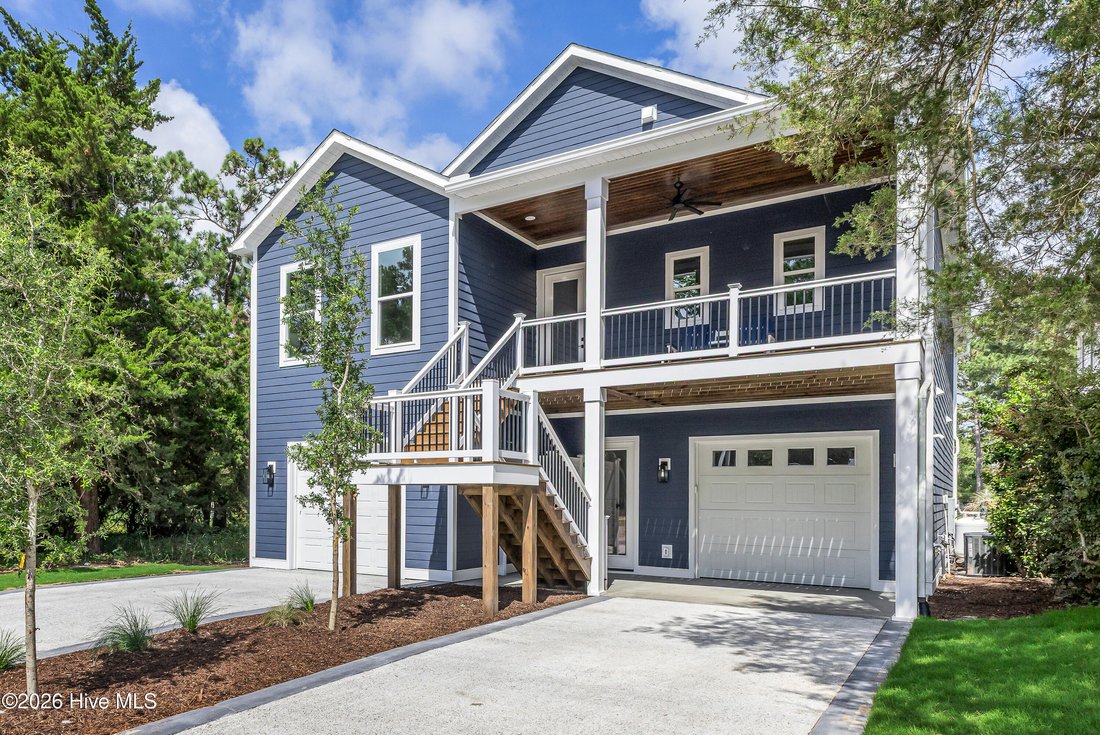
And let’s talk about the garage situation, because it is fabulous. The first floor features a long tandem garage that can fit multiple vehicles, plus an additional garage bay. With high ceilings and generous space, there may be room for cars, a truck, a golf cart, beach gear, bikes, kayaks, or even boat storage depending on the size of your boat and trailer. For a coastal home this close to the water, that kind of storage is pure gold.
From the first level, the elevator takes you upstairs to the main living area, and this is where the home really opens up. The main floor feels grand, bright, and airy with soaring ceilings, tall door frames, generous room sizes, and a beautifully open layout. The living room is spacious enough for almost any furniture arrangement, anchored by an electric fireplace and softened with a sophisticated coastal feel.
The dining room is oversized and full of possibility. A large round table works beautifully, a long farmhouse-style table would fit comfortably, and a cozy banquette setup could turn the space into an inviting gathering spot for family, friends, holidays, and weekend guests. The dining chandelier and island pendants have intentionally been left for the buyer to select, giving you a fun opportunity to personalize the home right away. And if choosing lighting feels like one more thing on your already-full plate, options can be provided to make it easy.
The kitchen is the kind of space that makes you want to host, cook, sip coffee slowly, and casually pretend you are in a coastal design magazine. Gorgeous quartz countertops provide plenty of workspace, tall cabinetry reaches all the way up, and the shimmering glass backsplash adds just the right amount of sparkle. The gas cooktop is framed by windows where you can catch views across the way, and the stainless steel hood gives the kitchen a polished, elevated look. Refrigerator (coming soon), a microwave in the island, dishwasher beside the sink, stainless single-bowl sink, and beautiful finishes all come together in a kitchen that is as functional as it is pretty.
There is also room to make the dining-side wall work even harder for you. A buffet, sideboard, beverage station, wine bar, or added cabinetry could extend the kitchen’s function and create the perfect spot for entertaining.
Step outside from the kitchen onto the covered back porch, and you get another layer of coastal Carolina living. Watch golfers across the way, enjoy the stained wood porch details, and soak in the peaceful setting. From the living area, there are also lovely views toward Dutchman Creek,
-
Tipo de propiedad
Casa
-
Pisos
2
-
Año de construcción
2026
-
Precio/pie²
$311
Características
- Garaje
- Vestidor
- Chimenea
- Piscina
- Ascensor
- Cancha de Tenis
- Vista al Agua
- Frente al Agua
- Lavadora Secadora
Lote
- Frente al mar
- Vista al Agua
- Frente al Agua
Interior
- Techo alto
- Chimenea
- Isla de cocina
- Lavadora Secadora
- Bar
- Lavadero
- Ascensor
- Vestidor
Outdoor
- Piscina
- Garaje
- Cancha de Tenis
Explorar la zona
El agente se comunicará con usted pronto por
Publicado por
Reserva una visita con the agent
Elija una fecha y si prefiere una visita virtual o presencial con el agente.
The data relating to real estate on this website comes in part from the Internet Data Exchange program of Hive MLS. All information is deemed reliable but not guaranteed and should be independently verified. All properties are subject to prior sale, change, or withdrawal. Neither listing broker(s) nor Continental Real Estate Group, Inc shall be responsible for any typographical errors, misinformation, or misprints, and shall be held totally harmless from any damages arising from reliance upon these data. Copyright ©2026 Hive MLS LLC. All Rights Reserved.
Propiedades similares cercanas
Nuevos anuncios en Southport


Explorar más viviendas en venta
Southport, NC, Estados Unidos tipos de propiedad
Southport, NC, Estados Unidos búsquedas populares
- Propiedades con Piscina en Southport, NC, Estados Unidos
- Propiedades Frente al Agua en Southport, NC, Estados Unidos
- Propiedades con Cocina abierta en Southport, NC, Estados Unidos
- Propiedades Comunidad Cerrada en Southport, NC, Estados Unidos
- Propiedades con Piscina cubierta en Southport, NC, Estados Unidos
- Propiedades Vista Panorámica en Southport, NC, Estados Unidos
- Propiedades Propiedad de Inversión en Southport, NC, Estados Unidos
- Propiedades Vista al Campo de Golf en Southport, NC, Estados Unidos
- Propiedades Vista al Lago en Southport, NC, Estados Unidos
- Propiedades Frente al río en Southport, NC, Estados Unidos
- Propiedades Frente al Lago en Southport, NC, Estados Unidos
- Propiedades Vista al Mar en Southport, NC, Estados Unidos
- Propiedades Duplex en Southport, NC, Estados Unidos
- Propiedades con Sauna en Southport, NC, Estados Unidos
- Propiedades con Bodega en Southport, NC, Estados Unidos
Guías e historias relacionadas
La confianza de los mejores brokers del mundo
Los agentes tras las propiedades más excepcionales del mundo publican en JamesEdition.
- Anuncios de Sotheby's, Christie's, BARNES y Engel & Völkers
- Cada anuncio se revisa antes de publicarse
- Conecte directamente con agentes verificados
Al continuar, acepta nuestros Términos y la Política de Privacidad.
partnered with