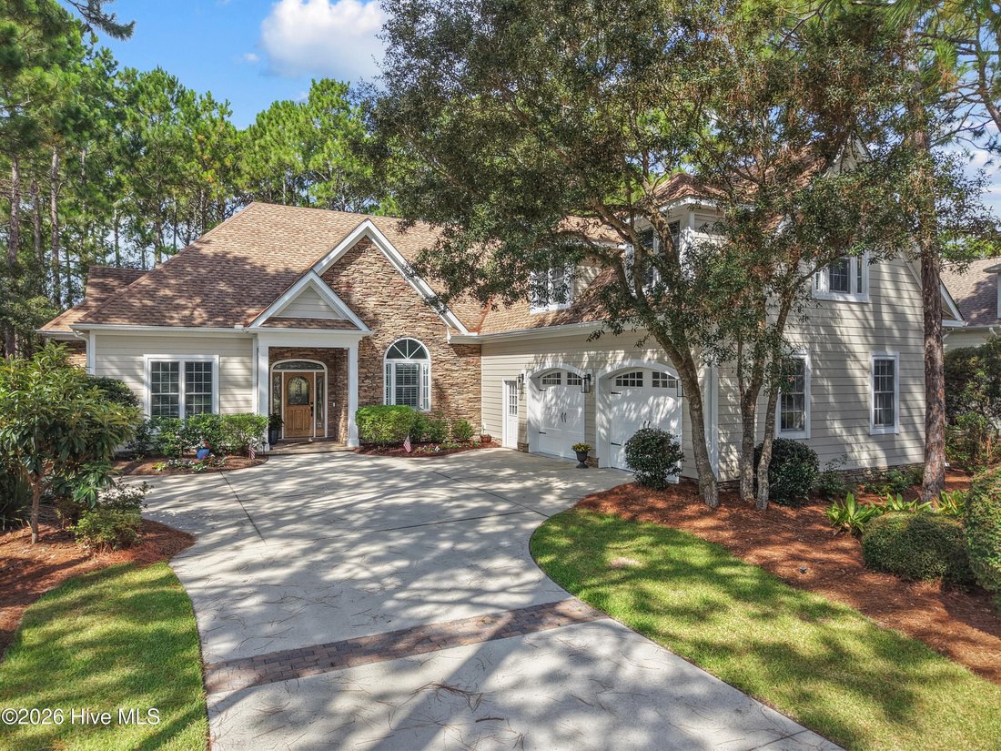
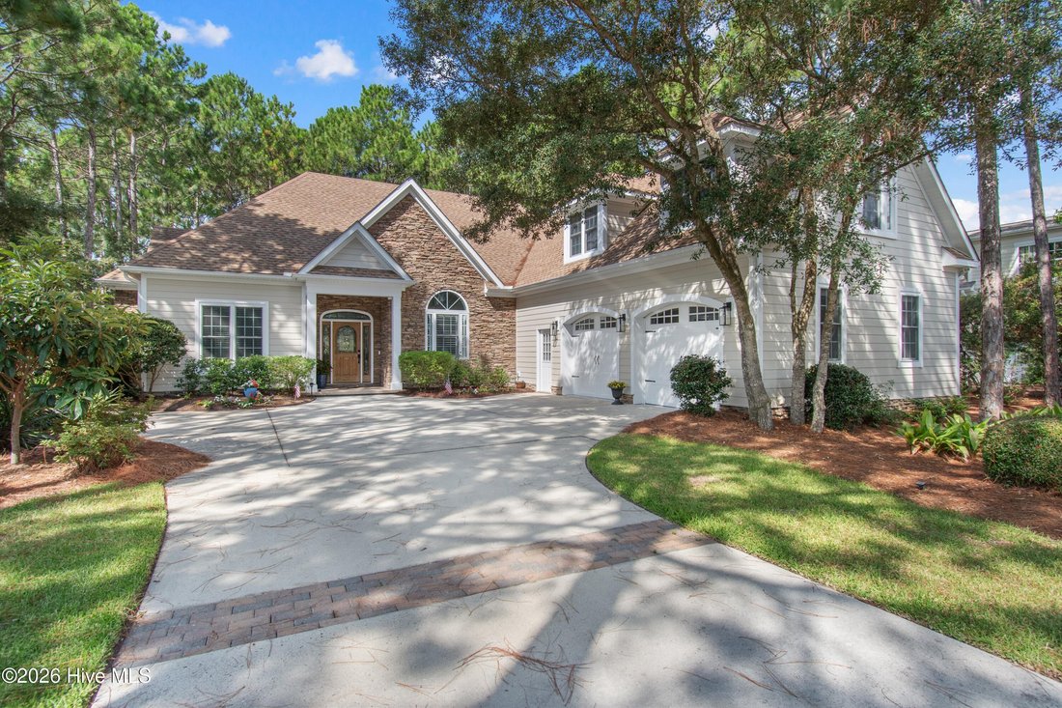
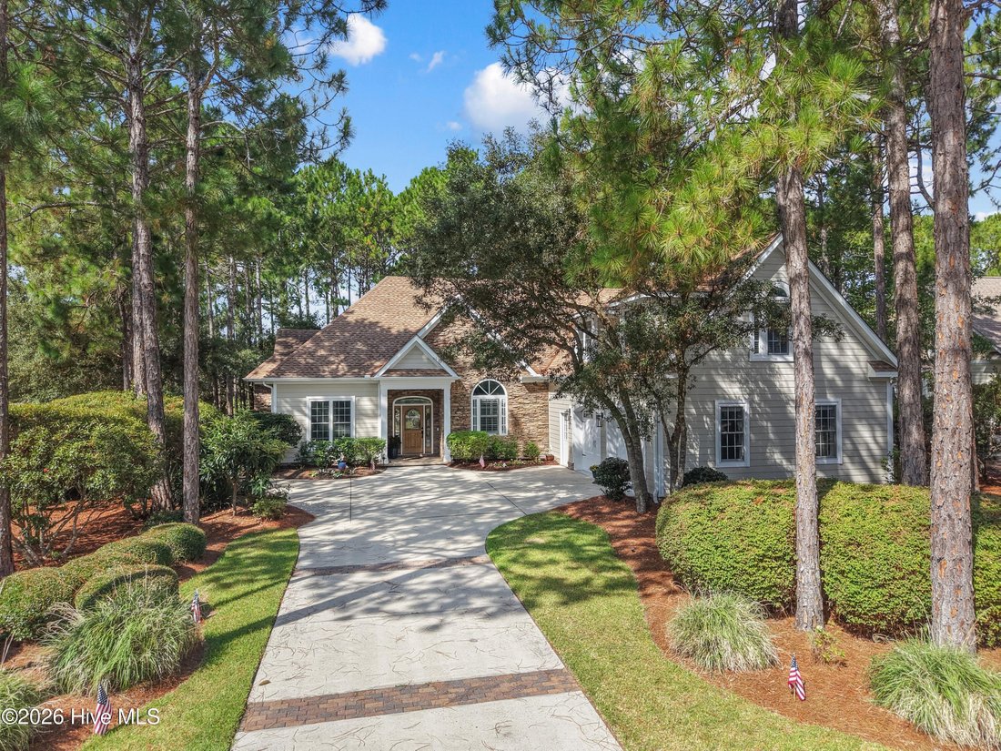
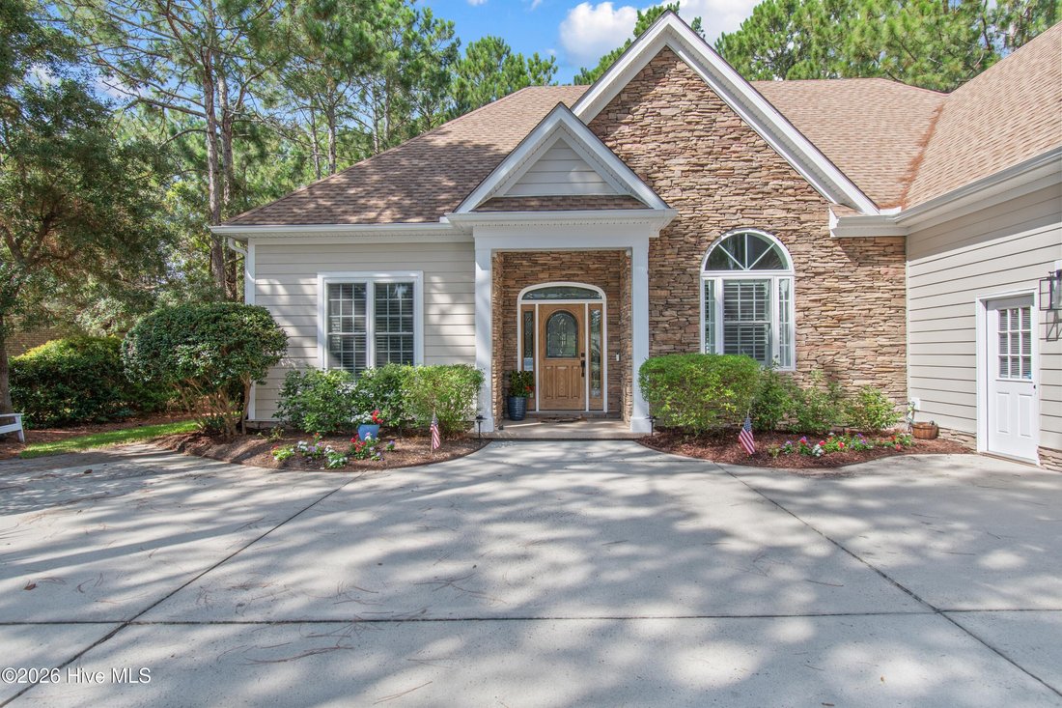
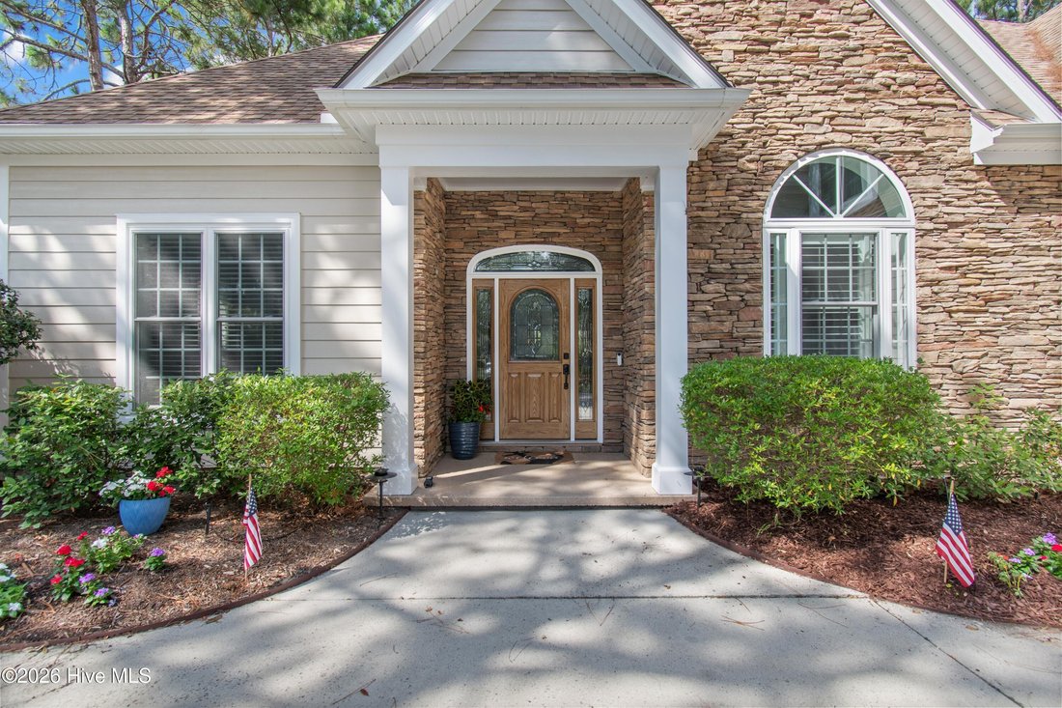
Single Family Residence In Southport
- 4 Hab.
- 4 Baños
- 3,370 Sqft
- 16,553 Sqft lot
- Actualizado: Julio 23
- Fuente: Hive MLS (North Carolina Regional) MLS#100578360
Sobre la propiedad
The homeowner has recently completed extensive recent upgrades, making this home truly move-in ready. Highlights include brand-new HVAC systems for both the upstairs and downstairs, along with fresh exterior and trim paint, a newly stained back deck, and a newly epoxied garage floor. Beyond these impressive updates, what truly distinguishes this residence is its rare PolySteel Insulated Concrete Form (ICF) construction: a premium building method seldom found in residential homes. Built with steel-reinforced concrete walls and continuous insulation, this home offers exceptional durability, superior energy efficiency, remarkable sound reduction and year-round comfort that far exceeds conventional construction.
One of the home’s greatest structural advantages is its roof system. Unlike conventional homes, where roof structures are anchored to wood framing, this home’s roof is secured directly into steel-reinforced concrete walls, creating an exceptionally strong structural connection engineered to withstand the demands of coastal living. Combined with spray foam insulation, the home maintains consistent indoor temperatures, reduces energy consumption and HVAC demands, provides exceptional resistance to high winds and severe weather and creates a remarkably quiet interior environment.
The open-concept floor plan is designed for effortless everyday living and entertaining. At the heart of the home is a chef’s kitchen featuring premium appliances, granite countertops, a spacious center island, coffee bar, wine cooler, pantry and extensive custom cabinetry. The adjoining living and dining areas flow seamlessly together, centered around a gas fireplace and opening into a bright sunroom with panoramic views of the professionally landscaped backyard and picturesque golf course beyond.
The luxurious primary suite serves as a private retreat, complete with a coffered ceiling, dual custom walk-in closets, a spa-inspired bath, and French doors leading to the screened lanai an ideal place to enjoy peaceful mornings overlooking the fairway. Two additional guest bedrooms on the main level provide comfortable accommodations for family and friends.
Residents of St. James Plantation enjoy an unparalleled coastal lifestyle with access to world-class amenities, including a private oceanfront beach club, full-service marina, fitness center, championship golf, tennis and pickleball courts, miles of walking and biking trails, parks, restaurants, and a vibrant year-round social community.
Combining luxury finishes, innovative PolySteel ICF construction, exceptional structural integrity, extensive recent upgrades, and a premier golf course setting this is a rare opportunity to own one of St. James Plantation’s most uniquely constructed homes. Schedule your private showing today and experience coastal luxury at its finest.
-
Tipo de propiedad
Casa
-
Pisos
2
-
Año de construcción
2008
-
Precio/pie²
$281
Características
- Garaje
- Vestidor
- Chimenea
- Gimnasio
- Frente al Mar
- Patio de recreo
- Frente al Agua
- Cancha de Tenis
- Vista Panorámica
Lote
- Vista Panorámica
- Frente al mar
- Frente al Agua
- Frente al Mar
Interior
- Techo alto
- Oficina
- Chimenea
- Bar
- Lavadero
- Vestidor
- Gimnasio
Outdoor
- Garaje
- Patio de recreo
- Cancha de Tenis
- Puerta
Explorar la zona
El agente se comunicará con usted pronto por
Publicado por
Reserva una visita con the agent
Elija una fecha y si prefiere una visita virtual o presencial con el agente.
The data relating to real estate on this website comes in part from the Internet Data Exchange program of Hive MLS. All information is deemed reliable but not guaranteed and should be independently verified. All properties are subject to prior sale, change, or withdrawal. Neither listing broker(s) nor Continental Real Estate Group, Inc shall be responsible for any typographical errors, misinformation, or misprints, and shall be held totally harmless from any damages arising from reliance upon these data. Copyright ©2026 Hive MLS LLC. All Rights Reserved.
Propiedades similares cercanas
Nuevos anuncios en Southport





Explorar más viviendas en venta
Southport, NC, Estados Unidos tipos de propiedad
Southport, NC, Estados Unidos búsquedas populares
- Propiedades con Piscina en Southport, NC, Estados Unidos
- Propiedades Comunidad Cerrada en Southport, NC, Estados Unidos
- Propiedades Frente al Agua en Southport, NC, Estados Unidos
- Propiedades con Cocina abierta en Southport, NC, Estados Unidos
- Propiedades con Piscina cubierta en Southport, NC, Estados Unidos
- Propiedades Vista Panorámica en Southport, NC, Estados Unidos
- Propiedades Vista al Campo de Golf en Southport, NC, Estados Unidos
- Propiedades Propiedad de Inversión en Southport, NC, Estados Unidos
- Propiedades Vista al Lago en Southport, NC, Estados Unidos
- Propiedades Vista al Mar en Southport, NC, Estados Unidos
- Propiedades Duplex en Southport, NC, Estados Unidos
- Propiedades Frente al río en Southport, NC, Estados Unidos
- Propiedades con Sauna en Southport, NC, Estados Unidos
- Propiedades Vista de la ciudad en Southport, NC, Estados Unidos
- Propiedades Frente al Lago en Southport, NC, Estados Unidos
- Propiedades con Bodega en Southport, NC, Estados Unidos
- Propiedades Ecuestre en Southport, NC, Estados Unidos
Guías e historias relacionadas
La confianza de los mejores brokers del mundo
Los agentes tras las propiedades más excepcionales del mundo publican en JamesEdition.
- Anuncios de Sotheby's, Christie's, BARNES y Engel & Völkers
- Cada anuncio se revisa antes de publicarse
- Conecte directamente con agentes verificados
Al continuar, acepta nuestros Términos y la Política de Privacidad.
partnered with