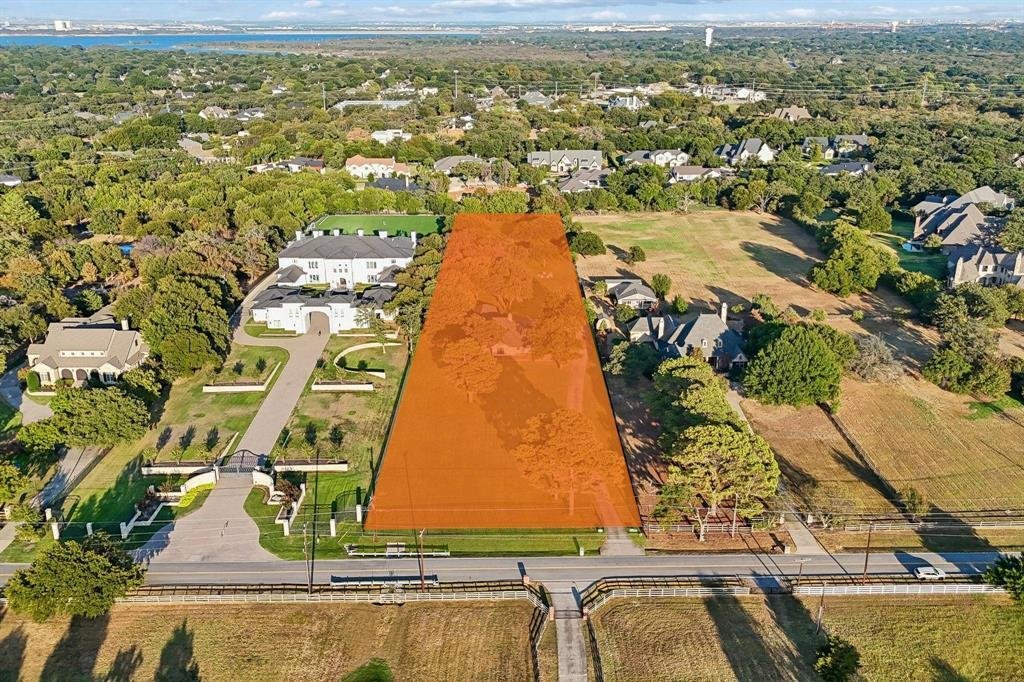
$3,550,000
Precio reducido en $200,000 el Nov 05, 2026
Single Family Residence in Southlake
- 4 Hab.
- 3 Baños
- 3,069 Sqft
- 3.0 Ac lot
- Actualizado: Noviembre 5
- Fuente: North Texas Real Estate Information Systems (NTREIS) MLS#21398113
Sobre la propiedad
La descripción se tradujo automáticamente.
La descripción se muestra en el idioma original.
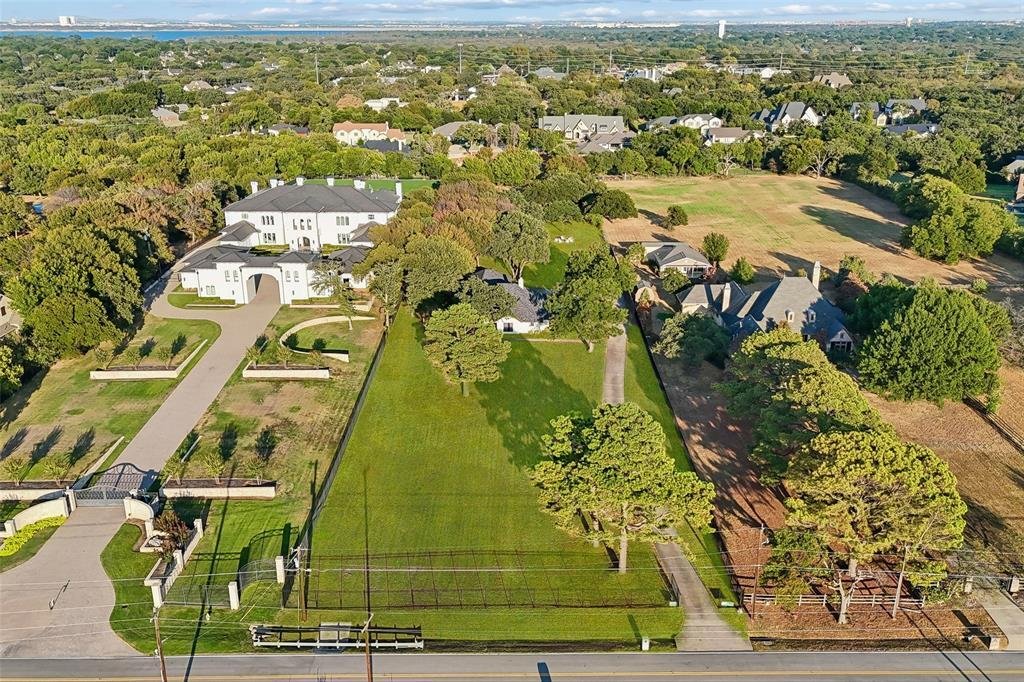
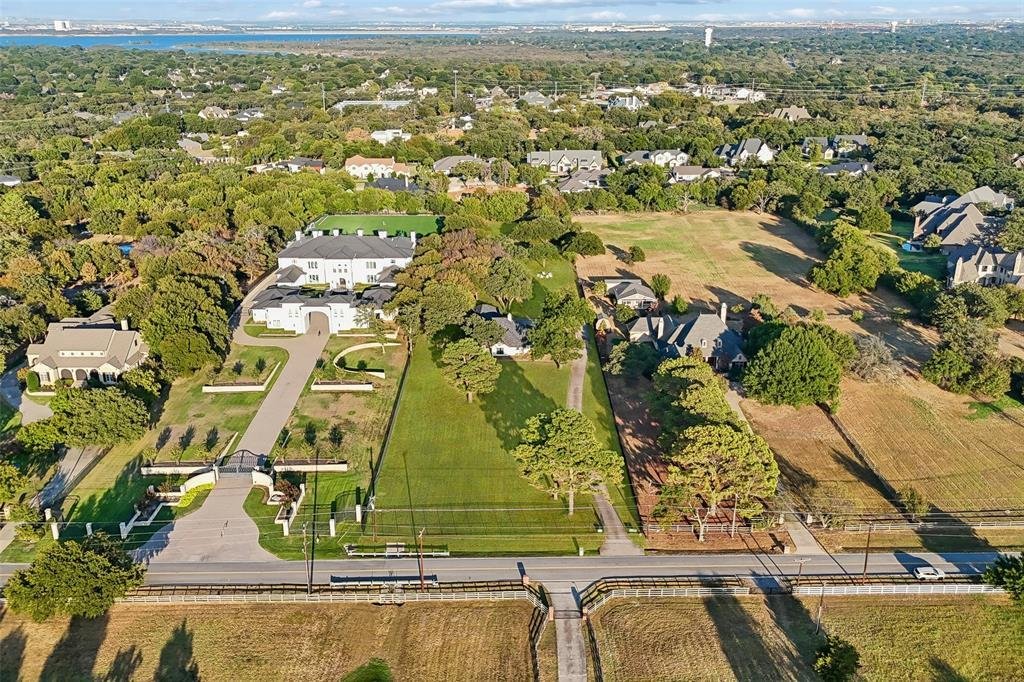
This exceptional property offers a rare and compelling opportunity to build your dream multi-generational legacy estate, a perfect canvas with limitless potential for future growth. Nestled among prestigious estates, this single-story gem offers exceptional privacy, charm, and endless potential. Set far back on an expansive lot, a long private driveway leads to a side-entry two-car garage, enhanci
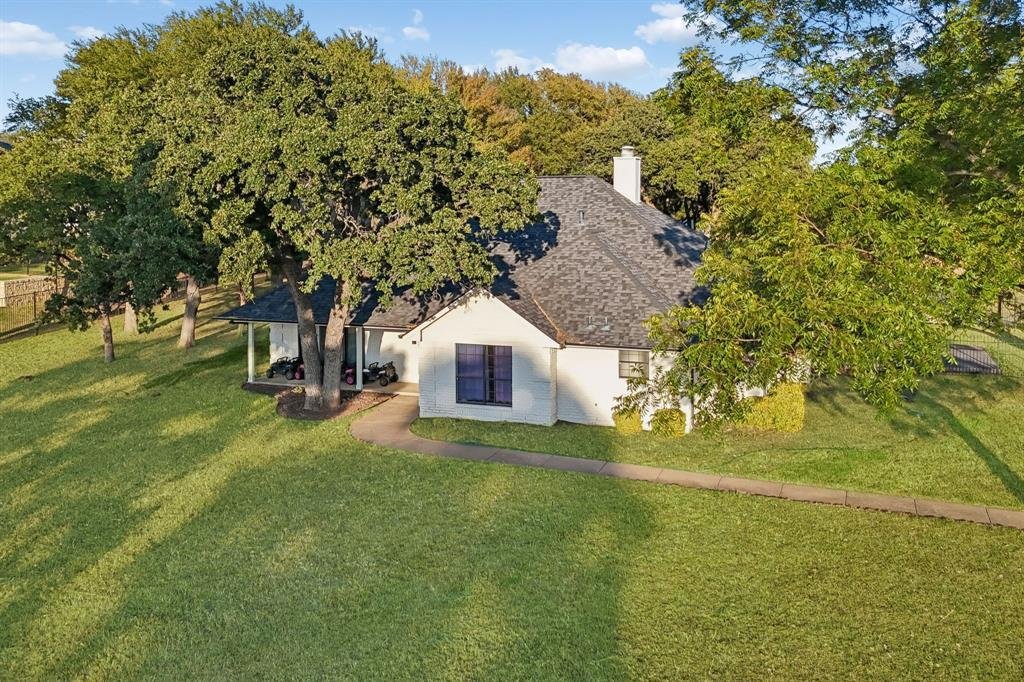
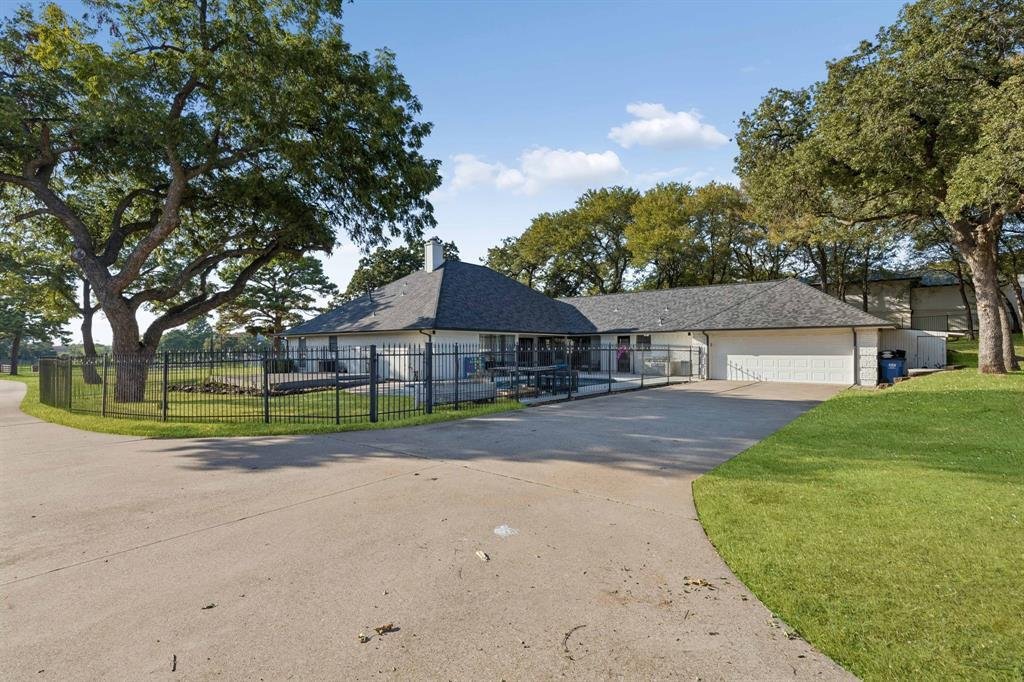
This exceptional property offers a rare and compelling opportunity to build your dream multi-generational legacy estate, a perfect canvas with limitless potential for future growth. Nestled among prestigious estates, this single-story gem offers exceptional privacy, charm, and endless potential. Set far back on an expansive lot, a long private driveway leads to a side-entry two-car garage, enhancing both curb appeal and seclusion. A private gated entry welcomes you to this enchanting property. The backyard is an entertainer’s dream, featuring a fully enclosed swimming pool, open patio, and outdoor grill, ideal for hosting memorable gatherings or enjoying quiet evenings outdoors. Inside, a private study with light wood floors provides a peaceful retreat for work or relaxation. The spacious living room impresses with a white brick fireplace, tiered ceilings, and stunning views of the backyard, creating a warm and inviting atmosphere. The generously sized primary suite easily accommodates a sitting area and is complemented by an en-suite bath with dual sinks, walk-in shower, garden tub, and walk-in closet. The kitchen is thoughtfully designed for both style and function, offering a breakfast bar, open shelving for display, and stainless steel appliances, including dual ovens and a gas cooktop, all flowing into a cozy breakfast nook. A formal dining room with a wall of built-in cabinetry adds elegance and valuable storage. Additional highlights include spacious guest bedrooms, a full-size utility room with sink and built-in storage, and an expansive lot that opens the door to incredible versatility. Whether your vision includes building a grand estate, adding a guest house, creating a sports court, or simply enjoying the existing home, this property offers limitless possibilities in a highly sought-after setting!
-
Tipo de propiedad
Casa
-
Año de construcción
1984
-
Precio/pie²
$1,156
Características
Explorar la zona
1459 Sunshine Lane, Grapevine, Texas, Estados Unidos
Ver en Google Maps
Precio por sqft
Bajo
Alto
Se unió hace 1 año
Usted ha preguntado por esta propiedad
El agente se comunicará con usted pronto por
Publicado por
292
Anuncios
2025
Se unió
Reserva una visita con the agent
Elija una fecha y si prefiere una visita virtual o presencial con el agente.
Fecha preferida
Tipo de tour
Última actualización
Noviembre 5
Primera publicación
Septiembre 29
Referencia del anuncio
21398113
Estado del anuncio
The data relating to real estate for sale on this web site comes in part from the Broker Reciprocity Program of the NTREIS Multiple Listing Service. Real estate listings held by brokerage firms other than this broker are marked with the Broker Reciprocity logo and detailed information about them includes the name of the listing brokers.
Propiedades similares cercanas
Nuevos anuncios en Grapevine







Explorar más viviendas en venta
Grapevine, TX, Estados Unidos tipos de propiedad
Grapevine, TX, Estados Unidos búsquedas populares
- Propiedades con Garaje en Grapevine, TX, Estados Unidos
- Propiedades Comunidad Cerrada en Grapevine, TX, Estados Unidos
- Propiedades con Sauna en Grapevine, TX, Estados Unidos
- Propiedades con Ascensor en Grapevine, TX, Estados Unidos
- Propiedades Vista de la ciudad en Grapevine, TX, Estados Unidos
- Propiedades con Piscina cubierta en Grapevine, TX, Estados Unidos
- Propiedades Mansión en Grapevine, TX, Estados Unidos
Guías e historias relacionadas
La confianza de los mejores brokers del mundo
Los agentes tras las propiedades más excepcionales del mundo publican en JamesEdition.
- Anuncios de Sotheby's, Christie's, BARNES y Engel & Völkers
- Cada anuncio se revisa antes de publicarse
- Conecte directamente con agentes verificados
Al continuar, acepta nuestros Términos y la Política de Privacidad.
Brokerages we
partnered with
partnered with