$896,589
Timeless Family Home With Granny Flat Bordering A Pasture
- 5 Hab.
- 6 Baños
- 18,052 Sqft lot
- Actualizado: Agosto 11
- 3
Sobre la propiedad
La descripción se tradujo automáticamente.
La descripción se muestra en el idioma original.
A true haven of tranquility and classical elegance, this 738m² family residence is set on a 1680m² stand and boasts a beautiful landscaped garden.
Gates opens onto a tranquil driveway offering guests a memorable and graceful welcome. This home presents a rare opportunity for a larger family, offering five luxurious bedroom suites, a separate granny flat, swimming pool, and a stunning int
Gates opens onto a tranquil driveway offering guests a memorable and graceful welcome. This home presents a rare opportunity for a larger family, offering five luxurious bedroom suites, a separate granny flat, swimming pool, and a stunning int
A true haven of tranquility and classical elegance, this 738m² family residence is set on a 1680m² stand and boasts a beautiful landscaped garden.
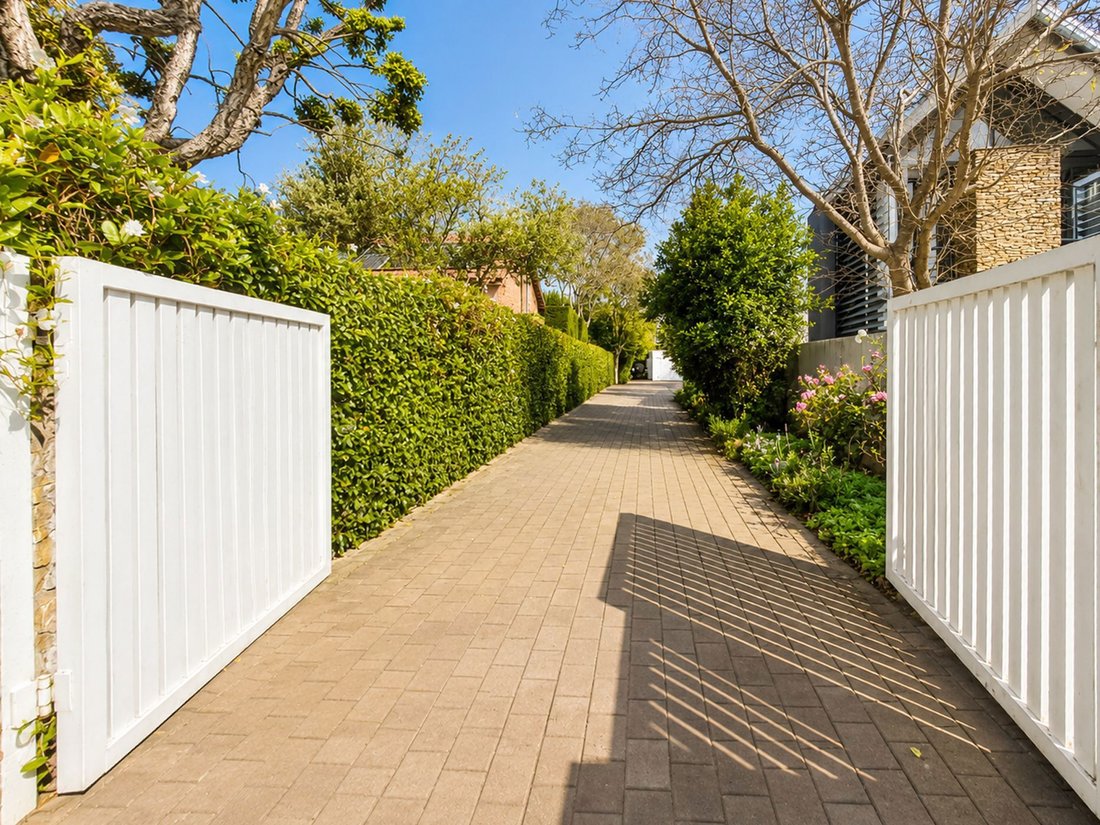
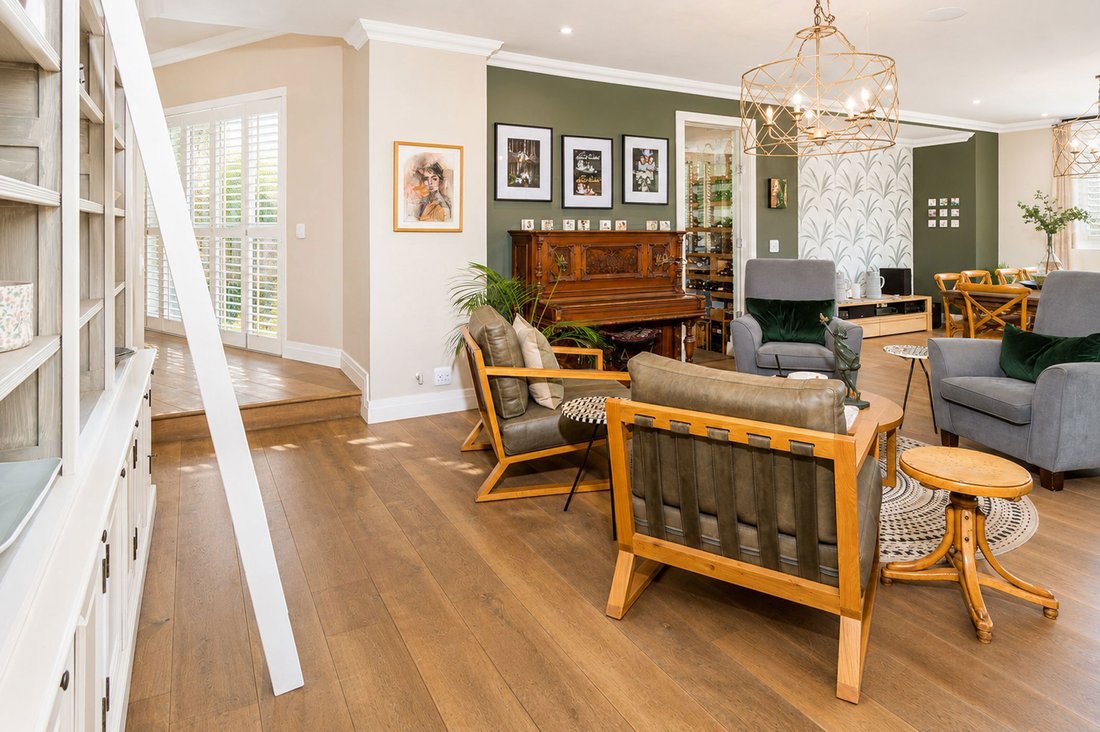
Gates opens onto a tranquil driveway offering guests a memorable and graceful welcome. This home presents a rare opportunity for a larger family, offering five luxurious bedroom suites, a separate granny flat, swimming pool, and a stunning interior designed study with separate entrance to work from home.
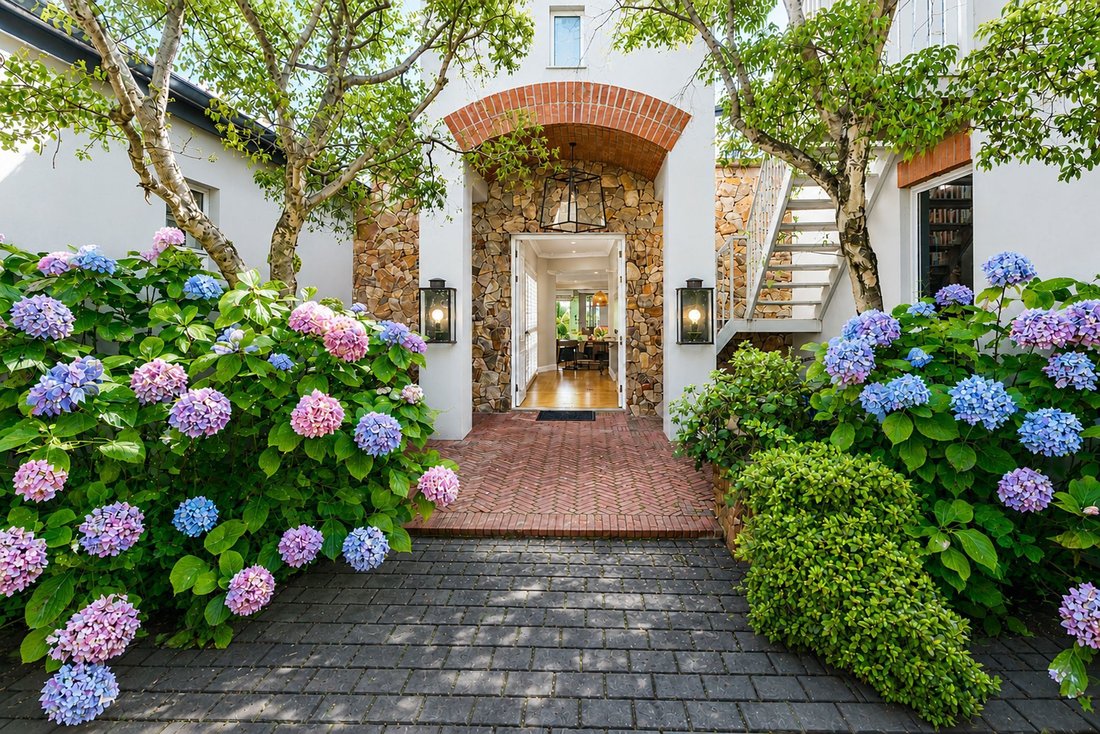
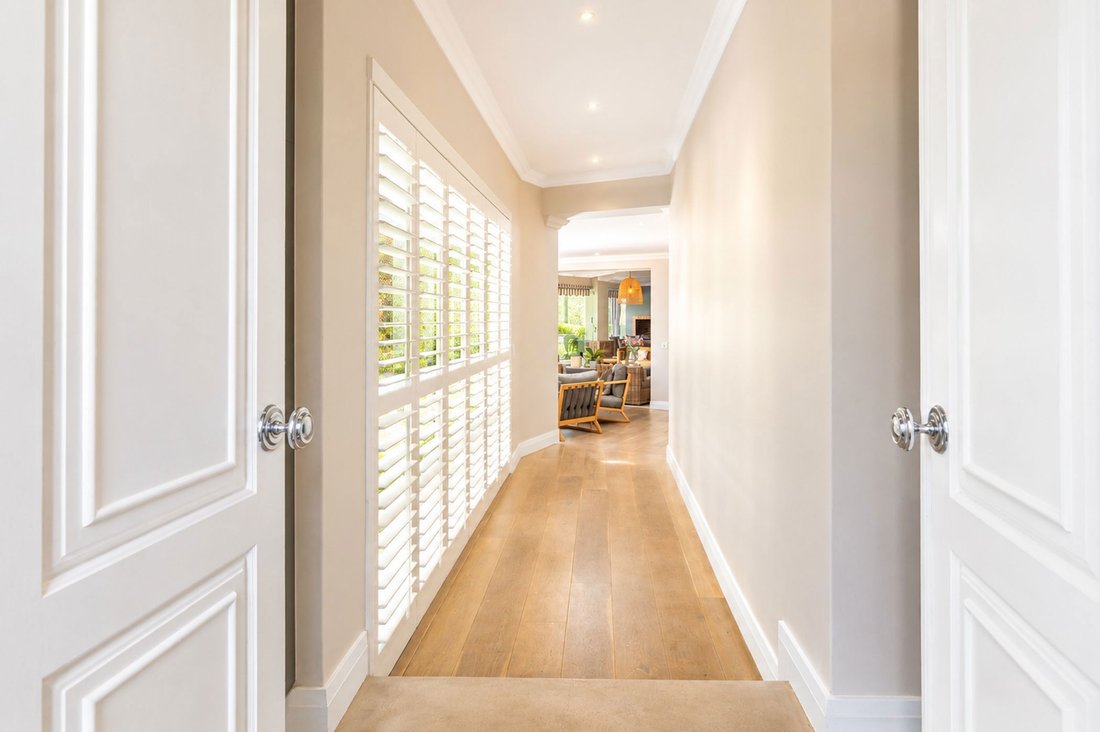
Wooden flooring sets the tone once you enter this lovely home. A sunlight passage leads to spacious open plan living area. The gourmet kitchen forms the heart of this home which features a gas/electric oven, integrated SMEG convection oven, separate scullery, and French doors opening onto a courtyard with water feature to enhance the overall tranquil country ambiance.
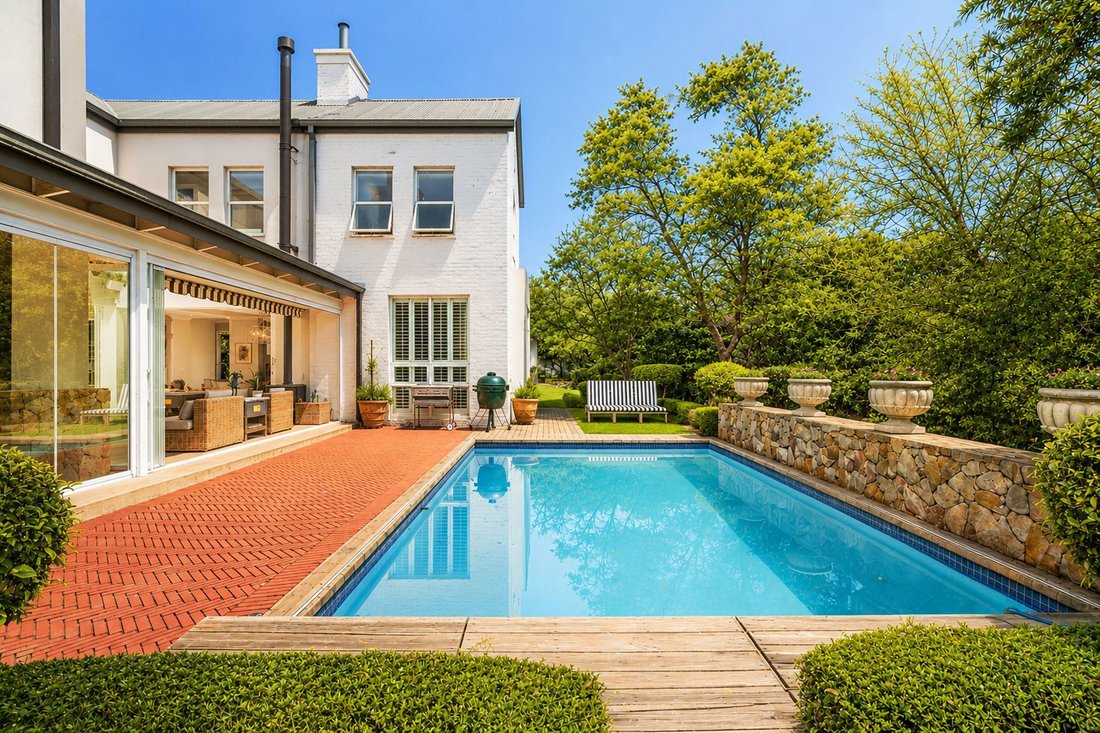
Adjacent to the spacious dining area –ideal for elegant entertaining/dining – you find a tv/lounge area and a wine room. Sliding doors opens to the undercover braai/entertainment area to create a sense of refined comfort and seamless indoor/outdoor living. Seamless glass stacking doors opens onto the outside garden area featuring the sparkling pool, outdoor dining area, kids play area all overlooking the bushveld pasture.
The passage leads further to a storage area under the staircase, Guest Cloakroom, En-suite Guest Bedroom - doors opening onto the garden.
Sunlight beams through the large staircase window to reflects the beautiful garden.
Upstairs, the master suite features a separate dressing room & bathroom. A pajama lounge separate the main bedroom and three additional ensuite bedrooms.
The Granny Flat has been designed with the same timeless elegance & wooden flooring and has a separate entrance Features: Spacious open plan living: Dining and lounge/tv area and Kitchen with scullery and separate pantry, sliding doors that opens to a under patio and overlooks the garden with pasture. 1 x Garage
Additional features:-
- 3 Gas Geysers (2x Main house and 1x Granny Cottage)
- Fibre Internet with Deco Routers
- Swimming Pool Automatic Irrigation
- 3 Garages and ample parking
- Solar: 36 Panels, 5.7KVA Inverter and 3 Batteries
- 1 Wood Fireplace, Gas Points, 3 Heaters
- Indoor braai/entertainment area
- Staff Accommodation
- Shutters, Curtains & Blinds
This exceptional home offers refined estate living, outstanding security and exceptional attention to detail throughout, this bespoke home presents an extraordinary opportunity to enjoy a sophisticated lifestyle in one of the area’s most sought-after secure estates.
Southdowns Estate offers a tranquil country lifestyle. Located close to major shopping malls, highways. Owners have automatic access to Irene Dairy Farm, Irene Country Club offering golf, tennis, padel and 2 restaurants. Walking trails, children play areas, outdoor gym areas ensure a healthy country lifestyle.
Contact us today to schedule a private viewing of this stunning family home!
Gates opens onto a tranquil driveway offering guests a memorable and graceful welcome. This home presents a rare opportunity for a larger family, offering five luxurious bedroom suites, a separate granny flat, swimming pool, and a stunning interior designed study with separate entrance to work from home.
Wooden flooring sets the tone once you enter this lovely home. A sunlight passage leads to spacious open plan living area. The gourmet kitchen forms the heart of this home which features a gas/electric oven, integrated SMEG convection oven, separate scullery, and French doors opening onto a courtyard with water feature to enhance the overall tranquil country ambiance.
Adjacent to the spacious dining area –ideal for elegant entertaining/dining – you find a tv/lounge area and a wine room. Sliding doors opens to the undercover braai/entertainment area to create a sense of refined comfort and seamless indoor/outdoor living. Seamless glass stacking doors opens onto the outside garden area featuring the sparkling pool, outdoor dining area, kids play area all overlooking the bushveld pasture.
The passage leads further to a storage area under the staircase, Guest Cloakroom, En-suite Guest Bedroom - doors opening onto the garden.
Sunlight beams through the large staircase window to reflects the beautiful garden.
Upstairs, the master suite features a separate dressing room & bathroom. A pajama lounge separate the main bedroom and three additional ensuite bedrooms.
The Granny Flat has been designed with the same timeless elegance & wooden flooring and has a separate entrance Features: Spacious open plan living: Dining and lounge/tv area and Kitchen with scullery and separate pantry, sliding doors that opens to a under patio and overlooks the garden with pasture. 1 x Garage
Additional features:-
- 3 Gas Geysers (2x Main house and 1x Granny Cottage)
- Fibre Internet with Deco Routers
- Swimming Pool Automatic Irrigation
- 3 Garages and ample parking
- Solar: 36 Panels, 5.7KVA Inverter and 3 Batteries
- 1 Wood Fireplace, Gas Points, 3 Heaters
- Indoor braai/entertainment area
- Staff Accommodation
- Shutters, Curtains & Blinds
This exceptional home offers refined estate living, outstanding security and exceptional attention to detail throughout, this bespoke home presents an extraordinary opportunity to enjoy a sophisticated lifestyle in one of the area’s most sought-after secure estates.
Southdowns Estate offers a tranquil country lifestyle. Located close to major shopping malls, highways. Owners have automatic access to Irene Dairy Farm, Irene Country Club offering golf, tennis, padel and 2 restaurants. Walking trails, children play areas, outdoor gym areas ensure a healthy country lifestyle.
Contact us today to schedule a private viewing of this stunning family home!
-
Tipo de propiedad
Casa
Características
- Jardín
- Piscina
- Terraza
- Garaje
- Bodega
- Comunidad Cerrada
- Cocina abierta
- Chimenea
- Plano de planta 2D
Características
Lote
Interior
- Techo alto
- Oficina
- Chimenea
- Isla de cocina
- Estufa de gas
- Bar
- Bodega
- Cocina abierta
- Encimeras de piedra
Outdoor
Explorar la zona
2848 - 30 Pulpit Street, Municipio Metropolitano de la Ciudad de Tshwane, Gauteng, Sudáfrica
Ver en Google Maps
Precio por sqft
Bajo
Alto
Ver 360 anuncios más en en Municipio Metropolitano de la Ciudad de Tshwane

Se unió hace 2 años
Usted ha preguntado por esta propiedad
El agente se comunicará con usted pronto por
Publicado por
8
Anuncios
2024
Se unió
Reserva una visita con Leonie Van der Sande
Elija una fecha y si prefiere una visita virtual o presencial con el agente.
Fecha preferida
Tipo de tour

Pam Golding Properties - Centurion
Shop No. 9, Jean Village, Corner of Gerhard and Jean Avenue, Centurion, Gauteng, Centurion, Gauteng, South Africa
Ver perfil de la agencia
Pam Golding Properties, founded in 1976 by Life President, Mrs. Pam Golding, has cultivated a distinguished reputat
Pam Golding Properties, founded in 1976 by Life President, Mrs. Pam Golding, has cultivated a distinguished reputation as the leading independent real estate agency in the luxury property market, catering to discerning buyers and sellers across Southern Africa and the Indian Ocean Islands.
Our approach is anchored in the core values of empathy, knowledge, experience, and integrity, which drive our commitment to delivering a unique real estate service that consistently surpasses expectations.
Recognised as the most awarded real estate company in South Africa, the Pam Golding Property Group has also achieved international acclaim, being honoured as the Best Real Estate Agency in the world at the prestigious International Property Awards. We take pride in our legacy and remain dedicated to setting the standard for excellence in the industry.
Our approach is anchored in the core values of empathy, knowledge, experience, and integrity, which drive our commitment to delivering a unique real estate service that consistently surpasses expectations.
Recognised as the most awarded real estate company in South Africa, the Pam Golding Property Group has also achieved international acclaim, being honoured as the Best Real Estate Agency in the world at the prestigious International Property Awards. We take pride in our legacy and remain dedicated to setting the standard for excellence in the industry.
Última actualización
Agosto 11
Primera publicación
Agosto 11
Referencia del anuncio
CN1743155
Propiedades similares cercanas
Nuevos anuncios en Municipio Metropolitano de la Ciudad de Tshwane






Explorar más viviendas en venta
Municipio Metropolitano de la Ciudad de Tshwane, Gauteng, Sudáfrica ciudades
- Casas en venta en Pretoria, Gauteng, Sudáfrica
- Casas en venta en Centurión, Gauteng, Sudáfrica
- Casas en venta en Copperleaf Golf y Country Estate, Centurión, Sudáfrica
- Casas en venta en Mooikloof, Gauteng, Sudáfrica
- Casas en venta en Olievenhoutbosch, Gauteng, Sudáfrica
- Casas en venta en Zwartkop 356-Jr, Gauteng, Sudáfrica
- Casas en venta en Akasia, Gauteng, Sudáfrica
- Casas en venta en Lombardy Estate, Gauteng, Sudáfrica
- Casas en venta en Eldoraigne, Gauteng, Sudáfrica
- Casas en venta en Mooikloof Glen, Gauteng, Sudáfrica
- Casas en venta en Bronkhorstspruit, Gauteng, Sudáfrica
- Casas en venta en Lynnwood Ridge, Gauteng, Sudáfrica
- Casas en venta en Mooikloof Heights, Gauteng, Sudáfrica
- Casas en venta en Pretoria Norte, Gauteng, Sudáfrica
- Casas en venta en Tierpoort, Gauteng, Sudáfrica
- Casas en venta en Centurion Golf Estate, Gauteng, Sudáfrica
- Casas en venta en Clubview, Gauteng, Sudáfrica
- Casas en venta en Cullinan, Gauteng, Sudáfrica
- Casas en venta en Lynnwood, Pretoria, Sudáfrica
- Casas en venta en Wonderboom, Gauteng, Sudáfrica
Municipio Metropolitano de la Ciudad de Tshwane, Gauteng, Sudáfrica tipos de propiedad
- Casas en venta en Municipio Metropolitano de la Ciudad de Tshwane, Gauteng, Sudáfrica
- Ranchos en venta en Municipio Metropolitano de la Ciudad de Tshwane, Gauteng, Sudáfrica
- Casas de campo en venta en Municipio Metropolitano de la Ciudad de Tshwane, Gauteng, Sudáfrica
- Terreno en venta en Municipio Metropolitano de la Ciudad de Tshwane, Gauteng, Sudáfrica
- Fincas en venta en Municipio Metropolitano de la Ciudad de Tshwane, Gauteng, Sudáfrica
- Apartamentos en venta en Municipio Metropolitano de la Ciudad de Tshwane, Gauteng, Sudáfrica
- Villas en venta en Municipio Metropolitano de la Ciudad de Tshwane, Gauteng, Sudáfrica
- Condominios en venta en Municipio Metropolitano de la Ciudad de Tshwane, Gauteng, Sudáfrica
Municipio Metropolitano de la Ciudad de Tshwane, Gauteng, Sudáfrica búsquedas populares
- Propiedades Vista Panorámica en Municipio Metropolitano de la Ciudad de Tshwane, Gauteng, Sudáfrica
- Propiedades Vista al Lago en Municipio Metropolitano de la Ciudad de Tshwane, Gauteng, Sudáfrica
- Propiedades con Terraza en Municipio Metropolitano de la Ciudad de Tshwane, Gauteng, Sudáfrica
- Propiedades con Bar en Municipio Metropolitano de la Ciudad de Tshwane, Gauteng, Sudáfrica
- Propiedades con Sala de juegos en Municipio Metropolitano de la Ciudad de Tshwane, Gauteng, Sudáfrica
- Propiedades con Oficina en Municipio Metropolitano de la Ciudad de Tshwane, Gauteng, Sudáfrica
- Propiedades Vista al Río en Municipio Metropolitano de la Ciudad de Tshwane, Gauteng, Sudáfrica
- Propiedades con Ascensor en Municipio Metropolitano de la Ciudad de Tshwane, Gauteng, Sudáfrica
- Propiedades Vista de la ciudad en Municipio Metropolitano de la Ciudad de Tshwane, Gauteng, Sudáfrica
- Propiedades Vista a la Montaña en Municipio Metropolitano de la Ciudad de Tshwane, Gauteng, Sudáfrica
- Propiedades con Jardín en Municipio Metropolitano de la Ciudad de Tshwane, Gauteng, Sudáfrica
- Propiedades con Cocina exterior en Municipio Metropolitano de la Ciudad de Tshwane, Gauteng, Sudáfrica
- Propiedades Vista al Campo de Golf en Municipio Metropolitano de la Ciudad de Tshwane, Gauteng, Sudáfrica
- Propiedades Duplex en Municipio Metropolitano de la Ciudad de Tshwane, Gauteng, Sudáfrica
- Propiedades Comunidad Cerrada en Municipio Metropolitano de la Ciudad de Tshwane, Gauteng, Sudáfrica
- Propiedades Privacidad en Municipio Metropolitano de la Ciudad de Tshwane, Gauteng, Sudáfrica
- Propiedades Gran Altitud en Municipio Metropolitano de la Ciudad de Tshwane, Gauteng, Sudáfrica
- Propiedades Frente al Agua en Municipio Metropolitano de la Ciudad de Tshwane, Gauteng, Sudáfrica
- Propiedades Cima de una colina en Municipio Metropolitano de la Ciudad de Tshwane, Gauteng, Sudáfrica
- Propiedades Propiedad de Inversión en Municipio Metropolitano de la Ciudad de Tshwane, Gauteng, Sudáfrica
- Propiedades Moderno en Municipio Metropolitano de la Ciudad de Tshwane, Gauteng, Sudáfrica
- Propiedades Ecuestre en Municipio Metropolitano de la Ciudad de Tshwane, Gauteng, Sudáfrica
- Propiedades Obras nuevas en Municipio Metropolitano de la Ciudad de Tshwane, Gauteng, Sudáfrica
- Propiedades con Gimnasio en Municipio Metropolitano de la Ciudad de Tshwane, Gauteng, Sudáfrica
- Propiedades con Sauna en Municipio Metropolitano de la Ciudad de Tshwane, Gauteng, Sudáfrica
- Propiedades con Sauna en Municipio Metropolitano de la Ciudad de Tshwane, Gauteng, Sudáfrica
- Propiedades con Biblioteca en Municipio Metropolitano de la Ciudad de Tshwane, Gauteng, Sudáfrica
- Propiedades con Aire Acondicionado en Municipio Metropolitano de la Ciudad de Tshwane, Gauteng, Sudáfrica
- Propiedades con Bodega en Municipio Metropolitano de la Ciudad de Tshwane, Gauteng, Sudáfrica
- Propiedades con Jacuzzi en Municipio Metropolitano de la Ciudad de Tshwane, Gauteng, Sudáfrica
- Propiedades con Chimenea en Municipio Metropolitano de la Ciudad de Tshwane, Gauteng, Sudáfrica
- Propiedades con Piscina en Municipio Metropolitano de la Ciudad de Tshwane, Gauteng, Sudáfrica
- Propiedades con Garaje en Municipio Metropolitano de la Ciudad de Tshwane, Gauteng, Sudáfrica
- Propiedades con Balcón en Municipio Metropolitano de la Ciudad de Tshwane, Gauteng, Sudáfrica
- Propiedades con Cancha de Tenis en Municipio Metropolitano de la Ciudad de Tshwane, Gauteng, Sudáfrica
- Propiedades con Helipuerto en Municipio Metropolitano de la Ciudad de Tshwane, Gauteng, Sudáfrica
- Propiedades con Aeropuerto Privado en Municipio Metropolitano de la Ciudad de Tshwane, Gauteng, Sudáfrica
- Propiedades Mansión en Municipio Metropolitano de la Ciudad de Tshwane, Gauteng, Sudáfrica
- Propiedades con Cocina abierta en Municipio Metropolitano de la Ciudad de Tshwane, Gauteng, Sudáfrica
- Propiedades Renovado en Municipio Metropolitano de la Ciudad de Tshwane, Gauteng, Sudáfrica
- Propiedades con Cine en Municipio Metropolitano de la Ciudad de Tshwane, Gauteng, Sudáfrica
- Propiedades Frente al río en Municipio Metropolitano de la Ciudad de Tshwane, Gauteng, Sudáfrica
- Propiedades con Piscina cubierta en Municipio Metropolitano de la Ciudad de Tshwane, Gauteng, Sudáfrica
- Propiedades Vista al Agua en Municipio Metropolitano de la Ciudad de Tshwane, Gauteng, Sudáfrica
Municipio Metropolitano de la Ciudad de Tshwane, Gauteng, Sudáfrica Barrios
- Casas en venta en Waterkloof, Gauteng, Sudáfrica
- Casas en venta en Monument Park, Gauteng, Sudáfrica
- Casas en venta en Silver Lakes Golf Estate, Gauteng, Sudáfrica
- Casas en venta en Garsfontein, Gauteng, Sudáfrica
- Casas en venta en Mooikloof, Gauteng, Sudáfrica
- Casas en venta en Woodhill Golf Estate, Gauteng, Sudáfrica
- Casas en venta en Blair Atholl Golf Estate, Gauteng, Sudáfrica
- Casas en venta en Shere, Gauteng, Sudáfrica
- Casas en venta en Olievenhoutbosch, Gauteng, Sudáfrica
- Casas en venta en Zwartkop 356-Jr, Gauteng, Sudáfrica
- Casas en venta en Blue Valley Golf Estate, Gauteng, Sudáfrica
- Casas en venta en Raslouw AH, Gauteng, Sudáfrica
- Casas en venta en Cornwall Hill Country Estate, Gauteng, Sudáfrica
- Casas en venta en Lynnwood Glen, Gauteng, Sudáfrica
- Casas en venta en Waterkloof Heights, Gauteng, Sudáfrica
- Casas en venta en Equestria, Gauteng, Sudáfrica
- Casas en venta en Sunderland Ridge AH, Gauteng, Sudáfrica
- Casas en venta en Wierdapark, Gauteng, Sudáfrica
- Casas en venta en Eldoraigne, Gauteng, Sudáfrica
- Casas en venta en Mooikloof Glen, Gauteng, Sudáfrica
- Casas en venta en Olympus AH, Gauteng, Sudáfrica
- Casas en venta en Six Fountains Residential Estate, Gauteng, Sudáfrica
- Casas en venta en Lynnwood Ridge, Gauteng, Sudáfrica
- Casas en venta en Mooikloof Heights, Gauteng, Sudáfrica
- Casas en venta en Pretoria Norte, Gauteng, Sudáfrica
- Casas en venta en Rooihuiskraal North, Gauteng, Sudáfrica
- Casas en venta en Waterkloof Park, Gauteng, Sudáfrica
- Casas en venta en Centurion Golf Estate, Gauteng, Sudáfrica
- Casas en venta en Claudius, Gauteng, Sudáfrica
- Casas en venta en Clubview, Gauteng, Sudáfrica
- Casas en venta en Groenkloof, Gauteng, Sudáfrica
- Casas en venta en Lyttelton AH, Gauteng, Sudáfrica
- Casas en venta en Menlo Park, Gauteng, Sudáfrica
- Casas en venta en Sterrewag, Gauteng, Sudáfrica
- Casas en venta en The Orchards, Gauteng, Sudáfrica
- Casas en venta en Wonderboom, Gauteng, Sudáfrica
- Casas en venta en Zambezi Country Estate, Gauteng, Sudáfrica
- Casas en venta en Atteridgeville, Gauteng, Sudáfrica
- Casas en venta en Boardwalk Meander, Gauteng, Sudáfrica
- Casas en venta en Christoburg, Gauteng, Sudáfrica
- Casas en venta en Doreg AH, Gauteng, Sudáfrica
- Casas en venta en Grootfontein Country Estates, Gauteng, Sudáfrica
- Casas en venta en Hatfield, Gauteng, Sudáfrica
- Casas en venta en Heatherdale AH, Gauteng, Sudáfrica
- Casas en venta en Kungwini Country Estate, Gauteng, Sudáfrica
- Casas en venta en Muckleneuk, Gauteng, Sudáfrica
- Casas en venta en Nieuw Muckleneuk, Gauteng, Sudáfrica
- Casas en venta en Jardines de Pretoria, Gauteng, Sudáfrica
- Casas en venta en Rietvalleirand, Gauteng, Sudáfrica
- Casas en venta en Wapadrand, Gauteng, Sudáfrica
- Casas en venta en Amberfield Crest
- Casas en venta en Andeon AH
- Casas en venta en Annlin
- Casas en venta en Boardwalk Manor Estate
- Casas en venta en Boardwalk Manor
- Casas en venta en Bronberrick
- Casas en venta en Capital Park
- Casas en venta en Centurion Central
- Casas en venta en Country Lane Estate
- Casas en venta en Daspoort
- Casas en venta en Derdepoort 326-Jr
- Casas en venta en Die Wilgers
- Casas en venta en Doornpoort
- Casas en venta en Doringkloof
- Casas en venta en Ekandustria
- Casas en venta en Elandsfontein
- Casas en venta en Elandspoort
- Casas en venta en Erasmusrand
- Casas en venta en Faerie Glen
- Casas en venta en Gerhardsville
- Casas en venta en Hammanskraal
- Casas en venta en Irene Farm Villages
- Casas en venta en Irene Security Estate
- Casas en venta en Irene
- Casas en venta en Kleinfontein
- Casas en venta en La Montagne
- Casas en venta en Lyttelton Manor
- Casas en venta en Mabopane
- Casas en venta en Mabopane Unit X
- Casas en venta en Mamelodi
- Casas en venta en Mandela Village
- Casas en venta en Meyerspark
- Casas en venta en Mondustria
- Casas en venta en Montana Park
- Casas en venta en Montana
- Casas en venta en Moreleta Park
- Casas en venta en Murrayfield
- Casas en venta en Nellmapius
- Casas en venta en Pretoria Townlands 351
- Casas en venta en Raslouw
- Casas en venta en Riamarpark
- Casas en venta en Roodeplaat
- Casas en venta en Silverwoods Country Estate
- Casas en venta en Sinoville
- Casas en venta en Soshanguve
- Casas en venta en Villieria
- Casas en venta en Waterkloof Glen
- Casas en venta en Wingate Park
- Casas en venta en Woodlands
- Casas en venta en Zwartkop
Guías e historias relacionadas
La confianza de los mejores brokers del mundo
Los agentes tras las propiedades más excepcionales del mundo publican en JamesEdition.
- Anuncios de Sotheby's, Christie's, BARNES y Engel & Völkers
- Cada anuncio se revisa antes de publicarse
- Conecte directamente con agentes verificados
Al continuar, acepta nuestros Términos y la Política de Privacidad.