$679,900
3 Bedrooms Single Family Detached
- 3 Hab.
- 3 Baños
- 2,257 Sqft
- 2.6 Ac lot
- Actualizado: Agosto 13
-
1
Vistas de los últimos 30 días
- 1
- MLS#24177085
Sobre la propiedad
La descripción se tradujo automáticamente.
La descripción se muestra en el idioma original.
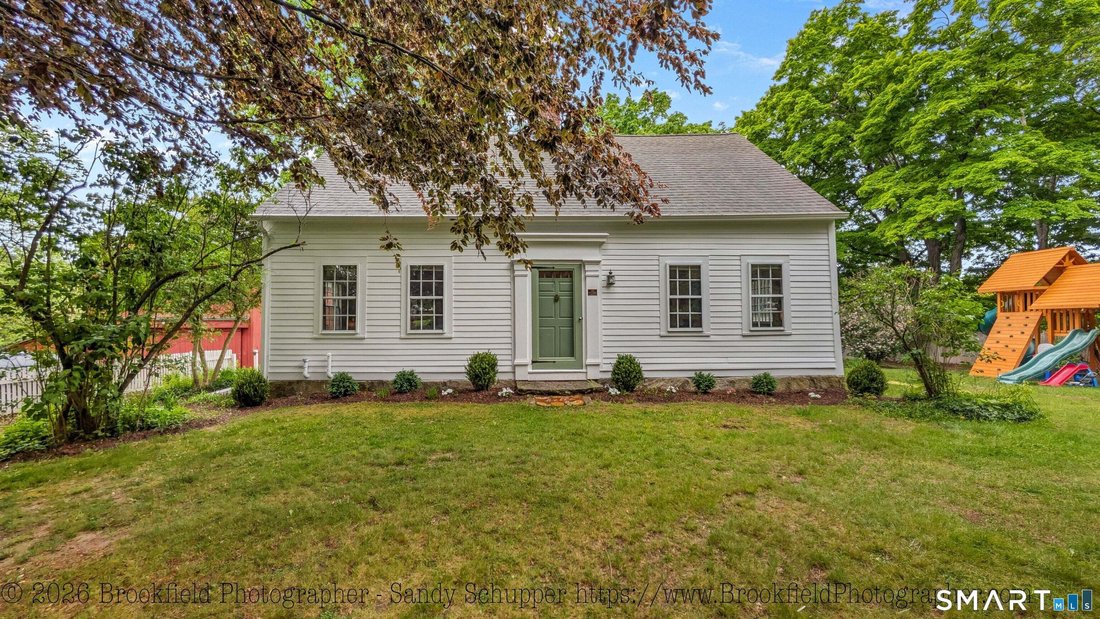
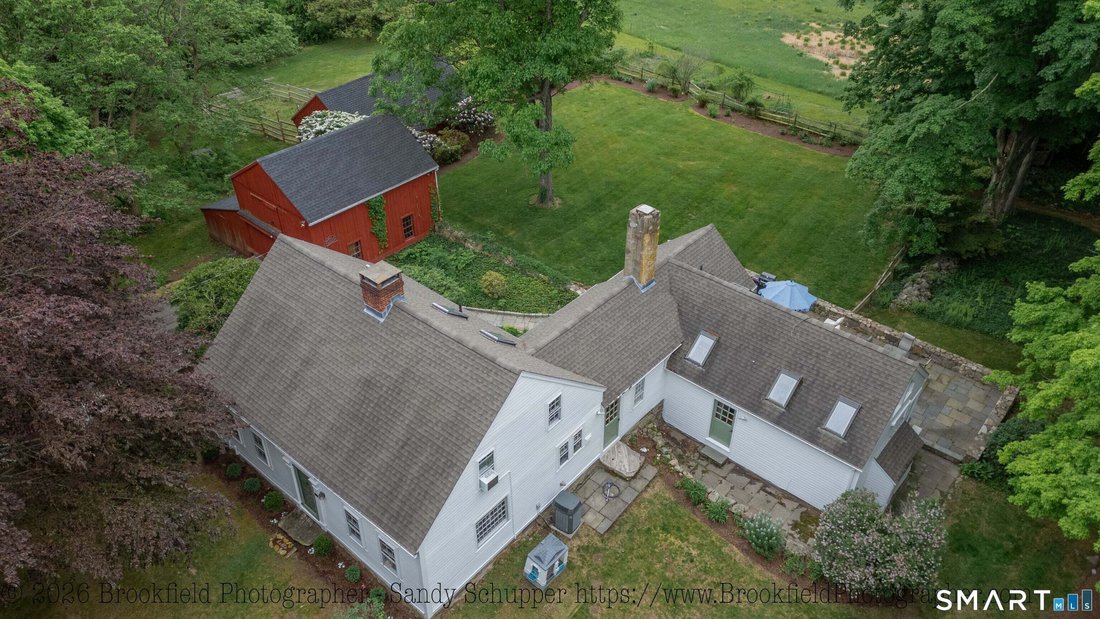
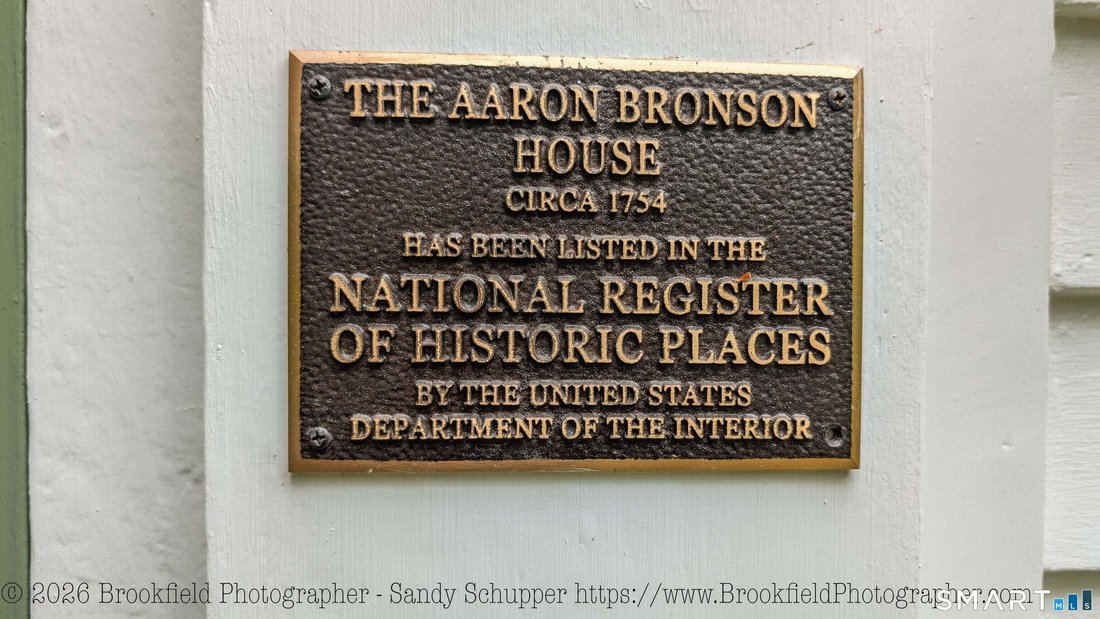
The Aaron Bronson home is a mid-to-late 18th century Cape built in the Federal style. For many years, the property was associated with the locally prominent Bronson family, early colonial settlers of this region. Aaron was a successful cordwainer (shoemaker) and buttonmaker. The home sits on 2.6 private acres with a rear meadow abutting the Larkin State Bridle Trail. A red multi-level barn serves
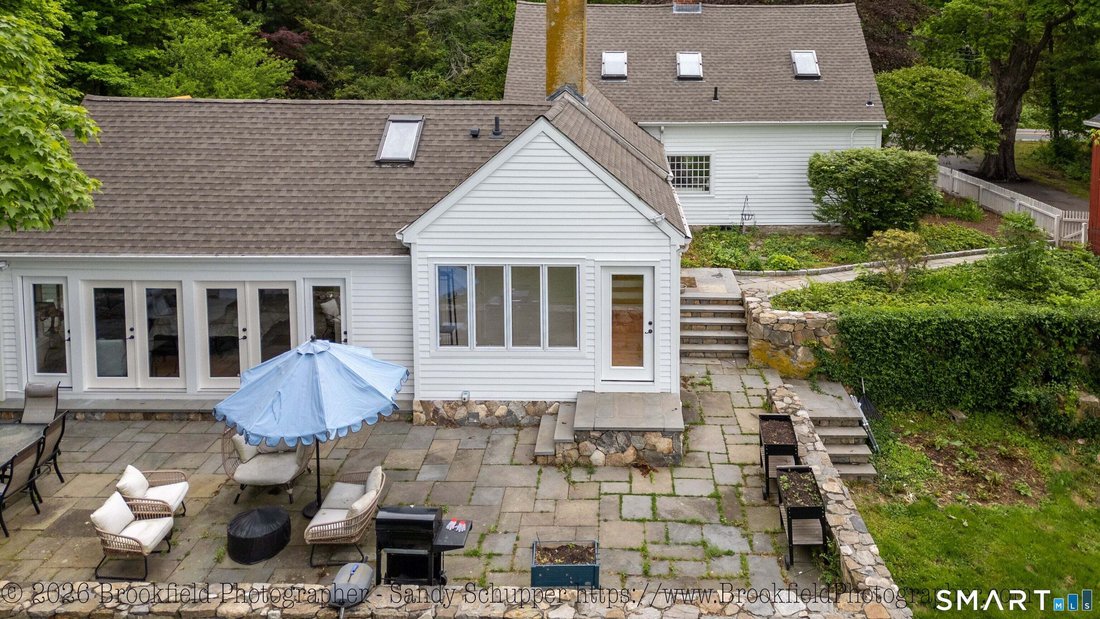
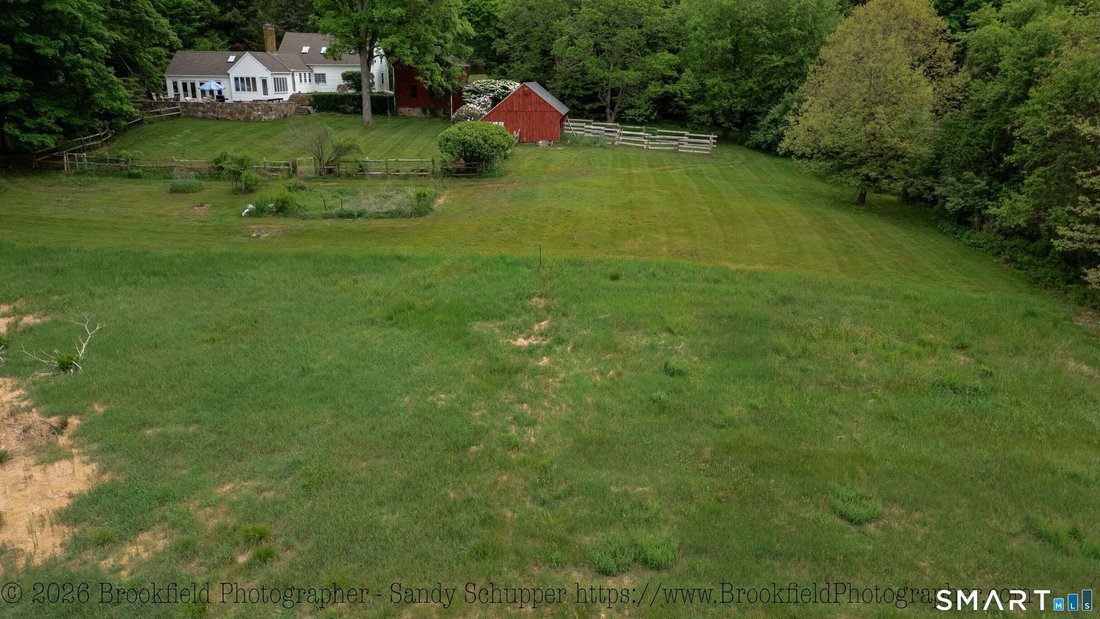
The Aaron Bronson home is a mid-to-late 18th century Cape built in the Federal style. For many years, the property was associated with the locally prominent Bronson family, early colonial settlers of this region. Aaron was a successful cordwainer (shoemaker) and buttonmaker. The home sits on 2.6 private acres with a rear meadow abutting the Larkin State Bridle Trail. A red multi-level barn serves as a two car garage with an EV charger and storage. In the past, horses and chickens were kept on the grounds in an additional barn. Electricity has been run to both barns. A 19th-century ell extends to the rear and is where the large eat-in kitchen with wood burning fireplace is located. Charm abounds here with exposed hand hewn beams on the ceiling and antique 12 over 8 windows. A second, more modern ell was added in 1987 housing the stunning primary bedroom suite with cathedral ceilings and a wall of French doors opening to a stone terrace overlooking the grounds. Skylights, two walk-in closets, a home office, and a stylish bath with dual pedestal sinks are found in this suite. Each of the four formal rooms have their own fireplaces. The main level bathroom features a re-tiled tub enclosure and abundant storage. Upstairs are two large bedrooms that share a Jack & Jill bath. Recent updates include refinishing the antique wideboard floors and refreshing the exterior of the home with new doors, siding repair and fresh paint. The roof was replaced around 2020. Less than 2 miles to I84
-
Tipo de propiedad
Casa
-
Año de construcción
1749
-
Precio/pie²
$301
Características
- Chimenea
- Garaje
- Terraza
- Lavadora Secadora
- Sótano
- Oficina
Explorar la zona
846 Southford Road, Southbury, CT 06488, Connecticut, Estados Unidos
Ver en Google Maps
Precio por sqft
Bajo
Alto
Se unió hace 7 meses
Usted ha preguntado por esta propiedad
El agente se comunicará con usted pronto por
Publicado por
3
Anuncios
2026
Se unió
Reserva una visita con Justin Bette
Elija una fecha y si prefiere una visita virtual o presencial con el agente.
Fecha preferida
Tipo de tour

CENTURY 21 Bette Real Estate
185 Main St North, 06488, Southbury, Connecticut, United States
Ver perfil de la agencia
Última actualización
Agosto 13
Primera publicación
May 25
Referencia del anuncio
C34137E2-D902-4AFE-95FE-220F4CE01902
Propiedades similares cercanas
Nuevos anuncios en Southbury


Explorar más viviendas en venta
Southbury, CT, Estados Unidos tipos de propiedad
Southbury, CT, Estados Unidos búsquedas populares
- Propiedades con Terraza en Southbury, CT, Estados Unidos
- Propiedades Vista al Agua en Southbury, CT, Estados Unidos
- Propiedades Frente al Lago en Southbury, CT, Estados Unidos
- Propiedades con Sala de juegos en Southbury, CT, Estados Unidos
- Propiedades Frente al Agua en Southbury, CT, Estados Unidos
- Propiedades con Cine en Southbury, CT, Estados Unidos
- Propiedades Vista al Lago en Southbury, CT, Estados Unidos
- Propiedades Propiedad de Inversión en Southbury, CT, Estados Unidos
- Propiedades con Playa privada en Southbury, CT, Estados Unidos
- Propiedades con Sauna en Southbury, CT, Estados Unidos
- Propiedades con Viñedo / Bodega en Southbury, CT, Estados Unidos
- Propiedades con Biblioteca en Southbury, CT, Estados Unidos
- Propiedades Vista al Campo de Golf en Southbury, CT, Estados Unidos
Guías e historias relacionadas
La confianza de los mejores brokers del mundo
Los agentes tras las propiedades más excepcionales del mundo publican en JamesEdition.
- Anuncios de Sotheby's, Christie's, BARNES y Engel & Völkers
- Cada anuncio se revisa antes de publicarse
- Conecte directamente con agentes verificados
Al continuar, acepta nuestros Términos y la Política de Privacidad.
brokerages we
partnered with
partnered with