4 Bedroom Cottage For Sale In Southam
- 4 Hab.
- 3 Baños
- 2,518 Sqft
- Actualizado: Septiembre 16
Sobre la propiedad
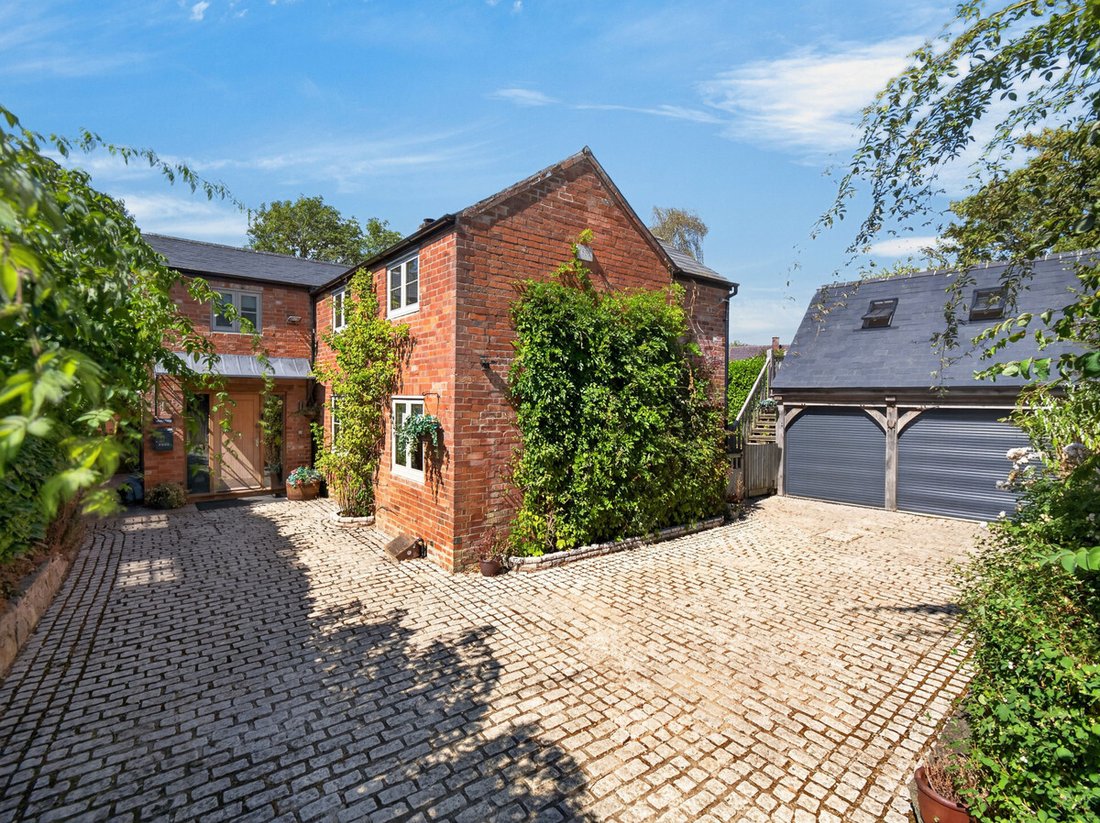
Tucked away along a private driveway, behind electric gates, in the heart of the highly regarded Warwickshire village of Priors Hardwick, Laburnum Cottage is a beautifully individual characterful home that combines the charm and warmth of a traditional country cottage with the space, specification and practicality required for modern family life.
Constructed in reclaimed brick beneath a s
Tucked away along a private driveway, behind electric gates, in the heart of the highly regarded Warwickshire village of Priors Hardwick, Laburnum Cottage is a beautifully individual characterful home that combines the charm and warmth of a traditional country cottage with the space, specification and practicality required for modern family life.
Constructed in reclaimed brick beneath a slate roof, the property has been sympathetically renovated and extended. Oak-framed glazing, exposed brickwork and character detailing sit comfortably alongside a stylish kitchen, modern bathrooms and generous, light-filled living spaces.
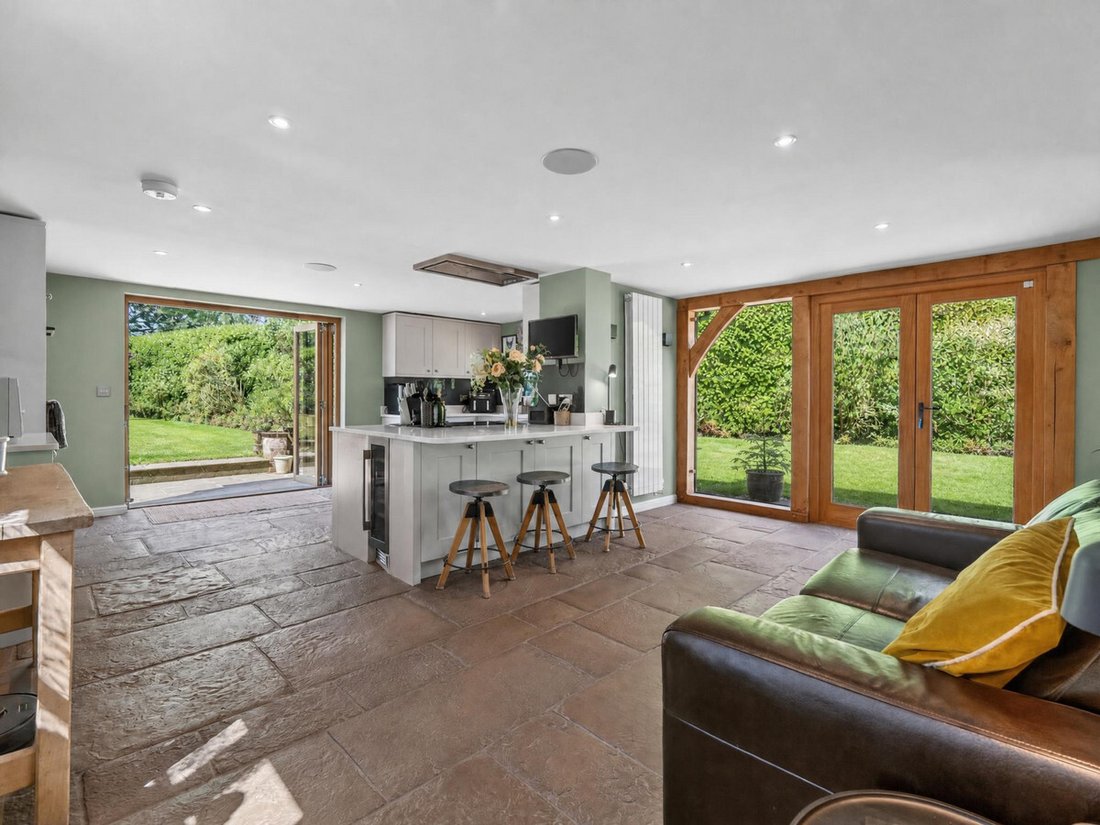
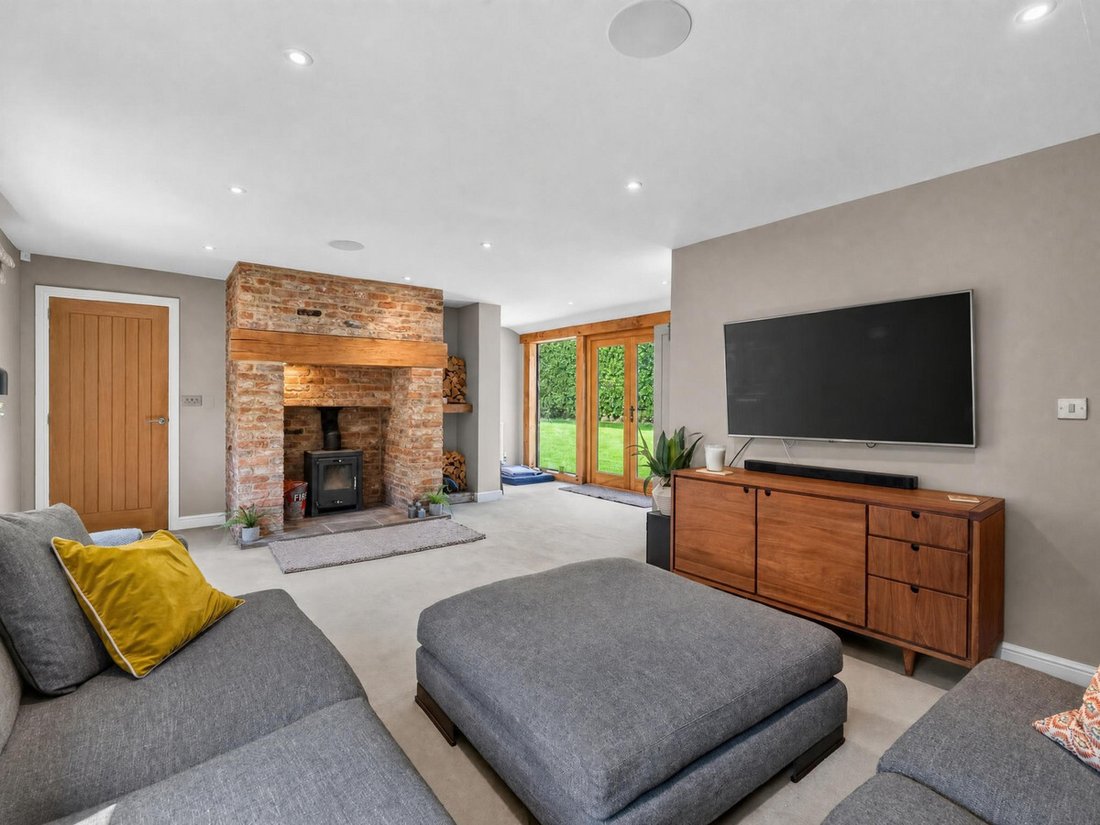
The ground floor has attractive stone flooring through the principal kitchen and dining areas, while the sitting room features a striking exposed-brick fireplace with a substantial oak mantel and wood-burning stove. Together with the private gardens, excellent garaging and flexible room above, Laburnum Cottage offers a particularly appealing village lifestyle.
Ground Floor
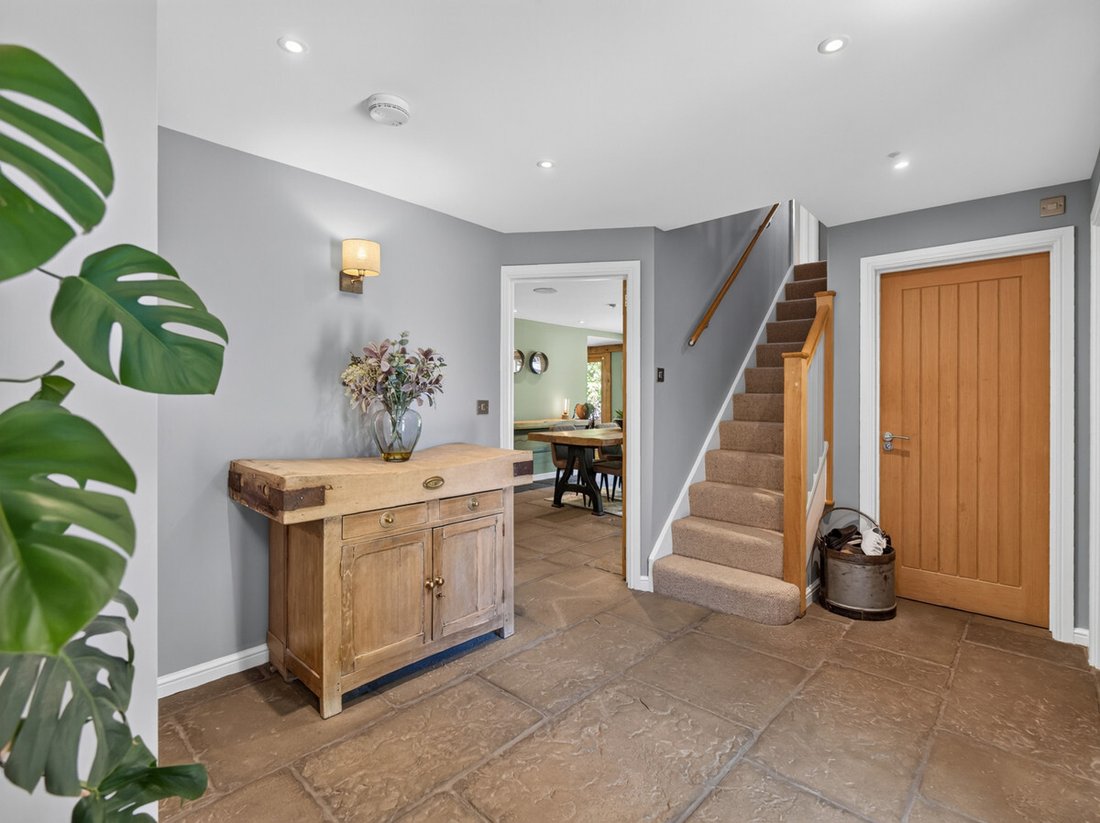
An oak front door with full-height glazed side panels opens into a spacious and welcoming reception hallway, where the staircase rises to the first floor. The hall provides access to the principal reception rooms and the ground-floor cloakroom, creating an immediate sense of light and space.
The sitting room is a wonderfully comfortable reception space, combining generous proportions with plenty of character. An exposed-brick fireplace forms an impressive focal point, finished with oak mantel and housing a wood-burning stove. Oak-framed glazing and French doors draw in natural light and provide a direct connection with the garden, while a separate study area offers a useful space for home working or reading.
The dining room provides an excellent setting for both everyday family life and entertaining, with oak-framed glazed doors opening towards the garden. It flows naturally into the kitchen/breakfast room, creating a sociable sequence of spaces across the house.
The kitchen/breakfast room is the central hub of the home. Fitted in a classic shaker style, it features quartz worktops, an extensive range of cabinetry and a large central island with breakfast-bar seating and integrated wine cooler. Appliances include an induction hob with flush-mounted ceiling extractor, double ovens, full-height fridge and freezer and integrated dishwasher. Bi-fold doors open directly to the garden, making this an excellent space for entertaining and providing a seamless transition between the house and outside.
Adjoining the dining room is a well-equipped utility room with further fitted storage, quartz work surfaces, sink, plumbing for laundry appliances and a glazed external door to the rear courtyard.
First Floor
The staircase rises to a spacious landing with attractive vaulted detailing. The principal bedroom is a generous room with a large en-suite shower room and a superb walk-in wardrobe with automatic lighting and sliding mirrored oak doors.
Bedroom two is also a well-proportioned double bedroom with its own en-suite shower room. Two further double bedrooms provide excellent family or guest accommodation and are served by the main family bathroom, which includes a bath with hand-held shower, WC and a wide wash-hand basin with vanity storage.
Outside
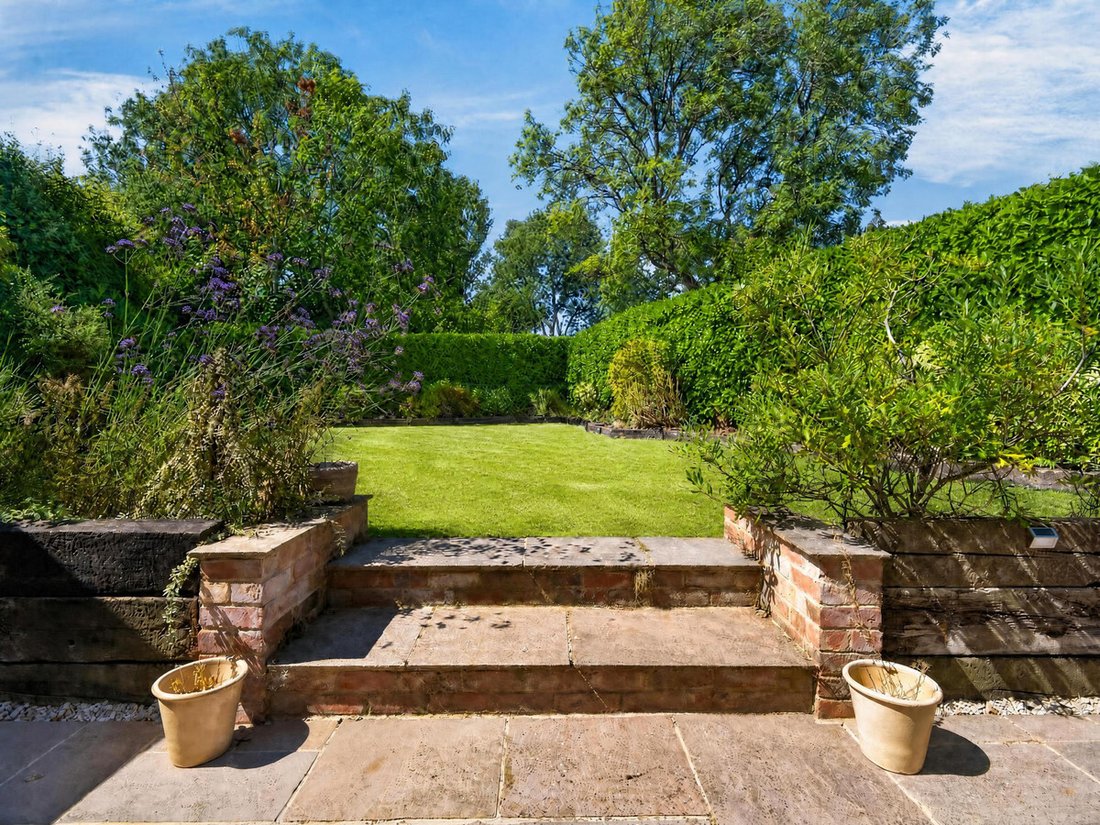
Laburnum Cottage is discreetly positioned behind mature boundaries and approached along its own private driveway behind electric gates, giving the property an appealing sense of privacy on arrival. The gardens wrap around the house and is predominantly laid to lawn, enclosed by established hedging and planting.
The outside space is particularly well suited to summer entertaining and al fresco dining. A generous terrace adjoins from the kitchen and leads from to a rear courtyard, which can also be accessed from the utility room. Reclaimed-brick steps rise to the lawn, while the numerous glazed doors from the ground-floor rooms create an effortless relationship between the interior and garden.
The driveway continues round to an oak-framed garage and workshop. An external oak staircase leads to a generous first-floor room above, offering valuable flexibility as a home office, studio, games room or gym.
Location
Priors Hardwick is an attractive and highly sought-after Warwickshire village surrounded by rolling countryside. The village has a strong sense of character and history, centred around its historic church and the open landscape of the former medieval settlement.
Despite its peaceful rural setting, the village is well placed for access to Southam, Banbury, Leamington Spa, Warwick and the wider motorway network. The M40 provides convenient connections north and south, while mainline rail services from Banbury and Leamington Spa provide access towards London and Birmingham. A range of well-regarded state, grammar and independent schooling is available throughout the surrounding area.
Freehold | Council Tax Band F | EPC Rating D
Services, Utilities & Property Information
Tenure: Freehold
Council Tax Band F – Stratford-on-Avon District Council
Property Construction: Standard – brick and block & tiled roof
Electricity Supply: Mains
Water Supply: Mains
Drainage & Sewerage: Mains
Heating: Mains
Broadband - FTTP Broadband connection available - we advise you to check with your provider.
Mobile Signal/Coverage: 4G and some 5G mobile signal is available in the area - we advise you to check with your provider.
Parking: Single garage with Type 2 EV charger. Driveway parking for 4+ cars.
Total Internal Floor Area: 2,518 sq. ft
Notes: The property is situated in Priors Hardwick Conservation Area.
-
Tipo de propiedad
Otros
-
Precio/pie²
$525
Características
Explorar la zona
El agente se comunicará con usted pronto por
Publicado por
Reserva una visita con the agent
Elija una fecha y si prefiere una visita virtual o presencial con el agente.

La confianza de los mejores brokers del mundo
Los agentes tras las propiedades más excepcionales del mundo publican en JamesEdition.
- Anuncios de Sotheby's, Christie's, BARNES y Engel & Völkers
- Cada anuncio se revisa antes de publicarse
- Conecte directamente con agentes verificados
Al continuar, acepta nuestros Términos y la Política de Privacidad.