Architectural Distinction
- 3 Hab.
- 3 Baños
- 4,015 Sqft
- 11.79 Ac lot
- 1
Sobre la propiedad
Set within beautifully established, park-like grounds, this exceptional Martinborough residence is a study in architecture, landscape and light. Designed by acclaimed architect Gerald Parsonson, the home was conceived to sit naturally within its rural setting, with long horizontal lines, generous glazing and carefully framed views creating a constant connection to the outdoors. Its architectura
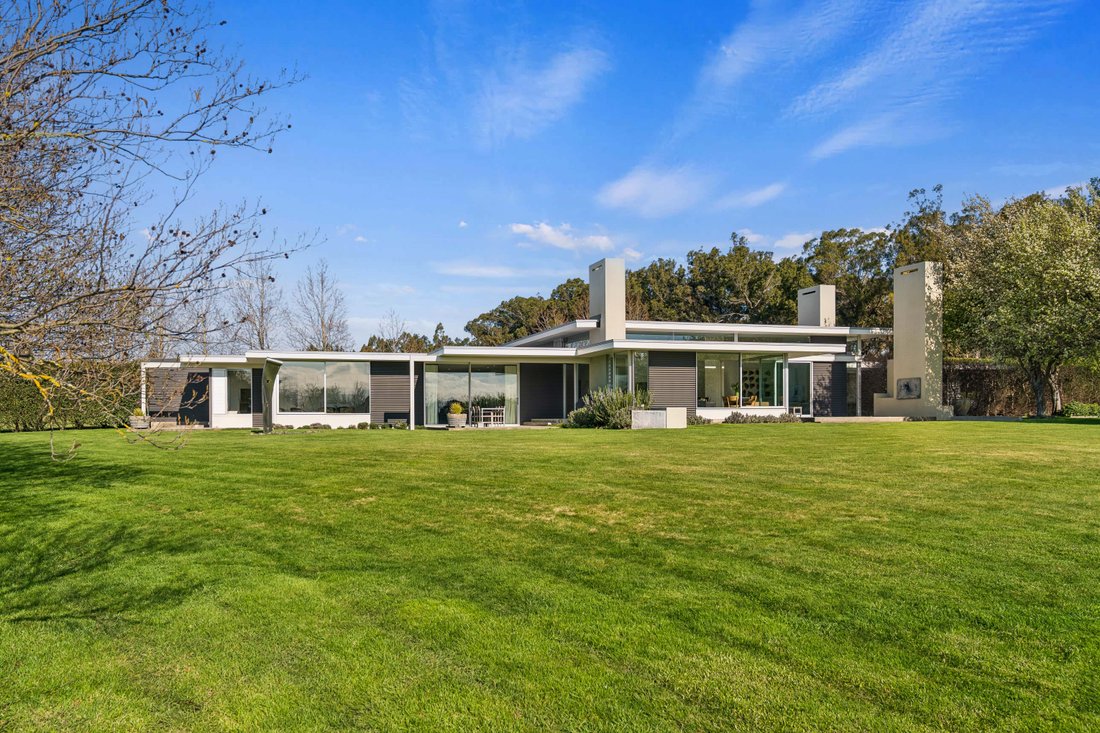
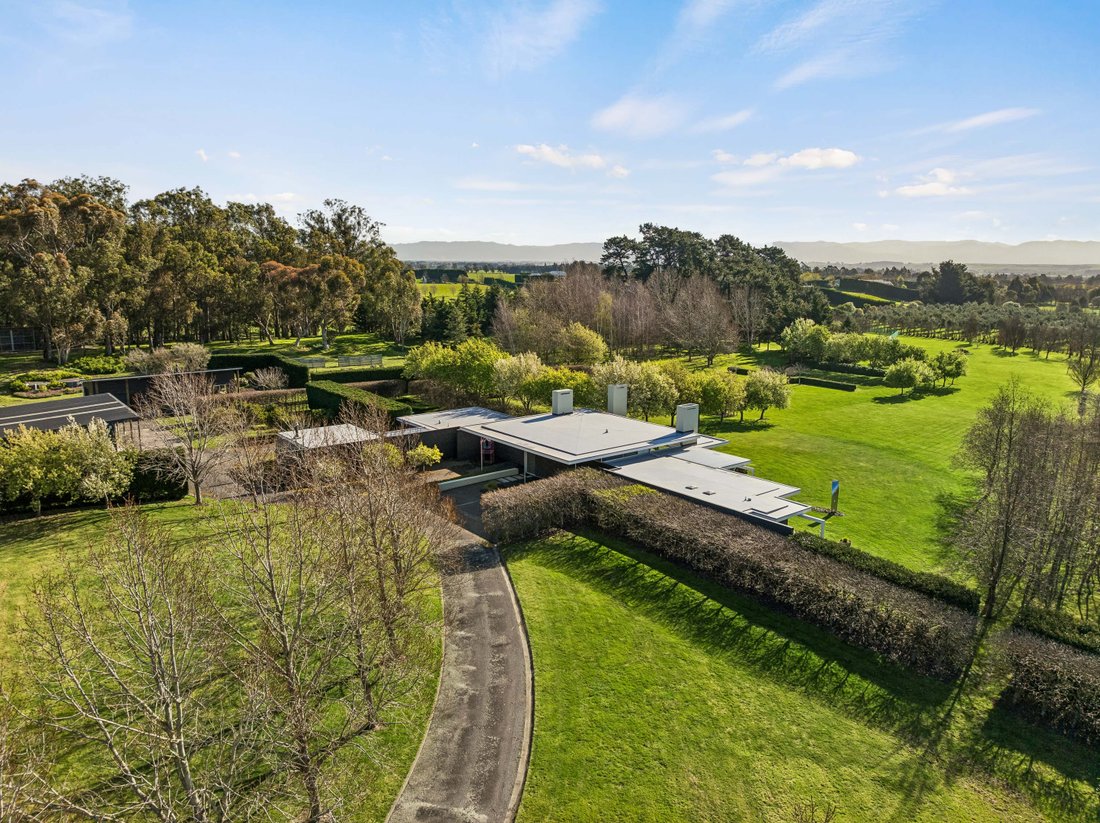
Set within beautifully established, park-like grounds, this exceptional Martinborough residence is a study in architecture, landscape and light. Designed by acclaimed architect Gerald Parsonson, the home was conceived to sit naturally within its rural setting, with long horizontal lines, generous glazing and carefully framed views creating a constant connection to the outdoors. Its architectural significance was recognised with a New Zealand Award for Architecture in 2006.
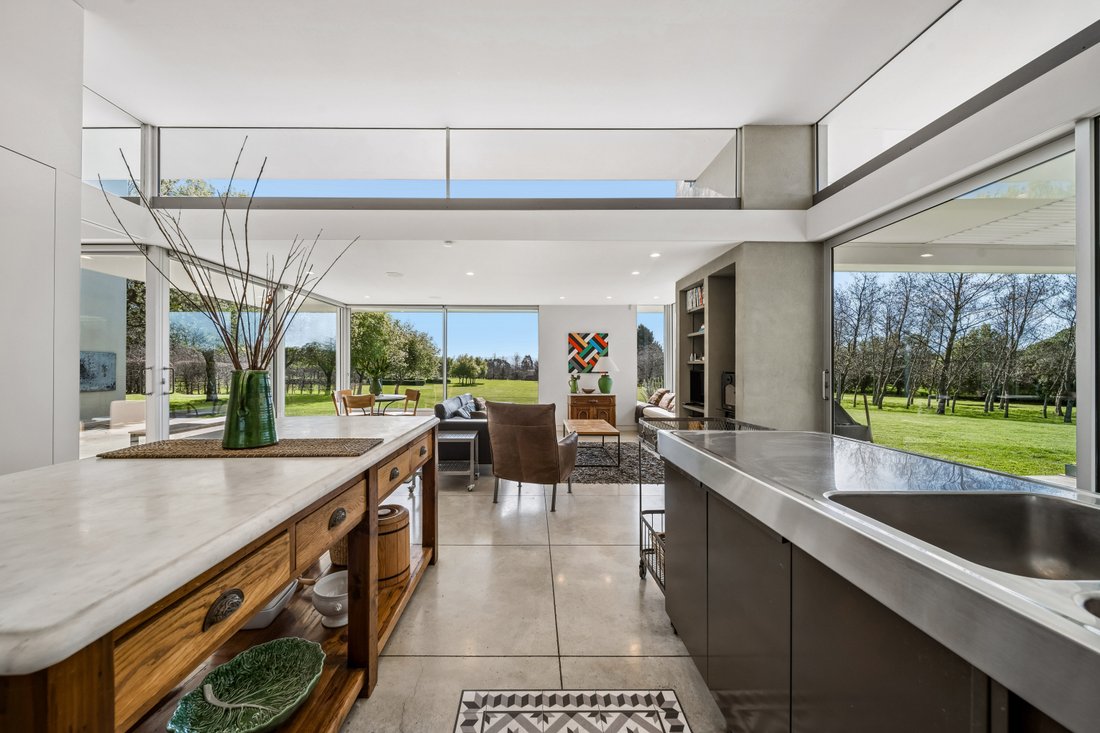
For all its architectural presence, this is also, in the owners’ words, an incredibly easy home to live in. The spaces feel intuitive and relaxed, with a natural flow between the kitchen, dining and living areas, quieter formal rooms, and the outdoors. The dramatic gallery-style entrance establishes a sense of occasion on arrival, yet the home quickly reveals a warmth and practicality that makes everyday living feel effortless.
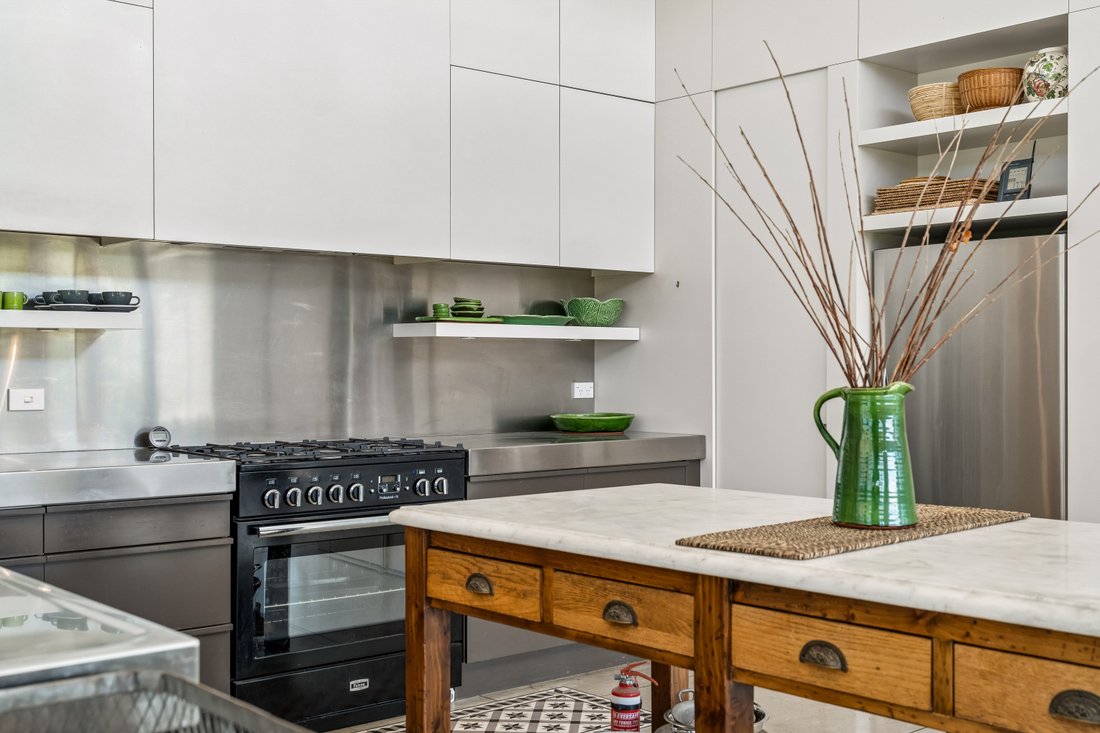
The kitchen sits at the social heart of the house, while hydronic underfloor heating, generous proportions and an open fireplace bring comfort and atmosphere throughout the seasons. Three double bedrooms in the main residence include a serene master suite with walk-in wardrobe and tiled en-suite, while a central family bathroom, separate laundry and mudroom ensure the practical side of life is equally well considered.
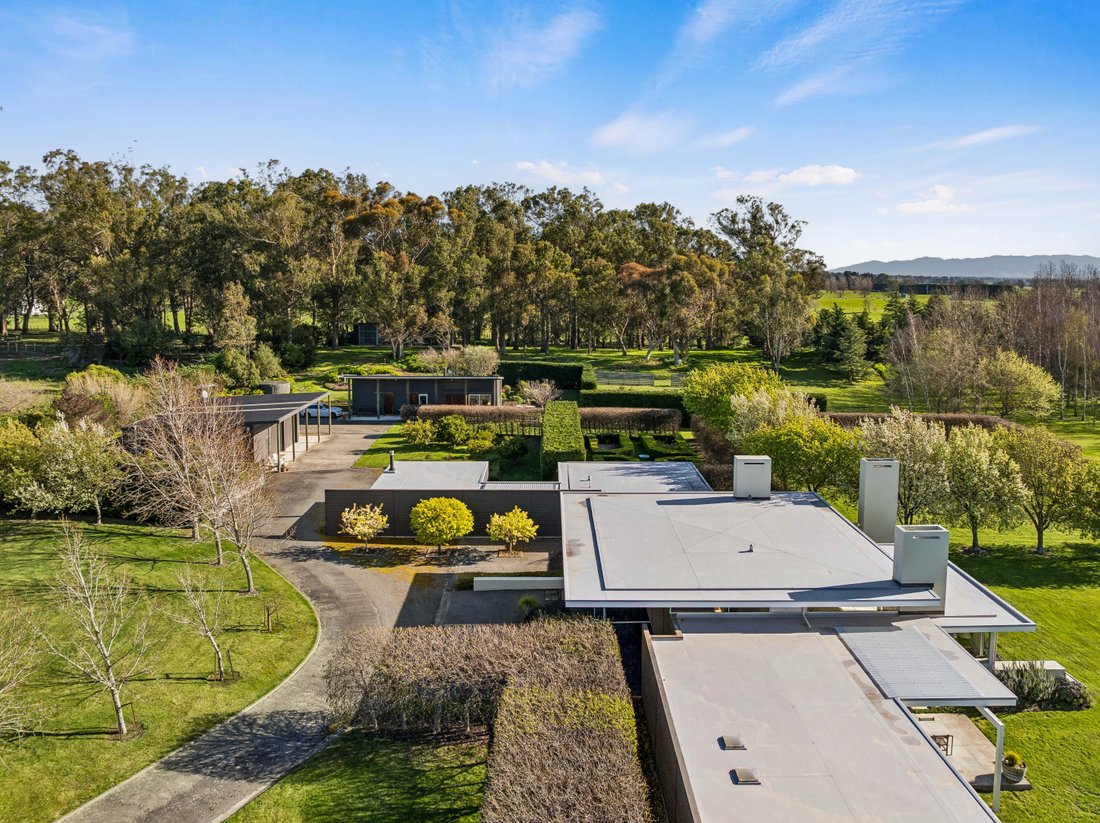
A self-contained minor dwelling adds flexibility for guests, extended family or accommodation use, while the semi-detached double garage currently provides additional informal living, office or rumpus space.
Beyond the house, 4.77 Ha of mature planting, established trees, vegetable gardens and orchard create a private, estate-like setting. A hot tub and outdoor fireplace encourage long evenings outside, while extensive shedding, including a high-stud implement shed and further five-bay utility shed, adds genuine lifestyle functionality.
A remarkable expression of contemporary New Zealand architecture, that has also mastered something rarer: it is beautiful, substantial and remarkably easy to live in.
-
Tipo de propiedad
Casa
-
Año de construcción
2003
Características
- Jardín
- Garaje
- Chimenea
- Vista a la Montaña
- Biblioteca
- Moderno
- Jacuzzi
- Lavadero
- Techo alto
Lote
- Vista a la Montaña
- Moderno
Interior
- Techo alto
- Oficina
- Chimenea
- Isla de cocina
- Estufa de gas
- Jacuzzi
- Lavadero
- Biblioteca
- Encimeras de piedra
Outdoor
- Garaje
- Jardín
Explorar la zona
El agente se comunicará con usted pronto por
Publicado por
Reserva una visita con the agent
Elija una fecha y si prefiere una visita virtual o presencial con el agente.

Propiedades similares cercanas
Nuevos anuncios en Dyerville
Explorar más viviendas en venta
Dyerville, Nueva Zelanda tipos de propiedad
Dyerville, Nueva Zelanda búsquedas populares
Guías e historias relacionadas
La confianza de los mejores brokers del mundo
Los agentes tras las propiedades más excepcionales del mundo publican en JamesEdition.
- Anuncios de Sotheby's, Christie's, BARNES y Engel & Völkers
- Cada anuncio se revisa antes de publicarse
- Conecte directamente con agentes verificados
Al continuar, acepta nuestros Términos y la Política de Privacidad.