$2,450,000

Single Family Residence In South Strabane

  • 6 Hab.
  • 5 Baños
  • 7,331 Sqft
  • 13.87 Ac lot
  • Actualizado: Octubre 9
  • 2
  • Fuente:
    West Penn MultiList  MLS#1755524

Sobre la propiedad

La descripción se tradujo automáticamente.
La descripción se muestra en el idioma original.
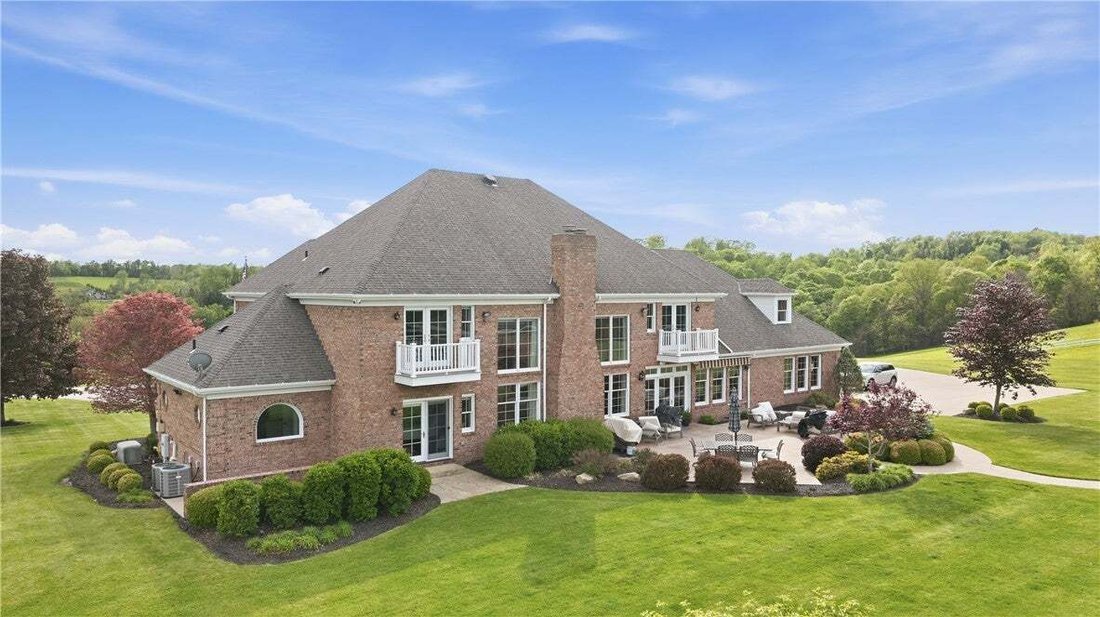
Set on 13.87 breathtaking acres in the heart of South Strabane Township, this extraordinary custom estate by renowned builder Dave Leichty offers a rare opportunity in Southwestern Pennsylvania. Positioned atop a scenic hilltop and surrounded by mature trees, rolling lawns, and exceptional privacy, the residence blends timeless architecture, resort-style amenities, and remarkable convenience. Loca
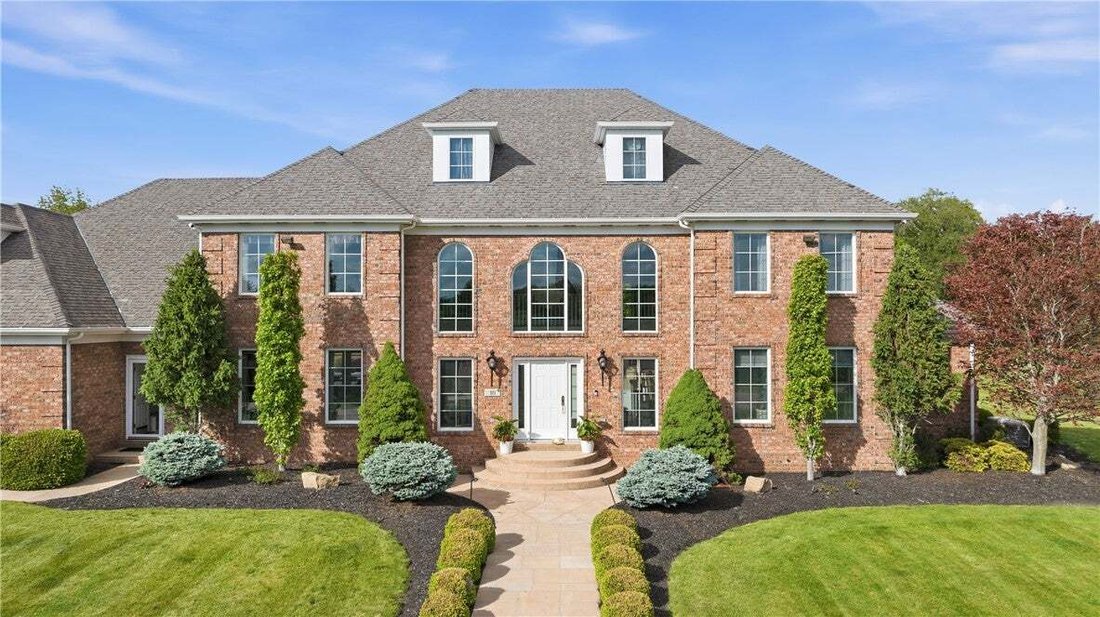
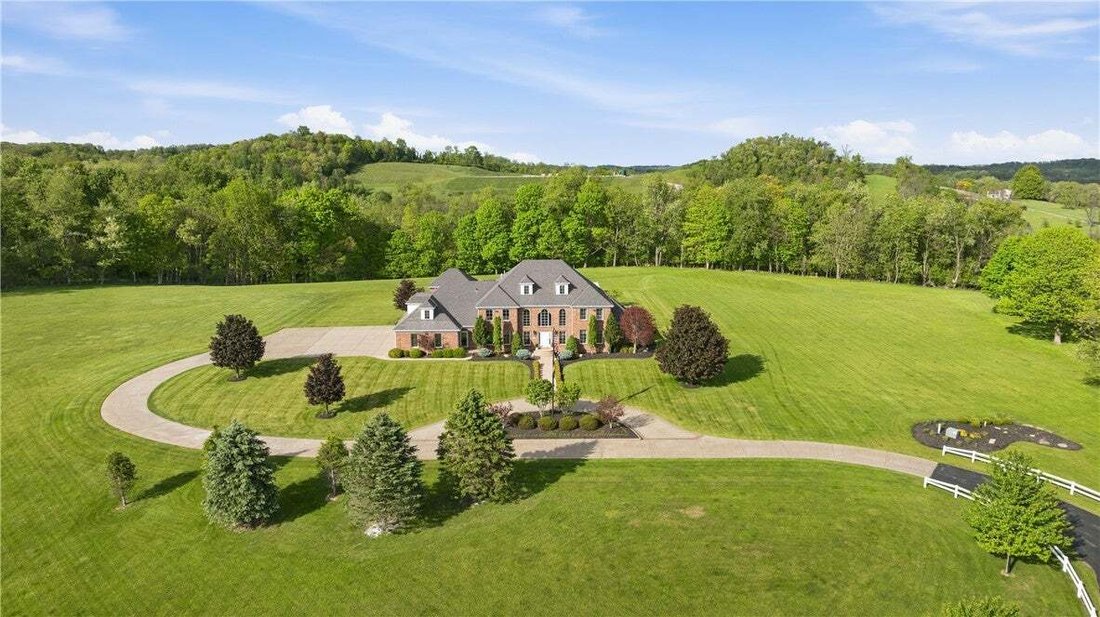
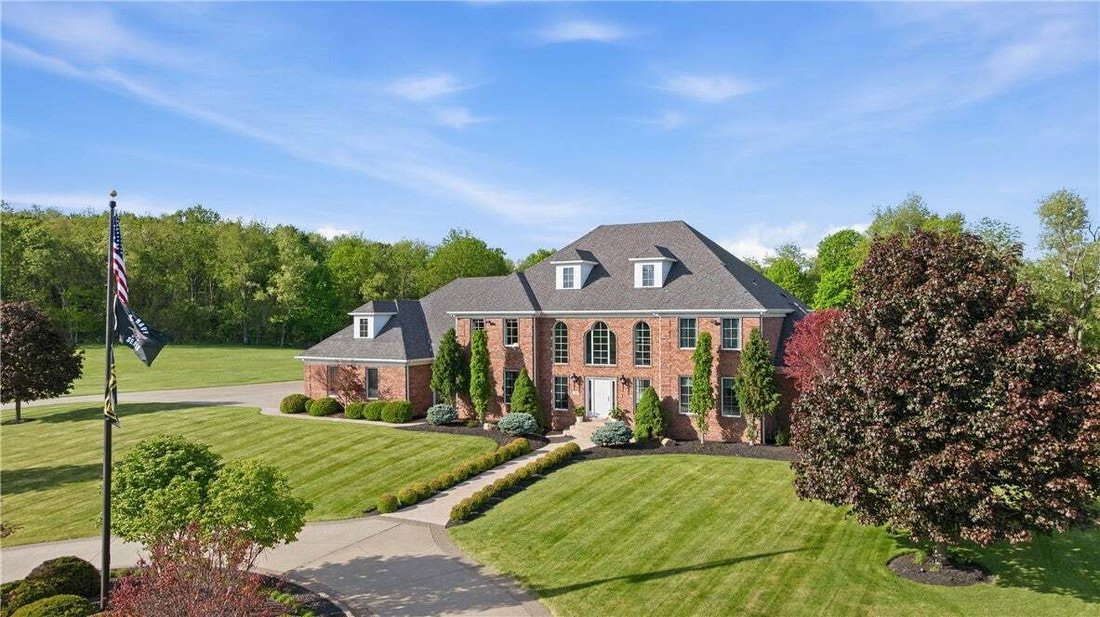
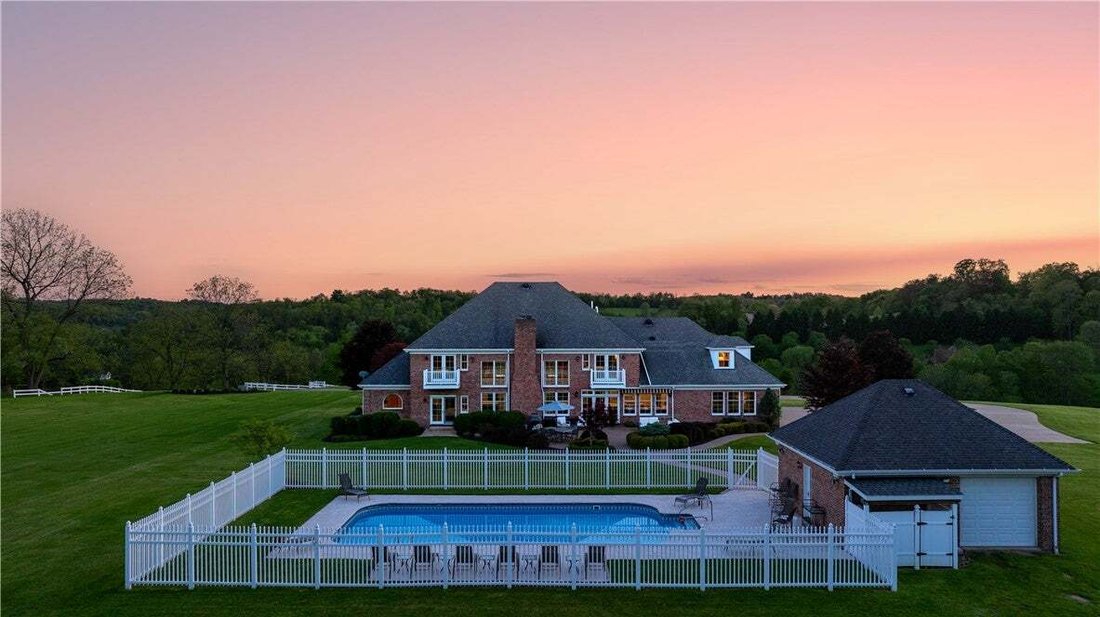
Set on 13.87 breathtaking acres in the heart of South Strabane Township, this extraordinary custom estate by renowned builder Dave Leichty offers a rare opportunity in Southwestern Pennsylvania. Positioned atop a scenic hilltop and surrounded by mature trees, rolling lawns, and exceptional privacy, the residence blends timeless architecture, resort-style amenities, and remarkable convenience. Located minutes from Route 19, I-79, I-70, Southpointe, premier shopping, dining, entertainment, and schools, the property provides effortless accessibility while maintaining the serenity of a private countryside retreat. A stately brick entrance, circular driveway, manicured grounds, and sweeping sunset views create an unforgettable arrival experience. The resort-style outdoor living spaces rival a private luxury retreat, featuring a sprawling saltwater pool, elegant patios, lush landscaping, and a beautifully appointed pool house designed for entertaining and relaxation. Inside, a dramatic two-story foyer showcases dual sweeping staircases, soaring ceilings, marble flooring, arched windows, and a crystal chandelier with motorized lift. Natural light fills the home, highlighting exceptional craftsmanship, custom millwork, crown molding, wainscoting, and timeless architectural details throughout. At the center of the home, the spectacular great room features a floor-to-ceiling stone fireplace with limestone hearth, soaring tray ceiling, and seamless connection to the kitchen and outdoor living spaces, creating the ideal setting for both everyday living and grand entertaining. The chef’s kitchen combines sophistication and functionality with an oversized island, custom cabinetry, quartz countertops, designer backsplash, KitchenAid stainless steel appliances, expansive prep areas, and picturesque views of the grounds and pool. The formal dining room offers rich hardwood flooring, elegant molding, and sophisticated detailing, while a thoughtfully designed arrival area with custom built-ins adds convenience and style. A sunlit sitting room surrounded by expansive windows provides a peaceful retreat filled with warmth and natural beauty. The luxurious main-level owner’s suite serves as a private sanctuary featuring a tray ceiling, elegant fireplace, French doors opening to the patio, and serene estate views. The spa-inspired ensuite bath includes heated floors, a soaking tub, oversized glass shower, and refined designer finishes. Upstairs, five additional bedrooms provide exceptional accommodations for family and guests. Two feature charming Juliet balconies overlooking the scenic grounds, while elegant baths and an open-air gallery walkway enhance the home’s airy sophistication. The lower level transforms into an entertainer’s dream and private wellness retreat. Highlights include a spectacular wine cellar, exercise area, cedar sauna, expansive entertaining spaces with a floor-to-ceiling stone fireplace, media and recreation areas, spacious dining accommodations, and a fully equipped gourmet kitchen with stone archways, quartz countertops, stainless steel appliances, and custom cabinetry. An executive office with extensive built-ins and refined finishes offers the perfect professional workspace, while a full bath completes the lower level. Throughout the estate, impeccable attention to detail is evident in every finish — from rich hardwood flooring and extensive custom millwork to soaring ceilings and timeless design choices. Rarely does a property of this caliber become available in Southwestern Pennsylvania. Combining extraordinary acreage, unmatched privacy, resort-style amenities, exceptional craftsmanship, and an irreplaceable location, 10 Carriage Trade is more than a residence — it is a legacy property designed for generations of unforgettable living. Live your dreams at 10 Carriage Trade. Horses welcome.
…
  • Tipo de propiedad

    Casa

  • Pisos

    2

  • Año de construcción

    1997

  • Precio/pie²

    $334

Características

Características

Lote

Interior

  • Techo alto
  • Oficina
  • Chimenea
  • Aire Acondicionado
  • Isla de cocina
  • Estufa de gas
  • Bar
  • Sauna
  • Bodega
  • Ascensor
  • Sótano
  • Encimeras de piedra
  • Gimnasio

Outdoor

  • Terraza
  • Balcón
  • Piscina
  • Garaje
  • Espacio de vida al aire libre
  • Jardín

Explorar la zona

10 Carriage Trade Dr, Municipio de Chartiers, Pensilvania, Estados Unidos Ver en Google Maps
Precio por sqft
Bajo
Alto

Ver 12 anuncios más en en Municipio de Chartiers

BERKSHIRE HATHAWAY THE PREFERRED REALTY - McMurray

Se unió hace 5 meses
Su mensaje
Usted ha preguntado por esta propiedad

El agente se comunicará con usted pronto por

Publicado por

BERKSHIRE HATHAWAY THE PREFERRED REALTY - McMurray
Pennsylvania, United States
Ver perfil de la agencia
18
Anuncios
2026
Se unió

Reserva una visita con the agent

Elija una fecha y si prefiere una visita virtual o presencial con el agente.

In-person tour
Fecha preferida
Tipo de tour
BERKSHIRE HATHAWAY THE PREFERRED REALTY - McMurray
McMurray, Pennsylvania, United States
Ver perfil de la agencia
Última actualización
Octubre 9
Primera publicación
Junio 15
Referencia del anuncio
1755524
Estado del anuncio
Llamada

Iniciar llamada telefónica con:

Hola, llamo por la propiedad con referencia 1755524, que encontré en JamesEdition.

Después de la llamada, proporcionaremos tus contactos al agente para una comunicación fácil.

brokerages we
partnered with