$1,099,999
4 Bedrooms Single Family Detached
- 4 Hab.
- 4 Baños
- Actualizado: Julio 10
- MLS#1014810
Sobre la propiedad
La descripción se tradujo automáticamente.
La descripción se muestra en el idioma original.
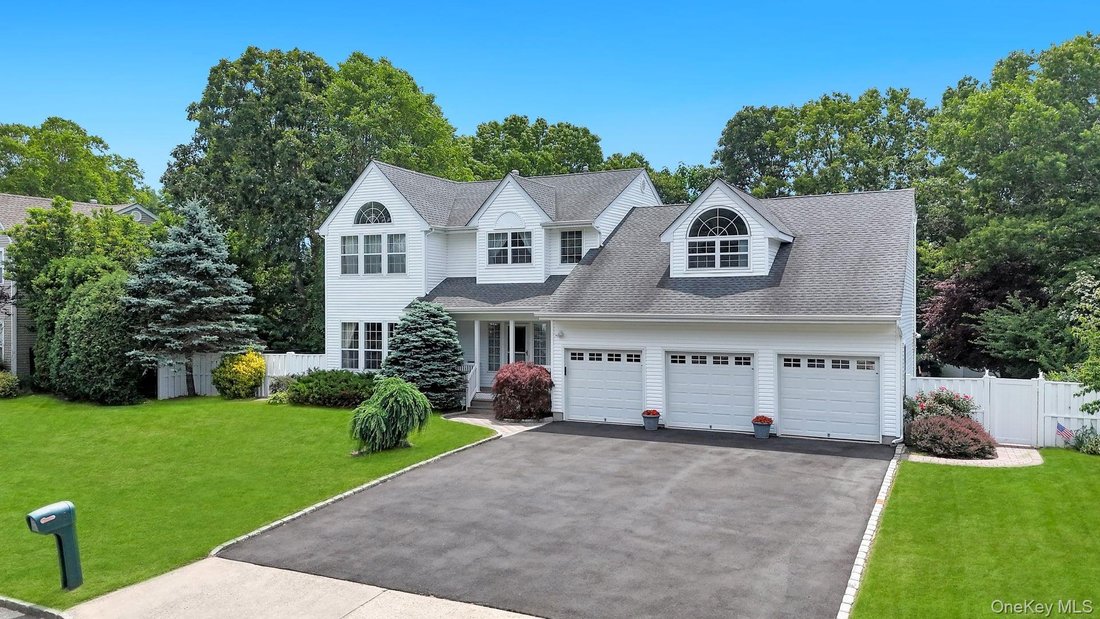
Just under 3,000 square feet and located in the highly desirable Three Village School District, this extraordinary residence presents a rare opportunity to own one of the largest expanded Essex models ever built in the sought-after Pondfield Crossing community. Tucked away deep within the development on one of its most private and desirable mid-block locations, this impressive home is perfectly si
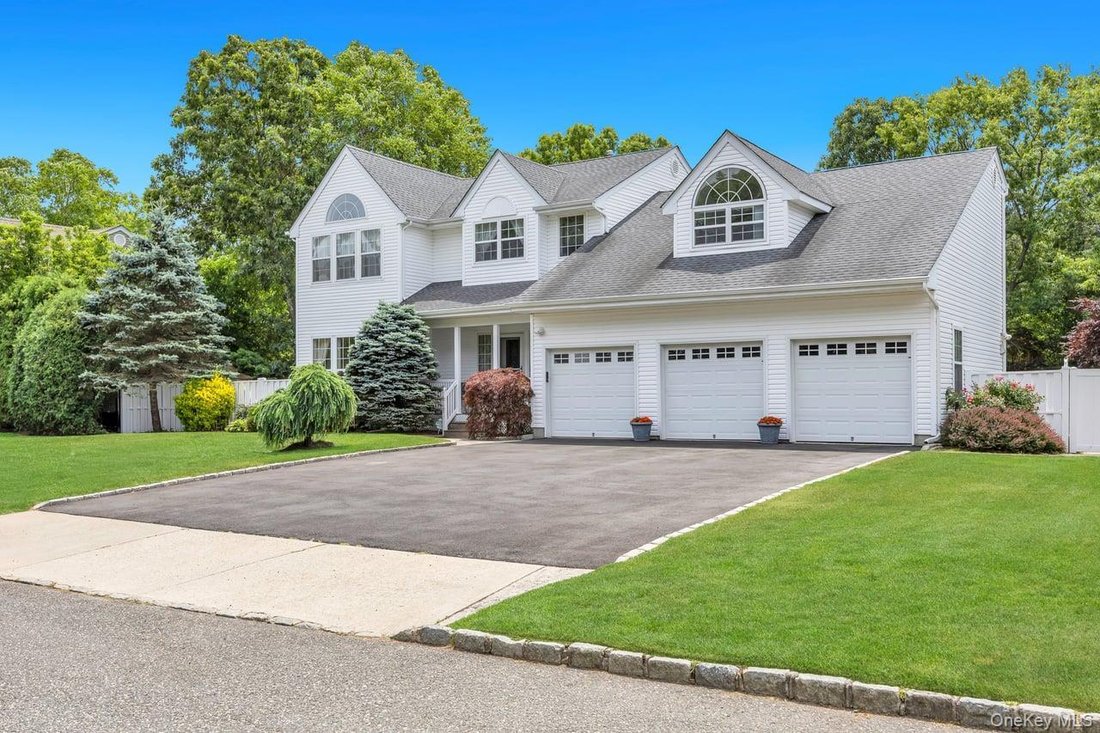
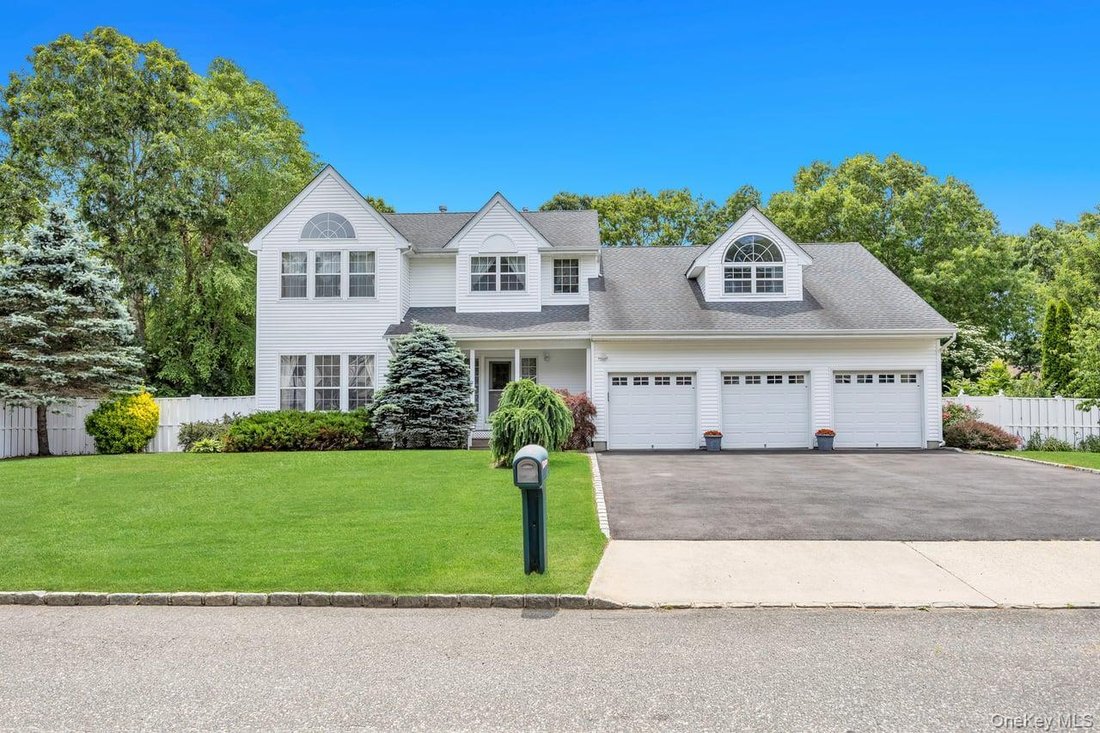
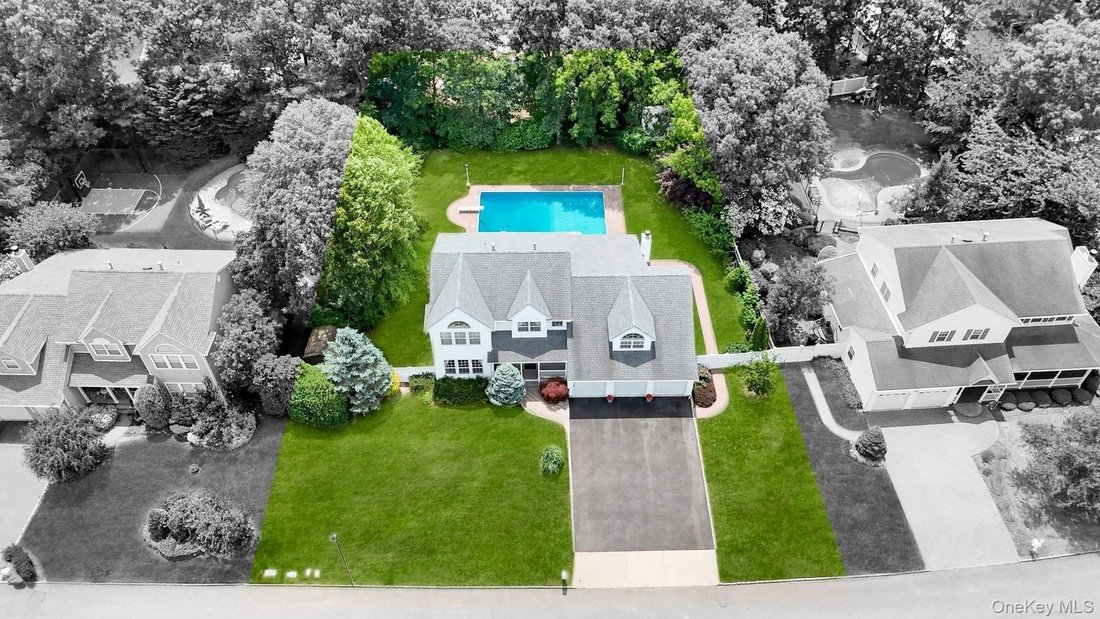
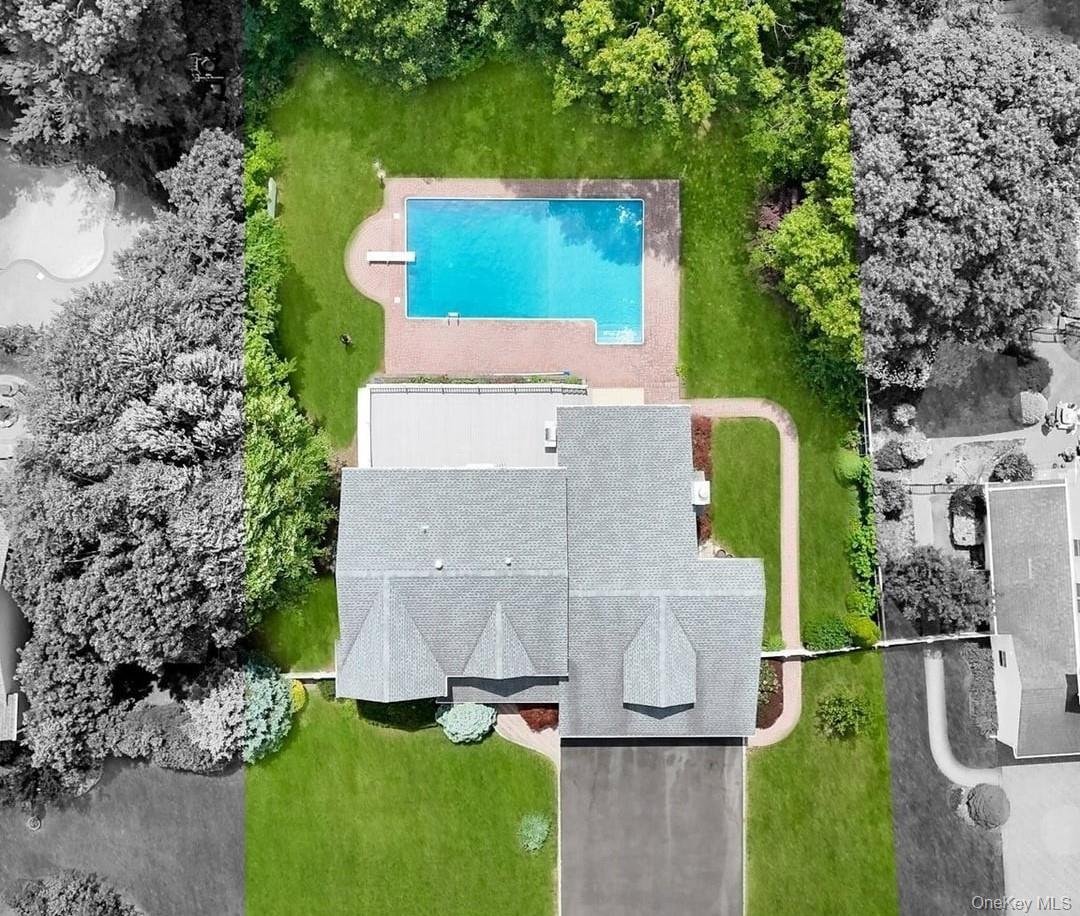
Just under 3,000 square feet and located in the highly desirable Three Village School District, this extraordinary residence presents a rare opportunity to own one of the largest expanded Essex models ever built in the sought-after Pondfield Crossing community. Tucked away deep within the development on one of its most private and desirable mid-block locations, this impressive home is perfectly situated on a flat, beautifully landscaped lot and offers exceptional curb appeal with white vinyl siding, a charming front porch, a five-year-young roof, a three-car attached garage, and an oversized blacktop driveway accented by a cobblestone border. The professionally manicured grounds continue into a spectacular resort-style backyard featuring an in-ground chlorine swimming pool with a brand-new pool pump, extensive paving stone patios, raised paving stone flower beds, a Trex composite deck with a roll-out awning, and custom outdoor lighting, creating the perfect setting for entertaining or relaxing. Enter inside and immediately appreciate the gleaming hardwood floors and expansive layout designed for both everyday living and hosting guests. The centerpiece of the home is the enormous expanded den showcasing soaring vaulted ceilings, recessed lighting, floor-to-ceiling windows that flood the space with natural light, and a custom wood-burning fireplace with a wood mantle and marble surround. The den flows seamlessly into the chef’s kitchen featuring oak cabinetry, granite countertops, tile flooring, stainless steel appliances, tile backsplash, under-cabinet lighting, a breakfast bar, abundant cabinet and counter space, and sliders leading directly to the backyard oasis. Adjacent to the kitchen is a spacious formal dining room with hardwood floors and oversized windows, while the formal living room offers additional gathering space with floor-to-ceiling windows and exceptional natural light. A beautifully appointed powder room with floor-to-ceiling marble tile completes the main level. Upstairs, the expansive primary suite serves as a true retreat with vaulted ceilings, two walk-in closets, and a luxurious spa-inspired bath featuring floor-to-ceiling marble tile, a large glass-enclosed shower, soaking tub, granite vanity with extensive counter space, and a large mirror. The second level also includes generously sized secondary bedrooms, including one bedroom with an additional bonus room, along with a stunning hallway bathroom featuring floor-to-ceiling marble tile, granite countertop, and a tub with shower. The fully finished basement offers approximately the same footprint as the first floor and is highlighted by impressive 8-foot ceilings, recessed lighting, marble flooring throughout, a full bathroom with tub and shower, an enclosed room with French doors, and an incredible entertainment area complete with a full bar featuring a sink, refrigerator, pendant lighting, cabinetry with glass display storage, and a private sauna. This exceptional home combines size, location, luxury finishes, and resort-style amenities in one of the area’s most desirable communities, creating a truly rare offering.
-
Tipo de propiedad
Casa
-
Año de construcción
2001
Características
Explorar la zona
6 Hancock Court, South Setauket, NY 11720, Centereach, Nueva York, Estados Unidos
Ver en Google Maps
Precio por sqft
Bajo
Alto
Se unió hace 5 años
Usted ha preguntado por esta propiedad
El agente se comunicará con usted pronto por
Publicado por
7
Anuncios
2021
Se unió
Reserva una visita con the agent
Elija una fecha y si prefiere una visita virtual o presencial con el agente.
Fecha preferida
Tipo de tour

Coldwell Banker American Homes - Smithtown
28 E. Main Street, 11787, Smithtown, New York, United States
Ver perfil de la agencia
Última actualización
Julio 10
Primera publicación
Jun 23
Referencia del anuncio
66w5qj
La confianza de los mejores brokers del mundo
Los agentes tras las propiedades más excepcionales del mundo publican en JamesEdition.
- Anuncios de Sotheby's, Christie's, BARNES y Engel & Völkers
- Cada anuncio se revisa antes de publicarse
- Conecte directamente con agentes verificados
Al continuar, acepta nuestros Términos y la Política de Privacidad.
brokerages we
partnered with
partnered with