$610,000
Single Family Residence In South Pittsburg
- 3 Hab.
- 2 Baños
- 1,847 Sqft
- 11.9 Ac lot
- Actualizado: Marzo 31
- Fuente: Realtracs MLS#3122241
Sobre la propiedad
La descripción se tradujo automáticamente.
La descripción se muestra en el idioma original.
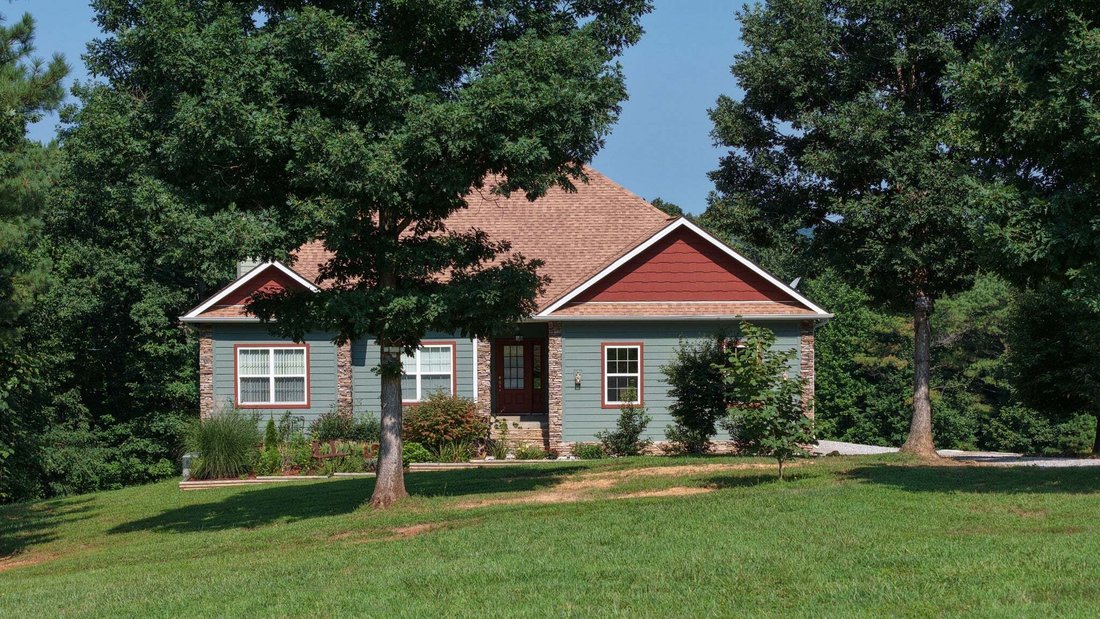
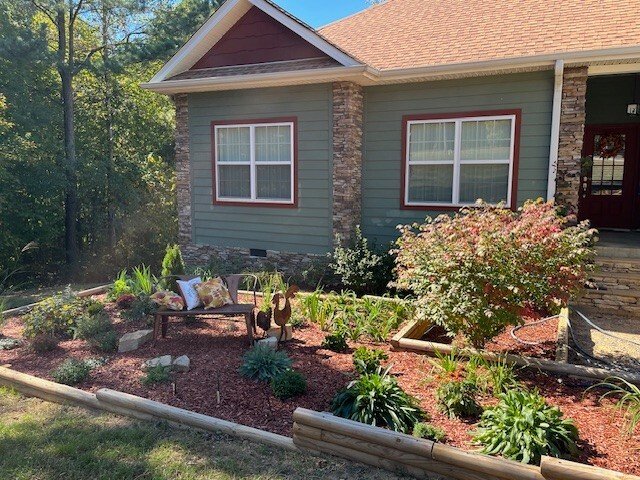
Equestrian Paradise on the Cumberland Plateau 3 BR | 2 BA | 11.9 Acres | Horse Barn | Modern Ranch High atop the Cumberland Plateau, within the prestigious gated community of The Ridges at Franklin Forest, lies a modern ranch-style sanctuary designed specifically for the equestrian lifestyle. Spanning 11.9 pristine acres, this property seamlessly blends luxury living with high-functioning ranch am
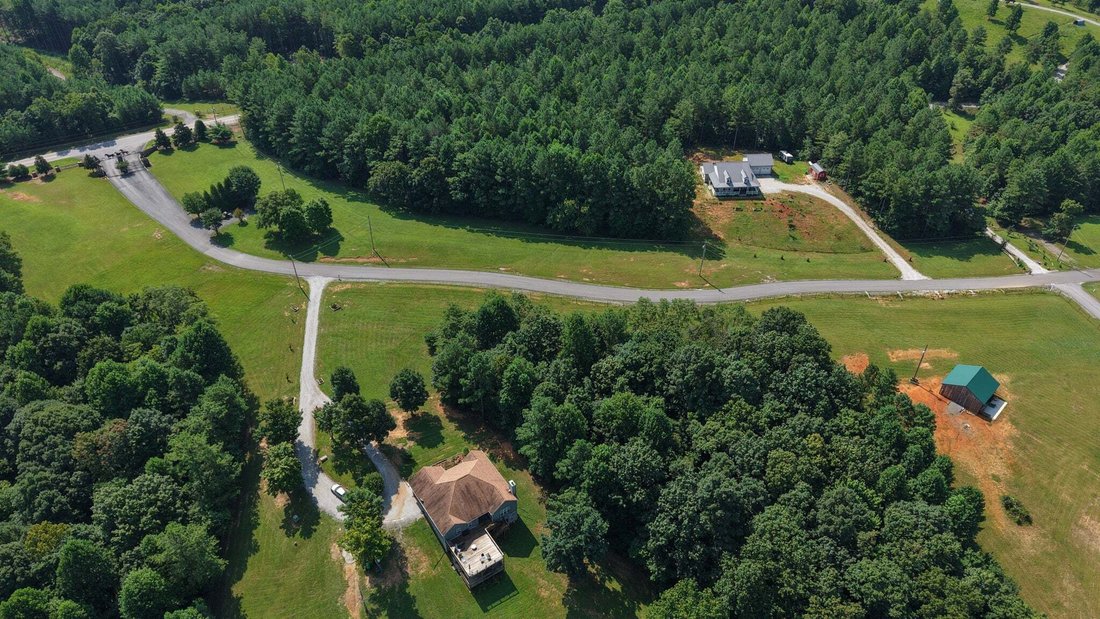
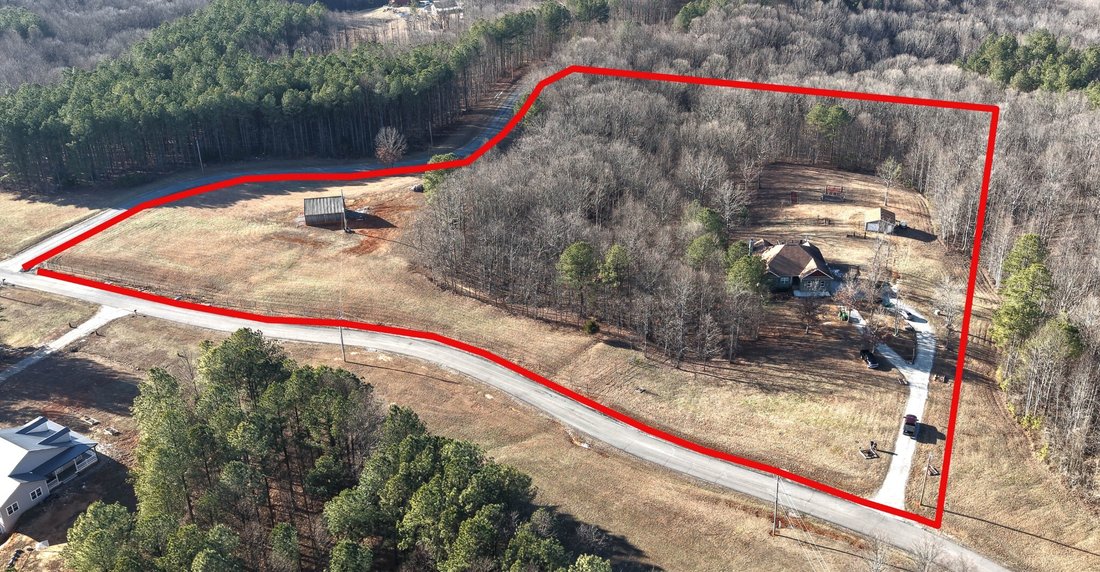
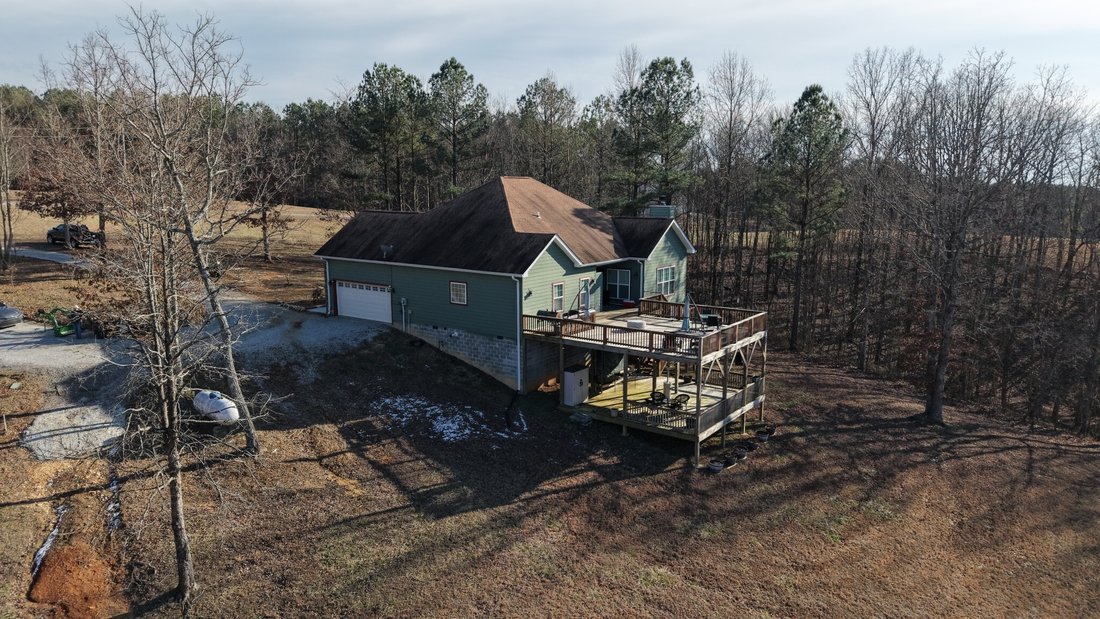
Equestrian Paradise on the Cumberland Plateau 3 BR | 2 BA | 11.9 Acres | Horse Barn | Modern Ranch High atop the Cumberland Plateau, within the prestigious gated community of The Ridges at Franklin Forest, lies a modern ranch-style sanctuary designed specifically for the equestrian lifestyle. Spanning 11.9 pristine acres, this property seamlessly blends luxury living with high-functioning ranch amenities. Just bring your horse and move right in. The Residence This 1,847 sq. ft. modern ranch home features an open, airy layout with 10’ ceilings and premium finishes throughout. Gourmet Kitchen: A chef’s dream featuring Hickory cabinetry (soft-close), Quartz countertops, and an L-shaped island with a deep composite sink and touch faucet. Outfitted with stainless steel appliances, a free-standing gas range with convection oven, ceramic tile backsplash, and elegant under-cabinet mood lighting. The Butler’s Pantry: A rare addition offering extensive cabinet storage and a secondary deep sink for seamless hosting. Living Spaces: Rich hardwood floors flow from the 11’ x 12’ Living Room into the 12’ x 18’ Family Room, where a wood-burning fireplace serves as the heart of the home. Master Suite: A spacious retreat featuring a walk-in closet and a spa-like bath with double vanities, a deep garden tub, and a standalone shower. Utility & Comfort: Ceiling fans in every room, a central vacuum system, and an attached 2-car garage with impressive 12’ ceilings. Equestrian & Outdoor Features The Dream Barn: A 24’ x 32’ footprint on 6’’ reinforced concrete. It features two 10’ x 12’ stalls with custom gates/hardware, a 15’ x 9’ dedicated Tack Room, and its own 100-amp electrical service on a separate meter. Pasture & Land: Two acres of fenced pasture ready for grazing, with plenty of room for gardening behind the residence. Detached Workshop: A 24’ x 24’ fully insulated and heated garage/workshop with 8’ x 7’ doors—ideal for projects More...
-
Tipo de propiedad
Casa
-
Pisos
1
-
Año de construcción
2016
-
Precio/pie²
$330
Características
- Jardín
- Chimenea
- Comunidad Cerrada
- Garaje
- Ecuestre
- Vestidor
- Lavadora Secadora
- Isla de cocina
- Techo alto
Explorar la zona
240 Thunder Ridge Dr, Sherwood, Tennessee, Estados Unidos
Ver en Google Maps
Precio por sqft
Bajo
Alto
Se unió hace 8 meses
Usted ha preguntado por esta propiedad
El agente se comunicará con usted pronto por
Publicado por
Mountain Man Real Estate & Development, PLLC - South Pittsburg
Tennessee, United States
Ver perfil de la agencia
1
Anuncios
2026
Se unió
Reserva una visita con the agent
Elija una fecha y si prefiere una visita virtual o presencial con el agente.
Fecha preferida
Tipo de tour
Mountain Man Real Estate & Development, PLLC - South Pittsburg
South Pittsburg, Tennessee, United States
Ver perfil de la agencia
Última actualización
Marzo 31
Primera publicación
Febrero 13
Referencia del anuncio
3122241
Estado del anuncio
Based on information submitted to the MLS GRID as of 2026. All data is obtained from various sources and may not have been verified by broker or MLS GRID. Supplied Open House Information is subject to change without notice. All information should be independently reviewed and verified for accuracy. Properties may or may not be listed by the office/agent presenting the information.
Propiedades similares cercanas
Nuevos anuncios en Sherwood

Explorar más viviendas en venta
Sherwood, TN, Estados Unidos búsquedas populares
- Propiedades Comunidad Cerrada en Sherwood, TN, Estados Unidos
- Propiedades Privacidad en Sherwood, TN, Estados Unidos
- Propiedades Ecuestre en Sherwood, TN, Estados Unidos
- Propiedades con Aire Acondicionado en Sherwood, TN, Estados Unidos
- Propiedades con Cocina abierta en Sherwood, TN, Estados Unidos
- Propiedades Moderno en Sherwood, TN, Estados Unidos
- Propiedades Renovado en Sherwood, TN, Estados Unidos
Guías e historias relacionadas
La confianza de los mejores brokers del mundo
Los agentes tras las propiedades más excepcionales del mundo publican en JamesEdition.
- Anuncios de Sotheby's, Christie's, BARNES y Engel & Völkers
- Cada anuncio se revisa antes de publicarse
- Conecte directamente con agentes verificados
Al continuar, acepta nuestros Términos y la Política de Privacidad.
brokerages we
partnered with
partnered with