$1,300,000

Single Family Residence In South Jordan

  • 6 Hab.
  • 4 Baños
  • 5,591 Sqft
  • 10,019 Sqft lot
  • Actualizado: Agosto 13
  • 2
    Vistas de los últimos 30 días
  • Fuente:
    UtahRealEstate (Wasatch Front)  MLS#2174810

Sobre la propiedad

La descripción se tradujo automáticamente.
La descripción se muestra en el idioma original.
Welcome to this luxurious estate with timeless architecture, designer finishes, gorgeous views, and an oversized-Daybreak yard, soon to be your future home! The charming picket fence and expansive porch greet you with panoramic mountain VIEWS, catch up with neighbors while rocking on your front porch! Inside, soaring ceilings, dramatic architectural details, and abundant natural light create an in
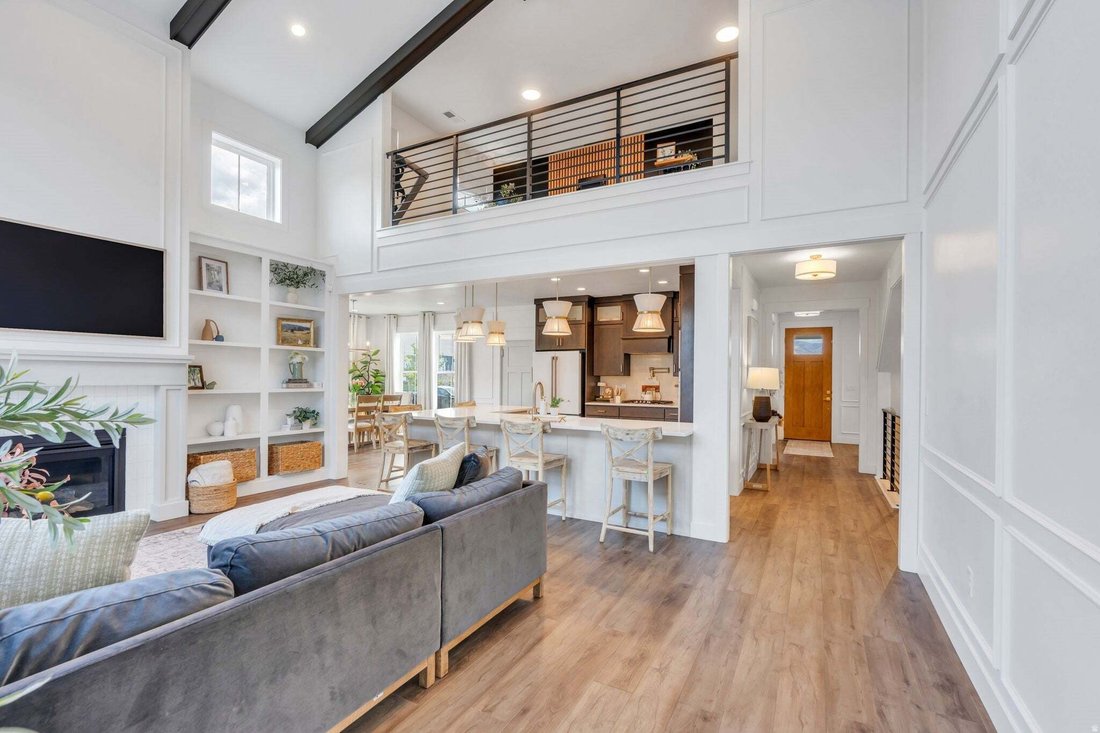
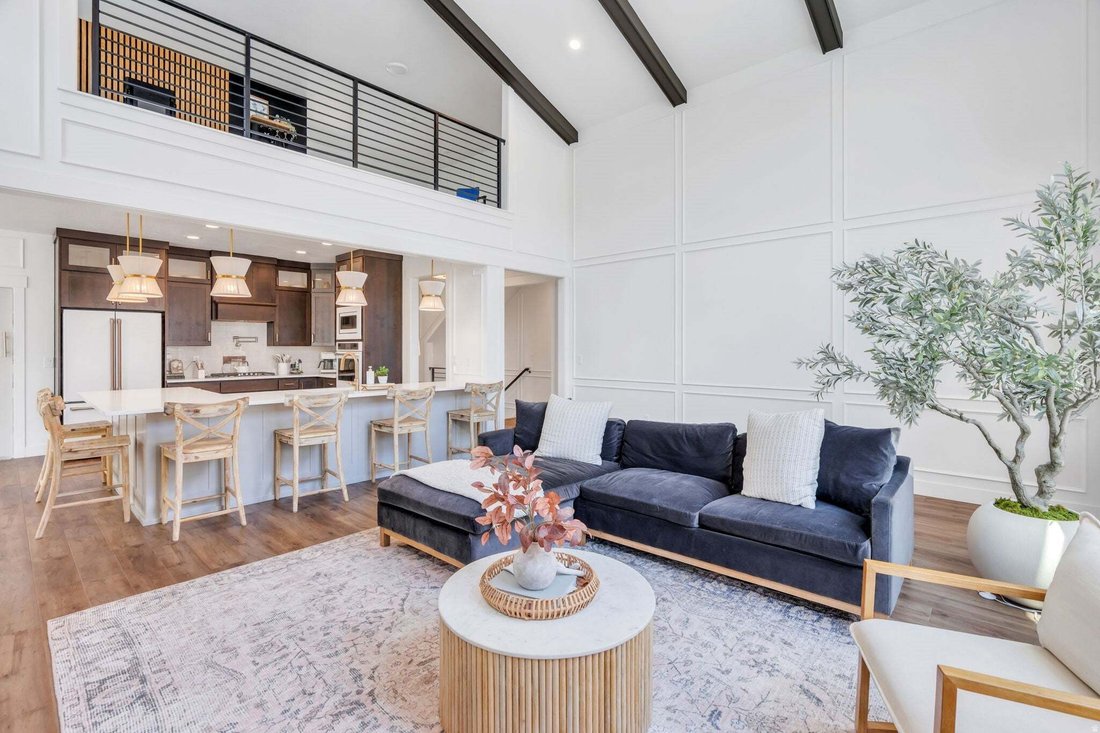
Welcome to this luxurious estate with timeless architecture, designer finishes, gorgeous views, and an oversized-Daybreak yard, soon to be your future home! The charming picket fence and expansive porch greet you with panoramic mountain VIEWS, catch up with neighbors while rocking on your front porch! Inside, soaring ceilings, dramatic architectural details, and abundant natural light create an inspiring first impression. The spectacular great room presents an exposed wood-beam ceiling, custom box molding, and abundant natural light through via the EXPANSIVE vaulted ceilings with 2-story windows! The designer kitchen features two-tone cabinetry, premium white appliances, an oversized island with a built-in sink, and a walk-in pantry that’s larger than most kitchens! Whether preparing everyday meals or hosting large gatherings, this space was designed to impress. Adjacent, the dining room is enveloped in windows, creating a warm, bright space to prepare gourmet delights! The main floor includes an elegant living room with direct access to the wraparound porch, creating seamless indoor-outdoor living. A dedicated home office with a striking black slatted accent wall provides a sophisticated workspace, while the mudroom includes built-in storage, bench seating, and coat hooks to keep daily life organized. The main-level primary suite is a sanctuary, featuring timeless picture frame molding, oversized windows, and a luxurious spa-inspired ensuite complete with a freestanding soaking tub, an oversized Euro glass shower,dual vanities and a refined minimalist design. Upstairs, a spacious loft provides the perfect flex space for a fitness room, media area, or playroom. Each bedroom offers walk-in closets, French doors, large windows, and abundant natural light. The basement was built for entertaining and recreation with a spacious family room featuring custom built-in shelving, a dramatic black accent wall, and an accent climbing wall! Barn doors open into an impressive multi-level theater room complete with a projector and built-in surround speakers for an authentic cinematic experience. A beautifully appointed kitchenette includes a sink, mini refrigerator, generous cabinetry, and expansive countertop space, making movie nights and entertaining effortless. Three additional bedrooms and an enormous cold storage room complete the lower level. The backyard is every bit as impressive as the interior. Step onto the expansive TREX deck overlooking the professionally designed outdoor living space featuring a sunken Bullfrog hot tub, lush turf lawn, in-ground trampoline, stamped concrete patio, and direct access to the oversized three-car garage. The private 6 car driveway provides additional parking and even includes a basketball hoop for hours of outdoor fun. You’ll have access to over 30 miles of walking and biking trails, the Watercourse, multiple community pools, one of which is being built just 3 houses down, Oquirrh Lake, fitness centers, parks, playgrounds, Downtown Daybreak, TRAX and SO MUCH MORE! Offering remarkable craftsmanship, luxurious finishes and an unbeatable Daybreak location, this extraordinary home is a rare opportunity to experience luxury at its finest. Schedule your private showing today!
  • Tipo de propiedad

    Casa

  • Pisos

    3

  • Año de construcción

    2025

  • Precio/pie²

    $232

Características

  • Garaje
  • Vestidor
  • Piscina
  • Gimnasio
  • Terraza
  • Vista al Agua
  • Jacuzzi
  • Vista a la Montaña
  • Jardín
Características

Lote

  • Vista a la Montaña
  • Vista al Agua

Interior

  • Techo alto
  • Oficina
  • Chimenea
  • Isla de cocina
  • Estufa de gas
  • Jacuzzi
  • Lavadora Secadora
  • Bar
  • Sótano
  • Encimeras de piedra
  • Vestidor
  • Gimnasio

Outdoor

  • Terraza
  • Aparcamiento
  • Piscina
  • Garaje
  • Patio de recreo
  • Cancha de Tenis
  • Espacio de vida al aire libre
  • Puerta
  • Jardín

Explorar la zona

11147 S BINGHAM RIM RD, South Jordan, Utah, Estados Unidos Ver en Google Maps
Precio por sqft
Bajo
Alto

Ver 139 anuncios más en en South Jordan

Zander Real Estate Team PLLC - South Jordan

Se unió hace 9 meses
Su mensaje
Usted ha preguntado por esta propiedad

El agente se comunicará con usted pronto por

Publicado por

Zander Real Estate Team PLLC - South Jordan
Utah, United States
Ver perfil de la agencia
8
Anuncios
2025
Se unió

Reserva una visita con the agent

Elija una fecha y si prefiere una visita virtual o presencial con el agente.

In-person tour
Fecha preferida
Tipo de tour
Zander Real Estate Team PLLC - South Jordan
South Jordan, Utah, United States
Ver perfil de la agencia
Última actualización
Agosto 13
Primera publicación
Jul 29
Referencia del anuncio
2174810
Estado del anuncio
Llamada

Iniciar llamada telefónica con:

Hola, llamo por la propiedad con referencia 2174810, que encontré en JamesEdition.

Después de la llamada, proporcionaremos tus contactos al agente para una comunicación fácil.

brokerages we
partnered with