$1,590,000
A Timeless Brick And Stone Residence Defined By Exceptional Craftsmanship
- 5 Hab.
- 4 Baños
- 5,407 Sqft
- 30,928 Sqft lot
-
9
Vistas de los últimos 30 días
- MLS#12714264
Sobre la propiedad
La descripción se tradujo automáticamente.
La descripción se muestra en el idioma original.
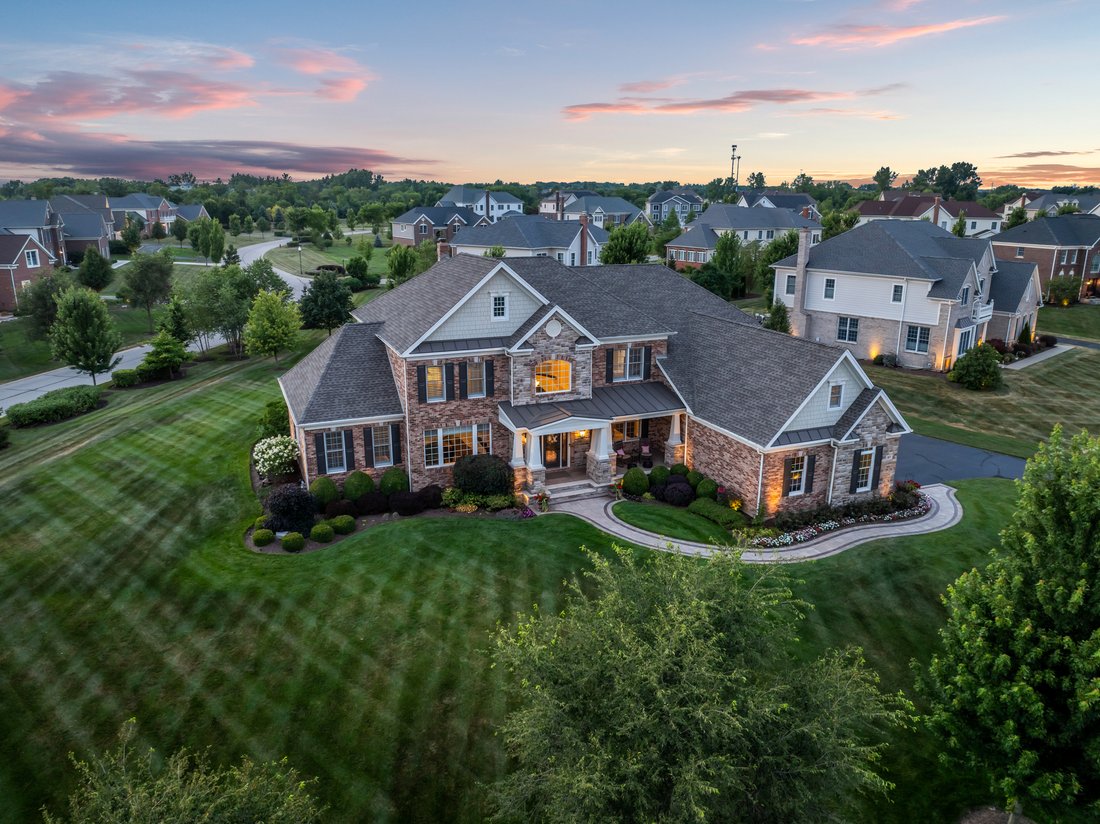
Gracefully positioned on a prominent corner homesite within the coveted Woods of South Barrington, Rainier House is a timeless brick and stone residence defined by exceptional craftsmanship, refined architectural detail, and a remarkable collection of improvements completed well beyond its original construction. Framed by professionally designed landscaping and filled with natural light, the home
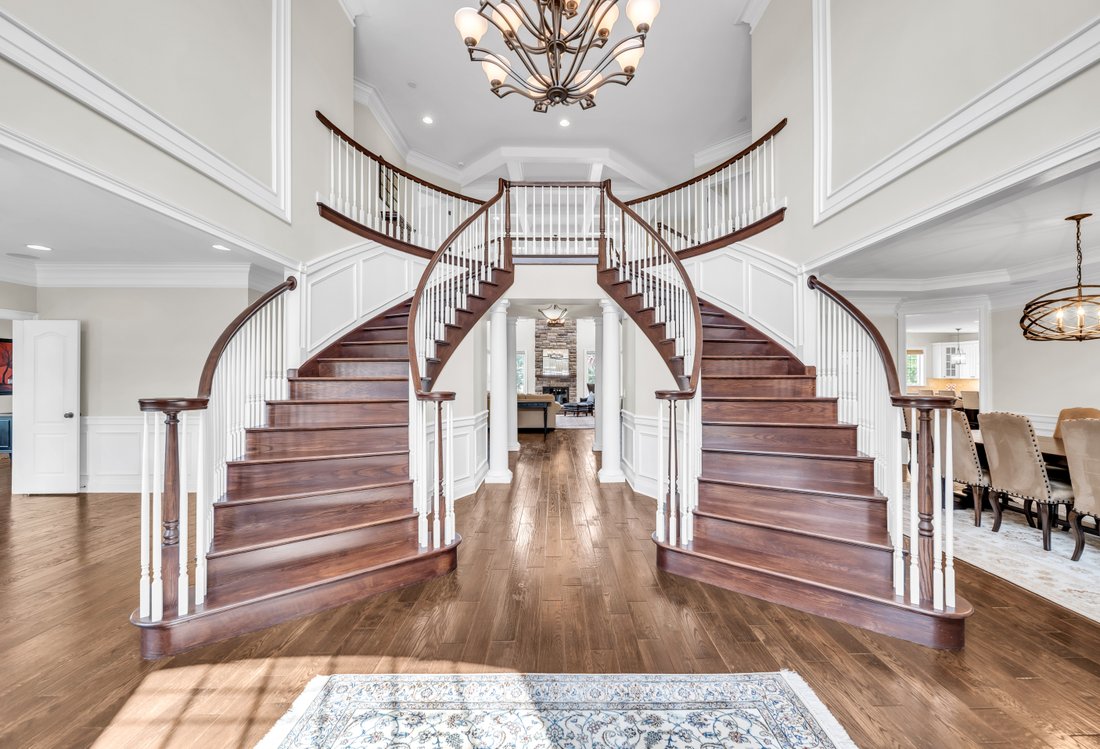
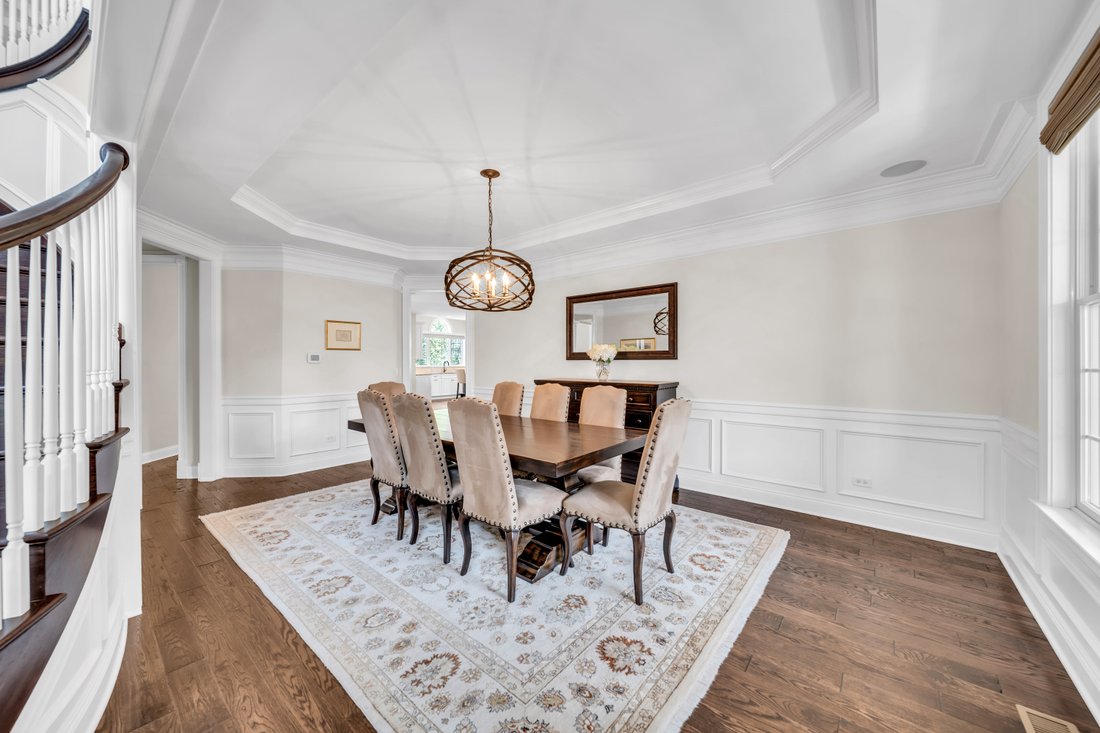
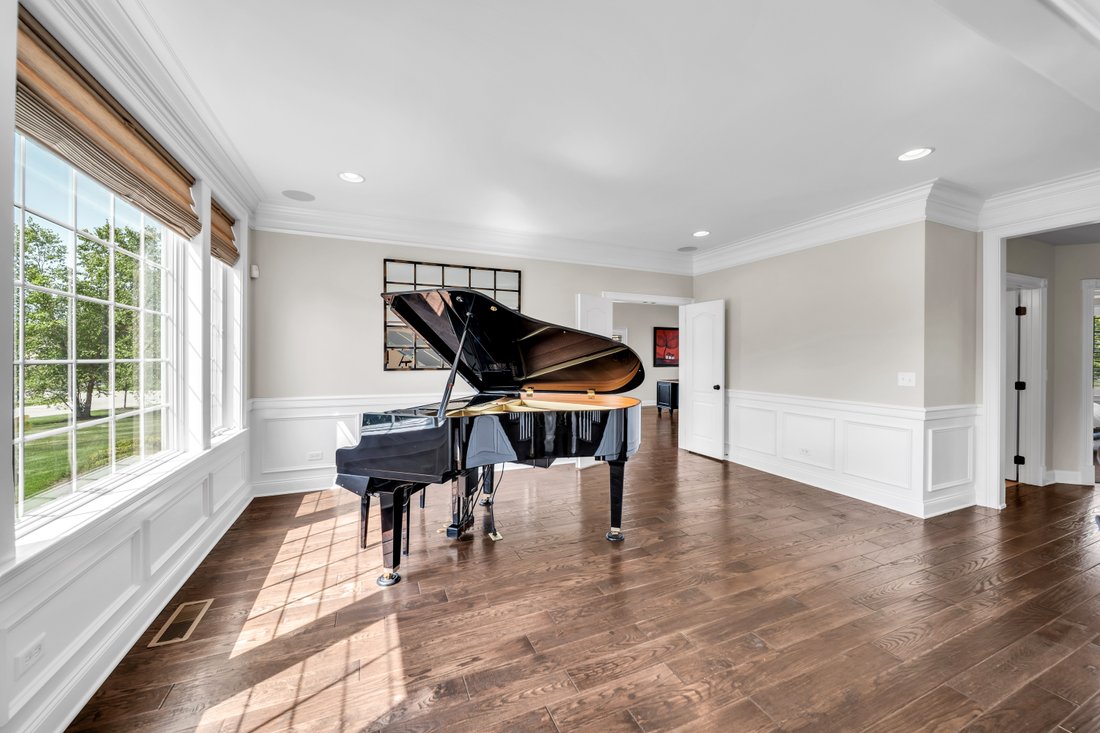
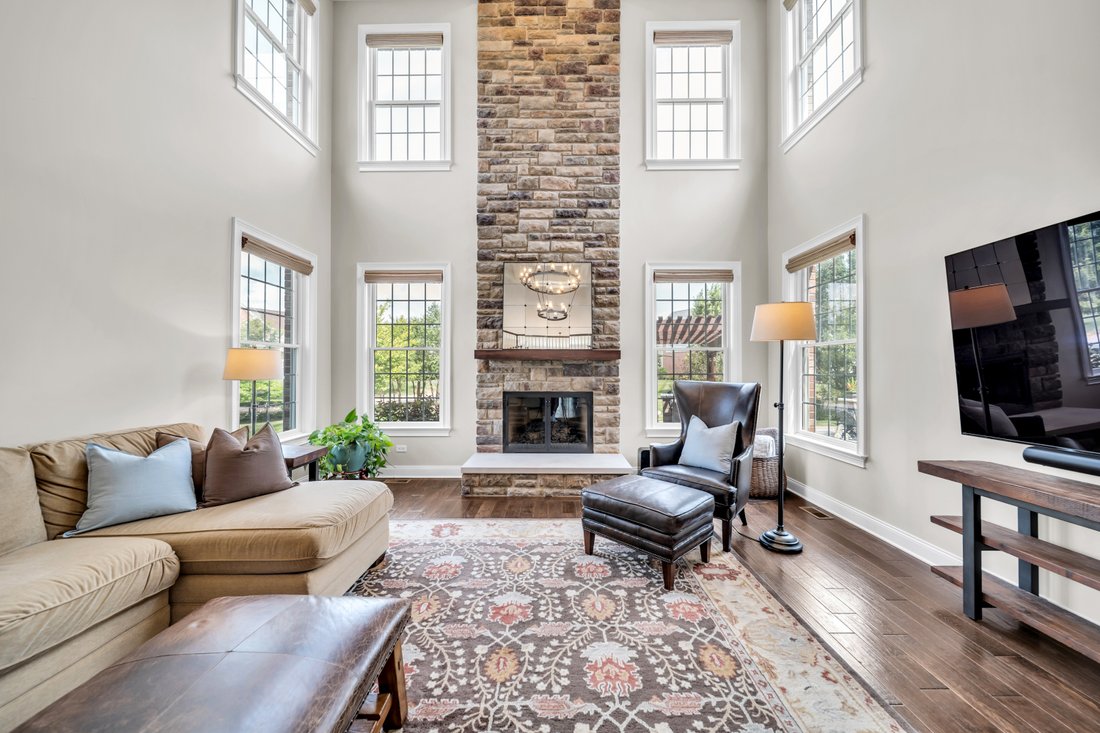
Gracefully positioned on a prominent corner homesite within the coveted Woods of South Barrington, Rainier House is a timeless brick and stone residence defined by exceptional craftsmanship, refined architectural detail, and a remarkable collection of improvements completed well beyond its original construction. Framed by professionally designed landscaping and filled with natural light, the home offers generous proportions and an effortless balance of elegance and everyday comfort. A sweeping bridal staircase creates a memorable arrival, while rich millwork, picture molding, shadowboxing, substantial crown molding, and thoughtfully selected finishes lend warmth and character throughout. Designed for gathering, the Palladian kitchen is appointed with a built-in refrigerator, wine refrigerator, warming drawer, expansive pantry, and abundant workspace, opening seamlessly to the family room where a floor-to-ceiling stone fireplace and coffered ceiling create a striking architectural focal point. A library or flex room with custom built-ins, dual laundry rooms, a beautifully organized mudroom, integrated Sonos audio, designer lighting, and custom Hunter Douglas plantation shutters and power shades reflect a home where beauty and function exist in equal measure. Upstairs, each generously proportioned bedroom is filled with natural light and enjoys the privacy of its own ensuite bath. The primary suite unfolds with a welcoming sitting area before opening into a serene bedroom with a coffered ceiling, custom walk-in closet, and a beautifully appointed ensuite bath. Beyond the interiors, the outdoor living spaces are designed as a true extension of the home. An expansive paver terrace with a pergola, gas fire pit, tranquil pondless water feature, and a fully equipped outdoor kitchen featuring a built-in Wolf grill, side burner, outdoor refrigerator, DCS stainless steel cabinetry, limestone bar, integrated speakers, and architectural landscape lighting creates an effortless setting for entertaining throughout the seasons. Completing the residence is an oversized four-car garage with epoxy flooring, custom cabinetry, overhead storage, insulated steel smart garage doors, a deep-pour basement with exterior walk-up access and rough-in for a future bath, upgraded dual tankless water heaters, enhanced irrigation, battery-backup sump pump, and infrastructure improvements that reflect the exceptional care with which the home has been maintained.
-
Tipo de propiedad
Casa
-
Año de construcción
2014
-
Precio/pie²
$294
Características
- Garaje
- Chimenea
- Vestidor
- Jardín
- Cocina exterior
- Biblioteca
- Terraza
- Fogata
- Piscina
Características
Interior
- Techo alto
- Chimenea
- Aire Acondicionado
- Isla de cocina
- Bar
- Lavadero
- Biblioteca
- Sótano
- Encimeras de piedra
- Vestidor
Outdoor
- Terraza
- Fogata
- Piscina
- Garaje
- Cocina exterior
- Espacio de vida al aire libre
- Pérgola
- Jardín
Explorar la zona
27 Rainier Circle , South Barrington, IL 60010, Barrington Hills, Illinois, Estados Unidos
Ver en Google Maps
Precio por sqft
Bajo
Alto
Se unió hace 11 años
Usted ha preguntado por esta propiedad
El agente se comunicará con usted pronto por
Publicado por
2
Anuncios
2026
Se unió
Reserva una visita con Paige Spencer
Elija una fecha y si prefiere una visita virtual o presencial con el agente.
Fecha preferida
Tipo de tour

Jameson Sotheby's International Realty
2934 Central Street, 60201, Evanston, Illinois, United States
Ver perfil de la agencia
Our Evanston office is home to advisors who understand the rich architectural
heritage, vibrant communities, an
heritage, vibrant communities, an
Our Evanston office is home to advisors who understand the rich architectural
heritage, vibrant communities, and diverse collection of homes that define the
North Shore. From historic residences with generations of character to
thoughtfully restored classics and striking modern designs, our team recognizes
the nuances that make each property unique.
Combining hyperlocal expertise with the power of the Sotheby’s International
Realty brand, our advisors deliver strategic representation, sophisticated
marketing, and global exposure designed to achieve exceptional results for
buyers and sellers throughout the North Shore.
heritage, vibrant communities, and diverse collection of homes that define the
North Shore. From historic residences with generations of character to
thoughtfully restored classics and striking modern designs, our team recognizes
the nuances that make each property unique.
Combining hyperlocal expertise with the power of the Sotheby’s International
Realty brand, our advisors deliver strategic representation, sophisticated
marketing, and global exposure designed to achieve exceptional results for
buyers and sellers throughout the North Shore.
Última actualización
Agosto 7
Primera publicación
Jul 29
Enlace del anuncio
Referencia del anuncio
33N75P
Estado del contrato
Contrato pendiente
Propiedades similares cercanas
Nuevos anuncios en Barrington Hills





Explorar más viviendas en venta
Barrington Hills, IL, Estados Unidos tipos de propiedad
Barrington Hills, IL, Estados Unidos búsquedas populares
- Propiedades con Piscina en Barrington Hills, IL, Estados Unidos
- Propiedades Frente al Agua en Barrington Hills, IL, Estados Unidos
- Propiedades con Sauna en Barrington Hills, IL, Estados Unidos
- Propiedades Ecuestre en Barrington Hills, IL, Estados Unidos
- Propiedades con Cancha de Tenis en Barrington Hills, IL, Estados Unidos
- Propiedades Comunidad Cerrada en Barrington Hills, IL, Estados Unidos
- Propiedades Propiedad de Inversión en Barrington Hills, IL, Estados Unidos
- Propiedades Vista al Campo de Golf en Barrington Hills, IL, Estados Unidos
- Propiedades Duplex en Barrington Hills, IL, Estados Unidos
- Propiedades Frente al río en Barrington Hills, IL, Estados Unidos
Guías e historias relacionadas
La confianza de los mejores brokers del mundo
Los agentes tras las propiedades más excepcionales del mundo publican en JamesEdition.
- Anuncios de Sotheby's, Christie's, BARNES y Engel & Völkers
- Cada anuncio se revisa antes de publicarse
- Conecte directamente con agentes verificados
Al continuar, acepta nuestros Términos y la Política de Privacidad.
brokerages we
partnered with
partnered with