$1,399,000
5 Bedrooms Single Family Detached
- 5 Hab.
- 5 Baños
- 4,389 Sqft
- 1.25 Ac lot
- Actualizado: Ayer
- MLS#12753794
Sobre la propiedad
La descripción se tradujo automáticamente.
La descripción se muestra en el idioma original.
A French Provincial with a dramatic presence, set proudly on a corner-acre parcel in South Barrington’s most highly acclaimed gated community, The Glen. Here, luxury meets leisure in the perfect balance of an elevated lifestyle and a vacation-inspired sense of escape, all while being surrounded by a welcoming, close-knit community. Winding roads and mature tree lined streets intertwine with sparkl
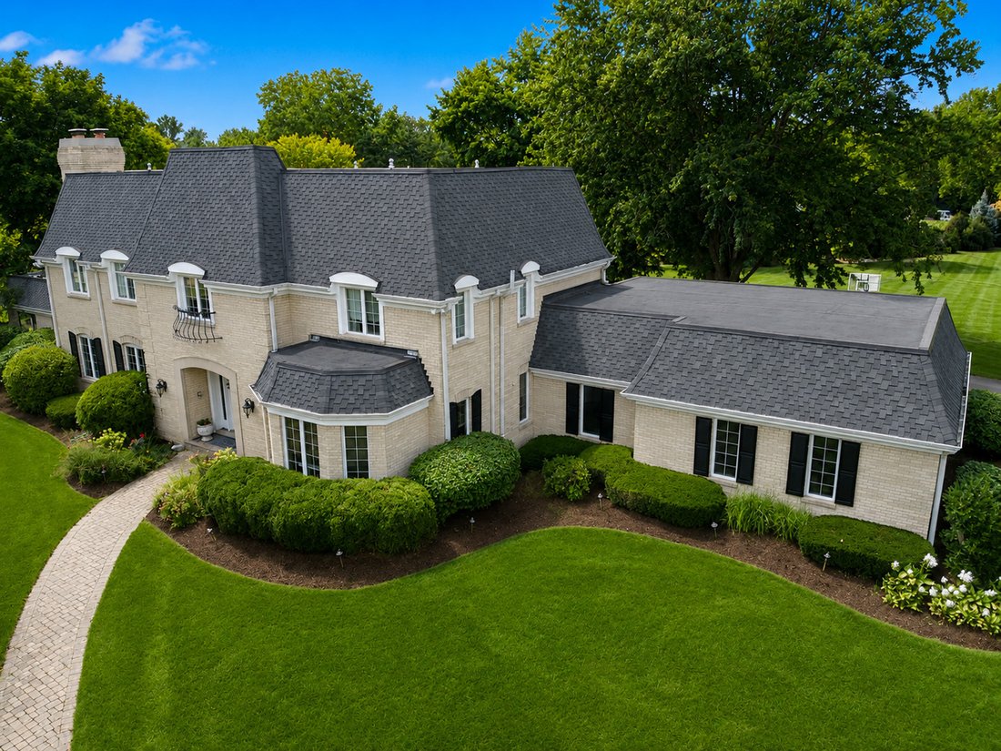
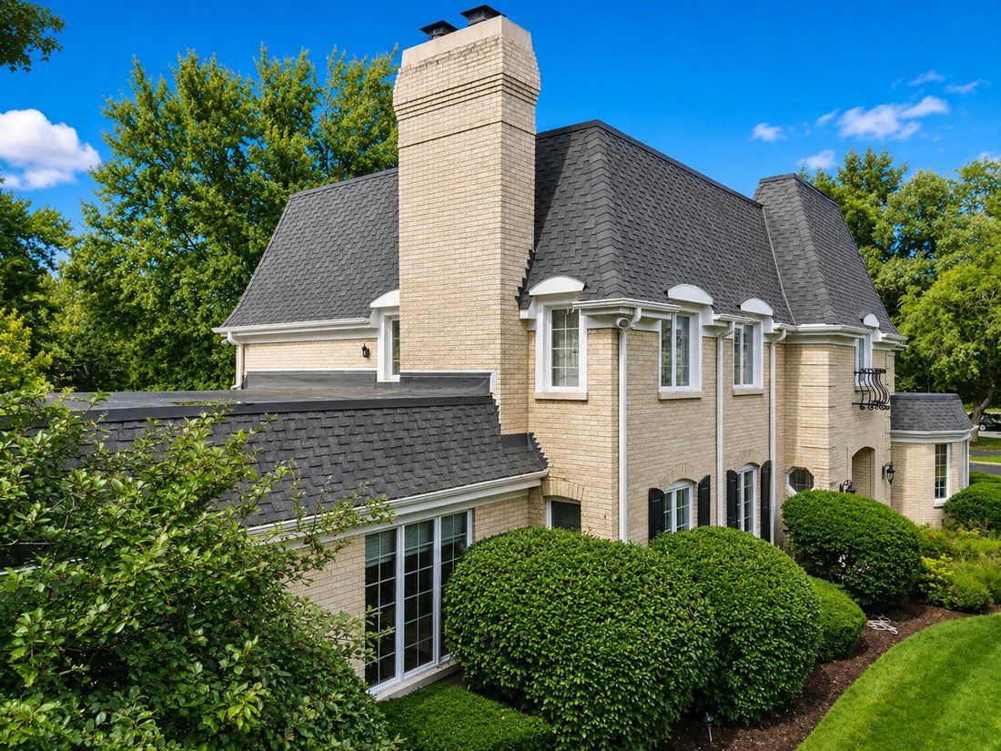
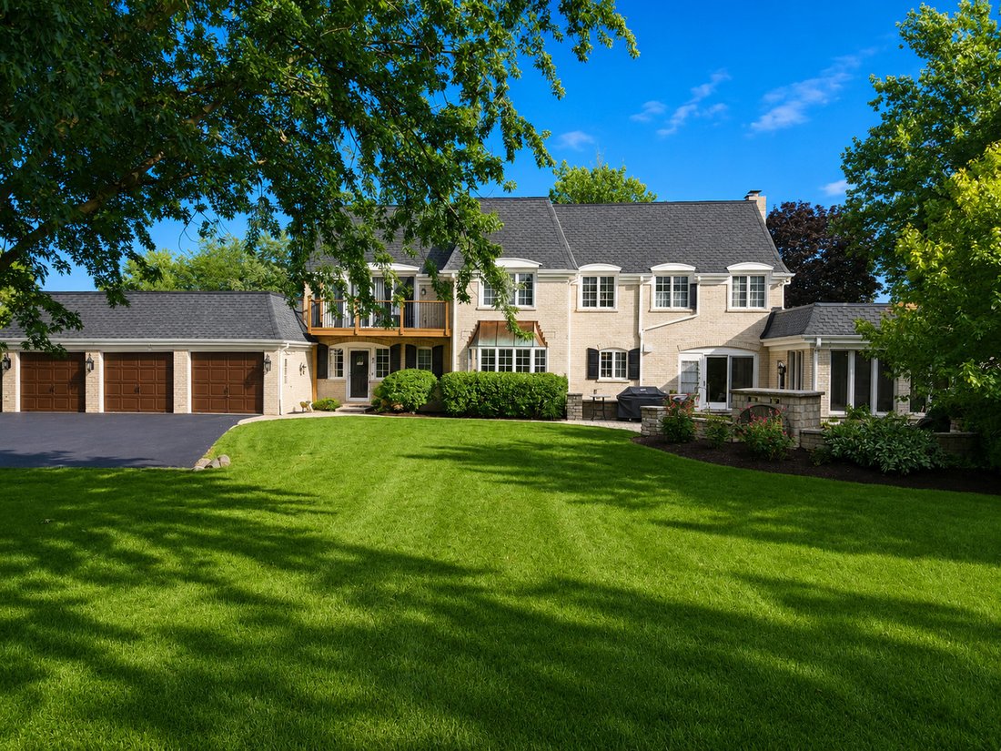
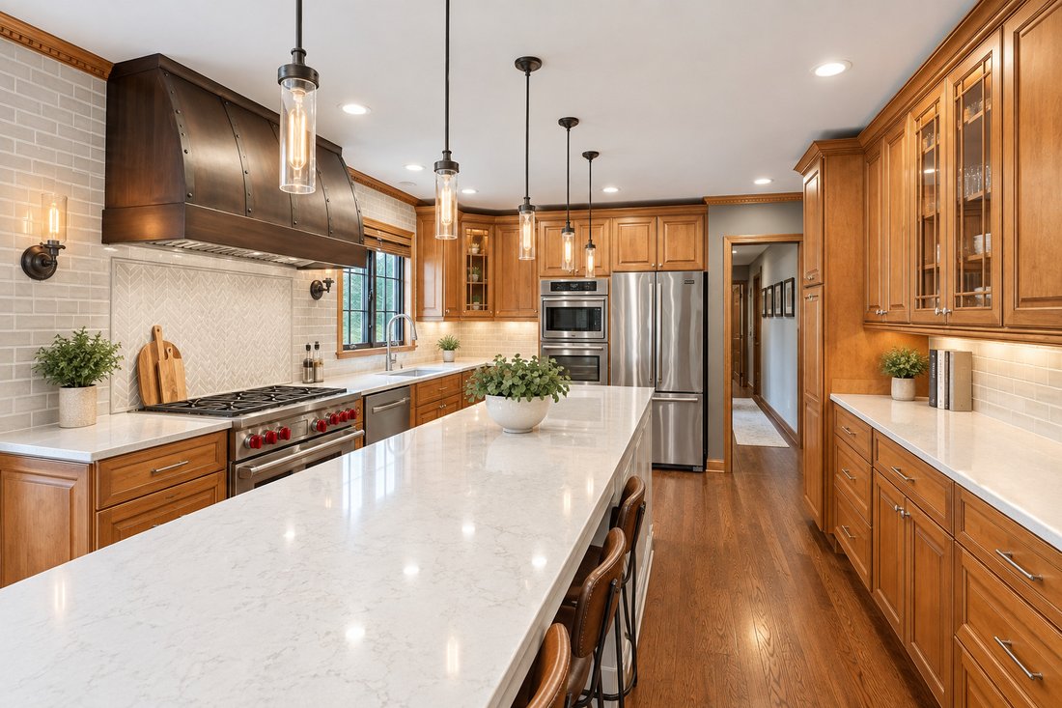
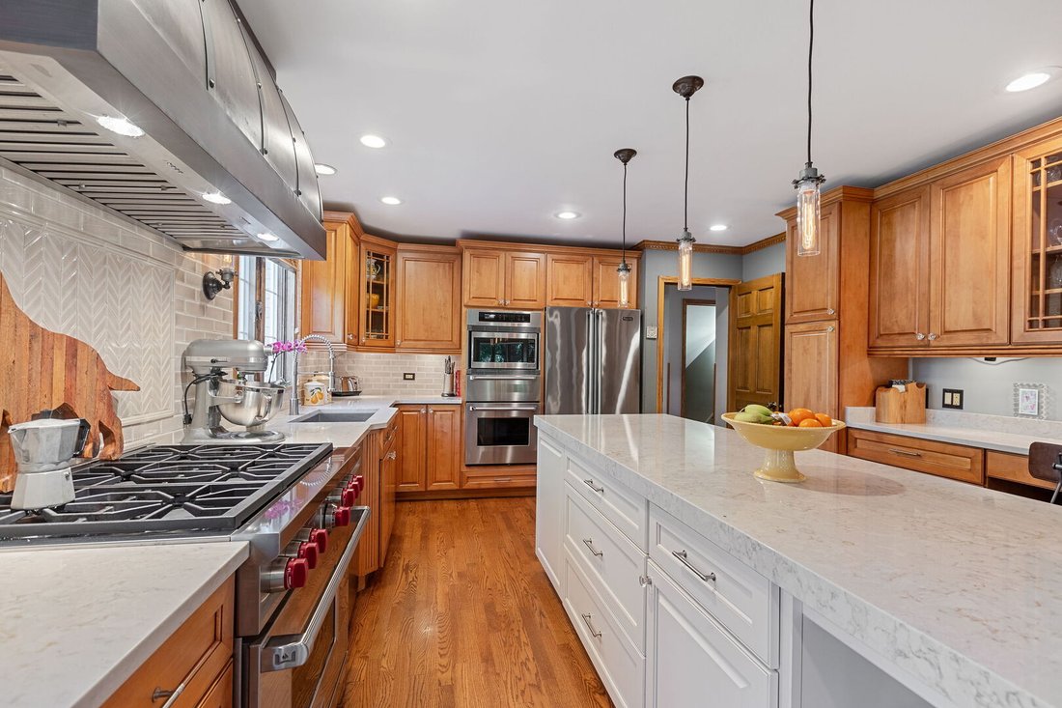
A French Provincial with a dramatic presence, set proudly on a corner-acre parcel in South Barrington’s most highly acclaimed gated community, The Glen. Here, luxury meets leisure in the perfect balance of an elevated lifestyle and a vacation-inspired sense of escape, all while being surrounded by a welcoming, close-knit community. Winding roads and mature tree lined streets intertwine with sparkling bodies of water, creating an arrival that feels more like a private resort than a neighborhood. Beyond the expansive circle drive, an all brick estate makes an unforgettable first impression, welcoming guests through a stunning two-story foyer framed by an adjacent living room. Designed with versatility in mind, the living room effortlessly serves as a second family room, sophisticated office, or quiet retreat, all while capturing exceptional views of the front yard. Opposite the foyer, an elegant dining room introduces an exquisite stone see through fireplace and built-in dry bar with beverage refrigerator. Thoughtfully positioned adjacent to the custom-finished kitchen, the space creates an effortless setting for everything from intimate dinners to unforgettable gatherings. The phenomenal kitchen is both refined and functional, featuring 42-inch Omega cherry cabinetry, quartz countertops, and an exceptional collection of high-end appliances, including a Viking refrigerator, double oven and warming drawer, Thermador microwave, beverage refrigerator, Bosch dishwasher, and six-burner Wolf range. A sprawling breakfast bar with built-in beverage refrigerator creates a natural gathering point while overlooking the spectacular family room. The family room is equally remarkable, surrounded by wall-to-wall windows and highlighted by tray ceilings, recessed lighting, a stone fireplace, and glass-door access to the gorgeous three-season room. This space brings an entirely different energy to the home, with paneled ceilings, acid-stained floors, and panoramic views overlooking the beautifully landscaped yard and main lake. It is the kind of room where mornings linger, evenings unfold, and everyday life feels just a little more like vacation. The main level continues with a private office boasting exceptional views of the grounds, and an adjacent full bathroom with a single vanity and shower. Down the hall, an oversized laundry room provides abundant storage and convenient access to the yard. Upstairs, four generous bedrooms and two beautifully appointed bathrooms provide exceptional comfort and privacy. The primary suite offers an abundance of space to furnish and personalize, complemented by a spacious walk-in closet with custom organizers and a spa-inspired primary bathroom featuring dual vanities, a Jet tub, and a full-body spray shower. The three additional bedrooms each offer their own distinctive character, including one with a private balcony overlooking the yard and another showcasing beautiful hardwood floors. All three share a beautifully finished full bathroom with dual vanities and a separate shower. The fully finished lower level expands the living experience even further with a dedicated media area, fifth bedroom, and full bathroom featuring a single vanity and shower-perfect for guests, extended stays, or simply creating additional space to escape. A three-car rear load garage completes the residence, while the serene grounds delivers an outdoor retreat with a paver patio and outdoor fireplace. And then there is The Glen. A golf-cart-friendly community where neighborhood life feels refreshingly effortless. Cruise over to the common area beach for an afternoon of swimming, paddle boating, or fishing, or simply take a leisurely ride to visit neighbors and enjoy the scenery. And when it is time to venture beyond the gates, The Arboretum’s outdoor shopping, restaurants, entertainment, and convenient highway access are all just moments away. This isn’t simply a home. It’s a lifestyle!
-
Tipo de propiedad
Casa
-
Año de construcción
1979
-
Precio/pie²
$318
Características
- Garaje
- Chimenea
- Jardín
- Vestidor
- Frente al Lago
- Vista al Lago
- Comunidad Cerrada
- Cine
- Aparcamiento
Características
Lote
- Comunidad Cerrada
- Frente al Lago
- Privacidad
- Vista al Lago
Interior
- Chimenea
- Aire Acondicionado
- Isla de cocina
- Lavadora Secadora
- Bar
- Lavadero
- Cine
- Sótano
- Encimeras de piedra
- Vestidor
Outdoor
- Balcón
- Aparcamiento
- Garaje
- Jardín
Explorar la zona
2 Gregory Lane, South Barrington, IL 60010, Barrington Hills, Illinois, Estados Unidos
Ver en Google Maps
Precio por sqft
Bajo
Alto
Se unió hace 4 años
Usted ha preguntado por esta propiedad
El agente se comunicará con usted pronto por
Publicado por
8
Anuncios
2023
Se unió
Reserva una visita con Rob Morrison
Elija una fecha y si prefiere una visita virtual o presencial con el agente.
Fecha preferida
Tipo de tour

Coldwell Banker Realty - Arlington Heights
102 E Wing St, 60004, Arlington Heights, Illinois, United States
Ver perfil de la agencia
Última actualización
Ayer
Primera publicación
Sep 10
Referencia del anuncio
sp6gt6
Propiedades similares cercanas
Nuevos anuncios en Barrington Hills




Explorar más viviendas en venta
Barrington Hills, IL, Estados Unidos tipos de propiedad
Barrington Hills, IL, Estados Unidos búsquedas populares
- Propiedades con Piscina en Barrington Hills, IL, Estados Unidos
- Propiedades con Sauna en Barrington Hills, IL, Estados Unidos
- Propiedades con Cancha de Tenis en Barrington Hills, IL, Estados Unidos
- Propiedades Frente al Agua en Barrington Hills, IL, Estados Unidos
- Propiedades Ecuestre en Barrington Hills, IL, Estados Unidos
- Propiedades Comunidad Cerrada en Barrington Hills, IL, Estados Unidos
- Propiedades Vista al Campo de Golf en Barrington Hills, IL, Estados Unidos
- Propiedades Propiedad de Inversión en Barrington Hills, IL, Estados Unidos
- Propiedades Duplex en Barrington Hills, IL, Estados Unidos
- Propiedades Vista al Río en Barrington Hills, IL, Estados Unidos
Guías e historias relacionadas
La confianza de los mejores brokers del mundo
Los agentes tras las propiedades más excepcionales del mundo publican en JamesEdition.
- Anuncios de Sotheby's, Christie's, BARNES y Engel & Völkers
- Cada anuncio se revisa antes de publicarse
- Conecte directamente con agentes verificados
Al continuar, acepta nuestros Términos y la Política de Privacidad.
brokerages we
partnered with
partnered with