
$17,251,819
Villa Sanctuary | Residencia Terminada De Ark Architects Con Vistas Al Mar En La Reserva, Sotogrande
- 7 Hab.
- 7 Baños
- 25,166 Sqft
- 1.09 Ac lot
- Actualizado: Agosto 7
-
30
Vistas de los últimos 30 días
- 44
Sobre la propiedad
La descripción se tradujo automáticamente.
La descripción se muestra en el idioma original.
Villa Sanctuary es una residencia completa de siete dormitorios de ARK Architects, ubicada en una parcela elevada de 4.405 m² en La Reserva de Sotogrande, con vistas privilegiadas del mar Mediterráneo y el Estrecho de Gibraltar.
Fiel a su nombre, Sanctuary ha sido concebido como un lugar de privacidad, tranquilidad y vida familiar, donde la arquitectura se convierte en parte del paisaje c
Fiel a su nombre, Sanctuary ha sido concebido como un lugar de privacidad, tranquilidad y vida familiar, donde la arquitectura se convierte en parte del paisaje c
Villa Sanctuary is a completed seven-bedroom residence by ARK Architects, set on an elevated 4,405 m² plot in La Reserva de Sotogrande, with privileged views across the Mediterranean Sea and the Strait of Gibraltar.
True to its name, Sanctuary has been conceived as a place of privacy, tranquillity and family life, where architecture becomes part of the surrounding landscape rather than co
True to its name, Sanctuary has been conceived as a place of privacy, tranquillity and family life, where architecture becomes part of the surrounding landscape rather than co
Villa Sanctuary es una residencia completa de siete dormitorios de ARK Architects, ubicada en una parcela elevada de 4.405 m² en La Reserva de Sotogrande, con vistas privilegiadas del mar Mediterráneo y el Estrecho de Gibraltar.
Fiel a su nombre, Sanctuary ha sido concebido como un lugar de privacidad, tranquilidad y vida familiar, donde la arquitectura se convierte en parte del paisaje circundante en lugar de competir con él. La vegetación autóctona, los materiales naturales, los amplios acristalamientos y las vistas cuidadosamente enmarcadas crean un hogar que se siente profundamente conectado con su entorno.
La residencia ofrece 2.348 m² de área construida distribuida en dos niveles, con siete dormitorios y siete baños, lo que brinda un espacio excepcional para familiares e invitados, al tiempo que mantiene una fuerte sensación de intimidad en toda la casa.
Arquitectura en diálogo con la naturaleza
Diseñado por ARK Architects, Sanctuary responde directamente a la topografía y a la orientación solar de la parcela.
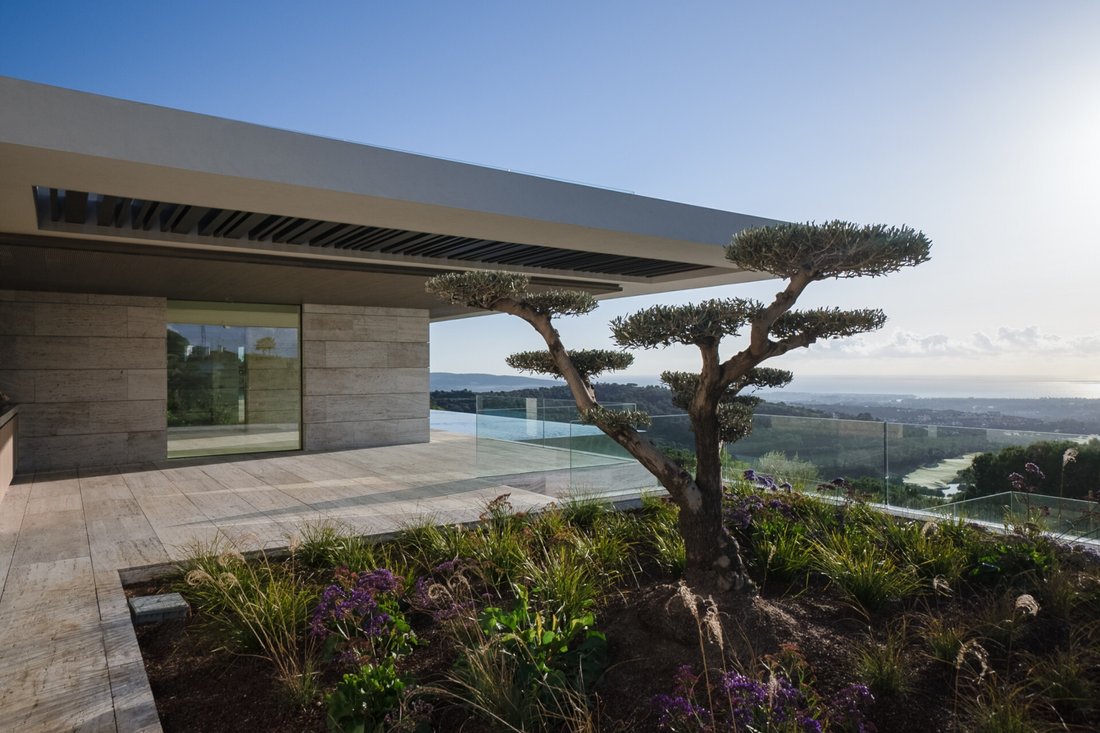
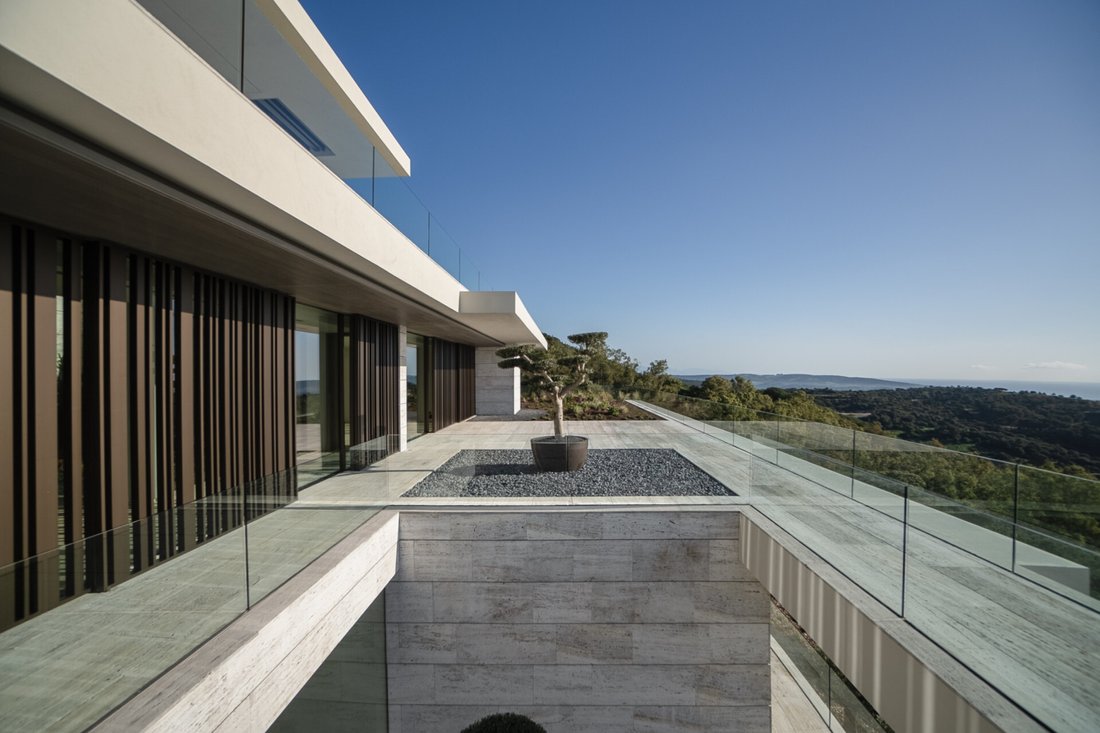
La arquitectura se ha posicionado cuidadosamente para maximizar la luz natural, las vistas y la eficiencia energética, al tiempo que preserva la riqueza natural del sitio. Los patios ajardinados, los amplios acristalamientos y el uso de piedra, madera y otros materiales naturales difuminan los límites entre los espacios interiores y exteriores.
En lugar de crear un objeto arquitectónico aislado, la casa ha sido concebida como parte del propio paisaje.
El resultado es una residencia de escala considerable que permanece tranquila, cálida y estrechamente conectada con la naturaleza.
Vistas panorámicas del Mediterráneo
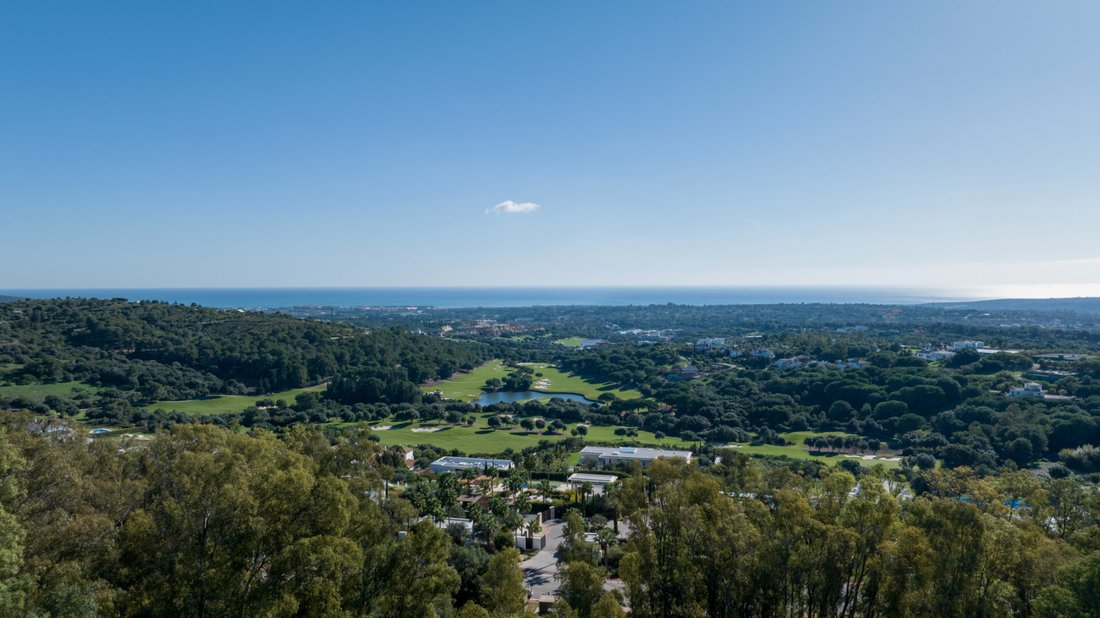
La posición elevada ofrece amplias vistas sobre el paisaje circundante hacia el mar Mediterráneo y el Estrecho de Gibraltar.
Estas vistas se convierten en una presencia constante en las principales áreas de estar, terrazas y dormitorios principales, mientras que la orientación hacia el sur permite que la casa se beneficie de abundante luz natural durante todo el día.
Las grandes aberturas conectan los interiores con terrazas cubiertas, jardines paisajísticos y áreas de estar al aire libre, creando una transición natural entre la casa y su entorno.
Piscina infinita de 25 metros y jardines paisajísticos
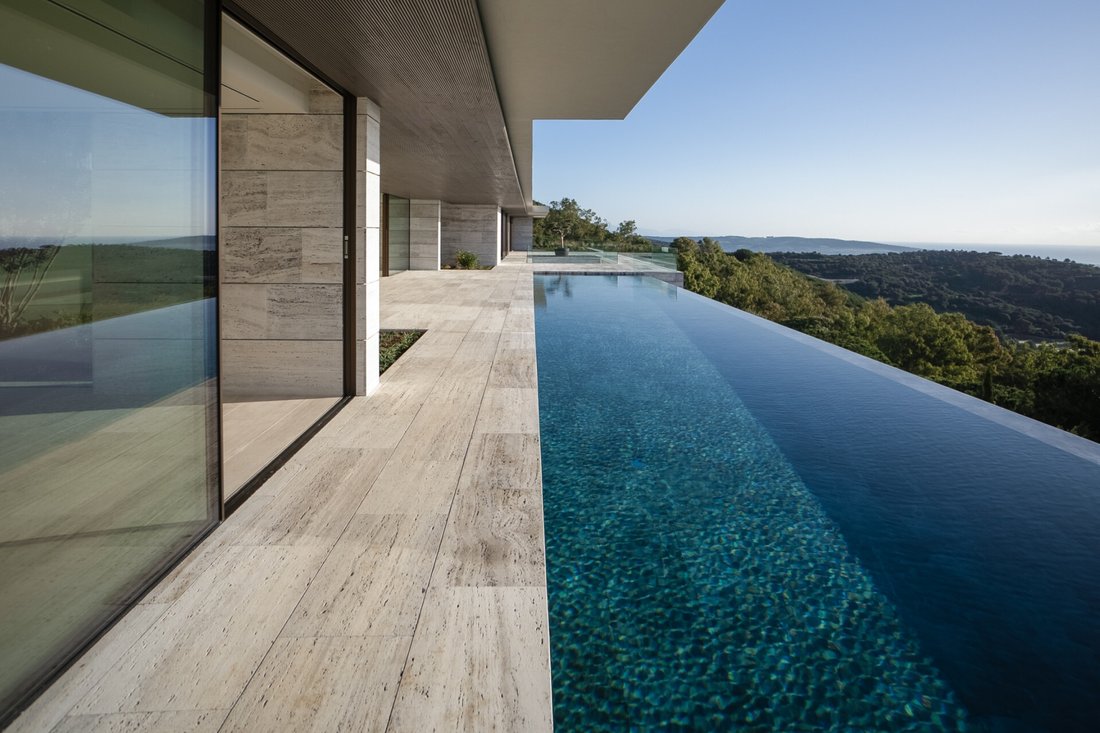
En el centro de la experiencia al aire libre hay una impresionante piscina infinita de 25 metros situada para aprovechar al máximo el horizonte.
El jardín circundante ha sido diseñado profesionalmente con una amplia variedad de especies de plantas cuidadosamente seleccionadas, creando un hábitat maduro y sostenible que se integra de forma natural con la vegetación nativa de La Reserva.
El paisaje no se trata como decoración, sino como una parte esencial del concepto arquitectónico, ya que proporciona privacidad, sombra y un entorno natural cambiante durante todo el año.
Espacios privados de bienestar y estilo de vida
Sanctuary ha sido diseñado para mucho más que una vida residencial convencional.
Un completo entorno privado de bienestar y entretenimiento permite a los propietarios disfrutar de la casa durante todo el año, con una piscina cubierta, gimnasio, sauna, hammam y áreas de relajación exclusivas.
Los espacios de estilo de vida adicionales incluyen una bodega y áreas de entretenimiento concebidas tanto para uso familiar privado como para hospedar huéspedes.
Un garaje privado tiene capacidad para cuatro vehículos.
Diseñado para la eficiencia energética
A pesar de su gran escala, Sanctuary ha sido cuidadosamente diseñado para lograr un consumo de energía muy bajo.
Su posición topográfica, su orientación solar y su configuración arquitectónica permiten a la residencia hacer un uso eficiente de la luz natural y las condiciones climáticas, reduciendo sus necesidades generales de energía.
Por lo tanto, la sostenibilidad se integra en la propia arquitectura en lugar de añadirla como una característica secundaria, una consideración cada vez más importante en una residencia de este tamaño.
La Reserva de Sotogrande
Villa Sanctuary se encuentra dentro de La Reserva, uno de los entornos residenciales más prestigiosos de Sotogrande.
El entorno combina privacidad y grandes parcelas con acceso al estilo de vida más amplio de Sotogrande, que incluye campos de golf reconocidos internacionalmente, polo, tenis y pádel, el puerto deportivo, los restaurantes, las playas y la Escuela Internacional de Sotogrande.
Se puede llegar a Marbella y Puerto Banús en aproximadamente 35-40 minutos, al aeropuerto de Gibraltar en unos 20 minutos y al aeropuerto internacional de Málaga en poco más de una hora.
Esto hace que Sanctuary sea particularmente atractivo para los propietarios internacionales que buscan un espacio y una privacidad significativos sin desconectarse de los principales destinos de la Costa del Sol.
Una residencia arquitectónica completa
Una de las mayores ventajas de Sanctuary es que la residencia ya está terminada.
Para un comprador que esté pensando en comprar una de las emblemáticas casas contemporáneas de Sotogrande, esto elimina la incertidumbre y el período de espera asociados con un proyecto de construcción fuera del plan o a largo plazo.
La arquitectura, las vistas, el paisaje, los materiales y las proporciones se pueden experimentar antes de tomar una decisión.
Con 2.348 m² de área construida, una parcela de 4.405 m², suites de siete dormitorios, una piscina infinita de 25 metros, amplias instalaciones de bienestar y un diseño completo de ARK Architects, Villa Sanctuary representa una rara combinación de escala arquitectónica, privacidad, sostenibilidad y disponibilidad inmediata en La Reserva de Sotogrande.
DETALLES CLAVE
• La Reserva de Sotogrande
• Residencia completa
• Arquitectura de ARK Architects
• Parcela de 4.405 m²
• 2.348 m² de superficie construida
• Cuatro niveles
• 7 dormitorios
• 7 baños
• Vistas panorámicas al Mediterráneo y al Estrecho de Gibraltar
• Piscina infinita de 25 metros
• Piscina cubierta
• Gimnasio privado
• Sauna y baño turco
• Bodega
• Jardines sostenibles diseñados profesionalmente
• Garaje privado para cuatro autos
• Diseño de alta eficiencia energética
• Privacidad excepcional
Para obtener el expediente completo de Villa Sanctuary, los planos de planta, las especificaciones técnicas y una vista privada de la residencia completa, comuníquese con Karen Yelin de Cleox Inversiones.
Si está comparando casas importantes en La Reserva de Sotogrande, también puedo ofrecerle una comparación privada de Sanctuary con las residencias más sólidas, terminadas y llave en mano disponibles actualmente en la zona, lo que le ayudará a evaluar la arquitectura, la privacidad, la ubicación y el valor antes de tomar una decisión.
Con más de 25 años de experiencia en el mercado inmobiliario de lujo de Marbella-Sotogrande, asesoro a los compradores internacionales con un enfoque personalizado, discreto e informado.
Fiel a su nombre, Sanctuary ha sido concebido como un lugar de privacidad, tranquilidad y vida familiar, donde la arquitectura se convierte en parte del paisaje circundante en lugar de competir con él. La vegetación autóctona, los materiales naturales, los amplios acristalamientos y las vistas cuidadosamente enmarcadas crean un hogar que se siente profundamente conectado con su entorno.
La residencia ofrece 2.348 m² de área construida distribuida en dos niveles, con siete dormitorios y siete baños, lo que brinda un espacio excepcional para familiares e invitados, al tiempo que mantiene una fuerte sensación de intimidad en toda la casa.
Arquitectura en diálogo con la naturaleza
Diseñado por ARK Architects, Sanctuary responde directamente a la topografía y a la orientación solar de la parcela.
La arquitectura se ha posicionado cuidadosamente para maximizar la luz natural, las vistas y la eficiencia energética, al tiempo que preserva la riqueza natural del sitio. Los patios ajardinados, los amplios acristalamientos y el uso de piedra, madera y otros materiales naturales difuminan los límites entre los espacios interiores y exteriores.
En lugar de crear un objeto arquitectónico aislado, la casa ha sido concebida como parte del propio paisaje.
El resultado es una residencia de escala considerable que permanece tranquila, cálida y estrechamente conectada con la naturaleza.
Vistas panorámicas del Mediterráneo
La posición elevada ofrece amplias vistas sobre el paisaje circundante hacia el mar Mediterráneo y el Estrecho de Gibraltar.
Estas vistas se convierten en una presencia constante en las principales áreas de estar, terrazas y dormitorios principales, mientras que la orientación hacia el sur permite que la casa se beneficie de abundante luz natural durante todo el día.
Las grandes aberturas conectan los interiores con terrazas cubiertas, jardines paisajísticos y áreas de estar al aire libre, creando una transición natural entre la casa y su entorno.
Piscina infinita de 25 metros y jardines paisajísticos
En el centro de la experiencia al aire libre hay una impresionante piscina infinita de 25 metros situada para aprovechar al máximo el horizonte.
El jardín circundante ha sido diseñado profesionalmente con una amplia variedad de especies de plantas cuidadosamente seleccionadas, creando un hábitat maduro y sostenible que se integra de forma natural con la vegetación nativa de La Reserva.
El paisaje no se trata como decoración, sino como una parte esencial del concepto arquitectónico, ya que proporciona privacidad, sombra y un entorno natural cambiante durante todo el año.
Espacios privados de bienestar y estilo de vida
Sanctuary ha sido diseñado para mucho más que una vida residencial convencional.
Un completo entorno privado de bienestar y entretenimiento permite a los propietarios disfrutar de la casa durante todo el año, con una piscina cubierta, gimnasio, sauna, hammam y áreas de relajación exclusivas.
Los espacios de estilo de vida adicionales incluyen una bodega y áreas de entretenimiento concebidas tanto para uso familiar privado como para hospedar huéspedes.
Un garaje privado tiene capacidad para cuatro vehículos.
Diseñado para la eficiencia energética
A pesar de su gran escala, Sanctuary ha sido cuidadosamente diseñado para lograr un consumo de energía muy bajo.
Su posición topográfica, su orientación solar y su configuración arquitectónica permiten a la residencia hacer un uso eficiente de la luz natural y las condiciones climáticas, reduciendo sus necesidades generales de energía.
Por lo tanto, la sostenibilidad se integra en la propia arquitectura en lugar de añadirla como una característica secundaria, una consideración cada vez más importante en una residencia de este tamaño.
La Reserva de Sotogrande
Villa Sanctuary se encuentra dentro de La Reserva, uno de los entornos residenciales más prestigiosos de Sotogrande.
El entorno combina privacidad y grandes parcelas con acceso al estilo de vida más amplio de Sotogrande, que incluye campos de golf reconocidos internacionalmente, polo, tenis y pádel, el puerto deportivo, los restaurantes, las playas y la Escuela Internacional de Sotogrande.
Se puede llegar a Marbella y Puerto Banús en aproximadamente 35-40 minutos, al aeropuerto de Gibraltar en unos 20 minutos y al aeropuerto internacional de Málaga en poco más de una hora.
Esto hace que Sanctuary sea particularmente atractivo para los propietarios internacionales que buscan un espacio y una privacidad significativos sin desconectarse de los principales destinos de la Costa del Sol.
Una residencia arquitectónica completa
Una de las mayores ventajas de Sanctuary es que la residencia ya está terminada.
Para un comprador que esté pensando en comprar una de las emblemáticas casas contemporáneas de Sotogrande, esto elimina la incertidumbre y el período de espera asociados con un proyecto de construcción fuera del plan o a largo plazo.
La arquitectura, las vistas, el paisaje, los materiales y las proporciones se pueden experimentar antes de tomar una decisión.
Con 2.348 m² de área construida, una parcela de 4.405 m², suites de siete dormitorios, una piscina infinita de 25 metros, amplias instalaciones de bienestar y un diseño completo de ARK Architects, Villa Sanctuary representa una rara combinación de escala arquitectónica, privacidad, sostenibilidad y disponibilidad inmediata en La Reserva de Sotogrande.
DETALLES CLAVE
• La Reserva de Sotogrande
• Residencia completa
• Arquitectura de ARK Architects
• Parcela de 4.405 m²
• 2.348 m² de superficie construida
• Cuatro niveles
• 7 dormitorios
• 7 baños
• Vistas panorámicas al Mediterráneo y al Estrecho de Gibraltar
• Piscina infinita de 25 metros
• Piscina cubierta
• Gimnasio privado
• Sauna y baño turco
• Bodega
• Jardines sostenibles diseñados profesionalmente
• Garaje privado para cuatro autos
• Diseño de alta eficiencia energética
• Privacidad excepcional
Para obtener el expediente completo de Villa Sanctuary, los planos de planta, las especificaciones técnicas y una vista privada de la residencia completa, comuníquese con Karen Yelin de Cleox Inversiones.
Si está comparando casas importantes en La Reserva de Sotogrande, también puedo ofrecerle una comparación privada de Sanctuary con las residencias más sólidas, terminadas y llave en mano disponibles actualmente en la zona, lo que le ayudará a evaluar la arquitectura, la privacidad, la ubicación y el valor antes de tomar una decisión.
Con más de 25 años de experiencia en el mercado inmobiliario de lujo de Marbella-Sotogrande, asesoro a los compradores internacionales con un enfoque personalizado, discreto e informado.
Villa Sanctuary is a completed seven-bedroom residence by ARK Architects, set on an elevated 4,405 m² plot in La Reserva de Sotogrande, with privileged views across the Mediterranean Sea and the Strait of Gibraltar.
True to its name, Sanctuary has been conceived as a place of privacy, tranquillity and family life, where architecture becomes part of the surrounding landscape rather than competing with it. Native vegetation, natural materials, generous glazing and carefully framed views create a home that feels deeply connected to its setting.
The residence offers 2,348 m² of built area arranged over two levels, with seven bedrooms and seven bathrooms, providing exceptional space for family and guests while maintaining a strong sense of intimacy throughout the house.
Architecture in dialogue with nature
Designed by ARK Architects, Sanctuary responds directly to the topography and solar orientation of the plot.
The architecture has been carefully positioned to maximise natural light, views and energy efficiency while preserving the natural richness of the site. Landscaped courtyards, expansive glazing and the use of stone, timber and other natural materials blur the boundaries between interior and exterior spaces.
Rather than creating an isolated architectural object, the house has been conceived as part of the landscape itself.
The result is a residence of considerable scale that remains calm, warm and closely connected to nature.
Panoramic Mediterranean views
The elevated position provides expansive views over the surrounding landscape towards the Mediterranean Sea and the Strait of Gibraltar.
These views become a constant presence throughout the main living areas, terraces and principal bedroom spaces, while the south-facing orientation allows the house to benefit from abundant natural light throughout the day.
Large openings connect the interiors with covered terraces, landscaped gardens and outdoor living areas, creating a natural transition between the house and its surroundings.
25-metre infinity pool and landscaped gardens
At the centre of the outdoor experience is an impressive 25-metre infinity swimming pool positioned to take full advantage of the horizon.
The surrounding garden has been professionally designed with a wide variety of carefully selected plant species, creating a mature and sustainable habitat that integrates naturally with the native vegetation of La Reserva.
The landscaping is not treated as decoration but as an essential part of the architectural concept, providing privacy, shade and a changing natural environment throughout the year.
Private wellness and lifestyle spaces
Sanctuary has been designed for much more than conventional residential living.
A complete private wellness and entertainment environment allows the owners to enjoy the house throughout the year, with an indoor swimming pool, gym, sauna, hammam and dedicated relaxation areas.
Additional lifestyle spaces include a wine cellar and entertainment areas conceived for both private family use and hosting guests.
A private garage accommodates four vehicles.
Designed for energy efficiency
Despite its substantial scale, Sanctuary has been carefully designed to achieve very low energy consumption.
Its topographical position, solar orientation and architectural configuration allow the residence to make efficient use of natural light and climatic conditions, reducing its overall energy requirements.
Sustainability is therefore integrated into the architecture itself rather than added as a secondary feature — an increasingly important consideration in a residence of this size.
La Reserva de Sotogrande
Villa Sanctuary is located within La Reserva, one of Sotogrande’s most prestigious residential environments.
The setting combines privacy and large plots with access to the wider Sotogrande lifestyle, including internationally recognised golf courses, polo, tennis and padel, the marina, restaurants, beaches and Sotogrande International School.
Marbella and Puerto Banús can be reached in approximately 35–40 minutes, Gibraltar Airport in around 20 minutes, and Málaga International Airport in just over one hour.
This makes Sanctuary particularly attractive for international owners looking for significant space and privacy without becoming disconnected from the principal destinations of the Costa del Sol.
A completed architectural residence
One of Sanctuary’s strongest advantages is that the residence is already completed.
For a buyer considering one of Sotogrande’s landmark contemporary homes, this removes the uncertainty and waiting period associated with an off-plan or long-term construction project.
The architecture, views, landscape, materials and proportions can all be experienced before making a decision.
With 2,348 m² of built area, a 4,405 m² plot, seven bedroom suites, a 25-metre infinity pool, extensive wellness facilities and a completed design by ARK Architects, Villa Sanctuary represents a rare combination of architectural scale, privacy, sustainability and immediate availability in La Reserva de Sotogrande.
KEY DETAILS
• La Reserva de Sotogrande
• Completed residence
• Architecture by ARK Architects
• 4,405 m² plot
• 2,348 m² built area
• Four levels
• 7 bedrooms
• 7 bathrooms
• Panoramic Mediterranean and Strait of Gibraltar views
• 25-metre infinity swimming pool
• Indoor swimming pool
• Private gym
• Sauna and hammam
• Wine cellar
• Professionally landscaped sustainable gardens
• Four-car private garage
• High energy-efficiency design
• Exceptional privacy
For the complete Villa Sanctuary dossier, floor plans, technical specifications and a private viewing of the completed residence, contact Karen Yelin at Cleox Inversiones.
If you are comparing significant homes in La Reserva de Sotogrande, I can also provide a private comparison of Sanctuary with the strongest completed and turnkey residences currently available in the area, helping you assess architecture, privacy, location and value before making a decision.
With more than 25 years of experience in the Marbella–Sotogrande luxury property market, I advise international buyers with a personalised, discreet and informed approach.
True to its name, Sanctuary has been conceived as a place of privacy, tranquillity and family life, where architecture becomes part of the surrounding landscape rather than competing with it. Native vegetation, natural materials, generous glazing and carefully framed views create a home that feels deeply connected to its setting.
The residence offers 2,348 m² of built area arranged over two levels, with seven bedrooms and seven bathrooms, providing exceptional space for family and guests while maintaining a strong sense of intimacy throughout the house.
Architecture in dialogue with nature
Designed by ARK Architects, Sanctuary responds directly to the topography and solar orientation of the plot.
The architecture has been carefully positioned to maximise natural light, views and energy efficiency while preserving the natural richness of the site. Landscaped courtyards, expansive glazing and the use of stone, timber and other natural materials blur the boundaries between interior and exterior spaces.
Rather than creating an isolated architectural object, the house has been conceived as part of the landscape itself.
The result is a residence of considerable scale that remains calm, warm and closely connected to nature.
Panoramic Mediterranean views
The elevated position provides expansive views over the surrounding landscape towards the Mediterranean Sea and the Strait of Gibraltar.
These views become a constant presence throughout the main living areas, terraces and principal bedroom spaces, while the south-facing orientation allows the house to benefit from abundant natural light throughout the day.
Large openings connect the interiors with covered terraces, landscaped gardens and outdoor living areas, creating a natural transition between the house and its surroundings.
25-metre infinity pool and landscaped gardens
At the centre of the outdoor experience is an impressive 25-metre infinity swimming pool positioned to take full advantage of the horizon.
The surrounding garden has been professionally designed with a wide variety of carefully selected plant species, creating a mature and sustainable habitat that integrates naturally with the native vegetation of La Reserva.
The landscaping is not treated as decoration but as an essential part of the architectural concept, providing privacy, shade and a changing natural environment throughout the year.
Private wellness and lifestyle spaces
Sanctuary has been designed for much more than conventional residential living.
A complete private wellness and entertainment environment allows the owners to enjoy the house throughout the year, with an indoor swimming pool, gym, sauna, hammam and dedicated relaxation areas.
Additional lifestyle spaces include a wine cellar and entertainment areas conceived for both private family use and hosting guests.
A private garage accommodates four vehicles.
Designed for energy efficiency
Despite its substantial scale, Sanctuary has been carefully designed to achieve very low energy consumption.
Its topographical position, solar orientation and architectural configuration allow the residence to make efficient use of natural light and climatic conditions, reducing its overall energy requirements.
Sustainability is therefore integrated into the architecture itself rather than added as a secondary feature — an increasingly important consideration in a residence of this size.
La Reserva de Sotogrande
Villa Sanctuary is located within La Reserva, one of Sotogrande’s most prestigious residential environments.
The setting combines privacy and large plots with access to the wider Sotogrande lifestyle, including internationally recognised golf courses, polo, tennis and padel, the marina, restaurants, beaches and Sotogrande International School.
Marbella and Puerto Banús can be reached in approximately 35–40 minutes, Gibraltar Airport in around 20 minutes, and Málaga International Airport in just over one hour.
This makes Sanctuary particularly attractive for international owners looking for significant space and privacy without becoming disconnected from the principal destinations of the Costa del Sol.
A completed architectural residence
One of Sanctuary’s strongest advantages is that the residence is already completed.
For a buyer considering one of Sotogrande’s landmark contemporary homes, this removes the uncertainty and waiting period associated with an off-plan or long-term construction project.
The architecture, views, landscape, materials and proportions can all be experienced before making a decision.
With 2,348 m² of built area, a 4,405 m² plot, seven bedroom suites, a 25-metre infinity pool, extensive wellness facilities and a completed design by ARK Architects, Villa Sanctuary represents a rare combination of architectural scale, privacy, sustainability and immediate availability in La Reserva de Sotogrande.
KEY DETAILS
• La Reserva de Sotogrande
• Completed residence
• Architecture by ARK Architects
• 4,405 m² plot
• 2,348 m² built area
• Four levels
• 7 bedrooms
• 7 bathrooms
• Panoramic Mediterranean and Strait of Gibraltar views
• 25-metre infinity swimming pool
• Indoor swimming pool
• Private gym
• Sauna and hammam
• Wine cellar
• Professionally landscaped sustainable gardens
• Four-car private garage
• High energy-efficiency design
• Exceptional privacy
For the complete Villa Sanctuary dossier, floor plans, technical specifications and a private viewing of the completed residence, contact Karen Yelin at Cleox Inversiones.
If you are comparing significant homes in La Reserva de Sotogrande, I can also provide a private comparison of Sanctuary with the strongest completed and turnkey residences currently available in the area, helping you assess architecture, privacy, location and value before making a decision.
With more than 25 years of experience in the Marbella–Sotogrande luxury property market, I advise international buyers with a personalised, discreet and informed approach.
-
Tipo de propiedad
Villa
-
Pisos
4
-
Año de construcción
2025
-
Precio/pie²
$685
-
Emisiones
A
-
Consumo
A
Características
- Jardín
- Piscina
- Terraza
- Garaje
- Sauna
- Vista al Campo de Golf
- Piscina cubierta
- Cine
- Bodega
Características
Lote
- Comunidad Cerrada
- Vista Panorámica
- Vista al Mar
- Vista a la Montaña
- Vista al Agua
- Privacidad
- Vista al Campo de Golf
- Obras nuevas
- Mansión
- Propiedad de Inversión
- Moderno
Interior
- Techo alto
- Oficina
- Chimenea
- Aire Acondicionado
- Jacuzzi
- Lavadora Secadora
- Bar
- Sauna
- Sala de juegos
- Bodega
- Cine
- Ascensor
- Sótano
- Piscina cubierta
- Sauna
- Vestidor
- Gimnasio
Outdoor
- Terraza
- Aparcamiento
- Piscina
- Garaje
- Cocina exterior
- Espacio de vida al aire libre
- Pérgola
- Jardín
Explorar la zona
La Reserva de Sotogrande, Sotogrande, 11310, Spain
Ver en Google Maps
Precio por sqft
Bajo
Alto
La Reserva de Sotogrande is the most controlled and consolidated ultra-prime residential enclave on the Iberian Peninsula. Developed across low-density hillside terrain above the Costa del Sol’s western edge, it operates as a self-contained private community with 24-hour gated security, strict architectural guidelines, and a finite land supply that has underpinned values through successive market cycles. The enclave’s elevated position delivers unobstructed views across the golf courses, the Mediterranean, and the Strait of Gibraltar toward the Moroccan coastline.
Within La Reserva, residents have direct access to the Real Club de Golf Sotogrande, the private beach club and Crystal Lagoon, polo fields at Santa Maria Polo Club, and equestrian facilities. The marina at Puerto Sotogrande, with its restaurants and provisioning, is a short drive. Gibraltar and Marbella are both within 30 to 40 minutes.
Gibraltar International Airport is approximately 25 kilometres away, offering direct connections to London and other European hubs, with a drive time of under 30 minutes. Malaga Airport, with its broader international network including long-haul routes, is roughly 100 kilometres northeast, approximately one hour by car. Algeciras port, serving ferry connections to Ceuta and Tangier, is under 20 kilometres. The AP-7 motorway provides direct access along the Costa del Sol corridor.
Within La Reserva, residents have direct access to the Real Club de Golf Sotogrande, the private beach club and Crystal Lagoon, polo fields at Santa Maria Polo Club, and equestrian facilities. The marina at Puerto Sotogrande, with its restaurants and provisioning, is a short drive. Gibraltar and Marbella are both within 30 to 40 minutes.
Gibraltar International Airport is approximately 25 kilometres away, offering direct connections to London and other European hubs, with a drive time of under 30 minutes. Malaga Airport, with its broader international network including long-haul routes, is roughly 100 kilometres northeast, approximately one hour by car. Algeciras port, serving ferry connections to Ceuta and Tangier, is under 20 kilometres. The AP-7 motorway provides direct access along the Costa del Sol corridor.
Ver lugares cercanos
Atracciones
Escuelas
Gibraltar Airport
Airport
24 min
Sotogrande Port
Port / Marina
5 min
Valderrama Golf Club
Golf & Country Clubs
9 min
La Reserva Club Sotogrande
Golf & Country Clubs
11 min
Trocadero Sotogrande
Dining & Wine
8 min
Sotogrande International School
International School
10 min

Se unió hace 7 años
Usted ha preguntado por esta propiedad
El agente se comunicará con usted pronto por
Publicado por
17
Anuncios
2022
Se unió
Reserva una visita con Karen Yelin Rozengway
Elija una fecha y si prefiere una visita virtual o presencial con el agente.
Fecha preferida
Tipo de tour

Cleox Inversiones
Pasaje Angel Ganivet, 9, Nueva Andalucia, 29660, Marbella, Málaga, Spain
Ver perfil de la agencia
Cleox Inversiones is a boutique real estate agency specializing in luxury properties from Marbella to Sotogrande, w
Cleox Inversiones is a boutique real estate agency specializing in luxury properties from Marbella to Sotogrande, with over 25 years of experience in the high-end property market.
Our deep knowledge of the luxury segment, combined with a solid network of trusted collaborators, allows us to offer exclusive listings and tailored investment opportunities in the most sought-after locations on the Costa del Sol.
We work closely with each client, providing a highly personalized and discreet service. With dedication and attention to detail, we help you find the perfect property that fits your exact search criteria.
From the initial consultation to the closing of the sale — and beyond — we are by your side to offer expert guidance, legal support, and post-sale assistance. Whether you need help with property management, interior design, or rental services, our goal is to ensure you enjoy your new home to the fullest.
At Cleox Inversiones, we don’t just sell luxury properties — we deliver peace of mind, trust, and a lifestyle tailored to you.
Our deep knowledge of the luxury segment, combined with a solid network of trusted collaborators, allows us to offer exclusive listings and tailored investment opportunities in the most sought-after locations on the Costa del Sol.
We work closely with each client, providing a highly personalized and discreet service. With dedication and attention to detail, we help you find the perfect property that fits your exact search criteria.
From the initial consultation to the closing of the sale — and beyond — we are by your side to offer expert guidance, legal support, and post-sale assistance. Whether you need help with property management, interior design, or rental services, our goal is to ensure you enjoy your new home to the fullest.
At Cleox Inversiones, we don’t just sell luxury properties — we deliver peace of mind, trust, and a lifestyle tailored to you.
Última actualización
Agosto 7
Primera publicación
Apr 10, 2025
Referencia del anuncio
359-01329P
Propiedades similares cercanas
Nuevos anuncios en Sotogrande




Explorar más viviendas en venta
Sotogrande, San Roque, Andalucía ciudades
Sotogrande, San Roque, Andalucía tipos de propiedad
- Villas en venta en Sotogrande, San Roque, Andalucía
- Apartamentos en venta en Sotogrande, San Roque, Andalucía
- Terreno en venta en Sotogrande, San Roque, Andalucía
- Casas en venta en Sotogrande, San Roque, Andalucía
- Penthouses en venta en Sotogrande, San Roque, Andalucía
- Chalets en venta en Sotogrande, San Roque, Andalucía
- Fincas en venta en Sotogrande, San Roque, Andalucía
- Ranchos en venta en Sotogrande, San Roque, Andalucía
Sotogrande, San Roque, Andalucía búsquedas populares
- Propiedades Vista al Mar en Sotogrande, San Roque, Andalucía
- Propiedades Vista al Campo de Golf en Sotogrande, San Roque, Andalucía
- Propiedades Comunidad Cerrada en Sotogrande, San Roque, Andalucía
- Propiedades Cima de una colina en Sotogrande, San Roque, Andalucía
- Propiedades Moderno en Sotogrande, San Roque, Andalucía
- Propiedades Ecuestre en Sotogrande, San Roque, Andalucía
- Propiedades Frente al Mar en Sotogrande, San Roque, Andalucía
- Propiedades con Cancha de Tenis en Sotogrande, San Roque, Andalucía
- Propiedades con Helipuerto en Sotogrande, San Roque, Andalucía
- Propiedades con Viñedo / Bodega en Sotogrande, San Roque, Andalucía
- Propiedades Mansión en Sotogrande, San Roque, Andalucía
- Propiedades con Playa privada en Sotogrande, San Roque, Andalucía
- Propiedades Renovado en Sotogrande, San Roque, Andalucía
- Propiedades Frente al río en Sotogrande, San Roque, Andalucía
- Propiedades Frente a la Playa en Sotogrande, San Roque, Andalucía
- Propiedades Vista al Agua en Sotogrande, San Roque, Andalucía
Sotogrande, San Roque, Andalucía Barrios
Guías e historias relacionadas
La confianza de los mejores brokers del mundo
Los agentes tras las propiedades más excepcionales del mundo publican en JamesEdition.
- Anuncios de Sotheby's, Christie's, BARNES y Engel & Völkers
- Cada anuncio se revisa antes de publicarse
- Conecte directamente con agentes verificados
Al continuar, acepta nuestros Términos y la Política de Privacidad.