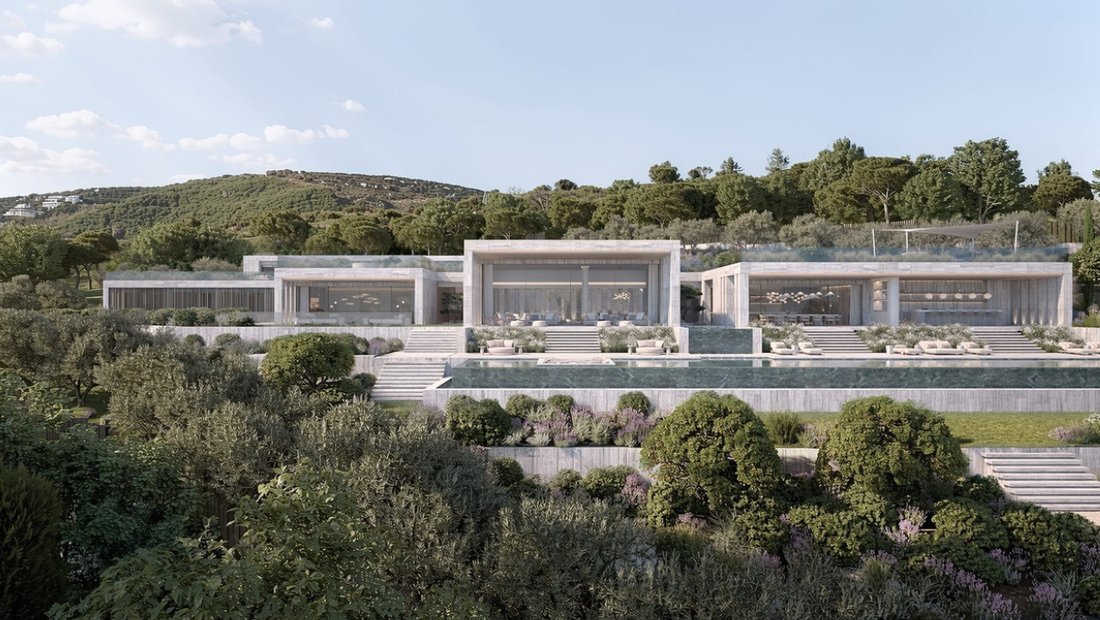
$27,765,598
Villa Nara La Residencia De La Corona De Los Siete, Sotogrande
- 8 Hab.
- 10 Baños
- 36,426 Sqft
- 2.59 Ac lot
- Actualizado: Mayo 2
-
134
Vistas de los últimos 30 días
- 44
Sobre la propiedad
La descripción se tradujo automáticamente.
La descripción se muestra en el idioma original.
Villa Nara -La residencia de la corona de Los Siete, Sotogrande
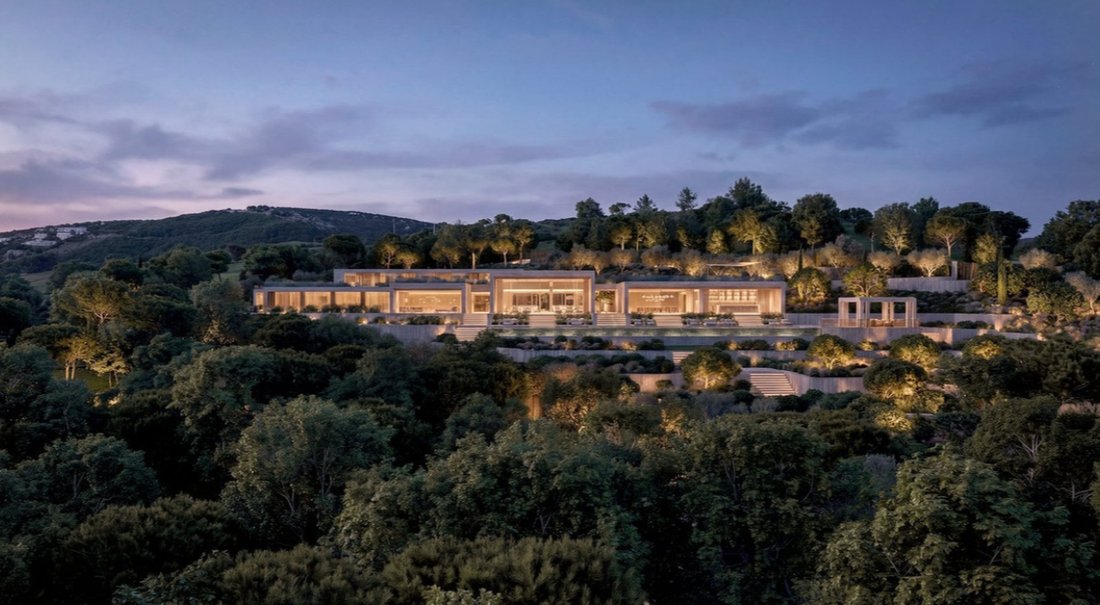
Esta extraordinaria villa, una obra maestra de la arquitectura contemporánea, está discretamente ubicada en el enclave ultraexclusivo y cerrado de forma segura de Los Siete, la joya de la corona de La Reserva de Sotogrande. Situada en el punto más alto de esta privilegiada ladera, la residencia ofrece vistas cinematográficas
Esta extraordinaria villa, una obra maestra de la arquitectura contemporánea, está discretamente ubicada en el enclave ultraexclusivo y cerrado de forma segura de Los Siete, la joya de la corona de La Reserva de Sotogrande. Situada en el punto más alto de esta privilegiada ladera, la residencia ofrece vistas cinematográficas
Villa Nara -The Crown Residence of The Seven, Sotogrande
A masterwork of contemporary architecture, this extraordinary villa is discreetly positioned within the ultra-exclusive and securely gated enclave of The Seven, the crown jewel of La Reserva de Sotogrande. Set at the highest point of this privileged hillside, the residence commands uninterrupted, cinematic views across the Mediterra
A masterwork of contemporary architecture, this extraordinary villa is discreetly positioned within the ultra-exclusive and securely gated enclave of The Seven, the crown jewel of La Reserva de Sotogrande. Set at the highest point of this privileged hillside, the residence commands uninterrupted, cinematic views across the Mediterra
Villa Nara -La residencia de la corona de Los Siete, Sotogrande
Esta extraordinaria villa, una obra maestra de la arquitectura contemporánea, está discretamente ubicada en el enclave ultraexclusivo y cerrado de forma segura de Los Siete, la joya de la corona de La Reserva de Sotogrande. Situada en el punto más alto de esta privilegiada ladera, la residencia ofrece vistas cinematográficas e ininterrumpidas de la costa mediterránea, un horizonte siempre presente que define tanto el espíritu como la experiencia de la casa.
Ubicada en una parcela excepcional de más de 10.450 m², la villa no se concibe como una imposición sobre el terreno, sino como una continuación tranquila del mismo. La arquitectura emerge del terreno con moderación poética, respondiendo a la memoria geológica del sitio. Aquí, la piedra no es un revestimiento sino un origen; la luz no es un accesorio sino un material en sí misma. Inspirado en las filosofías orientales de equilibrio y permanencia, el diseño disuelve el límite entre la estructura y el paisaje, creando un lugar de profunda quietud y pertenencia.
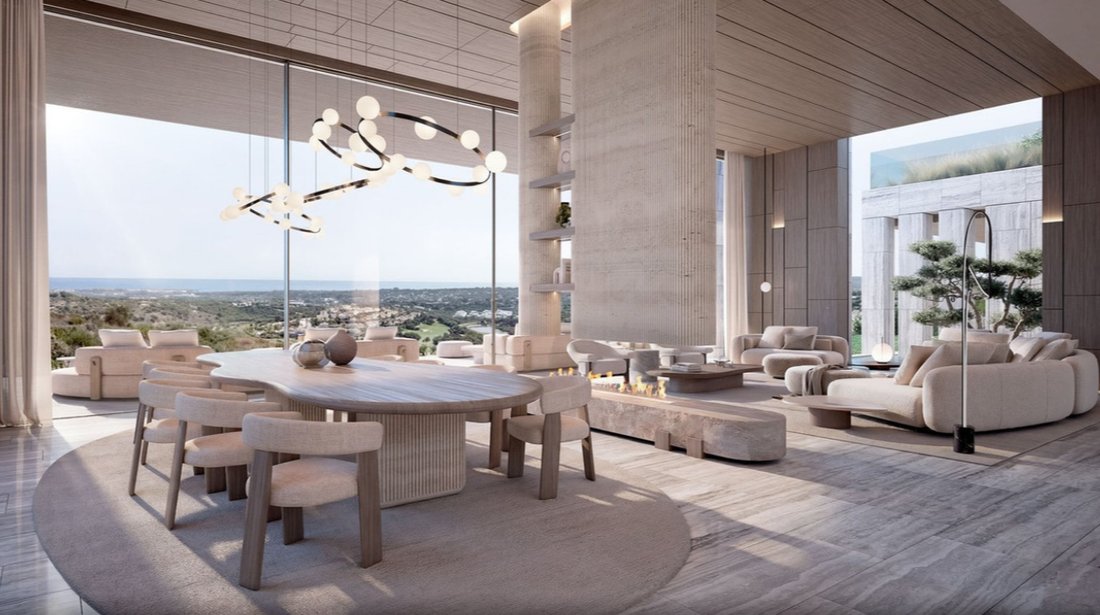
Con casi 4.000 m² de espacio habitable meticulosamente compuesto, la residencia se desarrolla en torno a un hall de entrada de doble altura donde la luz natural se convierte en el elemento principal. Los interiores se definen con materiales nobles (travertino, piedra caliza, granito y madera cálida) seleccionados no para exhibirlos, sino por su honestidad táctil y su presencia duradera.
La villa ofrece ocho refinadas suites de un dormitorio, que incluyen un santuario principal privado de escala y serenidad excepcionales, además de diez baños escultóricos que continúan con el lenguaje del lujo discreto. Los espacios sociales fluyen sin esfuerzo hacia amplias terrazas, que culminan en una piscina infinita que parece disolverse en el horizonte mediterráneo.
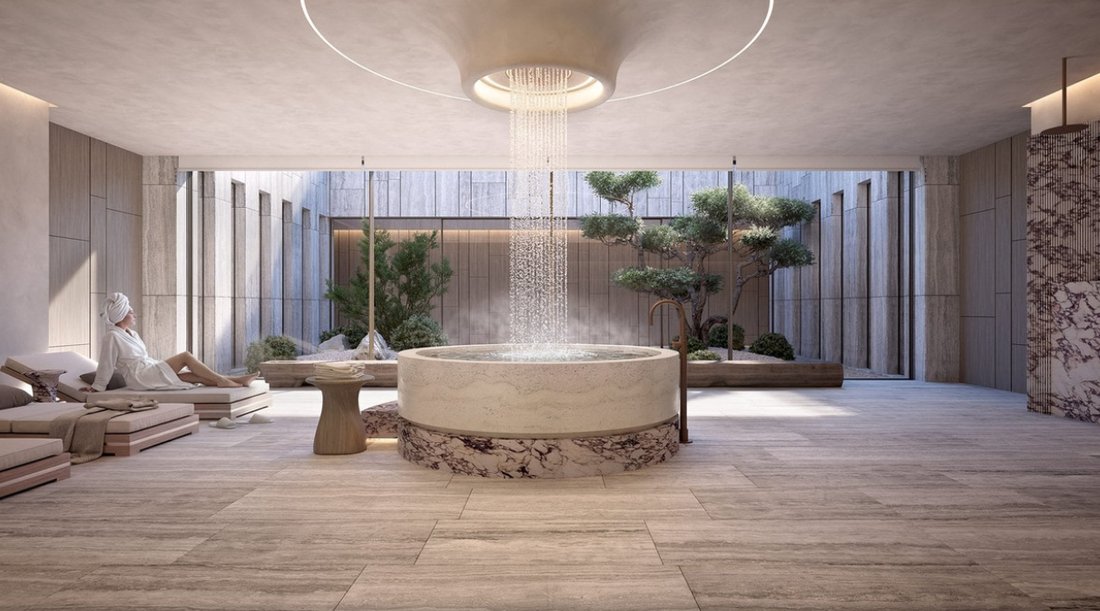
El bienestar no es una adición, sino una base del diseño. Una completa suite de bienestar privada incluye una piscina cubierta, un spa, instalaciones termales y de vapor y un gimnasio totalmente equipado, espacios concebidos como rituales contemporáneos de restauración, que se hacen eco de antiguas tradiciones de baño y renovación. Un cine privado, una bodega y una oficina exclusiva convierten la casa en un santuario de estilo de vida y retiro totalmente autónomo.
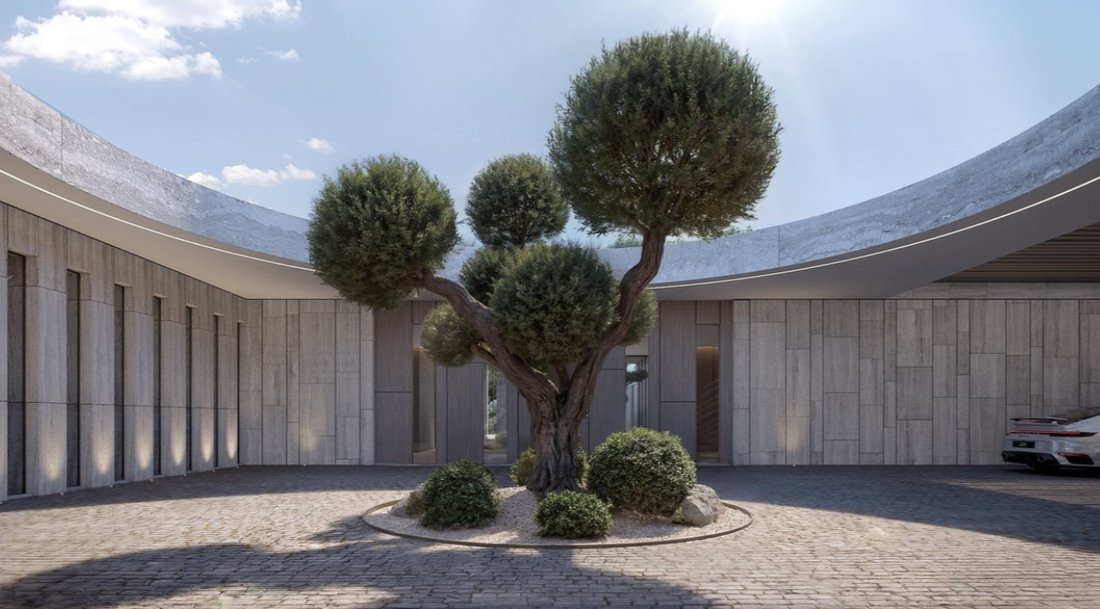
Los patios interiores y patios tallados atraen la luz natural hasta lo más profundo del corazón de la residencia, creando un diálogo constante entre la materia, la sombra y el cielo. Cada espacio está diseñado para ralentizar la percepción, suavizar el ritmo y aumentar la conciencia, donde la arquitectura se convierte en atmósfera y la vida se convierte en experiencia.
La domótica avanzada, los sistemas de climatización por suelo radiante y la seguridad integrada garantizan una comodidad perfecta, mientras que el amplio estacionamiento para hasta diez vehículos refleja las necesidades del estilo de vida de un coleccionista discreto.
Ubicada en uno de los entornos residenciales más seguros y prestigiosos de Europa, con acceso directo a las ofertas de golf, club de playa, restaurantes y bienestar de clase mundial de La Reserva Club, la villa representa la cúspide de la vida mediterránea contemporánea.
Más que una residencia, es un manifiesto construido: una arquitectura de moderación, claridad y permanencia. Un lugar que no busca diferenciarse de su entorno, sino pertenecer de manera tan completa que parece inevitable.
Esta extraordinaria villa, una obra maestra de la arquitectura contemporánea, está discretamente ubicada en el enclave ultraexclusivo y cerrado de forma segura de Los Siete, la joya de la corona de La Reserva de Sotogrande. Situada en el punto más alto de esta privilegiada ladera, la residencia ofrece vistas cinematográficas e ininterrumpidas de la costa mediterránea, un horizonte siempre presente que define tanto el espíritu como la experiencia de la casa.
Ubicada en una parcela excepcional de más de 10.450 m², la villa no se concibe como una imposición sobre el terreno, sino como una continuación tranquila del mismo. La arquitectura emerge del terreno con moderación poética, respondiendo a la memoria geológica del sitio. Aquí, la piedra no es un revestimiento sino un origen; la luz no es un accesorio sino un material en sí misma. Inspirado en las filosofías orientales de equilibrio y permanencia, el diseño disuelve el límite entre la estructura y el paisaje, creando un lugar de profunda quietud y pertenencia.
Con casi 4.000 m² de espacio habitable meticulosamente compuesto, la residencia se desarrolla en torno a un hall de entrada de doble altura donde la luz natural se convierte en el elemento principal. Los interiores se definen con materiales nobles (travertino, piedra caliza, granito y madera cálida) seleccionados no para exhibirlos, sino por su honestidad táctil y su presencia duradera.
La villa ofrece ocho refinadas suites de un dormitorio, que incluyen un santuario principal privado de escala y serenidad excepcionales, además de diez baños escultóricos que continúan con el lenguaje del lujo discreto. Los espacios sociales fluyen sin esfuerzo hacia amplias terrazas, que culminan en una piscina infinita que parece disolverse en el horizonte mediterráneo.
El bienestar no es una adición, sino una base del diseño. Una completa suite de bienestar privada incluye una piscina cubierta, un spa, instalaciones termales y de vapor y un gimnasio totalmente equipado, espacios concebidos como rituales contemporáneos de restauración, que se hacen eco de antiguas tradiciones de baño y renovación. Un cine privado, una bodega y una oficina exclusiva convierten la casa en un santuario de estilo de vida y retiro totalmente autónomo.
Los patios interiores y patios tallados atraen la luz natural hasta lo más profundo del corazón de la residencia, creando un diálogo constante entre la materia, la sombra y el cielo. Cada espacio está diseñado para ralentizar la percepción, suavizar el ritmo y aumentar la conciencia, donde la arquitectura se convierte en atmósfera y la vida se convierte en experiencia.
La domótica avanzada, los sistemas de climatización por suelo radiante y la seguridad integrada garantizan una comodidad perfecta, mientras que el amplio estacionamiento para hasta diez vehículos refleja las necesidades del estilo de vida de un coleccionista discreto.
Ubicada en uno de los entornos residenciales más seguros y prestigiosos de Europa, con acceso directo a las ofertas de golf, club de playa, restaurantes y bienestar de clase mundial de La Reserva Club, la villa representa la cúspide de la vida mediterránea contemporánea.
Más que una residencia, es un manifiesto construido: una arquitectura de moderación, claridad y permanencia. Un lugar que no busca diferenciarse de su entorno, sino pertenecer de manera tan completa que parece inevitable.
Villa Nara -The Crown Residence of The Seven, Sotogrande
A masterwork of contemporary architecture, this extraordinary villa is discreetly positioned within the ultra-exclusive and securely gated enclave of The Seven, the crown jewel of La Reserva de Sotogrande. Set at the highest point of this privileged hillside, the residence commands uninterrupted, cinematic views across the Mediterranean coastline—an ever-present horizon that defines both the spirit and experience of the home.
Set on an exceptional plot of over 10,450 m², the villa is conceived not as an imposition upon the land, but as a quiet continuation of it. The architecture emerges from the terrain with poetic restraint, responding to the geological memory of the site. Here, stone is not cladding but origin; light is not an accessory but a material in itself. Inspired by Eastern philosophies of balance and permanence, the design dissolves the boundary between structure and landscape, creating a place of profound stillness and belonging.
Spanning nearly 4,000 m² of meticulously composed living space, the residence unfolds around a double-height entrance hall where natural light becomes the guiding element throughout. Interiors are defined by noble materials—travertine, limestone, granite, and warm timber—selected not for display, but for their tactile honesty and enduring presence.
The villa offers eight refined bedroom suites, including a private master sanctuary of exceptional scale and serenity, alongside ten sculptural bathrooms that continue the language of understated luxury. Social spaces flow effortlessly toward expansive terraces, culminating in an infinity pool that appears to dissolve into the Mediterranean horizon.
Wellbeing is not an addition, but a foundation of the design. A comprehensive private wellness suite includes an indoor swimming pool, spa, steam and thermal experiences, and a fully equipped gym—spaces conceived as contemporary rituals of restoration, echoing ancient traditions of bathing and renewal. A private cinema, wine cellar, and dedicated office further elevate the home into a fully self-contained sanctuary of lifestyle and retreat.
Carved patios and internal courtyards draw daylight deep into the heart of the residence, creating a constant dialogue between matter, shadow, and sky. Every space is designed to slow perception, soften rhythm, and heighten awareness—where architecture becomes atmosphere, and living becomes experience.
Advanced home automation, underfloor climate systems, and integrated security ensure seamless comfort, while generous parking for up to ten vehicles reflects the needs of a discreet collector’s lifestyle.
Located within one of Europe’s most secure and prestigious residential environments, with direct access to La Reserva Club’s world-class golf, beach club, dining, and wellness offerings, the villa represents the pinnacle of contemporary Mediterranean living.
More than a residence, it is a manifesto in built form—an architecture of restraint, clarity, and permanence. A place that does not seek to stand apart from its surroundings, but to belong so completely that it feels inevitable.
A masterwork of contemporary architecture, this extraordinary villa is discreetly positioned within the ultra-exclusive and securely gated enclave of The Seven, the crown jewel of La Reserva de Sotogrande. Set at the highest point of this privileged hillside, the residence commands uninterrupted, cinematic views across the Mediterranean coastline—an ever-present horizon that defines both the spirit and experience of the home.
Set on an exceptional plot of over 10,450 m², the villa is conceived not as an imposition upon the land, but as a quiet continuation of it. The architecture emerges from the terrain with poetic restraint, responding to the geological memory of the site. Here, stone is not cladding but origin; light is not an accessory but a material in itself. Inspired by Eastern philosophies of balance and permanence, the design dissolves the boundary between structure and landscape, creating a place of profound stillness and belonging.
Spanning nearly 4,000 m² of meticulously composed living space, the residence unfolds around a double-height entrance hall where natural light becomes the guiding element throughout. Interiors are defined by noble materials—travertine, limestone, granite, and warm timber—selected not for display, but for their tactile honesty and enduring presence.
The villa offers eight refined bedroom suites, including a private master sanctuary of exceptional scale and serenity, alongside ten sculptural bathrooms that continue the language of understated luxury. Social spaces flow effortlessly toward expansive terraces, culminating in an infinity pool that appears to dissolve into the Mediterranean horizon.
Wellbeing is not an addition, but a foundation of the design. A comprehensive private wellness suite includes an indoor swimming pool, spa, steam and thermal experiences, and a fully equipped gym—spaces conceived as contemporary rituals of restoration, echoing ancient traditions of bathing and renewal. A private cinema, wine cellar, and dedicated office further elevate the home into a fully self-contained sanctuary of lifestyle and retreat.
Carved patios and internal courtyards draw daylight deep into the heart of the residence, creating a constant dialogue between matter, shadow, and sky. Every space is designed to slow perception, soften rhythm, and heighten awareness—where architecture becomes atmosphere, and living becomes experience.
Advanced home automation, underfloor climate systems, and integrated security ensure seamless comfort, while generous parking for up to ten vehicles reflects the needs of a discreet collector’s lifestyle.
Located within one of Europe’s most secure and prestigious residential environments, with direct access to La Reserva Club’s world-class golf, beach club, dining, and wellness offerings, the villa represents the pinnacle of contemporary Mediterranean living.
More than a residence, it is a manifesto in built form—an architecture of restraint, clarity, and permanence. A place that does not seek to stand apart from its surroundings, but to belong so completely that it feels inevitable.
-
Tipo de propiedad
Villa
-
Año de construcción
2028
-
Precio/pie²
$762
Características
- Jardín
- Piscina
- Terraza
- Chimenea
- Sauna
- Vista al Campo de Golf
- Vista al Lago
- Cine
- Bodega
Características
Lote
- Comunidad Cerrada
- Vista Panorámica
- Vista al Mar
- Vista a la Montaña
- Vista de la ciudad
- Vista al Agua
- Cima de una colina
- Gran Altitud
- Vista al Lago
- Vista al Campo de Golf
- Obras nuevas
- Moderno
Interior
- Techo alto
- Oficina
- Chimenea
- Aire Acondicionado
- Jacuzzi
- Bar
- Lavadero
- Sauna
- Sala de juegos
- Bodega
- Cine
- Ascensor
- Cocina abierta
- Sótano
- Sauna
- Vestidor
- Gimnasio
Outdoor
- Terraza
- Balcón
- Aparcamiento
- Fogata
- Piscina
- Cocina exterior
- Cancha de Tenis
- Espacio de vida al aire libre
- Pérgola
- Jardín
Explorar la zona
La Reserva de Sotogrande, Sotogrande, 11310, Spain
Ver en Google Maps
Precio por sqft
Bajo
Alto
Located in the exclusive Sotogrande area of Cádiz, this property offers luxury living with access to renowned golf courses, private marinas, and upscale dining. Sotogrande provides easy connections to Gibraltar International Airport (40 min) and Malaga Airport (90 min). The area features prestigious international schools and high-end shopping, complemented by its scenic Mediterranean coastline and outdoor leisure opportunities.
Ver lugares cercanos
Atracciones
Escuelas
Gibraltar International Airport
Airport
40 min
Malaga Airport
Airport
90 min
Algeciras Train Station
Train Station
35 min
Puerto Sotogrande Marina
Port / Marina
5 min
Sotogrande Golf Club
Golf & Country Clubs
10 min
Valderrama Golf Club
Golf & Country Clubs
15 min
La Reserva Club
Golf & Country Clubs
10 min
Centro Comercial Sotogrande Shopping Center
Shopping & Lifestyle
7 min
SO/ Sotogrande Spa
Luxury Wellness & Spas
7 min
Playa de la Alcaidesa
Outdoor & Nature
12 min
Swans International School Sotogrande
International School
10 min
Aloha College
International School
25 min

Se unió hace 3 años
Usted ha preguntado por esta propiedad
El agente se comunicará con usted pronto por
Publicado por
166
Anuncios
2025
Se unió
Reserva una visita con BeLuxe Properties
Elija una fecha y si prefiere una visita virtual o presencial con el agente.
Fecha preferida
Tipo de tour

At BeLuxe we recognize that buying or selling a luxury property is not just a transaction; it’s a transformative j
At BeLuxe we recognize that buying or selling a luxury property is not just a transaction; it’s a transformative journey. Our dedicated team is committed to providing personalized, attentive service that consistently exceeds expectations. Whether you’re searching for your dream home, an investment opportunity or looking to market your property, we are your trusted partner every step of the way.
Última actualización
Mayo 2
Primera publicación
May 2
Referencia del anuncio
BLXD-1425
Propiedades similares cercanas
Nuevos anuncios en Sotogrande




Explorar más viviendas en venta
Sotogrande, San Roque, Andalucía ciudades
Sotogrande, San Roque, Andalucía tipos de propiedad
- Villas en venta en Sotogrande, San Roque, Andalucía
- Apartamentos en venta en Sotogrande, San Roque, Andalucía
- Terreno en venta en Sotogrande, San Roque, Andalucía
- Casas en venta en Sotogrande, San Roque, Andalucía
- Penthouses en venta en Sotogrande, San Roque, Andalucía
- Chalets en venta en Sotogrande, San Roque, Andalucía
- Fincas en venta en Sotogrande, San Roque, Andalucía
- Ranchos en venta en Sotogrande, San Roque, Andalucía
Sotogrande, San Roque, Andalucía búsquedas populares
- Propiedades Vista al Mar en Sotogrande, San Roque, Andalucía
- Propiedades Vista al Campo de Golf en Sotogrande, San Roque, Andalucía
- Propiedades Comunidad Cerrada en Sotogrande, San Roque, Andalucía
- Propiedades Cima de una colina en Sotogrande, San Roque, Andalucía
- Propiedades Moderno en Sotogrande, San Roque, Andalucía
- Propiedades Ecuestre en Sotogrande, San Roque, Andalucía
- Propiedades Frente al Mar en Sotogrande, San Roque, Andalucía
- Propiedades con Cancha de Tenis en Sotogrande, San Roque, Andalucía
- Propiedades con Helipuerto en Sotogrande, San Roque, Andalucía
- Propiedades con Viñedo / Bodega en Sotogrande, San Roque, Andalucía
- Propiedades Mansión en Sotogrande, San Roque, Andalucía
- Propiedades con Playa privada en Sotogrande, San Roque, Andalucía
- Propiedades Renovado en Sotogrande, San Roque, Andalucía
- Propiedades Frente al río en Sotogrande, San Roque, Andalucía
- Propiedades Frente a la Playa en Sotogrande, San Roque, Andalucía
- Propiedades Vista al Agua en Sotogrande, San Roque, Andalucía
Sotogrande, San Roque, Andalucía Barrios
Guías e historias relacionadas
La confianza de los mejores brokers del mundo
Los agentes tras las propiedades más excepcionales del mundo publican en JamesEdition.
- Anuncios de Sotheby's, Christie's, BARNES y Engel & Völkers
- Cada anuncio se revisa antes de publicarse
- Conecte directamente con agentes verificados
Al continuar, acepta nuestros Términos y la Política de Privacidad.