$27,743,996
Villa En Sotogrande
- 9 Hab.
- 8 Baños
- 41,883 Sqft
- 2.59 Ac lot
- Actualizado: Julio 5
-
163
Vistas de los últimos 30 días
- 24
Sobre la propiedad
La descripción se tradujo automáticamente.
La descripción se muestra en el idioma original.
GANDYLISA LUXURY Presenta una magnifica villa independiente, en el incomparable y exclusivo paraje de SOTOGRANDE ALTO , esta residencia excepcional surge a partir de una filosofía arquitectónica refinada que sitúa el bienestar, el equilibrio y la longevidad en el centro del diseño. Más allá de enfocarse únicamente en la forma, el proyecto se distingue por su capacidad para enriquecer la vida cotid
GANDYLISA LUXURY presents a magnificent detached villa in the incomparable and exclusive setting of SOTOGRANDE ALTO. This exceptional residence stems from a refined architectural philosophy that places well-being, balance, and longevity at the heart of its design. Beyond simply focusing on form, the project is distinguished by its ability to enrich daily life, creating serene, functional spaces de
GANDYLISA LUXURY Presenta una magnifica villa independiente, en el incomparable y exclusivo paraje de SOTOGRANDE ALTO , esta residencia excepcional surge a partir de una filosofía arquitectónica refinada que sitúa el bienestar, el equilibrio y la longevidad en el centro del diseño. Más allá de enfocarse únicamente en la forma, el proyecto se distingue por su capacidad para enriquecer la vida cotidiana, creando espacios serenos, funcionales y profundamente conectados con su entorno.
La propiedad ofrece una notable sensación de privacidad y tranquilidad, con una distribución que prioriza la comodidad, la luz natural y la fluidez espacial. Cada elemento ha sido cuidadosamente considerado para crear un entorno armonioso, donde el diseño sobrio y los materiales de alta calidad se fusionan para ofrecer una residencia elegante y atemporal.
Situado en un punto elevado esta exclusiva villa dispondrá de ocho amplias suites y un total de 3,981 m2 de superficie total construida sobre una parcela orientada al sur de 10,451 m2 - donde la arquitectura se organiza alrededor de la salud y el ritmo de sus ocupantes.
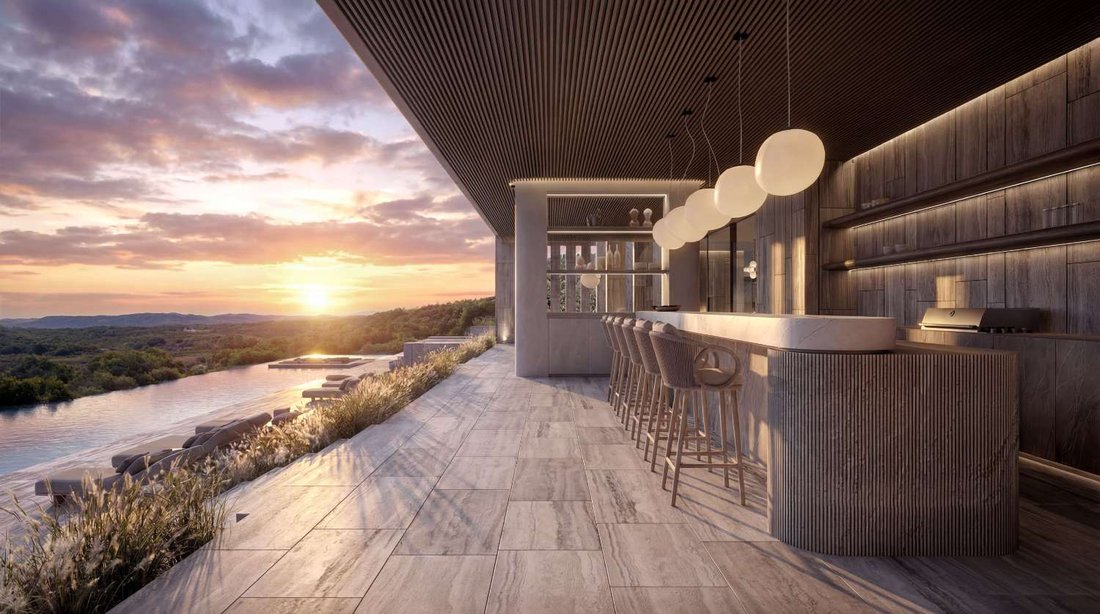
La villa se desarrollará en tres niveles. En la planta baja, hall de entrada, amplio salón de planta abierta de casi 100 m2 y una terraza cubierta de 246 m2 forman y la cocina con despensa de 109 m2, componen el núcleo social de la casa. Las grandes ventanas acristaladas —hasta seis secciones de vidrio móviles— abren la zona de estar directamente al exterior, por lo que el límite entre interior y terraza se elimina eficazmente. Así mismo una habitación familiar, suite de invitados y otra suite completan el interior de este nivel, junto a la piscina exterior al aire libre con vistas panorámicas.
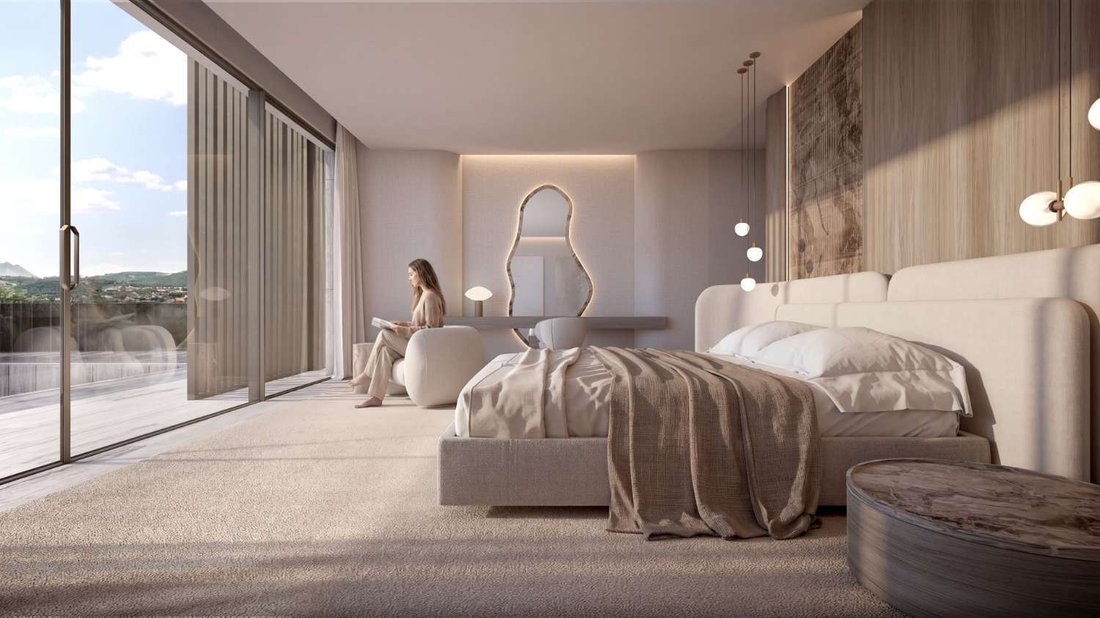
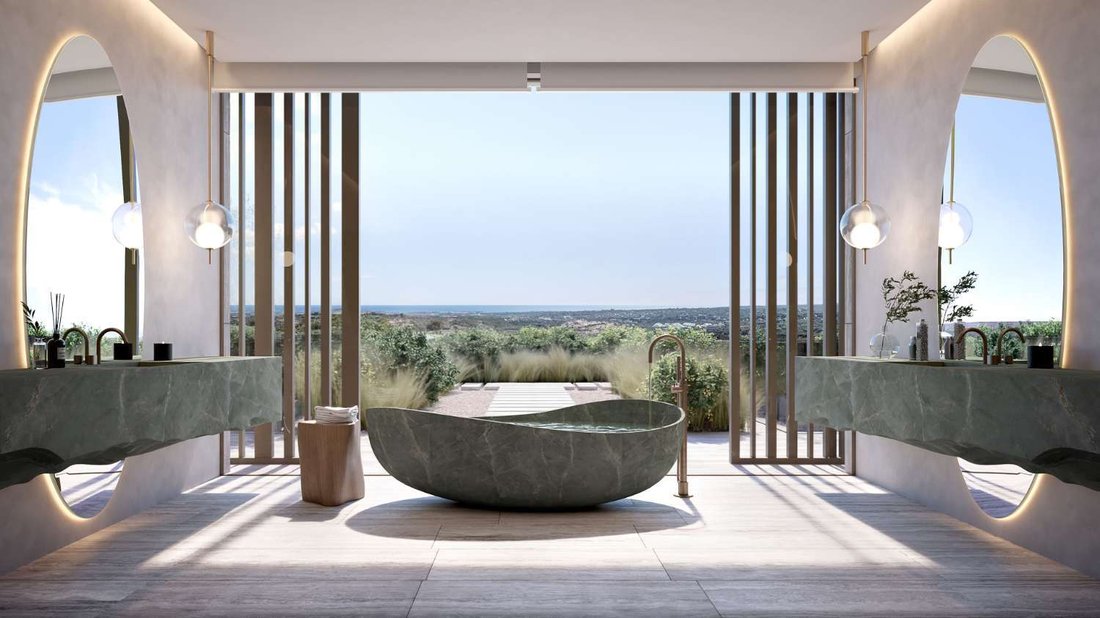
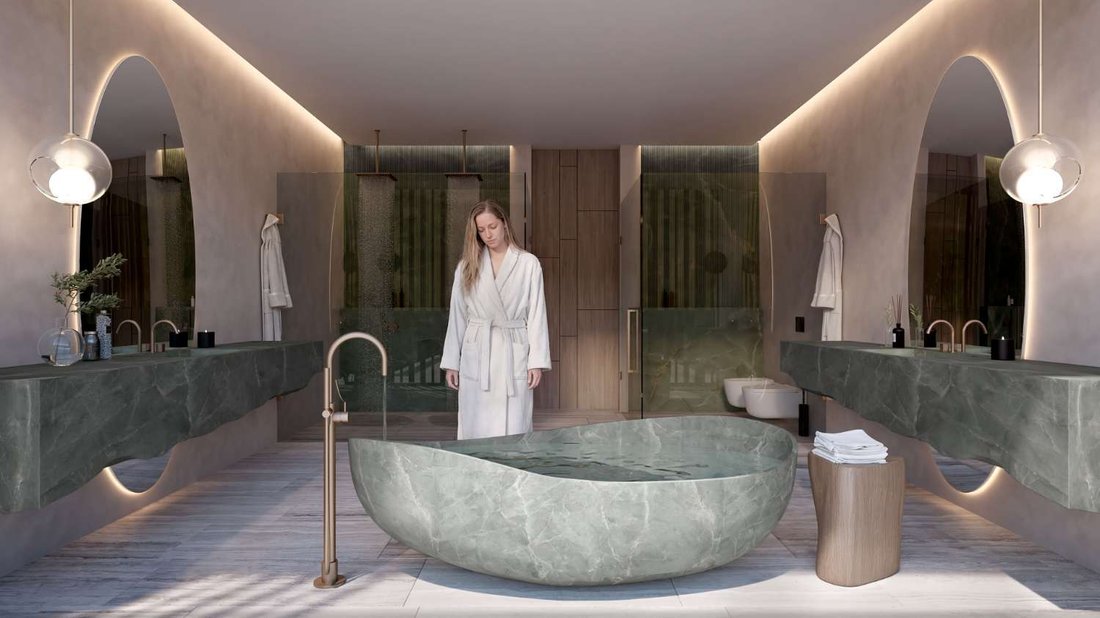
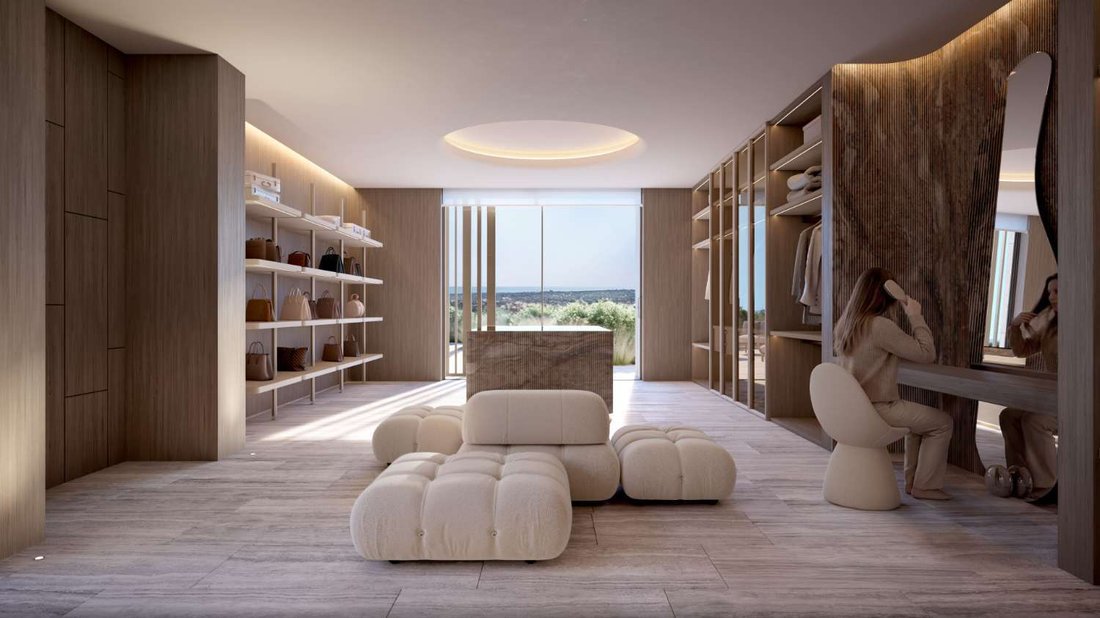
La planta superior se reserva exclusivamente para la residencia principal: una suite de 97 m2, sala de estar adyacente de casi 73 m2, vestidor de 70 m2, oficina privada de 47 m2 y baño principal. Esta zona ofrece a los propietarios, un apartamento privado y exclusivo con independencia del resto de la vivienda.
La planta inferior alberga la zona de bienestar de la vivienda, tratada aquí como un sistema funcional integrado en la vida cotidiana en lugar de una amenidad opcional. El spa de 131 m2 combina una sala de crioterapia, cámara hiperbárica, sauna, hammam, sala de masajes y piscina cubierta climatizada. Incluye un espacio para el gimnasio de 96 m2. También en este nivel, una sala de cine, una bodega controlada por temperatura, un apartamento de servicio, zona de lavandería, amplio trastero y garaje interior para seis vehículos, con cuatro espacios de aparcamiento exteriores adicionales.
El jardín se concibe como una extensión natural del propio terreno, una presencia silenciosa que compaña la arquitectura sin alterar el carácter del lugar. Las especies autóctonas —olivos, alcornoques, frutales, arbustos y gramíneas mediterráneas— no se introducen para transformar el paisaje, sino para revelarlo. Su presencia refuerza la identidad del territorio y permite que la vegetación continúe la narrativa natural del entorno.
En cumplimiento del RD de la Junta de Andalucía 218/2005 de 11 de octubre se informa a los Sres. Consumidores que en el precio indicado no están incluidos los gastos derivados de la compraventa de la propiedad según las leyes vigentes (ITP, gastos notariales y en caso de obra nueva el impuesto de IVA).
La información facilitada es orientativa, no tiene carácter vinculante y carece de valor contractual. Dicha información puede haber sufrido modificaciones que aún no han sido incorporadas.
Si busca una vivienda moderna en una ubicación estratégica , rodeada de naturaleza y cerca de todo, esta promoción es para usted. Contacte con nosotros para más información o para concertar una visita personalizada.
SI DESEA MAS INFORMACION NO DUDE EN PONERSE EN CONTACTO CON NOSOTROS ,
La propiedad ofrece una notable sensación de privacidad y tranquilidad, con una distribución que prioriza la comodidad, la luz natural y la fluidez espacial. Cada elemento ha sido cuidadosamente considerado para crear un entorno armonioso, donde el diseño sobrio y los materiales de alta calidad se fusionan para ofrecer una residencia elegante y atemporal.
Situado en un punto elevado esta exclusiva villa dispondrá de ocho amplias suites y un total de 3,981 m2 de superficie total construida sobre una parcela orientada al sur de 10,451 m2 - donde la arquitectura se organiza alrededor de la salud y el ritmo de sus ocupantes.
La villa se desarrollará en tres niveles. En la planta baja, hall de entrada, amplio salón de planta abierta de casi 100 m2 y una terraza cubierta de 246 m2 forman y la cocina con despensa de 109 m2, componen el núcleo social de la casa. Las grandes ventanas acristaladas —hasta seis secciones de vidrio móviles— abren la zona de estar directamente al exterior, por lo que el límite entre interior y terraza se elimina eficazmente. Así mismo una habitación familiar, suite de invitados y otra suite completan el interior de este nivel, junto a la piscina exterior al aire libre con vistas panorámicas.
La planta superior se reserva exclusivamente para la residencia principal: una suite de 97 m2, sala de estar adyacente de casi 73 m2, vestidor de 70 m2, oficina privada de 47 m2 y baño principal. Esta zona ofrece a los propietarios, un apartamento privado y exclusivo con independencia del resto de la vivienda.
La planta inferior alberga la zona de bienestar de la vivienda, tratada aquí como un sistema funcional integrado en la vida cotidiana en lugar de una amenidad opcional. El spa de 131 m2 combina una sala de crioterapia, cámara hiperbárica, sauna, hammam, sala de masajes y piscina cubierta climatizada. Incluye un espacio para el gimnasio de 96 m2. También en este nivel, una sala de cine, una bodega controlada por temperatura, un apartamento de servicio, zona de lavandería, amplio trastero y garaje interior para seis vehículos, con cuatro espacios de aparcamiento exteriores adicionales.
El jardín se concibe como una extensión natural del propio terreno, una presencia silenciosa que compaña la arquitectura sin alterar el carácter del lugar. Las especies autóctonas —olivos, alcornoques, frutales, arbustos y gramíneas mediterráneas— no se introducen para transformar el paisaje, sino para revelarlo. Su presencia refuerza la identidad del territorio y permite que la vegetación continúe la narrativa natural del entorno.
En cumplimiento del RD de la Junta de Andalucía 218/2005 de 11 de octubre se informa a los Sres. Consumidores que en el precio indicado no están incluidos los gastos derivados de la compraventa de la propiedad según las leyes vigentes (ITP, gastos notariales y en caso de obra nueva el impuesto de IVA).
La información facilitada es orientativa, no tiene carácter vinculante y carece de valor contractual. Dicha información puede haber sufrido modificaciones que aún no han sido incorporadas.
Si busca una vivienda moderna en una ubicación estratégica , rodeada de naturaleza y cerca de todo, esta promoción es para usted. Contacte con nosotros para más información o para concertar una visita personalizada.
SI DESEA MAS INFORMACION NO DUDE EN PONERSE EN CONTACTO CON NOSOTROS ,
GANDYLISA LUXURY presents a magnificent detached villa in the incomparable and exclusive setting of SOTOGRANDE ALTO. This exceptional residence stems from a refined architectural philosophy that places well-being, balance, and longevity at the heart of its design. Beyond simply focusing on form, the project is distinguished by its ability to enrich daily life, creating serene, functional spaces deeply connected to their surroundings.
The property offers a remarkable sense of privacy and tranquility, with a layout that prioritizes comfort, natural light, and spatial fluidity. Every element has been carefully considered to create a harmonious environment, where understated design and high-quality materials merge to offer an elegant and timeless residence.
Situated on an elevated point, this exclusive villa will feature eight spacious suites and a total built area of 3,981 m2 on a south-facing plot of 10,451 m2 – where the architecture is organized around the health and well-being of its occupants.
The villa will be spread over three levels. On the ground floor, an entrance hall, a large open-plan living room of almost 100 m2, a covered terrace of 246 m2, and a 109 m2 kitchen with pantry form the social heart of the home. Large glazed windows – up to six movable glass sections – open the living area directly to the outdoors, effectively blurring the boundary between interior and terrace. A family room, a guest suite, and another suite complete the interior of this level, along with the outdoor swimming pool offering panoramic views.
The upper floor is reserved exclusively for the main residence: a 97 m² suite, an adjacent living room of almost 73 m², a 70 m² dressing room, a 47 m² private office, and a master bathroom. This area offers the owners a private and exclusive apartment, separate from the rest of the house.
The lower floor houses the home’s wellness area, treated here as a functional system integrated into daily life rather than an optional amenity. The 131 m² spa combines a cryotherapy room, hyperbaric chamber, sauna, hammam, massage room, and heated indoor pool. It also includes a 96 m² gym. Also on this level are a cinema room, a temperature-controlled wine cellar, a staff apartment, a laundry room, a large storage room, and an indoor garage for six vehicles, with four additional outdoor parking spaces.
The garden is conceived as a natural extension of the land itself, a quiet presence that complements the architecture without altering the character of the site. Native species—olive trees, cork oaks, fruit trees, shrubs, and Mediterranean grasses—are not introduced to transform the landscape, but to reveal it. Their presence reinforces the identity of the territory and allows the vegetation to continue the natural narrative of the environment.
In compliance with Royal Decree 218/2005 of the Regional Government of Andalusia, dated October 11, consumers are hereby informed that the indicated price does not include expenses derived from the purchase and sale of the property according to current legislation (Property Transfer Tax, notary fees, and, in the case of new construction, VAT).
The information provided is for guidance only, is not binding, and has no contractual value. This information may have been subject to changes that have not yet been incorporated.
If you are looking for a modern home in a strategic location, surrounded by nature and close to everything, this development is for you. Contact us for more information or to schedule a personalized visit.
IF YOU REQUIRE MORE INFORMATION, PLEASE DO NOT HESITATE TO CONTACT US.
The property offers a remarkable sense of privacy and tranquility, with a layout that prioritizes comfort, natural light, and spatial fluidity. Every element has been carefully considered to create a harmonious environment, where understated design and high-quality materials merge to offer an elegant and timeless residence.
Situated on an elevated point, this exclusive villa will feature eight spacious suites and a total built area of 3,981 m2 on a south-facing plot of 10,451 m2 – where the architecture is organized around the health and well-being of its occupants.
The villa will be spread over three levels. On the ground floor, an entrance hall, a large open-plan living room of almost 100 m2, a covered terrace of 246 m2, and a 109 m2 kitchen with pantry form the social heart of the home. Large glazed windows – up to six movable glass sections – open the living area directly to the outdoors, effectively blurring the boundary between interior and terrace. A family room, a guest suite, and another suite complete the interior of this level, along with the outdoor swimming pool offering panoramic views.
The upper floor is reserved exclusively for the main residence: a 97 m² suite, an adjacent living room of almost 73 m², a 70 m² dressing room, a 47 m² private office, and a master bathroom. This area offers the owners a private and exclusive apartment, separate from the rest of the house.
The lower floor houses the home’s wellness area, treated here as a functional system integrated into daily life rather than an optional amenity. The 131 m² spa combines a cryotherapy room, hyperbaric chamber, sauna, hammam, massage room, and heated indoor pool. It also includes a 96 m² gym. Also on this level are a cinema room, a temperature-controlled wine cellar, a staff apartment, a laundry room, a large storage room, and an indoor garage for six vehicles, with four additional outdoor parking spaces.
The garden is conceived as a natural extension of the land itself, a quiet presence that complements the architecture without altering the character of the site. Native species—olive trees, cork oaks, fruit trees, shrubs, and Mediterranean grasses—are not introduced to transform the landscape, but to reveal it. Their presence reinforces the identity of the territory and allows the vegetation to continue the natural narrative of the environment.
In compliance with Royal Decree 218/2005 of the Regional Government of Andalusia, dated October 11, consumers are hereby informed that the indicated price does not include expenses derived from the purchase and sale of the property according to current legislation (Property Transfer Tax, notary fees, and, in the case of new construction, VAT).
The information provided is for guidance only, is not binding, and has no contractual value. This information may have been subject to changes that have not yet been incorporated.
If you are looking for a modern home in a strategic location, surrounded by nature and close to everything, this development is for you. Contact us for more information or to schedule a personalized visit.
IF YOU REQUIRE MORE INFORMATION, PLEASE DO NOT HESITATE TO CONTACT US.
-
Tipo de propiedad
Villa
-
Año de construcción
2026
-
Precio/pie²
$662
-
Emisiones
A
-
Consumo
A
Características
- Jardín
- Piscina
- Garaje
- Terraza
- Sauna
- Vista al Campo de Golf
- Piscina cubierta
- Cine
- Bodega
Características
Lote
- Vista Panorámica
- Vista al Mar
- Vista a la Montaña
- Frente al mar
- Vista al Agua
- Privacidad
- Vista al Campo de Golf
- Obras nuevas
- Propiedad de Inversión
- Moderno
Interior
- Techo alto
- Oficina
- Chimenea
- Aire Acondicionado
- Jacuzzi
- Lavadora Secadora
- Bar
- Lavadero
- Sauna
- Bodega
- Cine
- Ascensor
- Cocina abierta
- Sótano
- Piscina cubierta
- Sauna
- Vestidor
- Gimnasio
Outdoor
- Terraza
- Balcón
- Aparcamiento
- Fogata
- Piscina
- Garaje
- Cocina exterior
- Espacio de vida al aire libre
- Pérgola
- Jardín
Explorar la zona
Sotogrande Alto, Sotogrande, 11310, Spain
Ver en Google Maps
Precio por sqft
Bajo
Alto
Located in the prestigious Sotogrande Alto area, this property offers easy access to luxury amenities including renowned golf clubs and private marinas. It is 30 minutes by car from Gibraltar Airport and close to top international and private schools, enhancing family living. The area boasts fine dining, upscale shopping, and natural beauty along the Mediterranean coast, ensuring a balanced lifestyle between leisure, education, and connectivity.
Ver lugares cercanos
Atracciones
Escuelas
Gibraltar International Airport
Airport
30 min
San Roque Train Station
Train Station
10 min
Puerto Sotogrande Marina
Port / Marina
5 min
Real Club de Golf Sotogrande
Golf & Country Clubs
5 min
Valderrama Golf Club
Golf & Country Clubs
12 min
Sotogrande Beach
Outdoor & Nature
10 min
Almenara Spa
Luxury Wellness & Spas
7 min
Shopping Centre La Cañada
Shopping & Lifestyle
15 min
Swans International School
International School
7 min
Sotogrande International School
International School
8 min
Colegio Amanecer
Private School
6 min
Se unió hace 2 años
Usted ha preguntado por esta propiedad
El agente se comunicará con usted pronto por
Publicado por
109
Anuncios
2025
Se unió
Reserva una visita con the agent
Elija una fecha y si prefiere una visita virtual o presencial con el agente.
Fecha preferida
Tipo de tour

A company specializing in luxury real estate, with properties for sale in Madrid, Malaga, the Costa del Sol, Sotogr
A company specializing in luxury real estate, with properties for sale in Madrid, Malaga, the Costa del Sol, Sotogrande, and more.
If you need a property or have any questions, we would be delighted to assist you. Please do not hesitate to contact us.
[hidden information]
[hidden information]
[hidden information]
If you need a property or have any questions, we would be delighted to assist you. Please do not hesitate to contact us.
[hidden information]
[hidden information]
[hidden information]
Última actualización
Julio 5
Primera publicación
May 13
Referencia del anuncio
gandy164
Propiedades similares cercanas
Nuevos anuncios en Sotogrande











Explorar más viviendas en venta
Sotogrande, San Roque, Andalucía ciudades
Sotogrande, San Roque, Andalucía tipos de propiedad
- Villas en venta en Sotogrande, San Roque, Andalucía
- Apartamentos en venta en Sotogrande, San Roque, Andalucía
- Terreno en venta en Sotogrande, San Roque, Andalucía
- Casas en venta en Sotogrande, San Roque, Andalucía
- Penthouses en venta en Sotogrande, San Roque, Andalucía
- Chalets en venta en Sotogrande, San Roque, Andalucía
- Fincas en venta en Sotogrande, San Roque, Andalucía
- Ranchos en venta en Sotogrande, San Roque, Andalucía
Sotogrande, San Roque, Andalucía búsquedas populares
- Propiedades Vista al Mar en Sotogrande, San Roque, Andalucía
- Propiedades Vista al Campo de Golf en Sotogrande, San Roque, Andalucía
- Propiedades Comunidad Cerrada en Sotogrande, San Roque, Andalucía
- Propiedades Cima de una colina en Sotogrande, San Roque, Andalucía
- Propiedades Moderno en Sotogrande, San Roque, Andalucía
- Propiedades Ecuestre en Sotogrande, San Roque, Andalucía
- Propiedades Frente al Mar en Sotogrande, San Roque, Andalucía
- Propiedades con Cancha de Tenis en Sotogrande, San Roque, Andalucía
- Propiedades con Helipuerto en Sotogrande, San Roque, Andalucía
- Propiedades con Viñedo / Bodega en Sotogrande, San Roque, Andalucía
- Propiedades Mansión en Sotogrande, San Roque, Andalucía
- Propiedades con Playa privada en Sotogrande, San Roque, Andalucía
- Propiedades Renovado en Sotogrande, San Roque, Andalucía
- Propiedades Frente al río en Sotogrande, San Roque, Andalucía
- Propiedades Frente a la Playa en Sotogrande, San Roque, Andalucía
- Propiedades Vista al Agua en Sotogrande, San Roque, Andalucía
Sotogrande, San Roque, Andalucía Barrios
Guías e historias relacionadas
La confianza de los mejores brokers del mundo
Los agentes tras las propiedades más excepcionales del mundo publican en JamesEdition.
- Anuncios de Sotheby's, Christie's, BARNES y Engel & Völkers
- Cada anuncio se revisa antes de publicarse
- Conecte directamente con agentes verificados
Al continuar, acepta nuestros Términos y la Política de Privacidad.