$7,786,085
Villa De Nueva Construcción Con Tecnología Avanzada En Paseo Del Parque, Sotogrande.
- 5 Hab.
- 5 Baños
- 15,070 Sqft
- 9
Sobre la propiedad
La descripción se tradujo automáticamente.
La descripción se muestra en el idioma original.
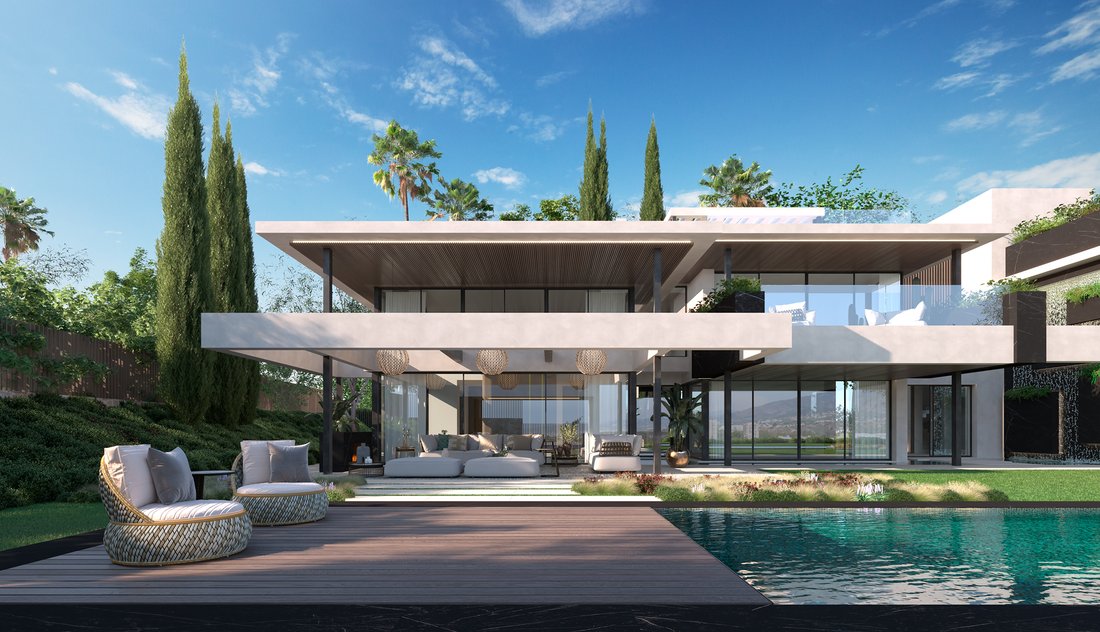
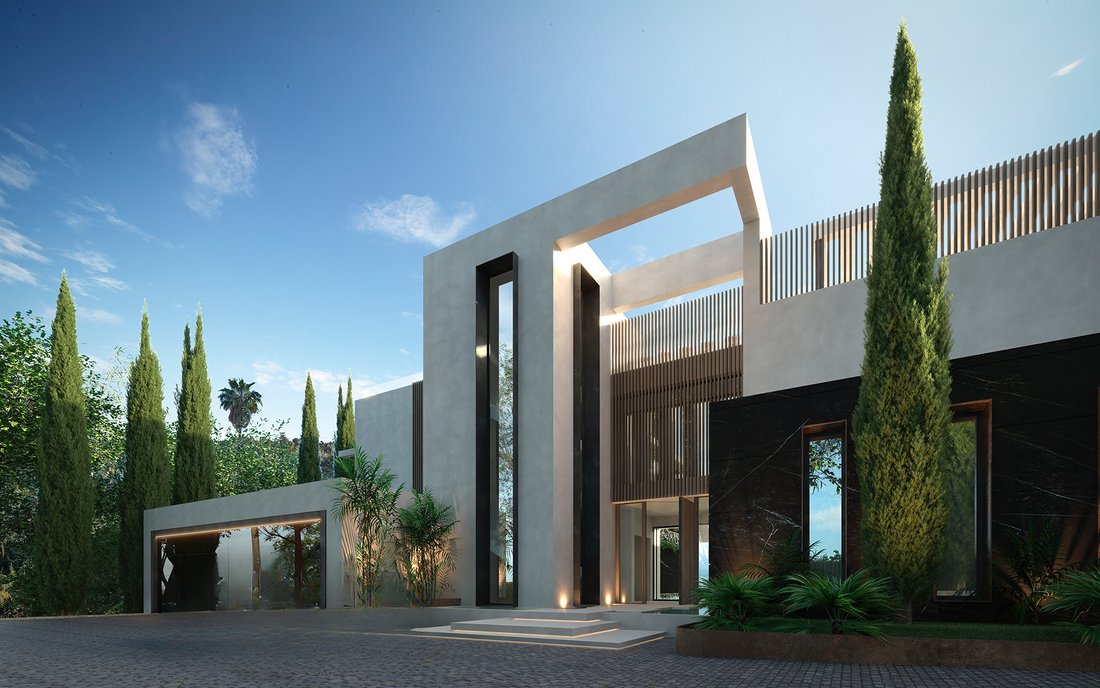
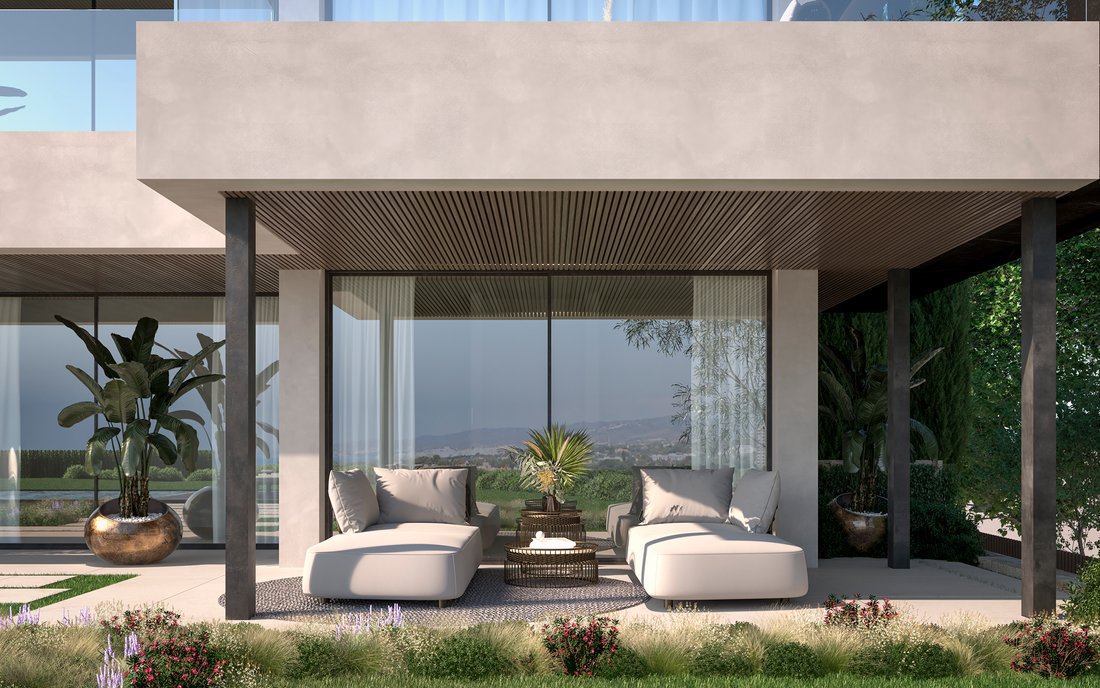
Diseñada con un enfoque contemporáneo y con interiores del prestigioso estudio STUDIO-DAVIAS, esta propiedad representa la fusión perfecta de diseño, tecnología y materiales de alta calidad. Desde la fachada con azulejos cerámicos decorativos ALLURE BLACK y acabado en mortero continuo hasta las terrazas con revestimiento de madera en lamas, cada detalle ha sido cuidadosamente pensado para ofrecer
Designed with a contemporary focus and interiors by the prestigious STUDIO-DAVIAS studio, this property represents the perfect fusion of design, technology, and high-quality materials. From the facade with decorative ceramic tiles ALLURE BLACK and continuous mortar finish to the terraces with wooden lath cladding, every detail has been carefully thought out to offer a harmonious and sophisticated
Diseñada con un enfoque contemporáneo y con interiores del prestigioso estudio STUDIO-DAVIAS, esta propiedad representa la fusión perfecta de diseño, tecnología y materiales de alta calidad. Desde la fachada con azulejos cerámicos decorativos ALLURE BLACK y acabado en mortero continuo hasta las terrazas con revestimiento de madera en lamas, cada detalle ha sido cuidadosamente pensado para ofrecer una estética armónica y sofisticada.
La villa cuenta con un sistema integrado de iluminación exterior en la domótica de la casa y una espectacular cascada que adorna el frente del jardín. Los grandes azulejos de suelo de porcelana DORCIA ALMOND fluyen sin problemas desde el interior hacia el exterior en las terrazas, fusionando los espacios en una experiencia arquitectónica coherente. En la planta superior, el cálido suelo de madera de dos capas, modelo LISBOA II, proporciona confort y estilo a las áreas privadas.
Una cocina de ensueño con muebles Bulthaup b3, isla central de piedra natural Pierre Black/Energy Ker, electrodomésticos de primera calidad Miele y grifería de Finogold-Plados. El diseño no solo apunta a la belleza, sino también a la funcionalidad y durabilidad en cada uso. Los armarios y vestidores de diseño UECKO están equipados con detalles en madera de roble vintage, iluminación LED y superficies en melamina de roble Denver, logrando un equilibrio perfecto entre elegancia, capacidad y orden.
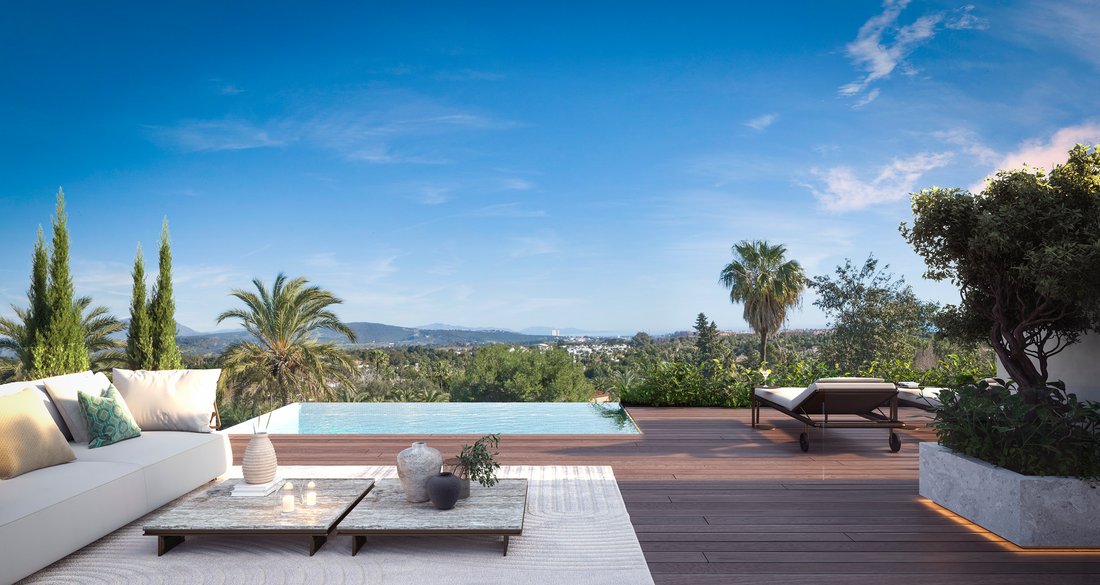
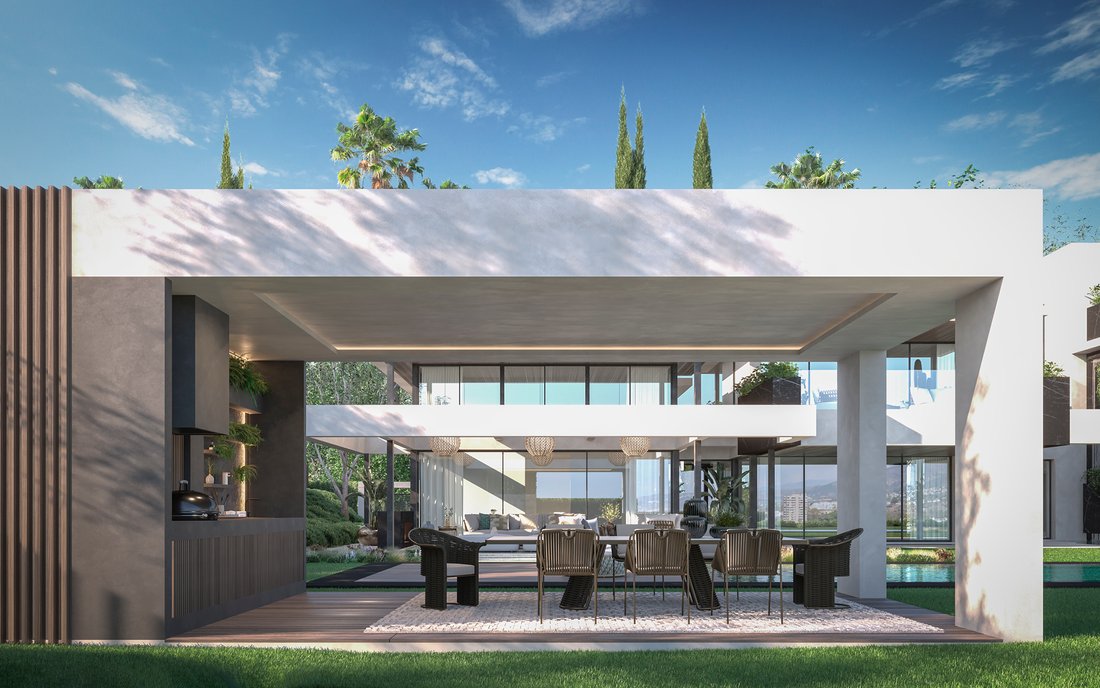
Amplios y luminosos espacios con azulejos de porcelana de gran formato, encimeras de diseño en COSMOPOLITA AMAZZONITE o DORCIA ALMOND, grifería Fantini en negro mate y espejos iluminados controlados por la domótica de la casa. Piscina en el nivel del salón con sistema de climatización, terrazas con suelos Disegna Bastone, solárium con piscina panorámica, zona de chill-out, pérgola con preinstalación para cocina/barbacoa y una barra de piscina diseñada para disfrutar del clima mediterráneo durante todo el año. Sistema integral de domótica LUTRON que controla calefacción, iluminación y sonido con integración móvil y control por voz.
Calefacción por suelo radiante, aire acondicionado por zonas, ventilación mecánica, sistema de seguridad con alarma y CCTV perimetral, punto de recarga para vehículo eléctrico y ascensor con acceso a todas las plantas. Esta maravillosa villa no es solo un hogar, sino una declaración de estilo y distinción, diseñada para aquellos que buscan lo mejor sin renunciar a la comodidad, privacidad e innovación.
*Las imágenes mostradas son solo como referencia y pueden variar del producto final.
La villa cuenta con un sistema integrado de iluminación exterior en la domótica de la casa y una espectacular cascada que adorna el frente del jardín. Los grandes azulejos de suelo de porcelana DORCIA ALMOND fluyen sin problemas desde el interior hacia el exterior en las terrazas, fusionando los espacios en una experiencia arquitectónica coherente. En la planta superior, el cálido suelo de madera de dos capas, modelo LISBOA II, proporciona confort y estilo a las áreas privadas.
Una cocina de ensueño con muebles Bulthaup b3, isla central de piedra natural Pierre Black/Energy Ker, electrodomésticos de primera calidad Miele y grifería de Finogold-Plados. El diseño no solo apunta a la belleza, sino también a la funcionalidad y durabilidad en cada uso. Los armarios y vestidores de diseño UECKO están equipados con detalles en madera de roble vintage, iluminación LED y superficies en melamina de roble Denver, logrando un equilibrio perfecto entre elegancia, capacidad y orden.
Amplios y luminosos espacios con azulejos de porcelana de gran formato, encimeras de diseño en COSMOPOLITA AMAZZONITE o DORCIA ALMOND, grifería Fantini en negro mate y espejos iluminados controlados por la domótica de la casa. Piscina en el nivel del salón con sistema de climatización, terrazas con suelos Disegna Bastone, solárium con piscina panorámica, zona de chill-out, pérgola con preinstalación para cocina/barbacoa y una barra de piscina diseñada para disfrutar del clima mediterráneo durante todo el año. Sistema integral de domótica LUTRON que controla calefacción, iluminación y sonido con integración móvil y control por voz.
Calefacción por suelo radiante, aire acondicionado por zonas, ventilación mecánica, sistema de seguridad con alarma y CCTV perimetral, punto de recarga para vehículo eléctrico y ascensor con acceso a todas las plantas. Esta maravillosa villa no es solo un hogar, sino una declaración de estilo y distinción, diseñada para aquellos que buscan lo mejor sin renunciar a la comodidad, privacidad e innovación.
*Las imágenes mostradas son solo como referencia y pueden variar del producto final.
Designed with a contemporary focus and interiors by the prestigious STUDIO-DAVIAS studio, this property represents the perfect fusion of design, technology, and high-quality materials. From the facade with decorative ceramic tiles ALLURE BLACK and continuous mortar finish to the terraces with wooden lath cladding, every detail has been carefully thought out to offer a harmonious and sophisticated aesthetic.
The villa features an integrated outdoor lighting system in the home automation and a spectacular waterfall adorning the front garden. The large porcelain floor tiles DORCIA ALMOND seamlessly flow from the interior to the exterior on the terraces, merging the spaces into a coherent architectural experience. Upstairs, the warm two-layer wooden floor, LISBOA II model, provides comfort and style to the private areas.
A dream kitchen with Bulthaup b3 furniture, central island of natural stone Pierre Black/Energy Ker, top of the line Miele appliances, and Finogold-Plados faucets. The design not only aims for beauty but also functionality and durability in every use. The UECKO design cabinets and dressing rooms are equipped with vintage oak wood details, LED lighting, and surfaces in oak Denver melamine, achieving a perfect balance between elegance, capacity, and order.
Spacious and bright spaces with large format porcelain tiles, designer countertops in COSMOPOLITA AMAZZONITE or DORCIA ALMOND, Fantini matte black faucets, and illuminated mirrors controlled by home automation. Pool on the living room level with climate control system, terraces with Disegna Bastone floors, solarium with panoramic pool, chill-out area, pergola with pre-installation for kitchen/barbecue, and a pool bar designed to enjoy the Mediterranean climate all year round. Comprehensive LUTRON home automation system that controls heating, lighting, and sound with mobile integration and voice control.
Underfloor heating, zone air conditioning, mechanical ventilation, security system with alarm and perimeter CCTV, electric vehicle charging point, and elevator with access to all floors. This wonderful villa is not just a home, but a statement of style and distinction, designed for those who seek the best without sacrificing comfort, privacy, and innovation.
*The images shown are for reference only and may vary from the final product.
The villa features an integrated outdoor lighting system in the home automation and a spectacular waterfall adorning the front garden. The large porcelain floor tiles DORCIA ALMOND seamlessly flow from the interior to the exterior on the terraces, merging the spaces into a coherent architectural experience. Upstairs, the warm two-layer wooden floor, LISBOA II model, provides comfort and style to the private areas.
A dream kitchen with Bulthaup b3 furniture, central island of natural stone Pierre Black/Energy Ker, top of the line Miele appliances, and Finogold-Plados faucets. The design not only aims for beauty but also functionality and durability in every use. The UECKO design cabinets and dressing rooms are equipped with vintage oak wood details, LED lighting, and surfaces in oak Denver melamine, achieving a perfect balance between elegance, capacity, and order.
Spacious and bright spaces with large format porcelain tiles, designer countertops in COSMOPOLITA AMAZZONITE or DORCIA ALMOND, Fantini matte black faucets, and illuminated mirrors controlled by home automation. Pool on the living room level with climate control system, terraces with Disegna Bastone floors, solarium with panoramic pool, chill-out area, pergola with pre-installation for kitchen/barbecue, and a pool bar designed to enjoy the Mediterranean climate all year round. Comprehensive LUTRON home automation system that controls heating, lighting, and sound with mobile integration and voice control.
Underfloor heating, zone air conditioning, mechanical ventilation, security system with alarm and perimeter CCTV, electric vehicle charging point, and elevator with access to all floors. This wonderful villa is not just a home, but a statement of style and distinction, designed for those who seek the best without sacrificing comfort, privacy, and innovation.
*The images shown are for reference only and may vary from the final product.
-
Tipo de propiedad
Casa
-
Año de construcción
1800
-
Precio/pie²
$516
Características
- Jardín
- Piscina
- Terraza
- Garaje
- Sauna
- Cocina exterior
- Jacuzzi
- Moderno
- Ascensor
Características
Lote
- Vista a la Montaña
- Vista al Agua
- Privacidad
- Moderno
Interior
- Chimenea
- Aire Acondicionado
- Jacuzzi
- Bar
- Ascensor
- Sauna
- Vestidor
- Gimnasio
Outdoor
- Terraza
- Balcón
- Piscina
- Garaje
- Cocina exterior
- Espacio de vida al aire libre
- Pérgola
- Jardín
Explorar la zona
Paseo Del Parque, Sotogrande, 11310, Spain
Ver en Google Maps
Precio por sqft
Bajo
Alto
Sotogrande is one of Europe’s most established private residential estates, occupying roughly 3,000 hectares along the Costa del Sol’s western edge in the municipality of San Roque. Developed from the 1960s onward, it has maintained a consistent identity built around low-density planning, mature pine and cork oak landscaping, and strict architectural controls. The estate is home to some of Spain’s most prestigious sporting infrastructure, including the Real Club de Golf Sotogrande, one of the oldest and most respected courses on the Iberian Peninsula.
Daily life within Sotogrande centres on the marina, which offers waterfront dining at restaurants including El Copo and La Taberna del Puerto, provisioning at the local market, and direct access to berths for sailing. The Sotogrande International School is located within the estate. Polo facilities at Santa Maria Polo Club are a short drive away, as are the beaches of Playa de Sotogrande.
Gibraltar International Airport is approximately 25 kilometres away, around 25 minutes by car, and offers direct connections to London, Manchester, and other European cities. Malaga Airport, with its broader international network, is roughly 100 kilometres to the northeast, approximately one hour by motorway via the AP-7. The Spanish city of Algeciras is 15 minutes by car, and Marbella is reachable in under 45 minutes. The AP-7 and A-7 coastal motorways provide direct access in both directions.
Daily life within Sotogrande centres on the marina, which offers waterfront dining at restaurants including El Copo and La Taberna del Puerto, provisioning at the local market, and direct access to berths for sailing. The Sotogrande International School is located within the estate. Polo facilities at Santa Maria Polo Club are a short drive away, as are the beaches of Playa de Sotogrande.
Gibraltar International Airport is approximately 25 kilometres away, around 25 minutes by car, and offers direct connections to London, Manchester, and other European cities. Malaga Airport, with its broader international network, is roughly 100 kilometres to the northeast, approximately one hour by motorway via the AP-7. The Spanish city of Algeciras is 15 minutes by car, and Marbella is reachable in under 45 minutes. The AP-7 and A-7 coastal motorways provide direct access in both directions.
Ver lugares cercanos
Atracciones
Escuelas
Gibraltar Airport
Airport
26 min
Sotogrande Marina
Port / Marina
8 min
Real Club Valderrama
Golf & Country Clubs
12 min
Trocadero Sotogrande
Dining & Wine
5 min
Sotogrande International School
International School
9 min
Se unió hace 2 años
Usted ha preguntado por esta propiedad
El agente se comunicará con usted pronto por
Publicado por
190
Anuncios
2025
Se unió
Reserva una visita con Blanca Herreros
Elija una fecha y si prefiere una visita virtual o presencial con el agente.
Fecha preferida
Tipo de tour

Spain Sotheby's International Realty
La poveda, Av. Bulevar Príncipe Alfonso de Hohenlohe Local 1, 29602, Marbella, Málaga, Spain
Ver perfil de la agencia
Última actualización
Noviembre 27, 2025
Primera publicación
Abril 6, 2025
Enlace del anuncio
Referencia del anuncio
XEKJ75
Propiedades similares cercanas
Nuevos anuncios en Sotogrande





Explorar más viviendas en venta
Sotogrande, San Roque, Andalucía ciudades
Sotogrande, San Roque, Andalucía tipos de propiedad
- Villas en venta en Sotogrande, San Roque, Andalucía
- Apartamentos en venta en Sotogrande, San Roque, Andalucía
- Casas en venta en Sotogrande, San Roque, Andalucía
- Terreno en venta en Sotogrande, San Roque, Andalucía
- Penthouses en venta en Sotogrande, San Roque, Andalucía
- Chalets en venta en Sotogrande, San Roque, Andalucía
- Fincas en venta en Sotogrande, San Roque, Andalucía
- Ranchos en venta en Sotogrande, San Roque, Andalucía
Sotogrande, San Roque, Andalucía búsquedas populares
- Propiedades Vista al Mar en Sotogrande, San Roque, Andalucía
- Propiedades Vista al Campo de Golf en Sotogrande, San Roque, Andalucía
- Propiedades Comunidad Cerrada en Sotogrande, San Roque, Andalucía
- Propiedades Cima de una colina en Sotogrande, San Roque, Andalucía
- Propiedades Moderno en Sotogrande, San Roque, Andalucía
- Propiedades Ecuestre en Sotogrande, San Roque, Andalucía
- Propiedades Frente al Mar en Sotogrande, San Roque, Andalucía
- Propiedades con Cancha de Tenis en Sotogrande, San Roque, Andalucía
- Propiedades con Helipuerto en Sotogrande, San Roque, Andalucía
- Propiedades con Viñedo / Bodega en Sotogrande, San Roque, Andalucía
- Propiedades Mansión en Sotogrande, San Roque, Andalucía
- Propiedades con Playa privada en Sotogrande, San Roque, Andalucía
- Propiedades Renovado en Sotogrande, San Roque, Andalucía
- Propiedades Frente al río en Sotogrande, San Roque, Andalucía
- Propiedades Frente a la Playa en Sotogrande, San Roque, Andalucía
- Propiedades Vista al Agua en Sotogrande, San Roque, Andalucía
Sotogrande, San Roque, Andalucía Barrios
Guías e historias relacionadas
La confianza de los mejores brokers del mundo
Los agentes tras las propiedades más excepcionales del mundo publican en JamesEdition.
- Anuncios de Sotheby's, Christie's, BARNES y Engel & Völkers
- Cada anuncio se revisa antes de publicarse
- Conecte directamente con agentes verificados
Al continuar, acepta nuestros Términos y la Política de Privacidad.