$5,940,735
Nueva Promoción En Venta En Sotogrande
- 5 Hab.
- 5 Baños
- 4,112 Sqft
- 26,221 Sqft lot
- Actualizado: Mayo 12
-
3
Vistas de los últimos 30 días
- 1
Sobre la propiedad
La descripción se tradujo automáticamente.
La descripción se muestra en el idioma original.
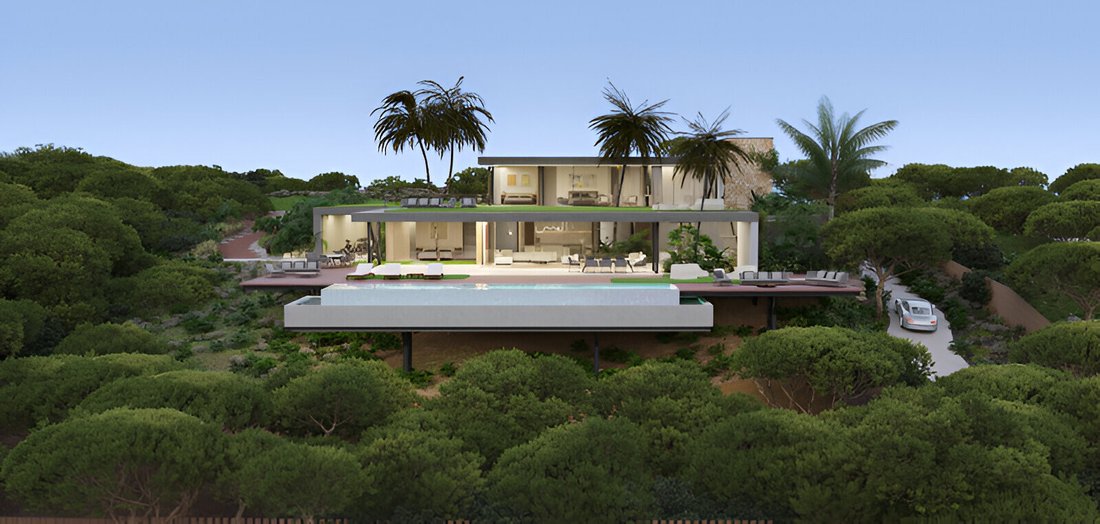
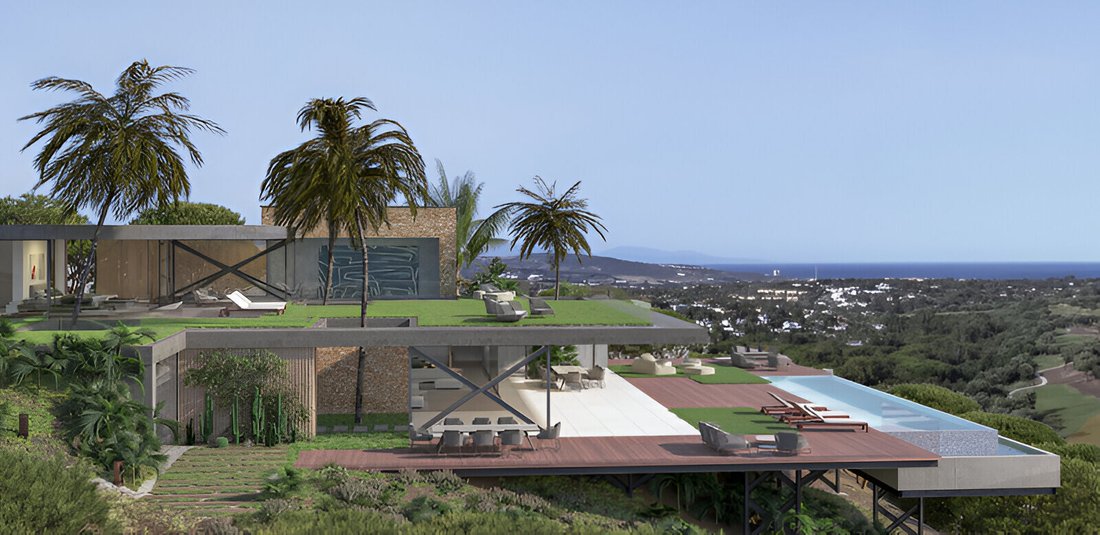
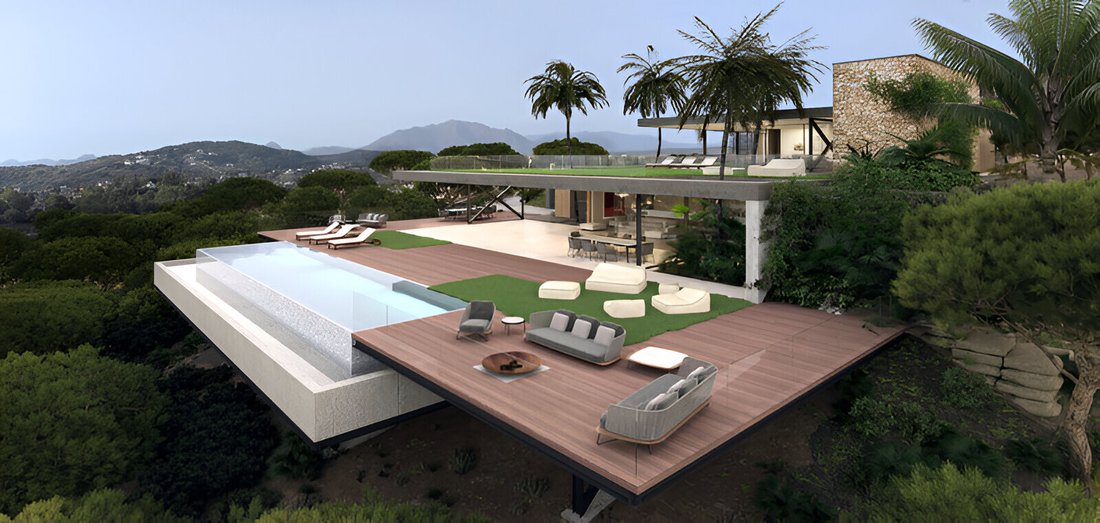
Sin duda, el mejor proyecto de villa disponible en el exclusivo complejo de Almenara Golf. Perfectamente integrada en la naturaleza, la orientación de la parcela brinda total privacidad con vistas panorámicas al mar y al golf.
Su arquitecto español, FLOW81, recibió un premio de los Premios Andalucía Arquitectura por sus diseños armoniosos y fluidos. Es reconocido en Andalucía por su talen
Su arquitecto español, FLOW81, recibió un premio de los Premios Andalucía Arquitectura por sus diseños armoniosos y fluidos. Es reconocido en Andalucía por su talen
Undoubtedly the best villa project available in the exclusive resort of Almenara Golf. Perfectly integrated into nature, the orientation of the plot gives complete privacy with panoramic sea and golf views.
Its Spanish architect, FLOW81 received an award from Premios Andalucia Arquitectura for his harmonious and flowing designs. He is recognised in Andalucía for his exceptional flair when
Its Spanish architect, FLOW81 received an award from Premios Andalucia Arquitectura for his harmonious and flowing designs. He is recognised in Andalucía for his exceptional flair when
Sin duda, el mejor proyecto de villa disponible en el exclusivo complejo de Almenara Golf. Perfectamente integrada en la naturaleza, la orientación de la parcela brinda total privacidad con vistas panorámicas al mar y al golf.
Su arquitecto español, FLOW81, recibió un premio de los Premios Andalucía Arquitectura por sus diseños armoniosos y fluidos. Es reconocido en Andalucía por su talento excepcional a la hora de combinar una arquitectura impresionante con la naturaleza existente del Mediterráneo. Un experimentado gestor de proyectos suizo supervisa el desarrollo, para garantizar que se cumplan los requisitos del cliente.
La propiedad ofrece vistas panorámicas sin obstáculos al mar y al golf desde todas las terrazas, la piscina, la cocina, la sala de estar y 3 de los 4 dormitorios, con total privacidad en todas partes. El jardín mediterráneo establecido, con sus árboles maduros, se puede adaptar a los requisitos de los propietarios, teniendo en cuenta su necesidad de áreas de sombra, sin afectar a las maravillosas vistas.
El proyecto se dedicó a muchos meses de planificación, en los que participaron el arquitecto, el director del proyecto, el paisajista, el diseñador de interiores y varios otros oficios importantes, sin comprometer el diseño y la funcionalidad. Solo un ejemplo de esto, cuidadosamente pensado
La planificación incluye fantásticas vistas desde la puerta de entrada principal y la incorporación de vidrio inteligente. Con un solo clic, el propietario puede optar por opacar algunas o todas las ventanas de esta zona de entrada, optimizando la luz, la sombra y el calor del sol según sea necesario. Por lo tanto, las paredes y cortinas adicionales se sustituyen por cristales inteligentes para aprovechar al máximo las vistas panorámicas.
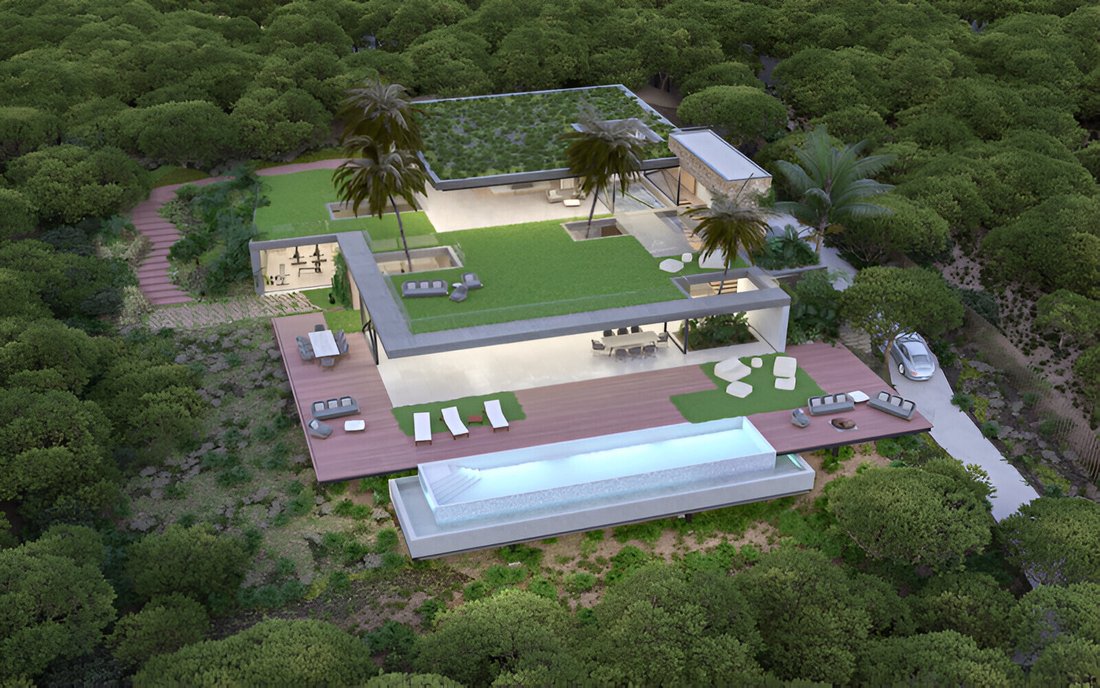
El diseño del proyecto, tal como está previsto actualmente, comprende, en el nivel de entrada, una gran sala de estar, un amplio dormitorio en suite, un gimnasio, terrazas abiertas y cubiertas y una piscina infinita. En el primer piso hay 3 dormitorios más, todos con baños en suite, una sala de estar adicional, numerosas terrazas privadas y un jardín en la azotea. La propiedad cuenta con calefacción por suelo radiante en todas partes, sistema domótico, ascensor, energía solar, etc. Se puede organizar cualquier requisito adicional
usted (sujeto a permiso).
Determinados materiales e incluso el diseño de la villa pueden ser de su elección, por ejemplo, ¿preferiría suelos de mármol italiano de Carrara o madera maciza? ¿Una cocina abierta o separada? ¿Un gran gimnasio, un quinto dormitorio o una oficina? ¿Estacionamiento subterráneo o espacio de entretenimiento adicional? Algunos clientes están contentos con que la propiedad esté acabada según el diseño del arquitecto, mientras que otros prefieren tener alguna opinión y elección en cuanto al uso de las habitaciones y los importantes acabados
toques. ¡Estamos abiertos a ambos!
Los detalles del proyecto son los siguientes:
Tamaño de la parcela: 2.536m2
Superficie habitable: 450m2
Terrazas abiertas y cubiertas (incluida la piscina): 300 m2
Permiso de construcción: ya disponible
Tiempo de construcción: 18 meses (ya está todo perfectamente preparado)
Opciones:
¿Prefiere construir esta casa con otra empresa de construcción o con su propia empresa de construcción? Puede comprar esta parcela con proyecto y licencia de construcción por 1.200.000€ o, si lo prefiere, puede comprar la SL propietaria de la parcela y el proyecto por el mismo precio.
Su arquitecto español, FLOW81, recibió un premio de los Premios Andalucía Arquitectura por sus diseños armoniosos y fluidos. Es reconocido en Andalucía por su talento excepcional a la hora de combinar una arquitectura impresionante con la naturaleza existente del Mediterráneo. Un experimentado gestor de proyectos suizo supervisa el desarrollo, para garantizar que se cumplan los requisitos del cliente.
La propiedad ofrece vistas panorámicas sin obstáculos al mar y al golf desde todas las terrazas, la piscina, la cocina, la sala de estar y 3 de los 4 dormitorios, con total privacidad en todas partes. El jardín mediterráneo establecido, con sus árboles maduros, se puede adaptar a los requisitos de los propietarios, teniendo en cuenta su necesidad de áreas de sombra, sin afectar a las maravillosas vistas.
El proyecto se dedicó a muchos meses de planificación, en los que participaron el arquitecto, el director del proyecto, el paisajista, el diseñador de interiores y varios otros oficios importantes, sin comprometer el diseño y la funcionalidad. Solo un ejemplo de esto, cuidadosamente pensado
La planificación incluye fantásticas vistas desde la puerta de entrada principal y la incorporación de vidrio inteligente. Con un solo clic, el propietario puede optar por opacar algunas o todas las ventanas de esta zona de entrada, optimizando la luz, la sombra y el calor del sol según sea necesario. Por lo tanto, las paredes y cortinas adicionales se sustituyen por cristales inteligentes para aprovechar al máximo las vistas panorámicas.
El diseño del proyecto, tal como está previsto actualmente, comprende, en el nivel de entrada, una gran sala de estar, un amplio dormitorio en suite, un gimnasio, terrazas abiertas y cubiertas y una piscina infinita. En el primer piso hay 3 dormitorios más, todos con baños en suite, una sala de estar adicional, numerosas terrazas privadas y un jardín en la azotea. La propiedad cuenta con calefacción por suelo radiante en todas partes, sistema domótico, ascensor, energía solar, etc. Se puede organizar cualquier requisito adicional
usted (sujeto a permiso).
Determinados materiales e incluso el diseño de la villa pueden ser de su elección, por ejemplo, ¿preferiría suelos de mármol italiano de Carrara o madera maciza? ¿Una cocina abierta o separada? ¿Un gran gimnasio, un quinto dormitorio o una oficina? ¿Estacionamiento subterráneo o espacio de entretenimiento adicional? Algunos clientes están contentos con que la propiedad esté acabada según el diseño del arquitecto, mientras que otros prefieren tener alguna opinión y elección en cuanto al uso de las habitaciones y los importantes acabados
toques. ¡Estamos abiertos a ambos!
Los detalles del proyecto son los siguientes:
Tamaño de la parcela: 2.536m2
Superficie habitable: 450m2
Terrazas abiertas y cubiertas (incluida la piscina): 300 m2
Permiso de construcción: ya disponible
Tiempo de construcción: 18 meses (ya está todo perfectamente preparado)
Opciones:
¿Prefiere construir esta casa con otra empresa de construcción o con su propia empresa de construcción? Puede comprar esta parcela con proyecto y licencia de construcción por 1.200.000€ o, si lo prefiere, puede comprar la SL propietaria de la parcela y el proyecto por el mismo precio.
Undoubtedly the best villa project available in the exclusive resort of Almenara Golf. Perfectly integrated into nature, the orientation of the plot gives complete privacy with panoramic sea and golf views.
Its Spanish architect, FLOW81 received an award from Premios Andalucia Arquitectura for his harmonious and flowing designs. He is recognised in Andalucía for his exceptional flair when combining stunning architecture with the existing nature of the Mediterranean. Overseeing the development is an experienced Swiss project manager, to ensure the requirements of the customer are met.
The property offers unobstructed, panoramic sea and golf views from all terraces, pool, kitchen, living room and 3 of the 4 bedrooms, with complete privacy throughout. The established Mediterranean garden with its mature trees, can be adapted to the owners’ requirements, taking into consideration their need for shady areas, without affecting the wonderful views.
Many months of planning went into the project, involving the architect, project manager, landscape gardener, interior designer, and various other important trades, with no compromise when considering design and functionality. Just an example of this carefully thought-out
planning includes fantastic views from the main entrance door and the incorporation of smart glass. With one click, the owner can choose to make individual or all the windows in this entrance area opaque, optimising the light, shade and heat from the sun as required. Additional walls and curtains are therefore replaced with smart glass to take full advantage of the panoramic views.
The layout of the project as currently planned comprises on entrance level - a large living room, spacious bedroom en suite, gym, open and covered terraces, and infinity pool. On the first floor there are 3 further bedrooms all with en suite bathrooms, an additional living room, numerous private terraces, and a roof garden. The property benefits from underfloor heating through-out, domotic system, elevator, solar power etc. Any additional requirements can be organised for
you (subject to permission).
Certain materials and even the layout of the villa can be of your choosing, for example, would you prefer Italian Carrara marble flooring or solid wood? An open plan or separate kitchen? A great gym, 5th bedroom or an office? Underground parking or extra entertaining space? Some clients are happy for the property just to be finished as per the architect’s design, others may prefer to have some input and choice regarding the use of rooms and the important finishing
touches. We are open to both!
Project details as follows:
Plot size: 2.536m2
Living area: 450m2
Open and covered terraces (including pool): 300m2
Building permit: already available
Construction time: 18 months (everything is already perfectly prepared)
Options:
You prefer to build this home with another/your own construction company? You can purchase this plot with project and building license for €1,200,000 or, if you prefer, you can purchase the SL that owns the plot and project for the same price.
Its Spanish architect, FLOW81 received an award from Premios Andalucia Arquitectura for his harmonious and flowing designs. He is recognised in Andalucía for his exceptional flair when combining stunning architecture with the existing nature of the Mediterranean. Overseeing the development is an experienced Swiss project manager, to ensure the requirements of the customer are met.
The property offers unobstructed, panoramic sea and golf views from all terraces, pool, kitchen, living room and 3 of the 4 bedrooms, with complete privacy throughout. The established Mediterranean garden with its mature trees, can be adapted to the owners’ requirements, taking into consideration their need for shady areas, without affecting the wonderful views.
Many months of planning went into the project, involving the architect, project manager, landscape gardener, interior designer, and various other important trades, with no compromise when considering design and functionality. Just an example of this carefully thought-out
planning includes fantastic views from the main entrance door and the incorporation of smart glass. With one click, the owner can choose to make individual or all the windows in this entrance area opaque, optimising the light, shade and heat from the sun as required. Additional walls and curtains are therefore replaced with smart glass to take full advantage of the panoramic views.
The layout of the project as currently planned comprises on entrance level - a large living room, spacious bedroom en suite, gym, open and covered terraces, and infinity pool. On the first floor there are 3 further bedrooms all with en suite bathrooms, an additional living room, numerous private terraces, and a roof garden. The property benefits from underfloor heating through-out, domotic system, elevator, solar power etc. Any additional requirements can be organised for
you (subject to permission).
Certain materials and even the layout of the villa can be of your choosing, for example, would you prefer Italian Carrara marble flooring or solid wood? An open plan or separate kitchen? A great gym, 5th bedroom or an office? Underground parking or extra entertaining space? Some clients are happy for the property just to be finished as per the architect’s design, others may prefer to have some input and choice regarding the use of rooms and the important finishing
touches. We are open to both!
Project details as follows:
Plot size: 2.536m2
Living area: 450m2
Open and covered terraces (including pool): 300m2
Building permit: already available
Construction time: 18 months (everything is already perfectly prepared)
Options:
You prefer to build this home with another/your own construction company? You can purchase this plot with project and building license for €1,200,000 or, if you prefer, you can purchase the SL that owns the plot and project for the same price.
-
Tipo de propiedad
Villa
-
Pisos
2
-
Precio/pie²
$1,444
Características
- Jardín
- Piscina
- Terraza
- Vista al Agua
- Vista al Campo de Golf
- Vista al Mar
- Jacuzzi
- Ascensor
- Gimnasio
Características
Lote
- Vista Panorámica
- Vista al Mar
- Vista a la Montaña
- Vista al Agua
- Privacidad
- Vista al Campo de Golf
- Obras nuevas
Interior
- Oficina
- Aire Acondicionado
- Jacuzzi
- Ascensor
- Sótano
- Gimnasio
Outdoor
- Terraza
- Balcón
- Aparcamiento
- Piscina
- Espacio de vida al aire libre
- Jardín
Explorar la zona
Almenara Golf, Sotogrande, 11310, Spain
Ver en Google Maps
Precio por sqft
Bajo
Alto
Sotogrande is one of southern Europe’s most established private residential resorts, occupying a stretch of coastline in the municipality of San Roque, at the western edge of the Costa del Sol. Developed from the 1960s onward, it has maintained a reputation for low-density planning, mature landscaping, and a consistently high standard of architecture. The resort is home to several of Spain’s most respected golf courses, a deep-water marina, and polo facilities that attract an international ownership base.
Daily life in Sotogrande centres on the marina at Puerto Sotogrande, where restaurants including El Coto and La Taberna del Puerto serve year-round. The Almenara Golf Club and Real Club de Golf Sotogrande are both within the resort. The Santa María Polo Club hosts high-goal polo each summer. Sotogrande International School is a short drive within the estate.
Gibraltar International Airport is approximately 20 kilometres away, around 20 minutes by car, with direct flights to London, Manchester, and other European cities. Málaga Airport is roughly 100 kilometres to the northeast, accessible in under an hour by motorway via the AP-7. Algeciras, the main ferry port for connections to Morocco and Ceuta, is around 15 kilometres away. Marbella is approximately 50 kilometres along the coast.
Daily life in Sotogrande centres on the marina at Puerto Sotogrande, where restaurants including El Coto and La Taberna del Puerto serve year-round. The Almenara Golf Club and Real Club de Golf Sotogrande are both within the resort. The Santa María Polo Club hosts high-goal polo each summer. Sotogrande International School is a short drive within the estate.
Gibraltar International Airport is approximately 20 kilometres away, around 20 minutes by car, with direct flights to London, Manchester, and other European cities. Málaga Airport is roughly 100 kilometres to the northeast, accessible in under an hour by motorway via the AP-7. Algeciras, the main ferry port for connections to Morocco and Ceuta, is around 15 kilometres away. Marbella is approximately 50 kilometres along the coast.
Ver lugares cercanos
Atracciones
Escuelas
Málaga Airport
Airport
75 min
Sotogrande Marina
Port / Marina
15 min
San Roque Golf Club
Golf & Country Clubs
12 min
Valderrama Golf Club
Golf & Country Clubs
16 min
La Reserva Club Sotogrande
Golf & Country Clubs
10 min
Sotogrande International School
International School
7 min
Usted ha preguntado por esta propiedad
El agente se comunicará con usted pronto por
Publicado por
138
Anuncios
2025
Se unió
Reserva una visita con Lavinia Kiss
Elija una fecha y si prefiere una visita virtual o presencial con el agente.
Fecha preferida
Tipo de tour

Privo Real Estate is an international real estate agency with offices in two countries. In Spain, our offices are l
Privo Real Estate is an international real estate agency with offices in two countries. In Spain, our offices are located in Marbella and Alicante. With over 10 years of experience in the real estate market, we specialize in everything from rentals to high-end property sales.
We provide a complete, end-to-end service, offering access to trusted real estate agents, lawyers, mortgage brokers, accountants, architects, construction, and renovation companies. This integrated approach ensures a smooth, efficient, and transparent process for our clients.
Our virtual portfolio includes thousands of properties, allowing us to match each client with the right investment or lifestyle opportunity. At Privo Real Estate, dedication, expertise, and results define our work.
We provide a complete, end-to-end service, offering access to trusted real estate agents, lawyers, mortgage brokers, accountants, architects, construction, and renovation companies. This integrated approach ensures a smooth, efficient, and transparent process for our clients.
Our virtual portfolio includes thousands of properties, allowing us to match each client with the right investment or lifestyle opportunity. At Privo Real Estate, dedication, expertise, and results define our work.
Última actualización
Mayo 12
Primera publicación
Aug 30, 2025
Referencia del anuncio
849-01301P
Propiedades similares cercanas
Nuevos anuncios en Sotogrande











Explorar más viviendas en venta
Sotogrande, San Roque, Andalucía ciudades
Sotogrande, San Roque, Andalucía tipos de propiedad
- Villas en venta en Sotogrande, San Roque, Andalucía
- Apartamentos en venta en Sotogrande, San Roque, Andalucía
- Terreno en venta en Sotogrande, San Roque, Andalucía
- Casas en venta en Sotogrande, San Roque, Andalucía
- Penthouses en venta en Sotogrande, San Roque, Andalucía
- Chalets en venta en Sotogrande, San Roque, Andalucía
- Fincas en venta en Sotogrande, San Roque, Andalucía
- Ranchos en venta en Sotogrande, San Roque, Andalucía
Sotogrande, San Roque, Andalucía búsquedas populares
- Propiedades Vista al Mar en Sotogrande, San Roque, Andalucía
- Propiedades Vista al Campo de Golf en Sotogrande, San Roque, Andalucía
- Propiedades Comunidad Cerrada en Sotogrande, San Roque, Andalucía
- Propiedades Cima de una colina en Sotogrande, San Roque, Andalucía
- Propiedades Moderno en Sotogrande, San Roque, Andalucía
- Propiedades Ecuestre en Sotogrande, San Roque, Andalucía
- Propiedades Frente al Mar en Sotogrande, San Roque, Andalucía
- Propiedades con Cancha de Tenis en Sotogrande, San Roque, Andalucía
- Propiedades con Helipuerto en Sotogrande, San Roque, Andalucía
- Propiedades con Viñedo / Bodega en Sotogrande, San Roque, Andalucía
- Propiedades Mansión en Sotogrande, San Roque, Andalucía
- Propiedades con Playa privada en Sotogrande, San Roque, Andalucía
- Propiedades Renovado en Sotogrande, San Roque, Andalucía
- Propiedades Frente al río en Sotogrande, San Roque, Andalucía
- Propiedades Frente a la Playa en Sotogrande, San Roque, Andalucía
- Propiedades Vista al Agua en Sotogrande, San Roque, Andalucía
Sotogrande, San Roque, Andalucía Barrios
Guías e historias relacionadas
La confianza de los mejores brokers del mundo
Los agentes tras las propiedades más excepcionales del mundo publican en JamesEdition.
- Anuncios de Sotheby's, Christie's, BARNES y Engel & Völkers
- Cada anuncio se revisa antes de publicarse
- Conecte directamente con agentes verificados
Al continuar, acepta nuestros Términos y la Política de Privacidad.