$4,390,838
Extraordinario Proyecto De Una Increíble Villa Que Tendrá Vistas Al Mar Y Vistas Al Mar En
- 4 Hab.
- 4 Baños
- 7,888 Sqft
- 23,918 Sqft lot
- Actualizado: Julio 15
-
1
Vistas de los últimos 30 días
Sobre la propiedad
La descripción se tradujo automáticamente.
La descripción se muestra en el idioma original.
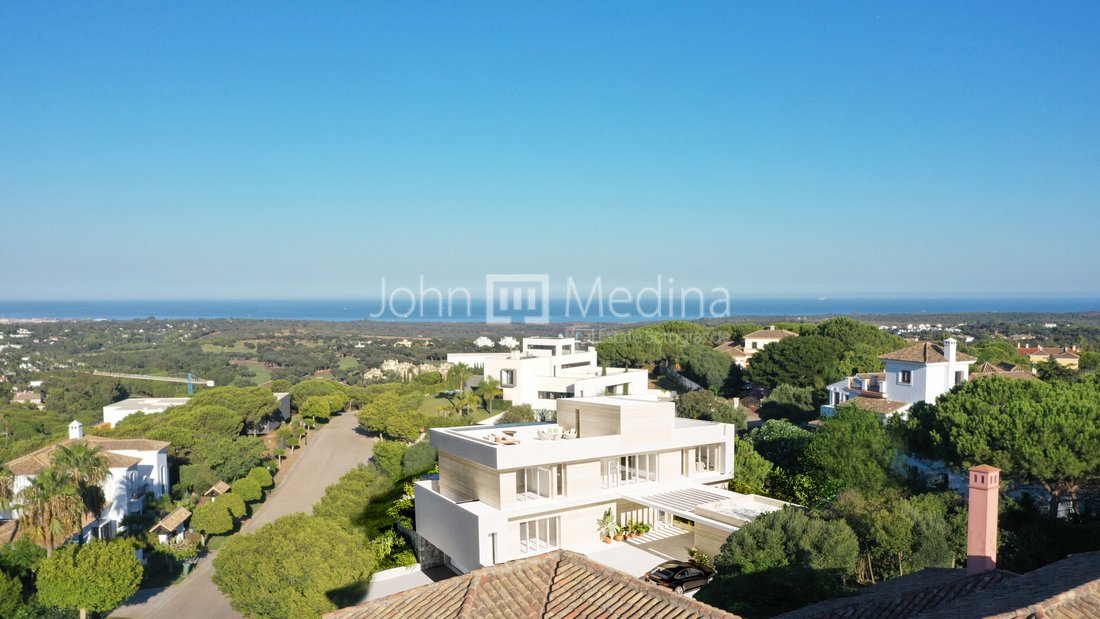
Parcela con extraordinario proyecto de construcción de villa. Ubicado entre el club de golf San Roque y el famoso complejo hotelero y de golf So Sotogrande. Esta parcela tiene 2.222 m2 de forma rectangular, una parcela en esquina con solo dos vecinos y dos terrazas planas. Se encuentra en el punto más alto de la calle Grazalema, con hermosas vistas al mar y a las montañas. Está orientado al surest
Plot with extraordinary Villa construction project. Located between the San Roque Golf Club and the famous So Sotogrande Hotel and golf complex. This plot has 2,222 m2 of rectangular shape, a corner plot with only two neighbors, and two flat terraces. It is located at the highest point of Grazalema street, with beautiful views of the sea as well as the mountains. It is south-east facing and is sit
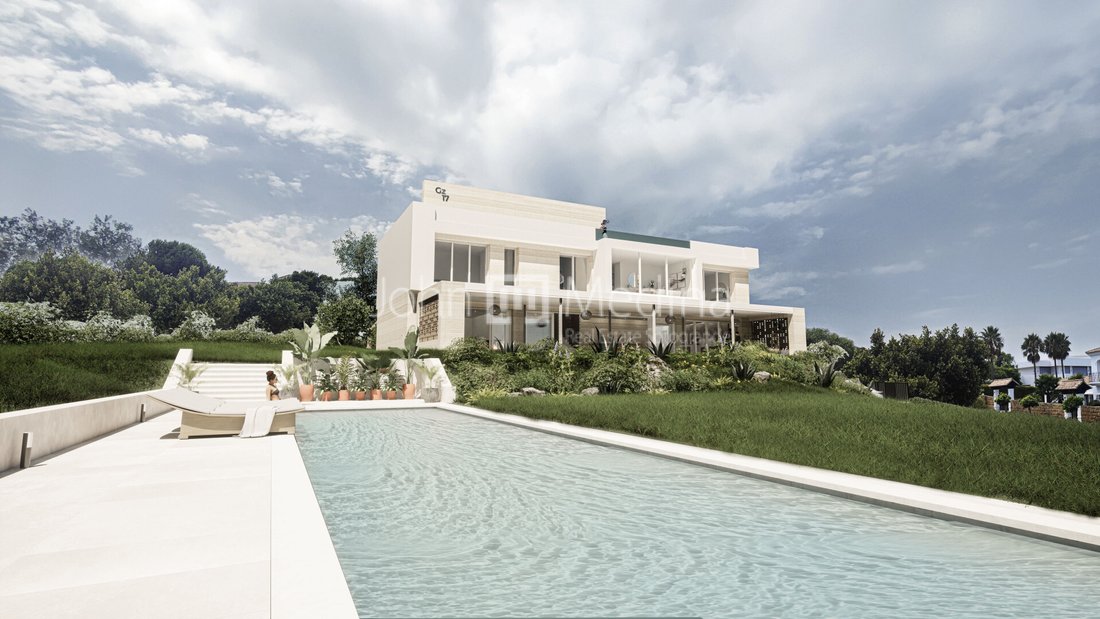
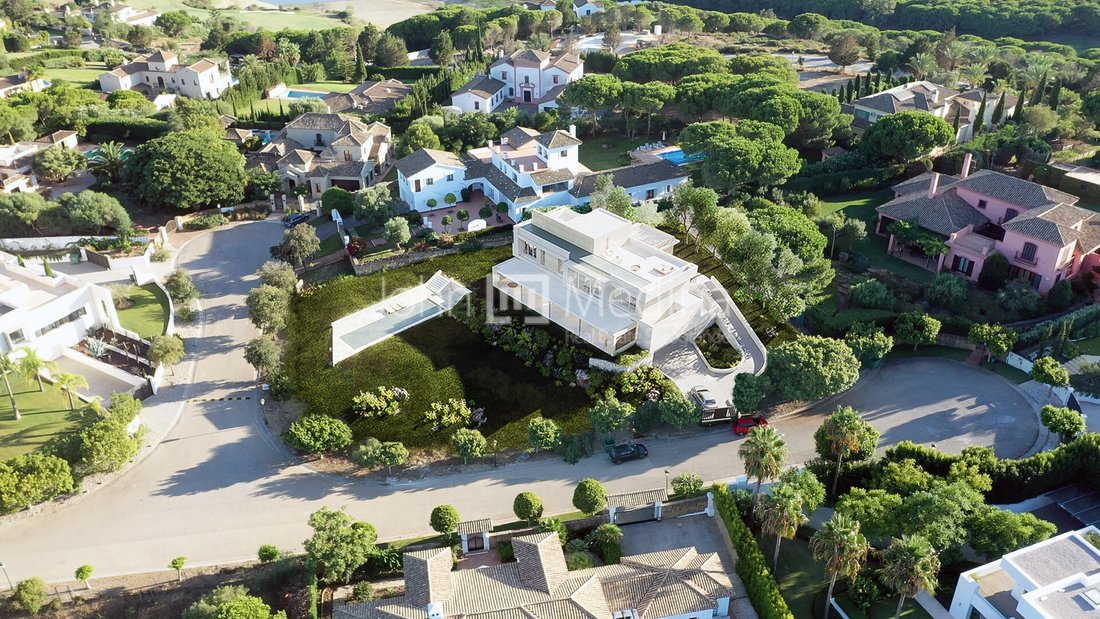
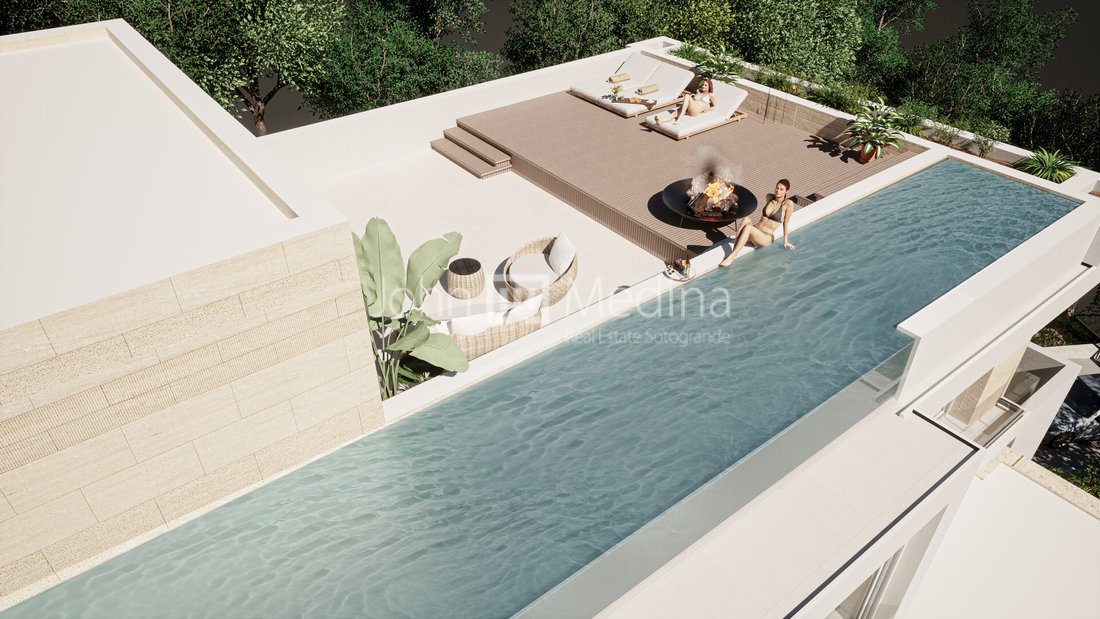
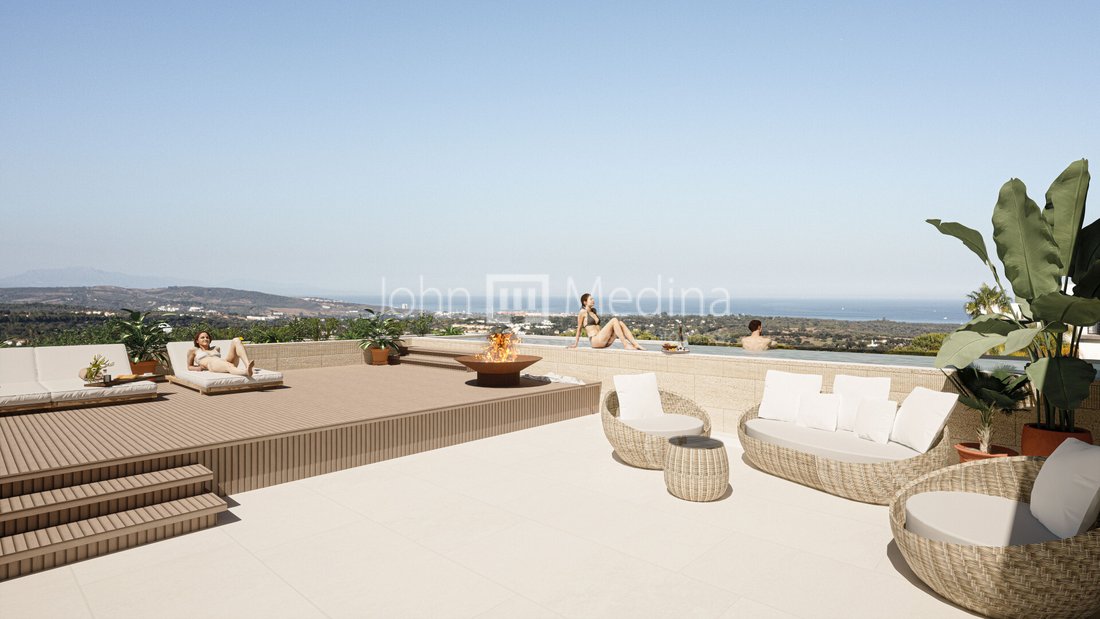
Parcela con extraordinario proyecto de construcción de villa. Ubicado entre el club de golf San Roque y el famoso complejo hotelero y de golf So Sotogrande. Esta parcela tiene 2.222 m2 de forma rectangular, una parcela en esquina con solo dos vecinos y dos terrazas planas. Se encuentra en el punto más alto de la calle Grazalema, con hermosas vistas al mar y a las montañas. Está orientado al sureste y está situado al final de un «Cul du Sac». A continuación se muestra la descripción del proyecto de construcción de esta extraordinaria villa con 4 niveles, sótano-garaje, planta baja, primer nivel y terraza en la azotea. Cuenta con 732,77 m2 construidos. Distribución: dormitorio principal con vestidor y baño; 3 dormitorios con baño privado; 1 dormitorio de invitados con baño privado independiente; 1 dormitorio de servicio con baño en suite. Piscina ajardinada climatizada con cubierta térmica eléctrica; purificación por electrólisis salina. Piscina cubierta en el tercer nivel con un sistema de purificación por electrólisis salina. Garaje privado para 3 coches en el interior y otros 2 más en el porche. El jardín tiene una zona de césped, plantas mediterráneas y setos con un sistema de riego automático. Cocina totalmente equipada, amueblada y con electrodomésticos. Ventanas exteriores: aluminio lacado; rotura térmica y cristal climalit 4/4+C+4/4 guardian Sun. Cerámica porcelánica en baños según el diseño del proyecto. Armarios: madera MDF de 25 mm lacada en blanco. Puertas interiores: 35 grosores de madera. Puerta principal: de madera de iroko y barnizada. Baldosas cerámicas porcelánicas en todas las áreas cubiertas.
Plot with extraordinary Villa construction project. Located between the San Roque Golf Club and the famous So Sotogrande Hotel and golf complex. This plot has 2,222 m2 of rectangular shape, a corner plot with only two neighbors, and two flat terraces. It is located at the highest point of Grazalema street, with beautiful views of the sea as well as the mountains. It is south-east facing and is situated at the end of a ”Cul du Sac”. Below is the description of the construction project for this extraordinary Villa with 4 levels, basement-garage, ground floor, first level and roof terrace. It has 732.77m2 built. Distribution: master bedroom with dressing room and bathroom; 3 bedrooms with private bathroom; 1 guest bedroom with independent private bathroom; 1 service bedroom with bathroom en suite. Heated garden pool with electric thermal cover; purification by salt electrolysis. Covered pool on the third level with a purification system by saline electrolysis. Private garage for 3 cars inside and another 2 more outside on the porch. The garden has a lawn area, Mediterranean plants and hedges with an automatic irrigation system. Fully equipped kitchen, furnished and with appliances. Exterior windows: lacquered aluminum; Thermal break and climalit glass 4/4+C+4/4 guardian Sun. Porcelain ceramic in bathrooms according to project design. Cupboards: 25 mm MDF wood lacquered in white. Interior doors: 35 thicknesses of wood. Front door: made of iroko wood and varnished. Porcelain ceramic tile in all covered areas.
-
Tipo de propiedad
Villa
-
Precio/pie²
$556
Características
- Jardín
- Piscina
- Terraza
- Garaje
- Fogata
- Vista al Mar
- Vista a la Montaña
- Vista al Agua
- Chimenea
Características
Lote
- Vista Panorámica
- Vista al Mar
- Vista a la Montaña
- Vista al Agua
Interior
- Chimenea
- Isla de cocina
- Sótano
- Encimeras de piedra
Outdoor
- Terraza
- Balcón
- Fogata
- Piscina
- Garaje
- Espacio de vida al aire libre
- Jardín
Explorar la zona
Grazalema, Sotogrande, 11310, Spain
Ver en Google Maps
Precio por sqft
Bajo
Alto
Located in the prestigious enclave of Sotogrande, this property offers an unparalleled lifestyle of luxury and convenience. Nestled near the Mediterranean, it boasts proximity to elite golf courses, fine dining, and the vibrant marina. Sotogrande’s serene ambiance is complemented by cultural attractions and reliable transport links. Families benefit from acclaimed international schools, making it an ideal choice for discerning buyers seeking a harmonious blend of leisure and sophistication.
Ver lugares cercanos
Atracciones
Escuelas
Gibraltar International Airport
Airport
25 min
Torreguadiaro Marina
Port / Marina
11 min
San Roque Train Station
Train Station
17 min
Real Club Valderrama Golf
Golf & Country Clubs
10 min
Bodega Tio Pepe
Dining & Wine
90 min
Castillo de Castellar
Culture & Heritage
30 min
Sotogrande International School
International School
8 min
The British School of Málaga
International School
75 min
Colegio San Felipe Neri
Private School
72 min
Se unió hace 5 meses
Usted ha preguntado por esta propiedad
El agente se comunicará con usted pronto por
Publicado por
49
Anuncios
2026
Se unió
Reserva una visita con the agent
Elija una fecha y si prefiere una visita virtual o presencial con el agente.
Fecha preferida
Tipo de tour
Última actualización
Julio 15
Primera publicación
Mar 19
Referencia del anuncio
155-02163P
Propiedades similares cercanas
Nuevos anuncios en Sotogrande









Explorar más viviendas en venta
Sotogrande, San Roque, Andalucía ciudades
Sotogrande, San Roque, Andalucía tipos de propiedad
- Villas en venta en Sotogrande, San Roque, Andalucía
- Apartamentos en venta en Sotogrande, San Roque, Andalucía
- Terreno en venta en Sotogrande, San Roque, Andalucía
- Casas en venta en Sotogrande, San Roque, Andalucía
- Penthouses en venta en Sotogrande, San Roque, Andalucía
- Chalets en venta en Sotogrande, San Roque, Andalucía
- Fincas en venta en Sotogrande, San Roque, Andalucía
- Ranchos en venta en Sotogrande, San Roque, Andalucía
Sotogrande, San Roque, Andalucía búsquedas populares
- Propiedades Vista al Mar en Sotogrande, San Roque, Andalucía
- Propiedades Vista al Campo de Golf en Sotogrande, San Roque, Andalucía
- Propiedades Comunidad Cerrada en Sotogrande, San Roque, Andalucía
- Propiedades Cima de una colina en Sotogrande, San Roque, Andalucía
- Propiedades Moderno en Sotogrande, San Roque, Andalucía
- Propiedades Ecuestre en Sotogrande, San Roque, Andalucía
- Propiedades Frente al Mar en Sotogrande, San Roque, Andalucía
- Propiedades con Cancha de Tenis en Sotogrande, San Roque, Andalucía
- Propiedades con Helipuerto en Sotogrande, San Roque, Andalucía
- Propiedades con Viñedo / Bodega en Sotogrande, San Roque, Andalucía
- Propiedades Mansión en Sotogrande, San Roque, Andalucía
- Propiedades con Playa privada en Sotogrande, San Roque, Andalucía
- Propiedades Renovado en Sotogrande, San Roque, Andalucía
- Propiedades Frente al río en Sotogrande, San Roque, Andalucía
- Propiedades Frente a la Playa en Sotogrande, San Roque, Andalucía
- Propiedades Vista al Agua en Sotogrande, San Roque, Andalucía
Sotogrande, San Roque, Andalucía Barrios
Guías e historias relacionadas
La confianza de los mejores brokers del mundo
Los agentes tras las propiedades más excepcionales del mundo publican en JamesEdition.
- Anuncios de Sotheby's, Christie's, BARNES y Engel & Völkers
- Cada anuncio se revisa antes de publicarse
- Conecte directamente con agentes verificados
Al continuar, acepta nuestros Términos y la Política de Privacidad.