$4,747,145
Casa En Sotogrande Alto Sotogrande Alto
- 6 Hab.
- 8 Baños
- 10,323 Sqft
- 1.99 Ac lot
- Actualizado: Febrero 6
-
31
Vistas de los últimos 30 días
- 28
Sobre la propiedad
La descripción se tradujo automáticamente.
La descripción se muestra en el idioma original.
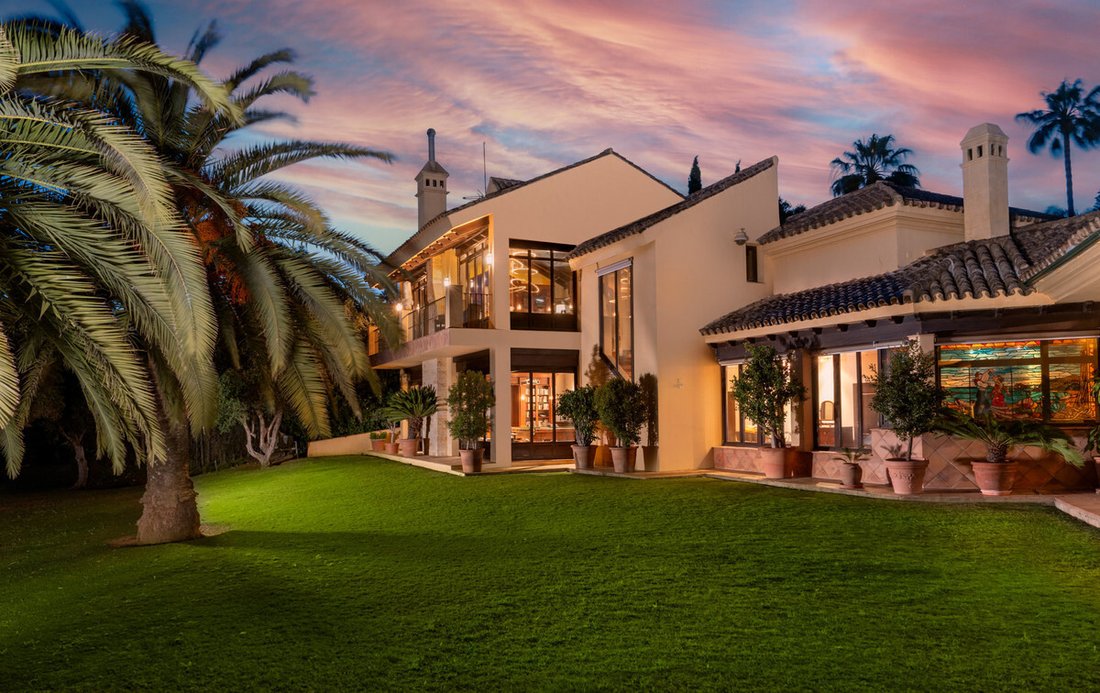
Descubra esta propiedad «Casa Serena» ubicada en el exclusivo enclave de Sotogrande, estratégicamente ubicada, a pocos metros del prestigioso campo de golf de Valderrama, cerca del Colegio Internacional, del Hotel SO/Sotogrande, del Beach Club de la Reserva, a 10 minutos del Real Club de Golf, Trocadero y la playa.
Con una extensión de más de 8.000 m2 de terreno, con vistas panorámicas al mar
Con una extensión de más de 8.000 m2 de terreno, con vistas panorámicas al mar
Discover this property ”Casa Serena” located in the exclusive enclave of Sotogrande, strategically located, a few meters from the prestigious golf course of Valderrama, close to the International College , to Hotel SO/Sotogrande, to the Beach Club of the Reserve , to 10minutos Del Real Club de Golf , Trocadero and the beach .
With an extension of more than 8,000m2 of land, with panoramic views
With an extension of more than 8,000m2 of land, with panoramic views
Descubra esta propiedad «Casa Serena» ubicada en el exclusivo enclave de Sotogrande, estratégicamente ubicada, a pocos metros del prestigioso campo de golf de Valderrama, cerca del Colegio Internacional, del Hotel SO/Sotogrande, del Beach Club de la Reserva, a 10 minutos del Real Club de Golf, Trocadero y la playa.
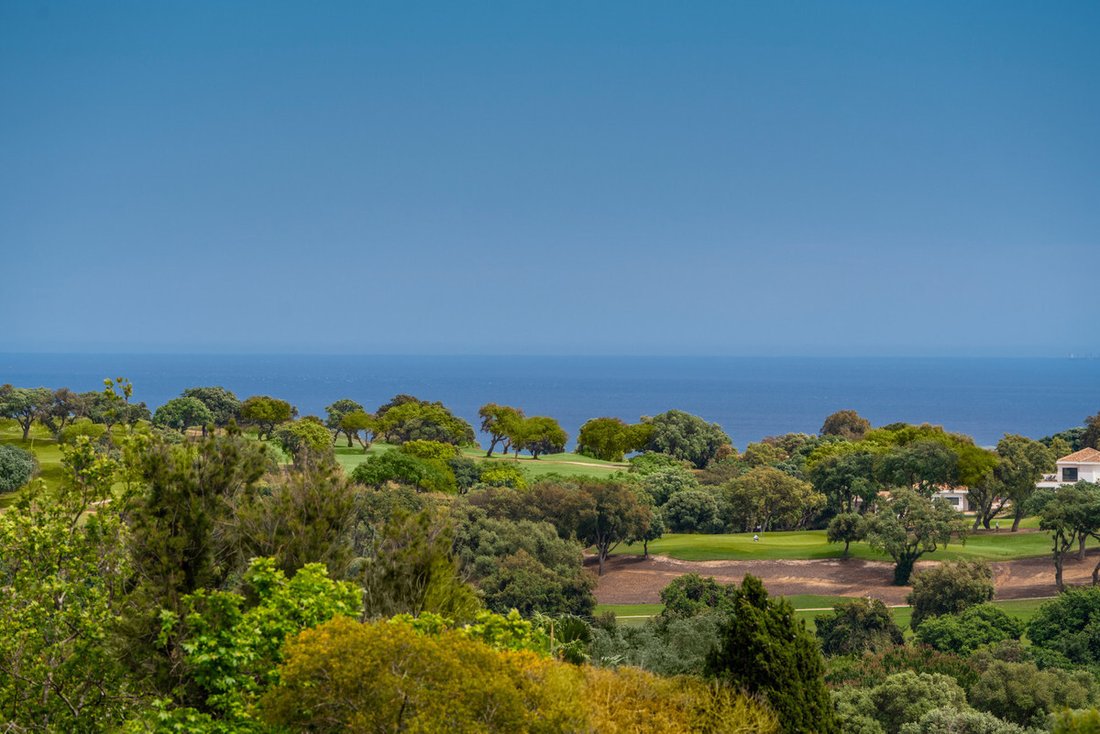
Con una extensión de más de 8.000 m2 de terreno, con vistas panorámicas al mar Mediterráneo y a los campos de golf de Almenara y San Roque Club.
La propiedad tiene acceso por una avenida principal y otra por una calle más privada, esta última con un camino de adoquines, diseñada para facilitar el acceso tanto rodado como peatonal, la comodidad sería una característica para destacar en el día a día, teniendo la facilidad de poder circular por la gran fachada, con entrada y salida independientes.
Tras acceder a una sala de doble altura, sirve de eje vertebral ya que separa las áreas comunes, las áreas de descanso y la planta baja de la primera.
La casa se desarrolla casi toda en una sola planta, lo que contribuye a su comodidad y también tiene tres dormitorios en la planta superior, con vistas espectaculares, que junto con los otros dos existentes sumarían un total de cinco.
- En la planta baja encontramos la sala de estar principal en dos habitaciones, una de ellas con chimenea, a la derecha, el comedor interior para catorce comensales, el comedor exterior, la zona de bar, todas conectadas por amplios arcos que hacen que los espacios fluyan y al mismo tiempo permanezcan diferenciados, todo con salida al exterior.
- Continuaremos por la cocina que tiene una isla central, un comedor informal, que se comunica con el comedor exterior, diseñado tanto para la funcionalidad diaria como para el entretenimiento informal, área de despensa anexa, área de lavandería, patio exterior y siguiendo un amplio pasillo, conectamos con un Pabellón Recreo.
**Espacios de entretenimiento y relajación**
En el Pabellón Recreo, destacamos la gran sala de billar, la zona de bar y el home cinema. Con una bodega independiente con regulador de temperatura. En la planta superior, la magnífica biblioteca, con vistas inigualables al jardín. Ideal para eventos sociales y reuniones.
** Planta baja**
Los dos dormitorios, todos con baños en suite, tienen acceso directo a los jardines y porches privados, lo que ofrece un oasis personal dentro de la villa.
**Primer piso: **
Un elegante pasillo conduce a tres dormitorios adicionales, cada uno con su propio baño en suite. Dos de estas habitaciones tienen acceso a terrazas privadas con impresionantes vistas al mar y a los campos de golf, mientras que la habitación central ofrece una sala de estar con acceso a una gran terraza.
**Exterior: **
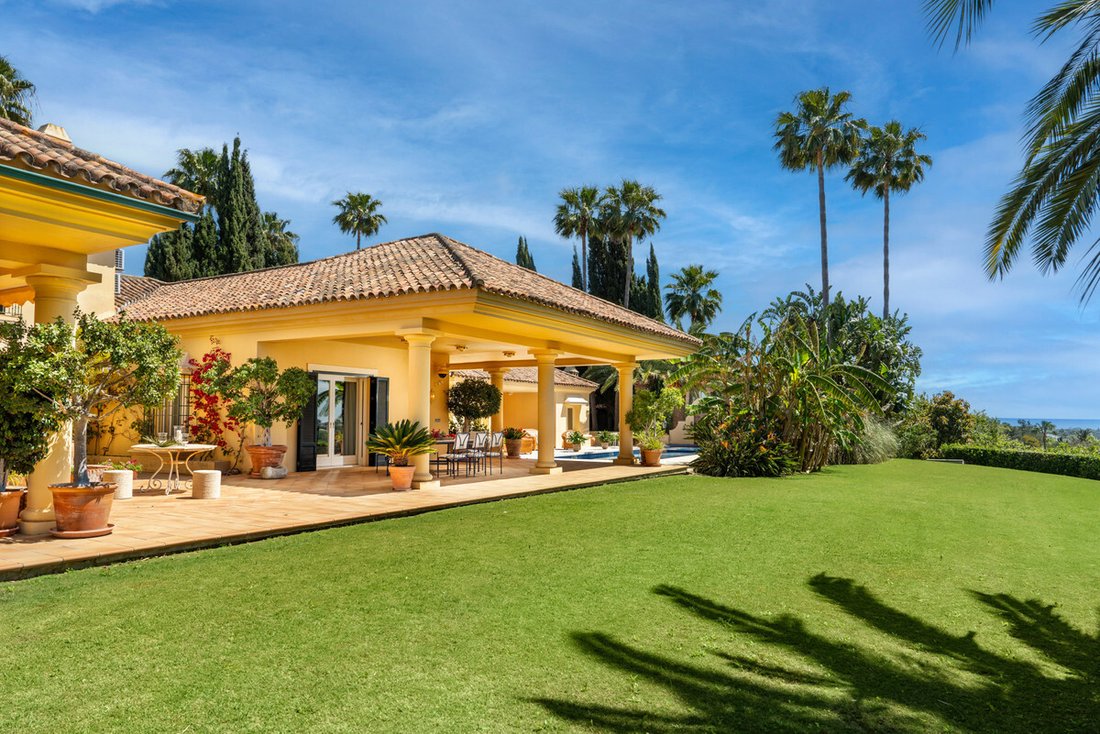
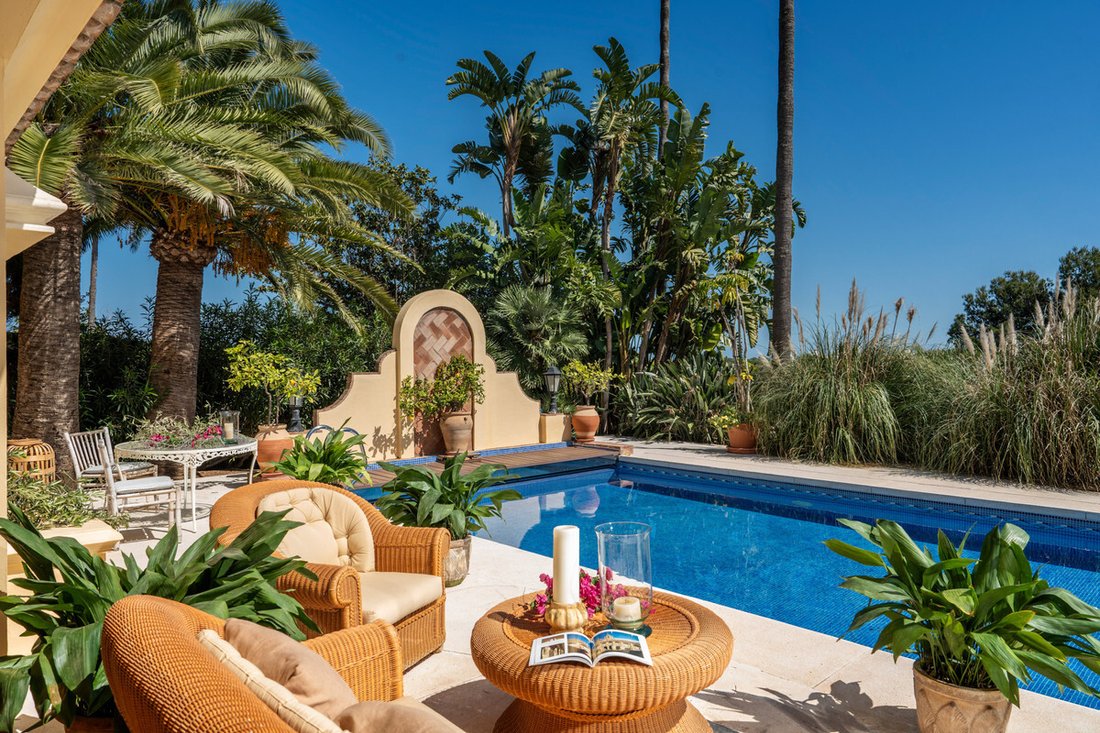
El exterior de la Casa Serena es igualmente impresionante. Una sala de piscina con porche cubierto incluye un salón-gimnasio, armarios, baño y sauna.
**Jardines: **
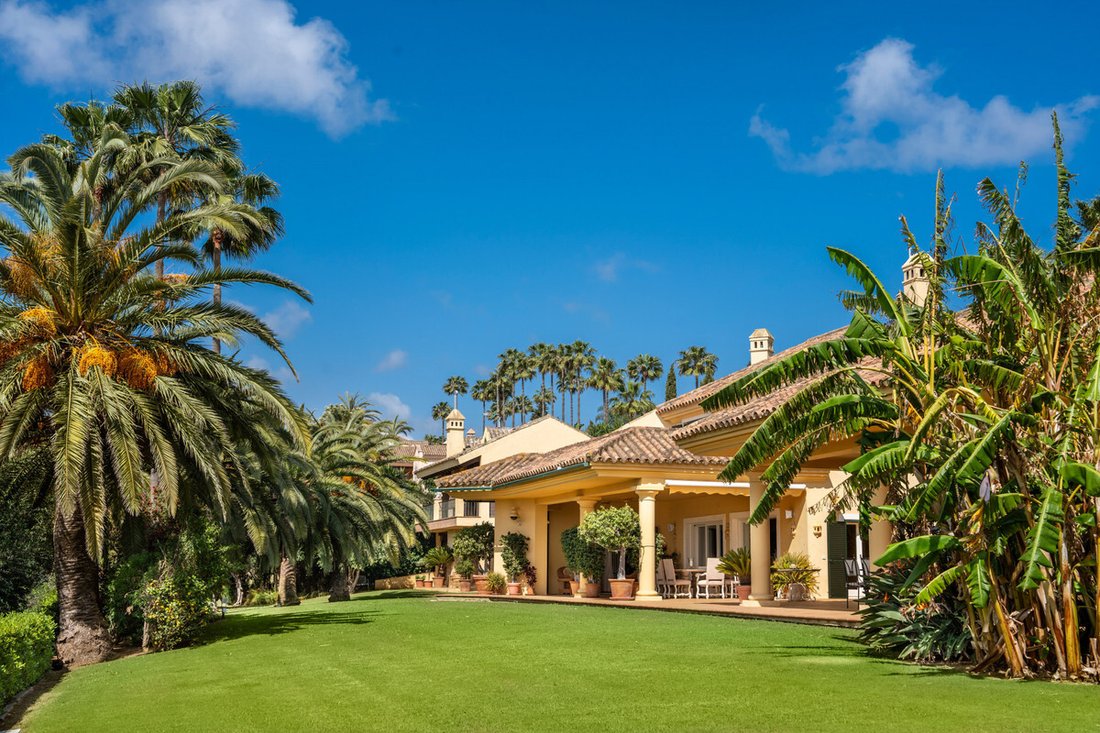
El jardín, exquisitamente cuidado, tiene una variedad de palmeras, algarrobos, olivos, jacarandas y árboles frutales como manzanas, chirimoyas, membrillos, limones, higos y pomelos. Cada rincón del jardín está diseñado para ofrecer tranquilidad y belleza natural.
**Tecnología y comodidades modernas**
Serena House está equipada con las últimas tecnologías y comodidades para garantizar un estilo de vida lujoso:
- Aire acondicionado en tres dormitorios.
- Calefacción por radiadores de gasoil y agua caliente alimentada también por gasoil.
- Depósitos de gas para mayor comodidad.
- Sistema domótico en la sala de juegos y la biblioteca.
- Bodega con regulador de temperatura y humedad Zanotti.
- Depósito de diésel de 6000 litros y depósito de gasolina enterrados para un suministro ininterrumpido.
**Detalles adicionales**
- Superficie construida: 1.230 m2
- Interior: 1.021 m2
- Terrazas: 209 m2
- Parcela: 8.050 m2
- 5 dormitorios y 8 baños, todos con baño en suite y calefacción.
**La vida de tus sueños en Sotogrande**
«Serena House» no es solo una casa, es una experiencia de vida. Perfecto para quienes buscan la combinación ideal de lujo, comodidad y exclusividad. Cada detalle ha sido diseñado para ofrecer una vida plena y sofisticada. No pierdas la oportunidad de hacer tuya esta joya en el corazón de Sotogrande.
Para obtener más información o programar una visita, póngase en contacto con nosotros.
Con una extensión de más de 8.000 m2 de terreno, con vistas panorámicas al mar Mediterráneo y a los campos de golf de Almenara y San Roque Club.
La propiedad tiene acceso por una avenida principal y otra por una calle más privada, esta última con un camino de adoquines, diseñada para facilitar el acceso tanto rodado como peatonal, la comodidad sería una característica para destacar en el día a día, teniendo la facilidad de poder circular por la gran fachada, con entrada y salida independientes.
Tras acceder a una sala de doble altura, sirve de eje vertebral ya que separa las áreas comunes, las áreas de descanso y la planta baja de la primera.
La casa se desarrolla casi toda en una sola planta, lo que contribuye a su comodidad y también tiene tres dormitorios en la planta superior, con vistas espectaculares, que junto con los otros dos existentes sumarían un total de cinco.
- En la planta baja encontramos la sala de estar principal en dos habitaciones, una de ellas con chimenea, a la derecha, el comedor interior para catorce comensales, el comedor exterior, la zona de bar, todas conectadas por amplios arcos que hacen que los espacios fluyan y al mismo tiempo permanezcan diferenciados, todo con salida al exterior.
- Continuaremos por la cocina que tiene una isla central, un comedor informal, que se comunica con el comedor exterior, diseñado tanto para la funcionalidad diaria como para el entretenimiento informal, área de despensa anexa, área de lavandería, patio exterior y siguiendo un amplio pasillo, conectamos con un Pabellón Recreo.
**Espacios de entretenimiento y relajación**
En el Pabellón Recreo, destacamos la gran sala de billar, la zona de bar y el home cinema. Con una bodega independiente con regulador de temperatura. En la planta superior, la magnífica biblioteca, con vistas inigualables al jardín. Ideal para eventos sociales y reuniones.
** Planta baja**
Los dos dormitorios, todos con baños en suite, tienen acceso directo a los jardines y porches privados, lo que ofrece un oasis personal dentro de la villa.
**Primer piso: **
Un elegante pasillo conduce a tres dormitorios adicionales, cada uno con su propio baño en suite. Dos de estas habitaciones tienen acceso a terrazas privadas con impresionantes vistas al mar y a los campos de golf, mientras que la habitación central ofrece una sala de estar con acceso a una gran terraza.
**Exterior: **
El exterior de la Casa Serena es igualmente impresionante. Una sala de piscina con porche cubierto incluye un salón-gimnasio, armarios, baño y sauna.
**Jardines: **
El jardín, exquisitamente cuidado, tiene una variedad de palmeras, algarrobos, olivos, jacarandas y árboles frutales como manzanas, chirimoyas, membrillos, limones, higos y pomelos. Cada rincón del jardín está diseñado para ofrecer tranquilidad y belleza natural.
**Tecnología y comodidades modernas**
Serena House está equipada con las últimas tecnologías y comodidades para garantizar un estilo de vida lujoso:
- Aire acondicionado en tres dormitorios.
- Calefacción por radiadores de gasoil y agua caliente alimentada también por gasoil.
- Depósitos de gas para mayor comodidad.
- Sistema domótico en la sala de juegos y la biblioteca.
- Bodega con regulador de temperatura y humedad Zanotti.
- Depósito de diésel de 6000 litros y depósito de gasolina enterrados para un suministro ininterrumpido.
**Detalles adicionales**
- Superficie construida: 1.230 m2
- Interior: 1.021 m2
- Terrazas: 209 m2
- Parcela: 8.050 m2
- 5 dormitorios y 8 baños, todos con baño en suite y calefacción.
**La vida de tus sueños en Sotogrande**
«Serena House» no es solo una casa, es una experiencia de vida. Perfecto para quienes buscan la combinación ideal de lujo, comodidad y exclusividad. Cada detalle ha sido diseñado para ofrecer una vida plena y sofisticada. No pierdas la oportunidad de hacer tuya esta joya en el corazón de Sotogrande.
Para obtener más información o programar una visita, póngase en contacto con nosotros.
Discover this property ”Casa Serena” located in the exclusive enclave of Sotogrande, strategically located, a few meters from the prestigious golf course of Valderrama, close to the International College , to Hotel SO/Sotogrande, to the Beach Club of the Reserve , to 10minutos Del Real Club de Golf , Trocadero and the beach .
With an extension of more than 8,000m2 of land, with panoramic views of the Mediterranean Sea and the golf courses of Almenara and San Roque Club.
The property has access by a main avenue and another by a more private street, the latter with a path of adoquines, designed to facilitate both the road and pedestrian access, comfort would be a characteristic to stand out in the day to day, having the ease of being able to circulate through the large facade, with independent entrance and exit.
After accessing a double height hall, it serves as a vertebral axis as it separates the common areas, the rest areas and the ground floor from the first.
The house develops almost all on one floor which contributes to its comfort and also has three bedrooms on the upper floor, with spectacular views, which together with the other two existing ones would add a total of five.
- On the ground floor we find the main living room in two rooms, one of them with fireplace, on the right, the inner dining room for fourteen diners, outdoor dining room, bar area, all connected by wide arches that make the spaces flow and at the same time remain differentiated, all with exit to the outside.
- We will continue through the kitchen that has a central island, an informal dining room, which communicates with the outside dining room, designed both for daily functionality and for informal entertainment, annexed pantry area, laundry area, exterior patio and following a wide corridor, we connect with a Recreo Pavilion.
**Spaces of Entertainment and Relaxation**
In the Recreo Pavilion, we would highlight the large pool room, bar area and home cinema. With an independent wine cellar with temperature regulator. On the upper floor, the magnificent library, with unmatched views of the garden. ideal for social events and meetings.
** Ground floor**
The two bedrooms all with en-suite bathrooms and benefit from direct access to the private gardens and porches, offering a personal oasis within the villa.
**First Floor:**
An elegant hallway leads to three additional bedrooms, each with its own en-suite bathroom. Two of these bedrooms have access to private terraces with stunning sea views and golf courses, while the central bedroom offers a living room with access to a large terrace.
**Exterior:**
The exterior of the Serena House is equally impressive. A pool hall with covered porch includes a lounge-gym, wardrobes, bathroom and sauna.
**Jardines:**
The exquisitely cared garden has a variety of palm trees, algarrobos, olive trees, jacarandas and fruit trees such as apples, chirimoyas, quinces, lemons, figs and grapefruits. Each corner of the garden is designed to offer tranquility and natural beauty.
**Technology and Modern Comforts**
Serena House is equipped with the latest technologies and amenities to ensure a luxurious lifestyle:
- Air conditioning in three bedrooms.
- Gasoil radiator heating and hot water also fed by diesel.
- Gas tanks for comfort.
- Domotic system in the games room and library.
- Bodega with temperature and humidity regulator Zanotti.
- 6000 litre diesel tank and gas tank buried for uninterrupted supply.
**Additional details**
- Constructed area: 1,230 m2
- Interior: 1.021 m2
- Terraces: 209 m2
- Plot: 8,050 m2
- 5 bedrooms and 8 bathrooms, all with en suite bathrooms and heating.
**The Life of Your Dreams in Sotogrande**
”Serena House” is not just a house, it’s a life experience. Perfect for those looking for the ideal combination of luxury, comfort and exclusivity. Every detail has been designed to offer a full and sophisticated life. Do not miss the opportunity to make this jewel yours in the heart of Sotogrande.
For more information or to schedule a visit, please contact us.
With an extension of more than 8,000m2 of land, with panoramic views of the Mediterranean Sea and the golf courses of Almenara and San Roque Club.
The property has access by a main avenue and another by a more private street, the latter with a path of adoquines, designed to facilitate both the road and pedestrian access, comfort would be a characteristic to stand out in the day to day, having the ease of being able to circulate through the large facade, with independent entrance and exit.
After accessing a double height hall, it serves as a vertebral axis as it separates the common areas, the rest areas and the ground floor from the first.
The house develops almost all on one floor which contributes to its comfort and also has three bedrooms on the upper floor, with spectacular views, which together with the other two existing ones would add a total of five.
- On the ground floor we find the main living room in two rooms, one of them with fireplace, on the right, the inner dining room for fourteen diners, outdoor dining room, bar area, all connected by wide arches that make the spaces flow and at the same time remain differentiated, all with exit to the outside.
- We will continue through the kitchen that has a central island, an informal dining room, which communicates with the outside dining room, designed both for daily functionality and for informal entertainment, annexed pantry area, laundry area, exterior patio and following a wide corridor, we connect with a Recreo Pavilion.
**Spaces of Entertainment and Relaxation**
In the Recreo Pavilion, we would highlight the large pool room, bar area and home cinema. With an independent wine cellar with temperature regulator. On the upper floor, the magnificent library, with unmatched views of the garden. ideal for social events and meetings.
** Ground floor**
The two bedrooms all with en-suite bathrooms and benefit from direct access to the private gardens and porches, offering a personal oasis within the villa.
**First Floor:**
An elegant hallway leads to three additional bedrooms, each with its own en-suite bathroom. Two of these bedrooms have access to private terraces with stunning sea views and golf courses, while the central bedroom offers a living room with access to a large terrace.
**Exterior:**
The exterior of the Serena House is equally impressive. A pool hall with covered porch includes a lounge-gym, wardrobes, bathroom and sauna.
**Jardines:**
The exquisitely cared garden has a variety of palm trees, algarrobos, olive trees, jacarandas and fruit trees such as apples, chirimoyas, quinces, lemons, figs and grapefruits. Each corner of the garden is designed to offer tranquility and natural beauty.
**Technology and Modern Comforts**
Serena House is equipped with the latest technologies and amenities to ensure a luxurious lifestyle:
- Air conditioning in three bedrooms.
- Gasoil radiator heating and hot water also fed by diesel.
- Gas tanks for comfort.
- Domotic system in the games room and library.
- Bodega with temperature and humidity regulator Zanotti.
- 6000 litre diesel tank and gas tank buried for uninterrupted supply.
**Additional details**
- Constructed area: 1,230 m2
- Interior: 1.021 m2
- Terraces: 209 m2
- Plot: 8,050 m2
- 5 bedrooms and 8 bathrooms, all with en suite bathrooms and heating.
**The Life of Your Dreams in Sotogrande**
”Serena House” is not just a house, it’s a life experience. Perfect for those looking for the ideal combination of luxury, comfort and exclusivity. Every detail has been designed to offer a full and sophisticated life. Do not miss the opportunity to make this jewel yours in the heart of Sotogrande.
For more information or to schedule a visit, please contact us.
-
Tipo de propiedad
Villa
-
Año de construcción
2000
-
Precio/pie²
$459
Características
- Jardín
- Piscina
- Terraza
- Garaje
- Biblioteca
- Cine
- Bodega
- Sala de juegos
- Sauna
Características
Lote
- Vista Panorámica
- Vista al Mar
- Vista al Agua
Interior
- Techo alto
- Chimenea
- Aire Acondicionado
- Isla de cocina
- Bar
- Lavadero
- Sauna
- Sala de juegos
- Bodega
- Cine
- Biblioteca
- Encimeras de piedra
- Gimnasio
Outdoor
- Terraza
- Balcón
- Piscina
- Garaje
- Cocina exterior
- Espacio de vida al aire libre
- Jardín
Explorar la zona
Sotogrande Alto, 11310, Spain
Ver en Google Maps
Precio por sqft
Bajo
Alto
Sotogrande Alto is the elevated residential tier of one of Europe’s most established private estates, set above the Costa del Sol in the municipality of San Roque. The enclave is defined by large plots, mature pine and cork oak vegetation, and a consistent architectural language of low-rise villas with generous setbacks. Its reputation rests on proximity to Valderrama, the Ryder Cup venue widely regarded as the finest golf course on the Iberian Peninsula, which gives this particular part of Sotogrande a prestige that the lower zones do not share.
Daily life here centres on the Sotogrande marina for dining and provisioning, with La Cabaña and Trocadero among the established restaurant options. The SO/Sotogrande hotel provides spa and dining facilities within the estate. The International College of Sotogrande is minutes away by car. The beach clubs of La Reserva and Sotogrande port are a short drive down the hill.
Gibraltar International Airport is approximately 20 kilometres away, around 20 minutes by car, and offers direct connections to London, Manchester, and other European cities. Málaga Airport, with its broader international network, is roughly 100 kilometres to the northeast, typically under an hour by motorway via the AP-7. Marbella is around 45 minutes by road, and Seville is accessible in under two hours via the A-381 and A-4 motorway corridor.
Daily life here centres on the Sotogrande marina for dining and provisioning, with La Cabaña and Trocadero among the established restaurant options. The SO/Sotogrande hotel provides spa and dining facilities within the estate. The International College of Sotogrande is minutes away by car. The beach clubs of La Reserva and Sotogrande port are a short drive down the hill.
Gibraltar International Airport is approximately 20 kilometres away, around 20 minutes by car, and offers direct connections to London, Manchester, and other European cities. Málaga Airport, with its broader international network, is roughly 100 kilometres to the northeast, typically under an hour by motorway via the AP-7. Marbella is around 45 minutes by road, and Seville is accessible in under two hours via the A-381 and A-4 motorway corridor.
Ver lugares cercanos
Atracciones
Escuelas
Gibraltar International Airport
Airport
29 min
Club de Golf Valderrama
Golf & Country Clubs
8 min
Puerto Sotogrande
Port / Marina
12 min
Sotogrande International School
International School
6 min

Se unió hace 11 meses
Usted ha preguntado por esta propiedad
El agente se comunicará con usted pronto por
Publicado por
253
Anuncios
2025
Se unió
Reserva una visita con Jamie Lloyd-Cox
Elija una fecha y si prefiere una visita virtual o presencial con el agente.
Fecha preferida
Tipo de tour

At Home Finder Marbella, we believe property is about more than just a home, it’s about embracing a lifestyle. Wit
At Home Finder Marbella, we believe property is about more than just a home, it’s about embracing a lifestyle. With over 20 years of experience in the luxury real estate market, we specialise in exclusive residences across the Costa del Sol and the Balearic Islands, offering access to some of Europe’s most desirable coastal locations. Built on trust, discretion, and deep market knowledge, our reputation reflects the personal service we deliver. From the first consultation to the day you step into your new property, our team ensures a seamless and stress-free experience, guiding you with professionalism and care throughout. Our expertise spans every aspect of real estate: property sales, holiday rentals, long-term rentals, investment opportunities, and new build projects. Whether you are seeking a permanent residence, a second home, or a profitable investment, we offer tailored advice and access to the finest opportunities. We are dedicated to matching discerning clients with homes that reflect elegance, comfort, and quality. By combining unrivalled expertise with a bespoke approach, we create lasting relationships and results that consistently exceed expectations. At Home Finder Marbella, your journey to extraordinary living begins here. Experience the difference of a real estate service designed entirely around you. Bespoke Service. Prime Locations. Unmatched Expertise.
Última actualización
Febrero 6
Primera publicación
Dec 13, 2025
Referencia del anuncio
HFMl4745365
Propiedades similares cercanas
Nuevos anuncios en Guadiaro




Explorar más viviendas en venta
Guadiaro, San Roque, Andalucía tipos de propiedad
Guadiaro, San Roque, Andalucía búsquedas populares
- Propiedades con Sala de juegos en Guadiaro, San Roque, Andalucía
- Propiedades con Ascensor en Guadiaro, San Roque, Andalucía
- Propiedades Vista al Campo de Golf en Guadiaro, San Roque, Andalucía
- Propiedades Frente al mar en Guadiaro, San Roque, Andalucía
- Propiedades con Biblioteca en Guadiaro, San Roque, Andalucía
- Propiedades Frente al río en Guadiaro, San Roque, Andalucía
- Propiedades Vista al Mar en Guadiaro, San Roque, Andalucía
Guías e historias relacionadas
La confianza de los mejores brokers del mundo
Los agentes tras las propiedades más excepcionales del mundo publican en JamesEdition.
- Anuncios de Sotheby's, Christie's, BARNES y Engel & Völkers
- Cada anuncio se revisa antes de publicarse
- Conecte directamente con agentes verificados
Al continuar, acepta nuestros Términos y la Política de Privacidad.