$2,050,000
26010 Estates Ridge Drive
- 10,158 Sqft
- Actualizado: Julio 24
-
1
Vistas de los últimos 30 días
Sobre la propiedad
La descripción se tradujo automáticamente.
La descripción se muestra en el idioma original.
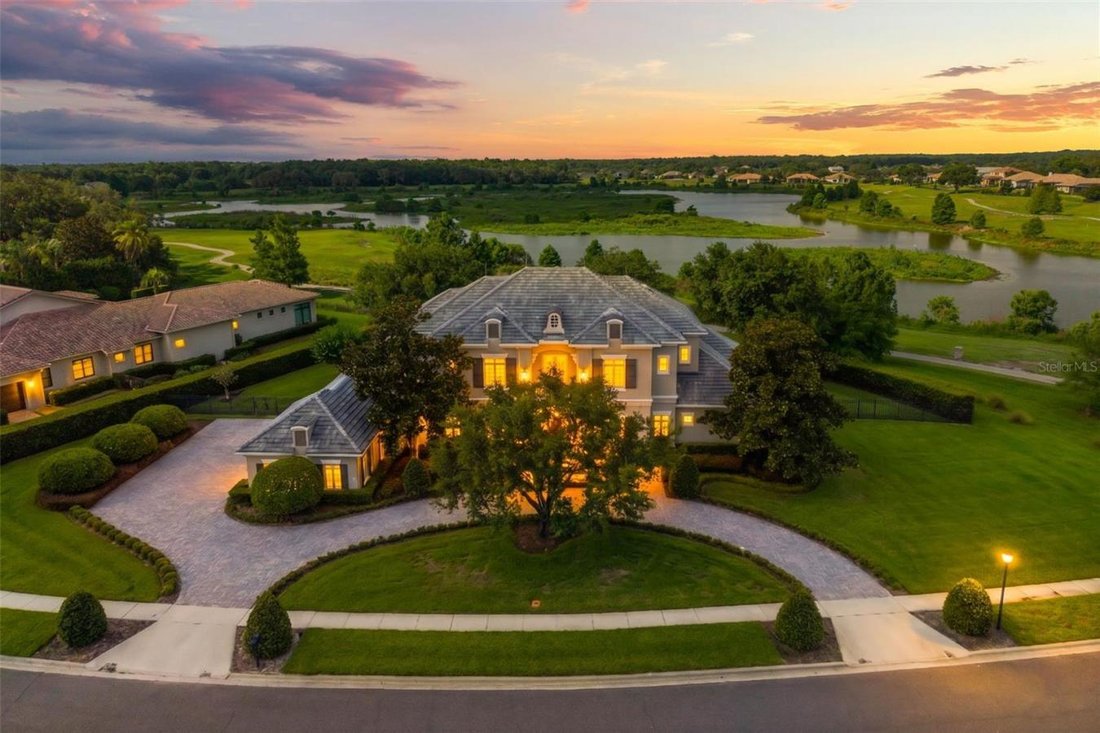
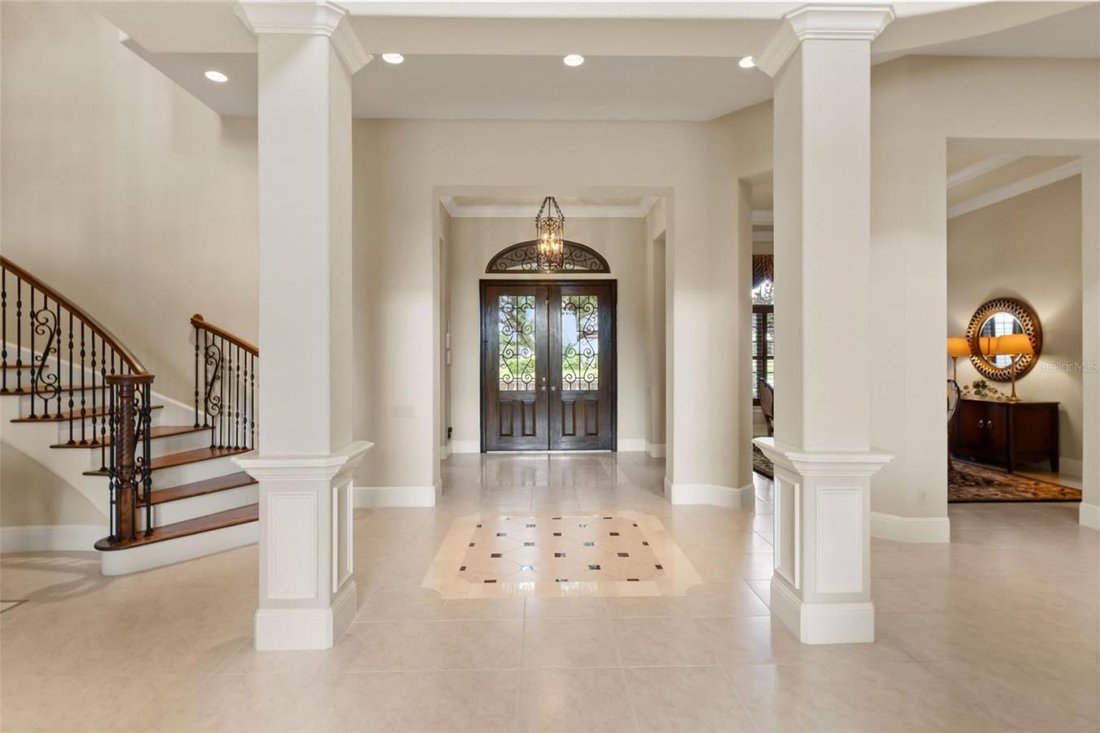
Some homes are built to impress. This one was built to be lived in at the highest level. Situated on a private, oversized homesite within the gated Red Tail Golf Community, this custom estate carries the distinction of a single owner who spared nothing in crafting a residence that performs as beautifully as it presents. Easy access to State Road 429 puts you within reach of East Coast beaches, the
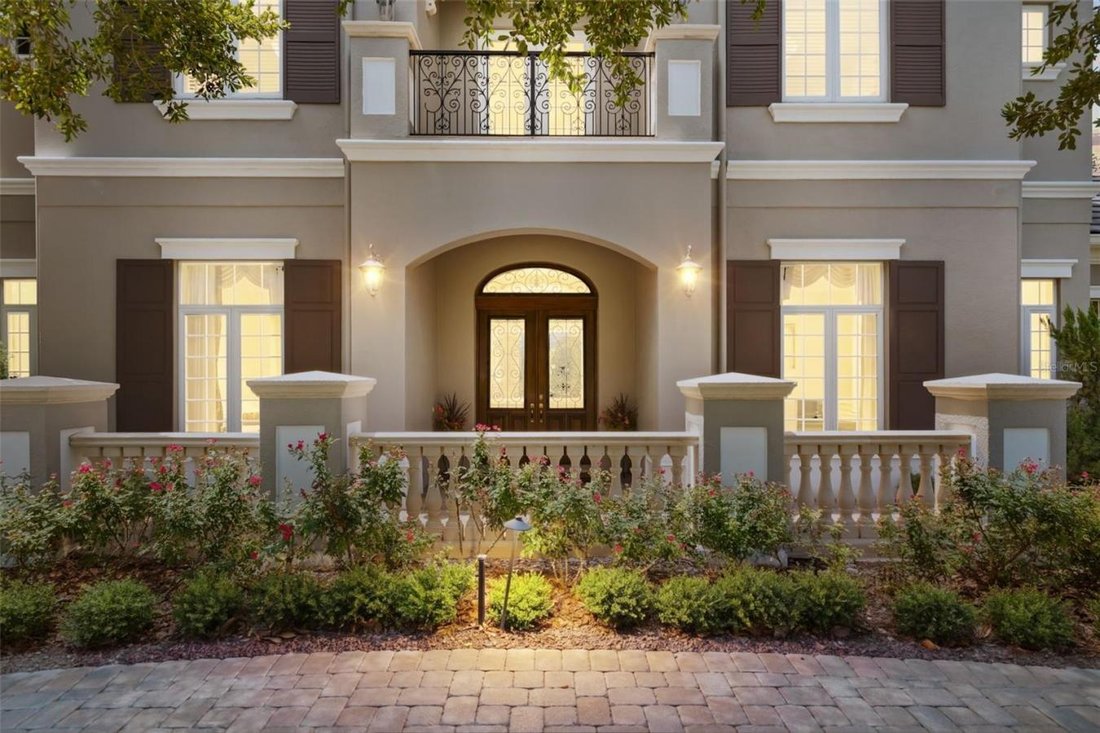
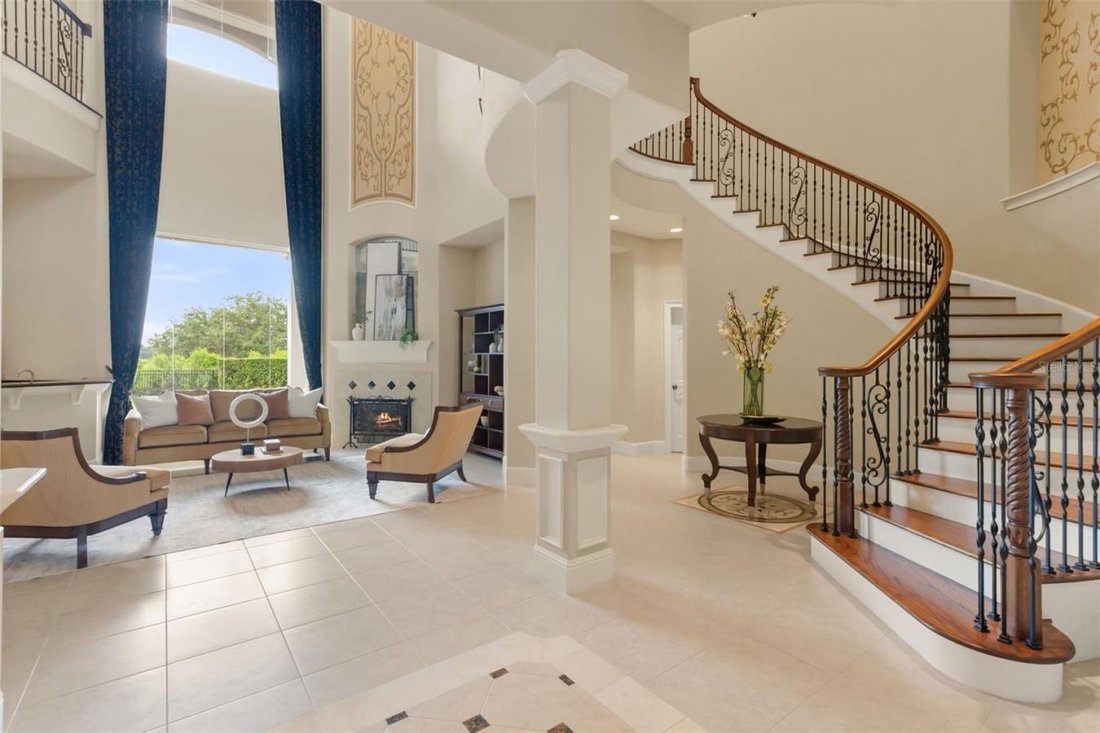
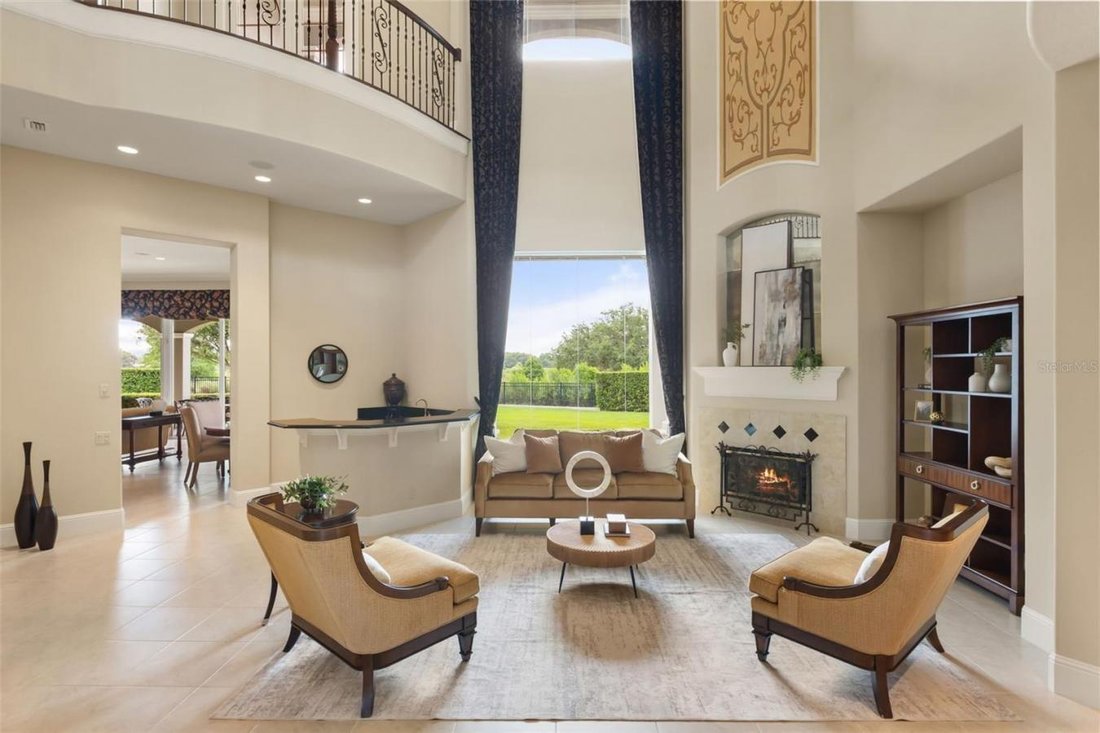
Some homes are built to impress. This one was built to be lived in at the highest level. Situated on a private, oversized homesite within the gated Red Tail Golf Community, this custom estate carries the distinction of a single owner who spared nothing in crafting a residence that performs as beautifully as it presents. Easy access to State Road 429 puts you within reach of East Coast beaches, the Sanford and Lake Mary corridors, and Orlando’s business, shopping, and entertainment districts. Walt Disney World is approximately 45 minutes away, and historic downtown Mount Dora is just 15 minutes from your front door. Step through the double entry doors with decorative iron scrollwork, and your eye travels upward through soaring ceilings to a breathtaking floor-to-ceiling two-story window in the formal living room. A gas fireplace, wet bar with double sink, built-in wine refrigerator, and granite countertops create a room designed for gathering. A lush privacy hedge frames the golf course setting with seclusion and greenery. Three bedrooms on the main level, including the primary suite, and two upstairs. Crown molding, high-profile baseboards, recessed lighting, and tile flooring carry through every main living area. Few kitchens at any price point match both the scale and finish level found here. GE Monogram stainless steel appliances include a six-burner gas range with a custom stainless hood, solid wood soft-close cabinetry, granite countertops, a tile backsplash, and under-cabinet lighting. A prep island with its own sink, an elevated bar with seating for three, a walk-in pantry, and a butler’s pantry complete the space. The primary suite is entered through its own double-door entry, opening into a private wing designed to feel like a retreat from the rest of the world. Multiple oversized seating areas create space to unwind, while a series of windows brings natural light in from multiple directions. French doors open to the covered lanai, where custom roller shades offer privacy on demand. The ensuite bath is built for two in every sense: dual vanities, dual walk-in closets with custom built-ins, dual private water closets, a soaking tub, an oversized multi-head shower with a hot water booster, and a linen closet. The dedicated home theater impresses with exquisite millwork, custom acoustic wall panels, high-definition projection and audio/video, and its own ensuite bathroom. The private office, connected directly to the primary suite, features custom built-ins, an oversized desk, built-in window seating, plantation shutters, and a tray ceiling. The south-facing covered lanai offers a second gas fireplace, an outdoor kitchen with a built-in gas grill and sink, recessed lighting, and a ceiling fan, creating a true year-round living space. Red Tail is more than a golf community. It is a lifestyle. A Dave Harman-designed 18-hole, par 72 course spans 7,152 yards, with a 10-acre practice facility and two putting greens. Beyond the fairways, residents enjoy a junior Olympic-size pool, a fitness center, Har-Tru clay tennis courts, and The Red Tail Clubhouse Restaurant and Tavern, offering everything from everyday dining to private events and corporate gatherings. An active calendar of social and recreational programming makes this a community where neighbors become friends. Golf memberships are available and optional. At this level of craftsmanship, setting, and community, opportunities like this are rare. Contact us today to schedule your private tour.
-
Tipo de propiedad
Casa
-
Precio/pie²
$201
Características
- Vestidor
- Chimenea
- Cancha de Tenis
- Jardín
- Cine
- Vista al Agua
- Cocina exterior
- Comunidad Cerrada
- Gimnasio
Características
Lote
- Comunidad Cerrada
- Vista al Agua
- Privacidad
Interior
- Techo alto
- Chimenea
- Isla de cocina
- Estufa de gas
- Bar
- Cine
- Encimeras de piedra
- Vestidor
- Gimnasio
Outdoor
- Cocina exterior
- Cancha de Tenis
- Espacio de vida al aire libre
- Jardín
Explorar la zona
26010 ESTATES RIDGE DRIVE, Sorrento, Florida, Estados Unidos
Ver en Google Maps
Precio por sqft
Bajo
Alto
Se unió hace 2 años
Usted ha preguntado por esta propiedad
El agente se comunicará con usted pronto por
Publicado por
7
Anuncios
2024
Se unió
Reserva una visita con Monica McDonald -
Elija una fecha y si prefiere una visita virtual o presencial con el agente.
Fecha preferida
Tipo de tour

Última actualización
Julio 24
Primera publicación
Jul 24
Referencia del anuncio
229302
Propiedades similares cercanas
Nuevos anuncios en Sorrento




Explorar más viviendas en venta
Sorrento, FL, Estados Unidos tipos de propiedad
Sorrento, FL, Estados Unidos búsquedas populares
- Propiedades Vista al Agua en Sorrento, FL, Estados Unidos
- Propiedades Vista al Campo de Golf en Sorrento, FL, Estados Unidos
- Propiedades con Cocina abierta en Sorrento, FL, Estados Unidos
- Propiedades con Biblioteca en Sorrento, FL, Estados Unidos
- Propiedades Vista al Lago en Sorrento, FL, Estados Unidos
- Propiedades con Sauna en Sorrento, FL, Estados Unidos
- Propiedades Frente al río en Sorrento, FL, Estados Unidos
- Propiedades con Bodega en Sorrento, FL, Estados Unidos
- Propiedades Moderno en Sorrento, FL, Estados Unidos
- Propiedades con Terraza en Sorrento, FL, Estados Unidos
- Propiedades con Cine en Sorrento, FL, Estados Unidos
Guías e historias relacionadas
La confianza de los mejores brokers del mundo
Los agentes tras las propiedades más excepcionales del mundo publican en JamesEdition.
- Anuncios de Sotheby's, Christie's, BARNES y Engel & Völkers
- Cada anuncio se revisa antes de publicarse
- Conecte directamente con agentes verificados
Al continuar, acepta nuestros Términos y la Política de Privacidad.
brokerages we
partnered with
partnered with