$1,023,432
Maison D'architecte En Campagne
- 4 Hab.
- 1 Baños
- 2,907 Sqft
- 44 Sqft lot
- Actualizado: Ayer
Sobre la propiedad
La descripción se tradujo automáticamente.
La descripción se muestra en el idioma original.
Rare in the Sorèze area.
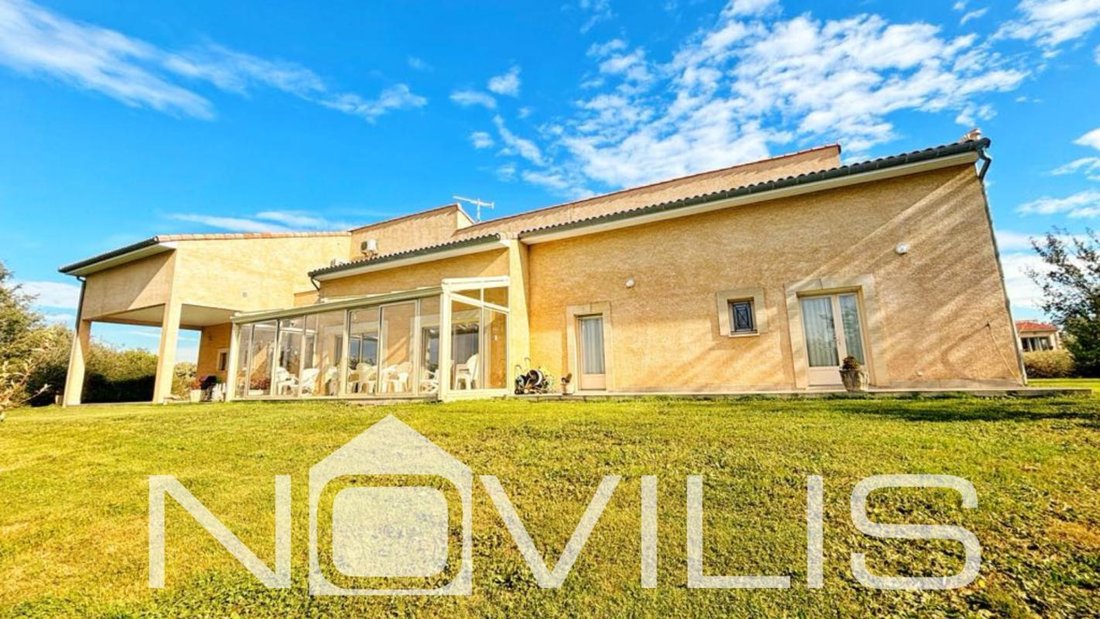
Architect-designed house with a developed area of 270m², spread over 2 levels.
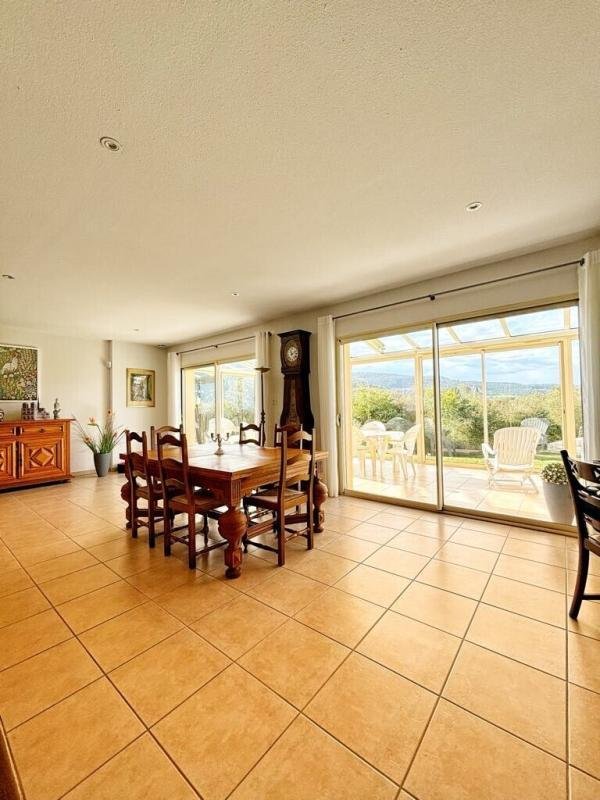
On the ground floor, an entrance hall with a toilet and fitted closet, a large 62 m² living room that is bright and airy thanks to its opening onto the south-facing 22 m² veranda. The kitchen is through, fitted, equipped, and functional. The night corridor leads to a very spaci
Architect-designed house with a developed area of 270m², spread over 2 levels.
On the ground floor, an entrance hall with a toilet and fitted closet, a large 62 m² living room that is bright and airy thanks to its opening onto the south-facing 22 m² veranda. The kitchen is through, fitted, equipped, and functional. The night corridor leads to a very spaci
Rare in the Sorèze area.
Architect-designed house with a developed area of 270m², spread over 2 levels.
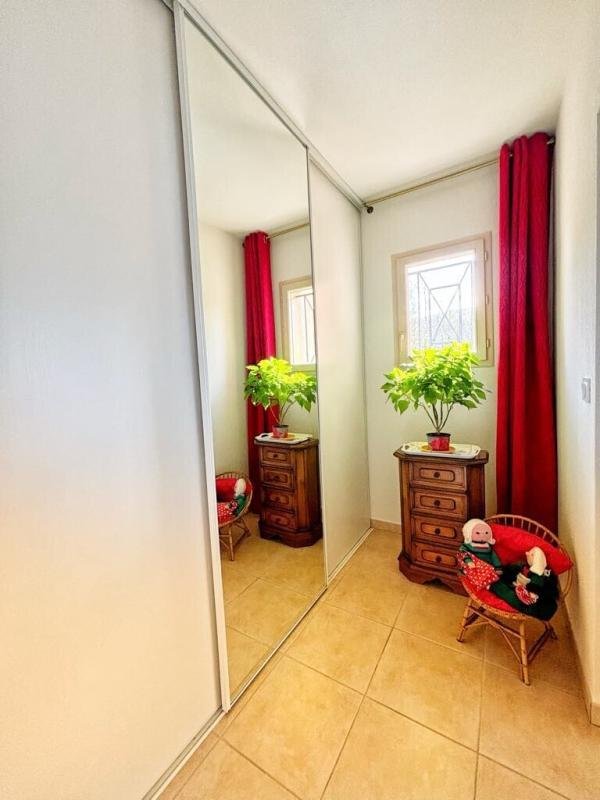
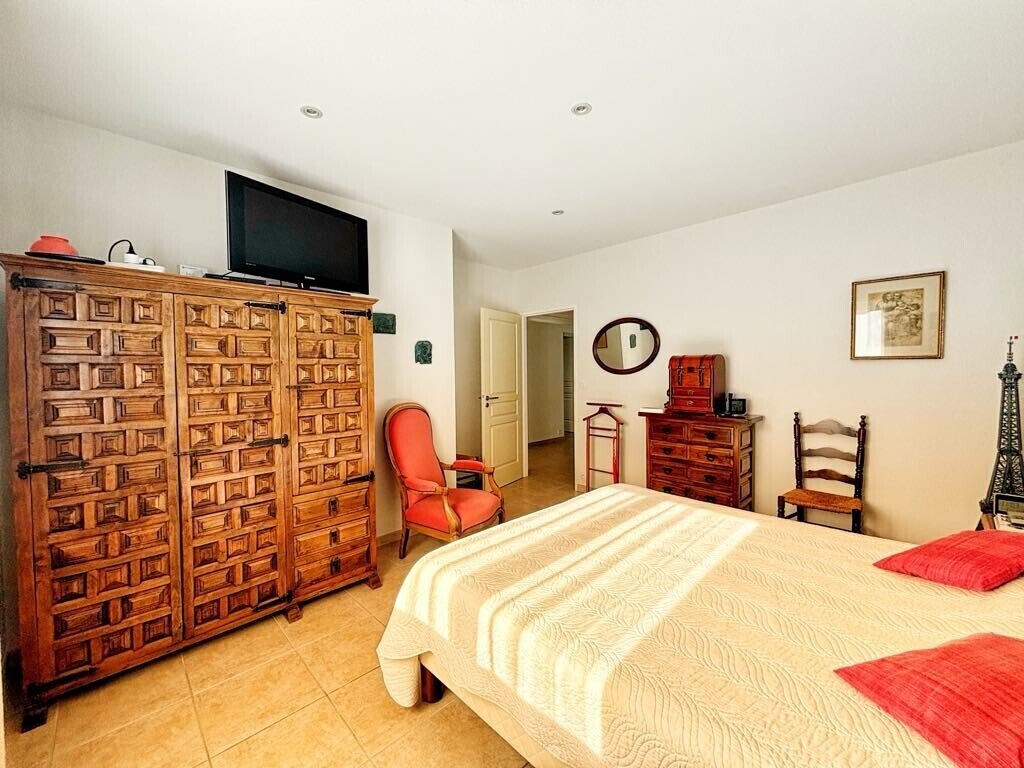
On the ground floor, an entrance hall with a toilet and fitted closet, a large 62 m² living room that is bright and airy thanks to its opening onto the south-facing 22 m² veranda. The kitchen is through, fitted, equipped, and functional. The night corridor leads to a very spacious master suite featuring a bathroom (bathtub and shower) with toilet, double sink vanity, and a fitted dressing room. On the other side, a second master suite with its shower room and toilet, as well as a bedroom with a large fitted closet.
Heating system: underfloor heating and cooling floor (air/water heat pump).
A spacious double garage of 52 m², equipped with two sectional doors and a service door, providing optimal comfort for parking and storage. A workshop and a functional utility room with access to the terrace.
Upstairs, a large 70 m² dormitory offers many layout possibilities, perfect for a bright multifunctional space thanks to its two large skylights. This dormitory also includes a shower area and provides access to part of the attic for additional storage.
A beautiful sunny suite with openings on both sides, including access to the solarium (open terrace) with an unobstructed view of the plot and the town of Sorèze. This suite is complemented by an elegant shower room with toilet and fitted closets for optimal comfort.
Heating system: reversible air conditioning.
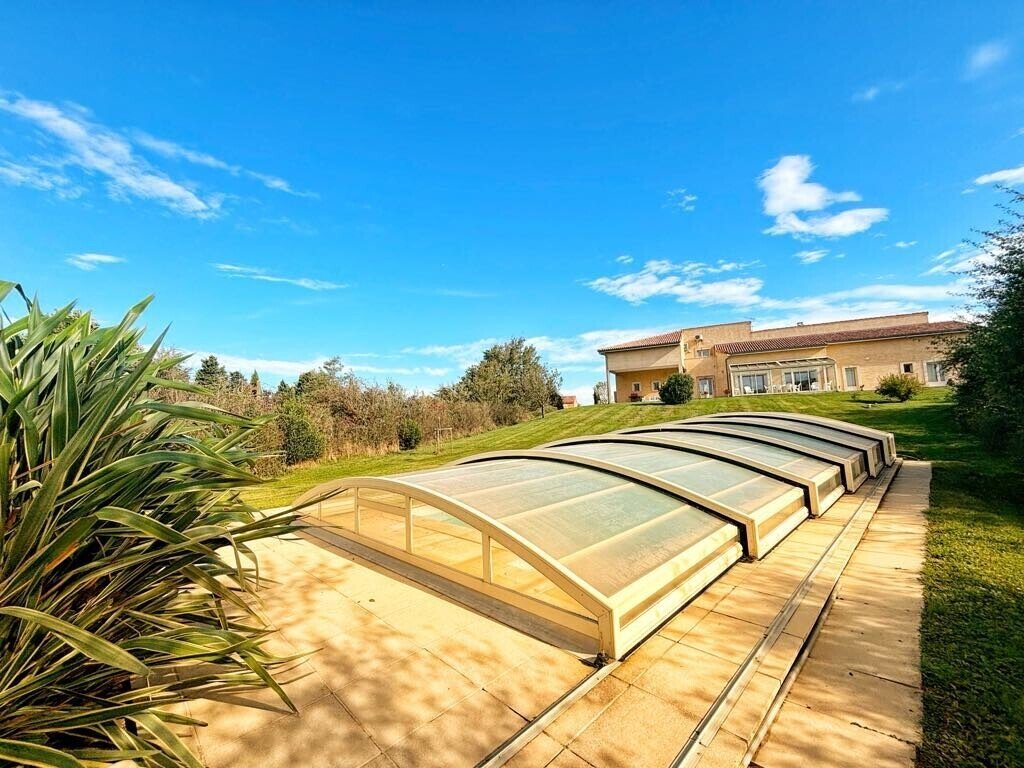
The house is fully equipped with PVC double-glazed windows and electric roller shutters. The exterior features a large plot of approximately 4,300 m² in total, including a covered chlorine pool measuring 12m x 4.5m.
NOVILIS IMMOBILIER REVEL - VERP Dorine
Fees paid by the sellers
La información sobre los riesgos a los que está expuesta esta propiedad está disponible en el sitio web de Géorisques: https://www.georisques.gouv.fr/
Architect-designed house with a developed area of 270m², spread over 2 levels.
On the ground floor, an entrance hall with a toilet and fitted closet, a large 62 m² living room that is bright and airy thanks to its opening onto the south-facing 22 m² veranda. The kitchen is through, fitted, equipped, and functional. The night corridor leads to a very spacious master suite featuring a bathroom (bathtub and shower) with toilet, double sink vanity, and a fitted dressing room. On the other side, a second master suite with its shower room and toilet, as well as a bedroom with a large fitted closet.
Heating system: underfloor heating and cooling floor (air/water heat pump).
A spacious double garage of 52 m², equipped with two sectional doors and a service door, providing optimal comfort for parking and storage. A workshop and a functional utility room with access to the terrace.
Upstairs, a large 70 m² dormitory offers many layout possibilities, perfect for a bright multifunctional space thanks to its two large skylights. This dormitory also includes a shower area and provides access to part of the attic for additional storage.
A beautiful sunny suite with openings on both sides, including access to the solarium (open terrace) with an unobstructed view of the plot and the town of Sorèze. This suite is complemented by an elegant shower room with toilet and fitted closets for optimal comfort.
Heating system: reversible air conditioning.
The house is fully equipped with PVC double-glazed windows and electric roller shutters. The exterior features a large plot of approximately 4,300 m² in total, including a covered chlorine pool measuring 12m x 4.5m.
NOVILIS IMMOBILIER REVEL - VERP Dorine
Fees paid by the sellers
La información sobre los riesgos a los que está expuesta esta propiedad está disponible en el sitio web de Géorisques: https://www.georisques.gouv.fr/
-
Tipo de propiedad
Casa
-
Año de construcción
2012
-
Precio/pie²
$352
-
Emisiones
A
-
Consumo
A
Explorar la zona
17, chemin De Las Combes, 81540 Sorèze, France, Occitania, Francia
Ver en Google Maps
Precio por sqft
Bajo
Alto
Se unió hace 1 mes
Usted ha preguntado por esta propiedad
El agente se comunicará con usted pronto por
Publicado por
1
Anuncios
2026
Se unió
Reserva una visita con the agent
Elija una fecha y si prefiere una visita virtual o presencial con el agente.
Fecha preferida
Tipo de tour
Última actualización
Ayer
Primera publicación
Sep 16
Referencia del anuncio
b_6601
Propiedades similares cercanas
Nuevos anuncios en Sorèze


Explorar más viviendas en venta
Sorèze, Occitania, Francia tipos de propiedad
Sorèze, Occitania, Francia búsquedas populares
- Propiedades Vista al Lago en Sorèze, Occitania, Francia
- Propiedades con Terraza en Sorèze, Occitania, Francia
- Propiedades con Bar en Sorèze, Occitania, Francia
- Propiedades con Sala de juegos en Sorèze, Occitania, Francia
- Propiedades Vista a la Montaña en Sorèze, Occitania, Francia
- Propiedades Privacidad en Sorèze, Occitania, Francia
- Propiedades Propiedad de Inversión en Sorèze, Occitania, Francia
- Propiedades Moderno en Sorèze, Occitania, Francia
- Propiedades Ecuestre en Sorèze, Occitania, Francia
- Propiedades con Biblioteca en Sorèze, Occitania, Francia
- Propiedades con Aire Acondicionado en Sorèze, Occitania, Francia
- Propiedades con Bodega en Sorèze, Occitania, Francia
- Propiedades con Jacuzzi en Sorèze, Occitania, Francia
- Propiedades con Chimenea en Sorèze, Occitania, Francia
- Propiedades con Piscina en Sorèze, Occitania, Francia
- Propiedades con Balcón en Sorèze, Occitania, Francia
- Propiedades Mansión en Sorèze, Occitania, Francia
- Propiedades Renovado en Sorèze, Occitania, Francia
- Propiedades Vista al Agua en Sorèze, Occitania, Francia
Guías e historias relacionadas
La confianza de los mejores brokers del mundo
Los agentes tras las propiedades más excepcionales del mundo publican en JamesEdition.
- Anuncios de Sotheby's, Christie's, BARNES y Engel & Völkers
- Cada anuncio se revisa antes de publicarse
- Conecte directamente con agentes verificados
Al continuar, acepta nuestros Términos y la Política de Privacidad.