$3,825,256
Prestigious Penthouse, An Oasis Of Greenery And Privacy
- 3 Hab.
- 3 Baños
- 2,788 Sqft
- Actualizado: Octubre 31
Sobre la propiedad
La descripción se tradujo automáticamente.
La descripción se muestra en el idioma original.
Elegance, privacy, and residential comfort in an exclusive residential context.
In the renowned location of Sorengo, where the municipal tax is 65%, in a privileged, quiet, and strategic residential position, just minutes from the international school TASIS, from Lugano Sud, and from the city center, we offer for sale a prestigious penthouse of approximately 259 m² commercial, located within a
In the renowned location of Sorengo, where the municipal tax is 65%, in a privileged, quiet, and strategic residential position, just minutes from the international school TASIS, from Lugano Sud, and from the city center, we offer for sale a prestigious penthouse of approximately 259 m² commercial, located within a
Elegance, privacy, and residential comfort in an exclusive residential context.
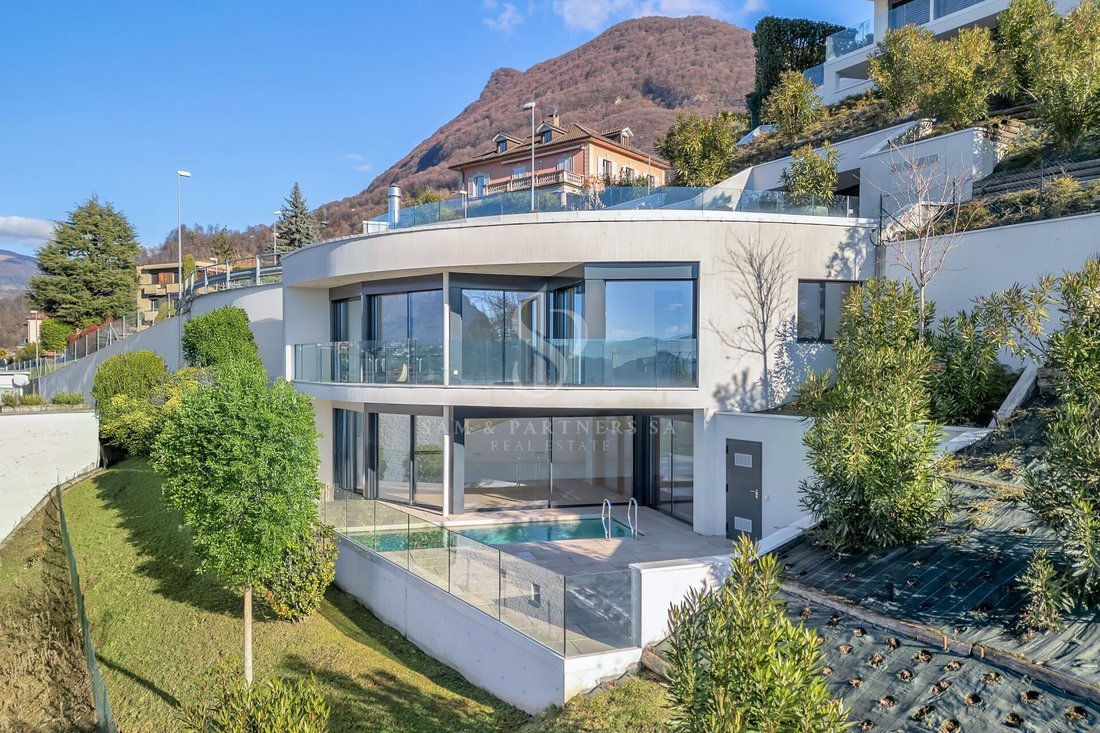
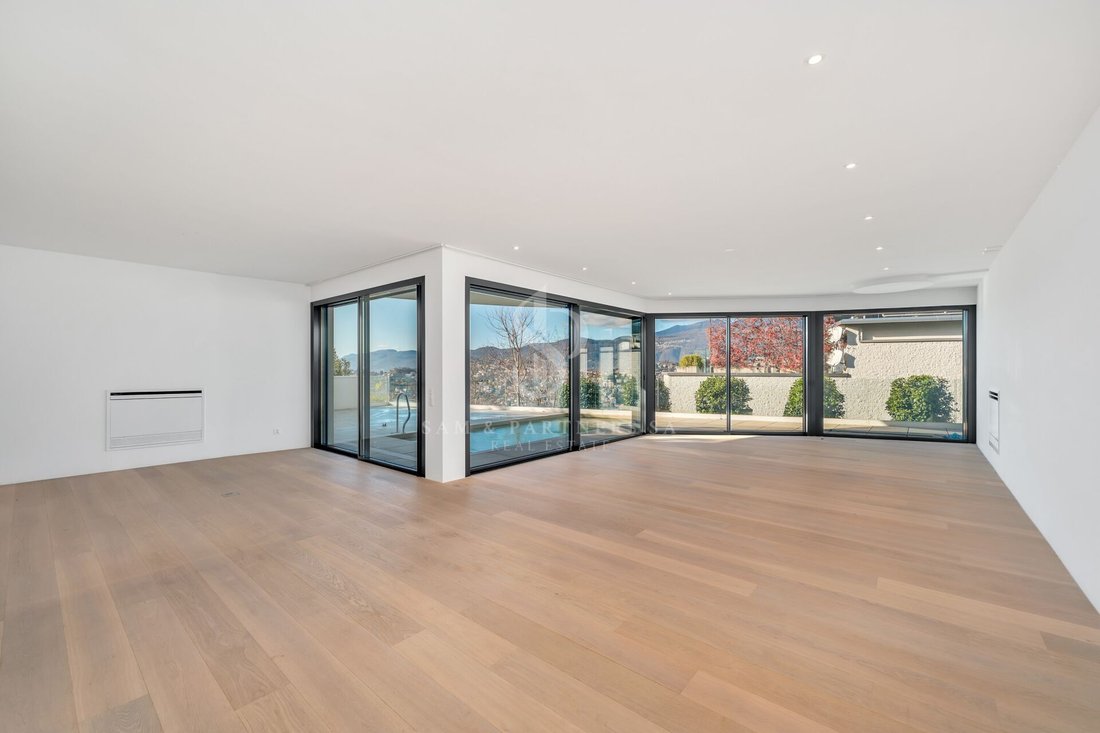
In the renowned location of Sorengo, where the municipal tax is 65%, in a privileged, quiet, and strategic residential position, just minutes from the international school TASIS, from Lugano Sud, and from the city center, we offer for sale a prestigious penthouse of approximately 259 m² commercial, located within an elegant and private condominium of only nine residential units.
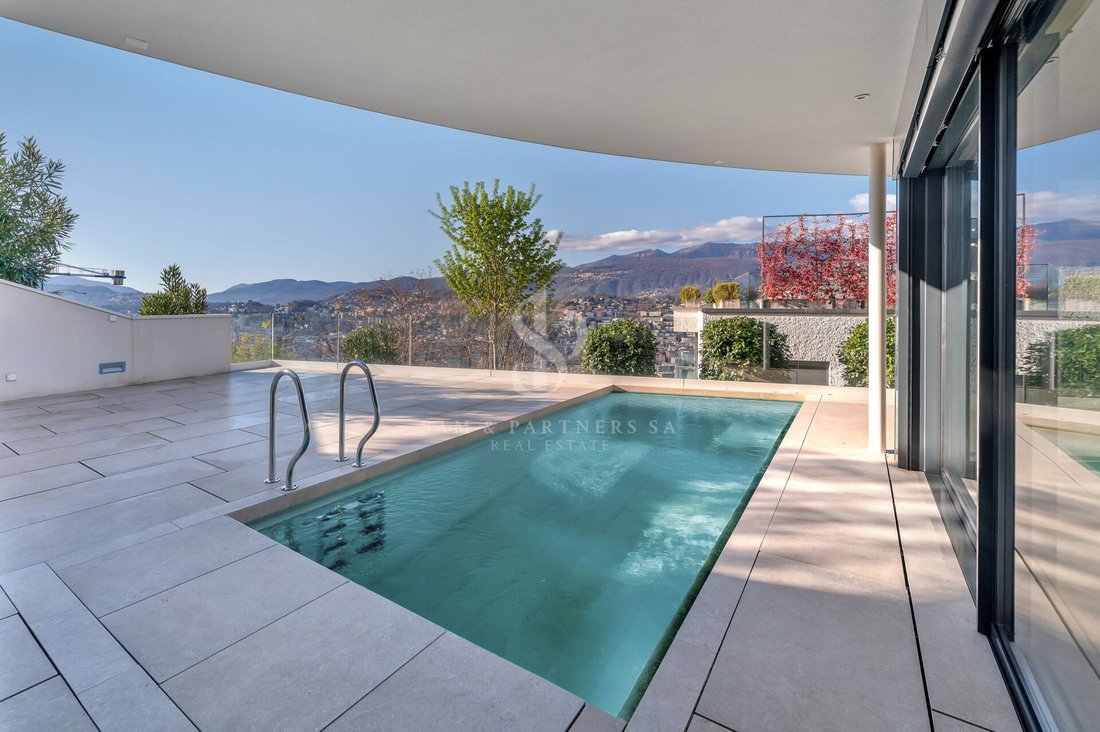
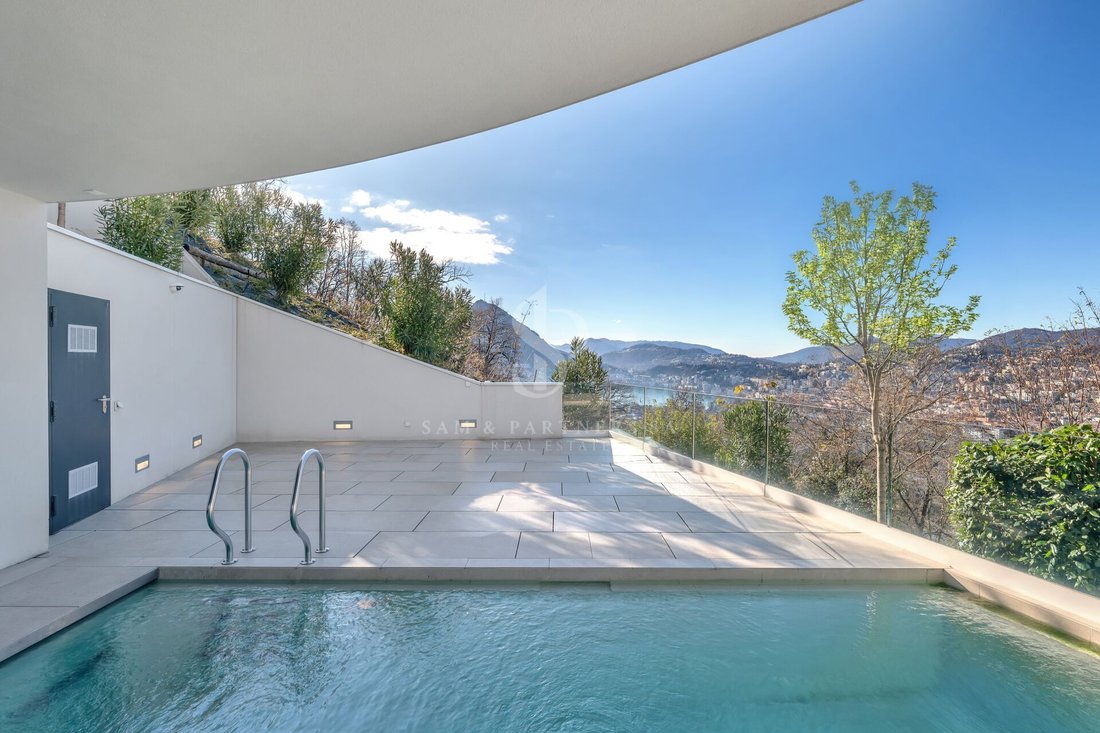
The property stands out for its generous spaces, excellent natural brightness, and particular attention to residential comfort. With an internal area of approximately 210 m² and a splendid perimeter terrace of about 102 m², the penthouse offers a pleasant continuity between indoor and outdoor spaces, providing suggestive views of the surrounding greenery and an atmosphere of absolute privacy.
Space distribution
Access to the residence is directly via a private elevator, which leads to the entrance of the penthouse, ensuring convenience and discretion.
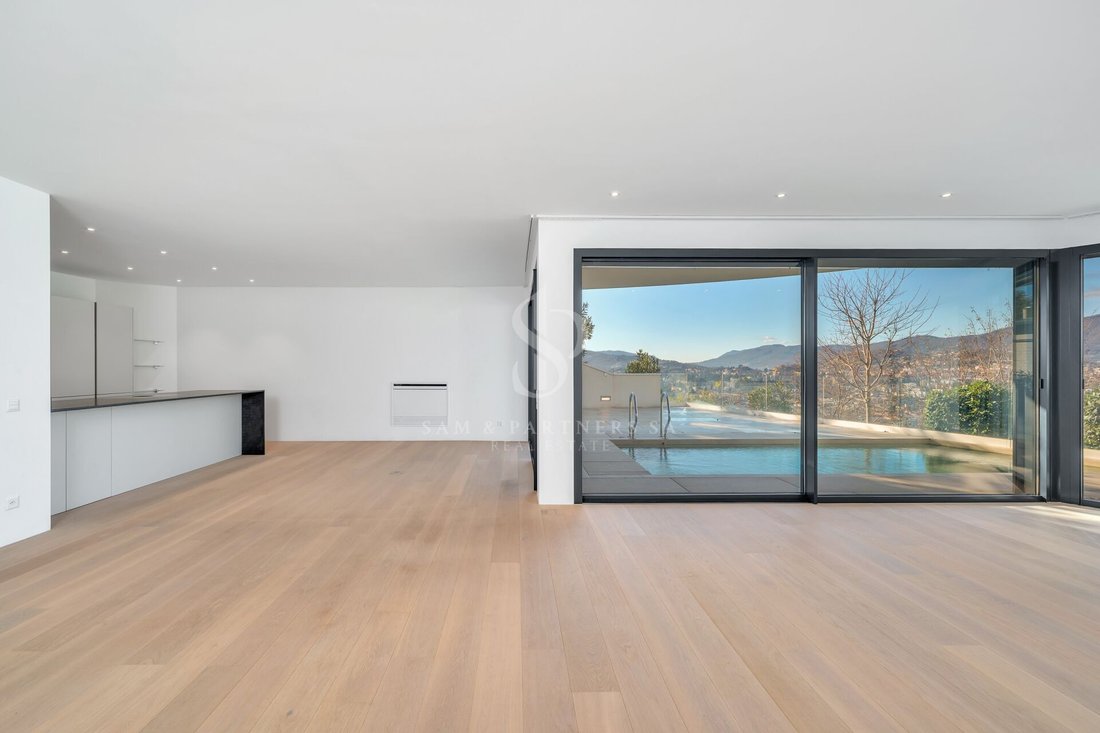
The living area opens onto a spacious and elegant living room with a fireplace, characterized by large openings to the outside, surrounded by large windows and a ceiling height of 2.70 meters, which further enhances the feeling of space and airiness.
The terrace, which embraces the entire property, represents a natural extension of the living area, ideal for moments of relaxation and outdoor conviviality.
Adjacent to the living area is a separate, spacious, and well-equipped kitchen, enhanced by a large window that ensures a pleasant influx of natural light.
The sleeping area, designed to offer maximum comfort and the right privacy, includes three generous double bedrooms, all with en suite bathrooms and direct access to the terrace.
The master suite stands out for its well-proportioned spaces, custom-made wardrobes, and elegant private bathroom, complete with a bathtub, shower, and window with a relaxing view of the greenery.
The other two double bedrooms, also with access to the outdoor spaces, each have their own windowed bathroom, one of which is equipped with both a bathtub and a shower.
A convenient hallway enriched by additional custom-made wardrobes, a guest bathroom, and a separate laundry room complete the internal distribution, ensuring functionality and practicality in daily life.
Comfort and technical features
Particular attention has been paid to residential well-being, thanks to the presence of a floor heating and cooling system through coils, which allows for a pleasant and uniform temperature in the rooms throughout the year.
Completing the features is an air circulation and treatment system with a cooling function, which contributes to improving the internal climate comfort.
The aluminum frames with triple glazing ensure high thermal and acoustic insulation, while the excellent solar exposure guarantees naturally bright environments.
Main features
Commercial area of approximately 259 m²
Internal living area of approximately 210 m²
Perimeter terrace of approximately 102 m²
Private elevator with direct access to the penthouse
Spacious living room with fireplace
Separate and well-equipped kitchen
Three double bedrooms with en suite bathrooms
Access to the terrace from all bedrooms
Custom-made wardrobes
Ceiling height of 2.70 meters
Floor heating and cooling through coils
Air circulation system with cooling function
Aluminum frames with triple glazing
Excellent solar exposure and natural brightness
Exclusive residential context of only nine residential units
Parking spaces
The property includes 3 parking spaces in the garage available at the price of CHF 70,000 each.
An exclusive residence on the outskirts of Lugano
A particularly interesting real estate proposal for those who wish to live in a refined and private environment, without giving up the convenience of a strategic location.
In the renowned location of Sorengo, where the municipal tax is 65%, in a privileged, quiet, and strategic residential position, just minutes from the international school TASIS, from Lugano Sud, and from the city center, we offer for sale a prestigious penthouse of approximately 259 m² commercial, located within an elegant and private condominium of only nine residential units.
The property stands out for its generous spaces, excellent natural brightness, and particular attention to residential comfort. With an internal area of approximately 210 m² and a splendid perimeter terrace of about 102 m², the penthouse offers a pleasant continuity between indoor and outdoor spaces, providing suggestive views of the surrounding greenery and an atmosphere of absolute privacy.
Space distribution
Access to the residence is directly via a private elevator, which leads to the entrance of the penthouse, ensuring convenience and discretion.
The living area opens onto a spacious and elegant living room with a fireplace, characterized by large openings to the outside, surrounded by large windows and a ceiling height of 2.70 meters, which further enhances the feeling of space and airiness.
The terrace, which embraces the entire property, represents a natural extension of the living area, ideal for moments of relaxation and outdoor conviviality.
Adjacent to the living area is a separate, spacious, and well-equipped kitchen, enhanced by a large window that ensures a pleasant influx of natural light.
The sleeping area, designed to offer maximum comfort and the right privacy, includes three generous double bedrooms, all with en suite bathrooms and direct access to the terrace.
The master suite stands out for its well-proportioned spaces, custom-made wardrobes, and elegant private bathroom, complete with a bathtub, shower, and window with a relaxing view of the greenery.
The other two double bedrooms, also with access to the outdoor spaces, each have their own windowed bathroom, one of which is equipped with both a bathtub and a shower.
A convenient hallway enriched by additional custom-made wardrobes, a guest bathroom, and a separate laundry room complete the internal distribution, ensuring functionality and practicality in daily life.
Comfort and technical features
Particular attention has been paid to residential well-being, thanks to the presence of a floor heating and cooling system through coils, which allows for a pleasant and uniform temperature in the rooms throughout the year.
Completing the features is an air circulation and treatment system with a cooling function, which contributes to improving the internal climate comfort.
The aluminum frames with triple glazing ensure high thermal and acoustic insulation, while the excellent solar exposure guarantees naturally bright environments.
Main features
Commercial area of approximately 259 m²
Internal living area of approximately 210 m²
Perimeter terrace of approximately 102 m²
Private elevator with direct access to the penthouse
Spacious living room with fireplace
Separate and well-equipped kitchen
Three double bedrooms with en suite bathrooms
Access to the terrace from all bedrooms
Custom-made wardrobes
Ceiling height of 2.70 meters
Floor heating and cooling through coils
Air circulation system with cooling function
Aluminum frames with triple glazing
Excellent solar exposure and natural brightness
Exclusive residential context of only nine residential units
Parking spaces
The property includes 3 parking spaces in the garage available at the price of CHF 70,000 each.
An exclusive residence on the outskirts of Lugano
A particularly interesting real estate proposal for those who wish to live in a refined and private environment, without giving up the convenience of a strategic location.
-
Tipo de propiedad
Penthouse
-
Precio/pie²
$1,372
Características
Características
Lote
Interior
- Techo alto
- Chimenea
- Aire Acondicionado
- Isla de cocina
- Estufa de gas
- Lavadero
- Ascensor
- Sótano
- Encimeras de piedra
Outdoor
Explorar la zona
Sorengo, Tesino, Suiza
Ver en Google Maps
Precio por sqft
Bajo
Alto
Se unió hace 3 meses
Usted ha preguntado por esta propiedad
El agente se comunicará con usted pronto por
Publicado por
49
Anuncios
2026
Se unió
Reserva una visita con the agent
Elija una fecha y si prefiere una visita virtual o presencial con el agente.
Fecha preferida
Tipo de tour
Última actualización
Octubre 31
Primera publicación
Octubre 31
Referencia del anuncio
82C561BF-0A36-46AB-912A-84D97A236FCD
Propiedades similares cercanas
Nuevos anuncios en Sorengo







Explorar más viviendas en venta
Sorengo, Tesino, Suiza tipos de propiedad
Sorengo, Tesino, Suiza búsquedas populares
- Propiedades con Sala de juegos en Sorengo, Tesino, Suiza
- Propiedades Propiedad de Inversión en Sorengo, Tesino, Suiza
- Propiedades Moderno en Sorengo, Tesino, Suiza
- Propiedades Obras nuevas en Sorengo, Tesino, Suiza
- Propiedades con Biblioteca en Sorengo, Tesino, Suiza
- Propiedades con Aire Acondicionado en Sorengo, Tesino, Suiza
- Propiedades con Cocina abierta en Sorengo, Tesino, Suiza
- Propiedades Renovado en Sorengo, Tesino, Suiza
- Propiedades Frente al Lago en Sorengo, Tesino, Suiza
Guías e historias relacionadas
La confianza de los mejores brokers del mundo
Los agentes tras las propiedades más excepcionales del mundo publican en JamesEdition.
- Anuncios de Sotheby's, Christie's, BARNES y Engel & Völkers
- Cada anuncio se revisa antes de publicarse
- Conecte directamente con agentes verificados
Al continuar, acepta nuestros Términos y la Política de Privacidad.