$726,993
Sorede Villa 2 Logements ( T5 + T3 ) Sur Env 2000m²
- 6 Hab.
- 2,285 Sqft
- 21,528 Sqft lot
- Actualizado: Octubre 20
Sobre la propiedad
La descripción se tradujo automáticamente.
La descripción se muestra en el idioma original.
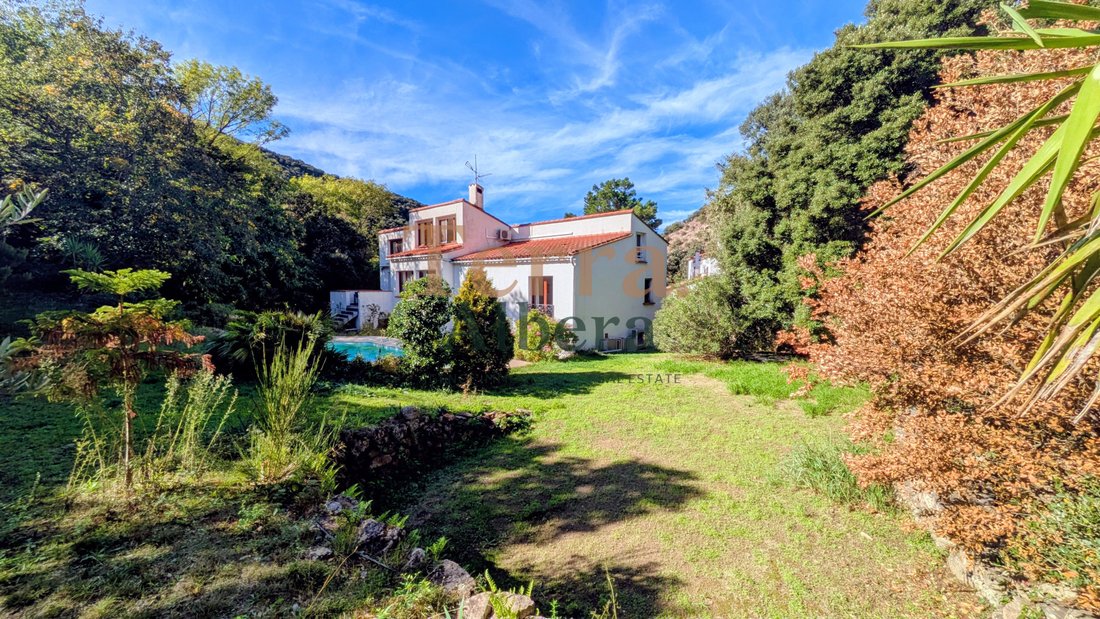
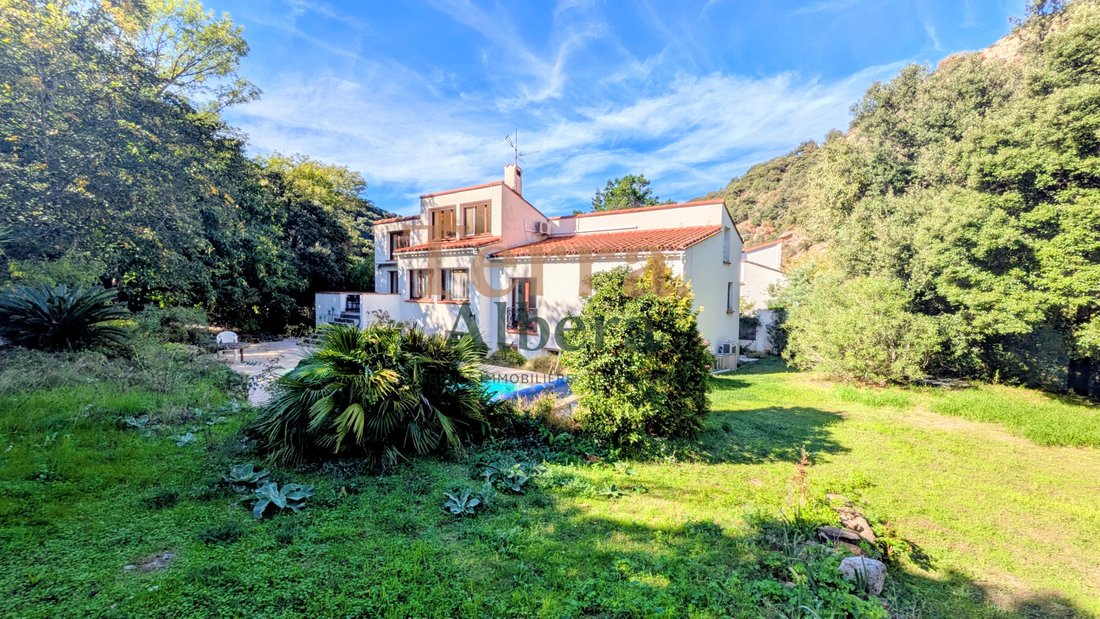
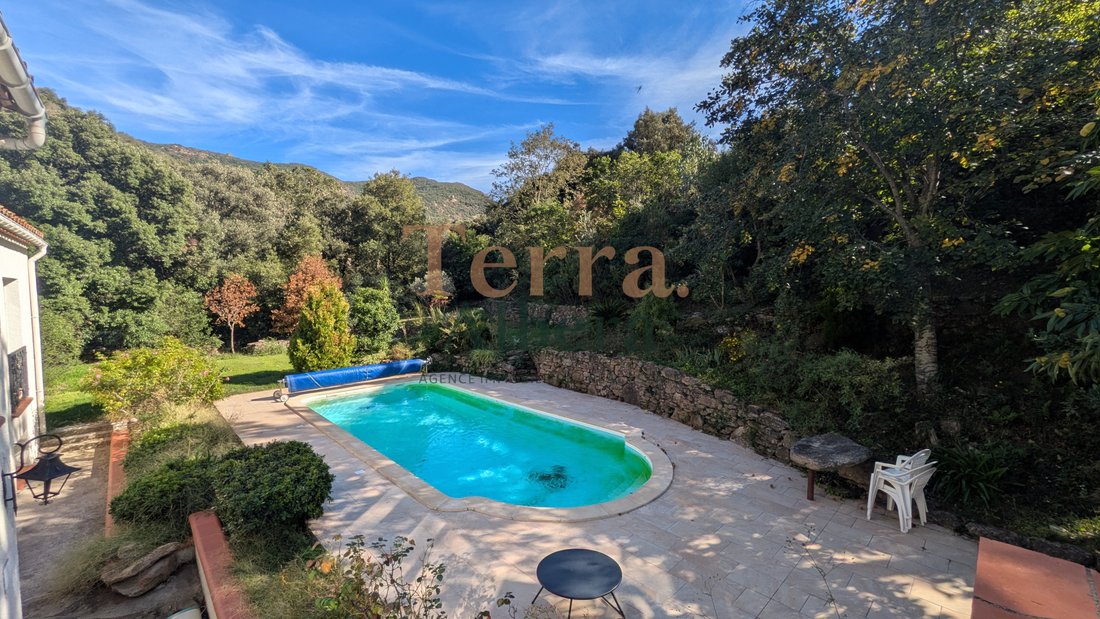
For nature lovers, in a green setting with no overlooking neighbors, a large detached villa with a pool, situated on a plot that follows the mountain, combining mostly flat areas and terraced gardens.
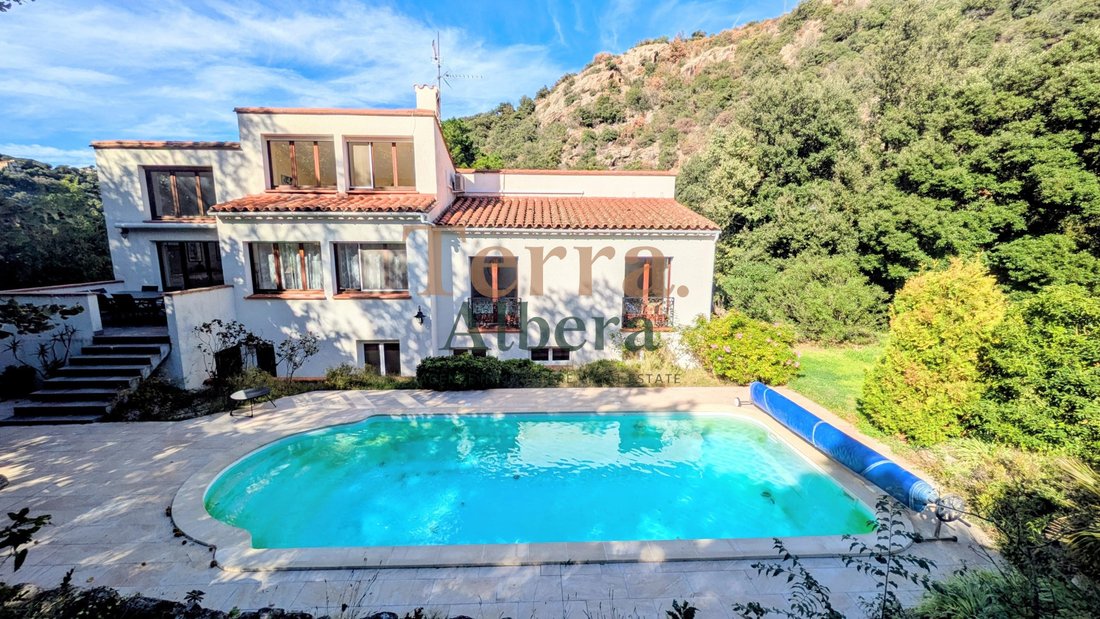
The characterful building, thanks to the charm of the stone and varied roof slopes, is divided into two separate living units. The ground floor unit includes:
- Two bedrooms
- A 30 m
The characterful building, thanks to the charm of the stone and varied roof slopes, is divided into two separate living units. The ground floor unit includes:
- Two bedrooms
- A 30 m
For nature lovers, in a green setting with no overlooking neighbors, a large detached villa with a pool, situated on a plot that follows the mountain, combining mostly flat areas and terraced gardens.
The characterful building, thanks to the charm of the stone and varied roof slopes, is divided into two separate living units. The ground floor unit includes:
- Two bedrooms
- A 30 m² open-plan living room and kitchen connected to the garden
- A large bathroom with Italian shower and toilet
- An additional separate toilet
- An attached garage of 24 m²
Upstairs is the main residence featuring:
- A spacious living room and kitchen over 50 m², part of which has a cathedral ceiling, making it bright
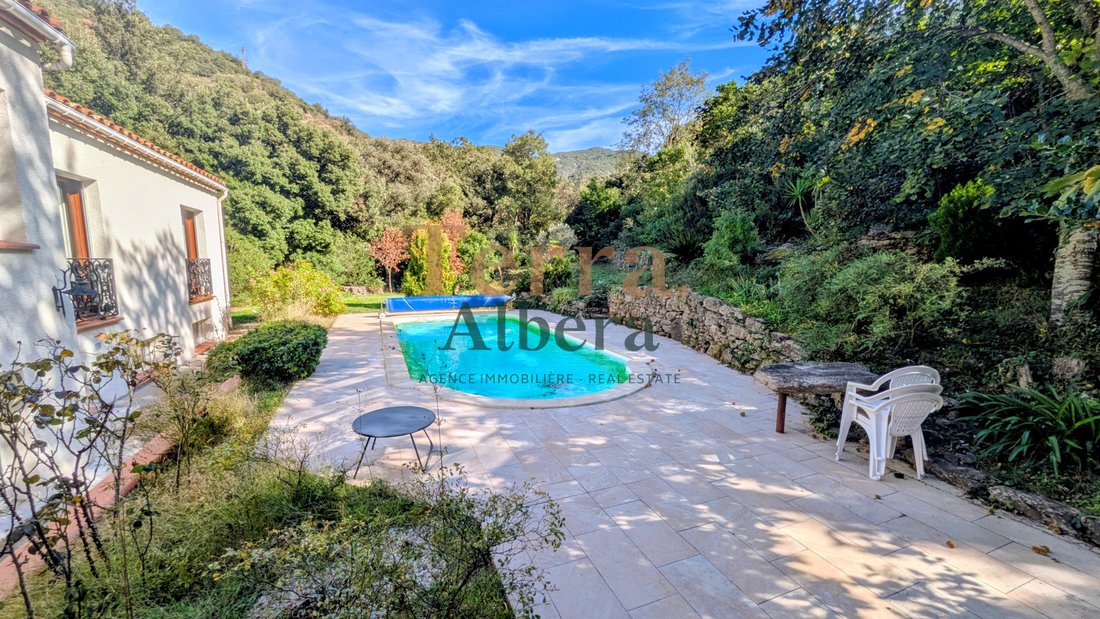
- South-facing exposure leading to a pleasant terrace that connects to the pool
- A mezzanine room offering a breathtaking view of nature
- One bedroom
- A toilet with a hand basin
On the main floor, there are also two large bedrooms, a shower room, and a separate toilet.
The entire property covers approximately 212 m² of living space, with underfloor heating powered by a heat pump that also provides cooling in summer. The top level benefits from split-system air conditioning. A fireplace is also available for wood fire enthusiasts.
To explore this property in detail, a virtual tour is available on our website, allowing you to discover every corner of this home without leaving your place.
For information on potential risks related to this property, please consult the Géorisques website: [hidden information]
Energy performance diagnosis date: 07/09/2026
Primary energy consumption: 78 kWh/m²/year
Final energy consumption: 49 kWh/m²/year
Estimated annual energy costs for standard use: between €1302 and €1762 for the year 2023.
Price: €649,000
Price excluding fees: €630,000
Fees including tax: €19,000
Fees payable by the buyer.
Feel free to contact Daniel Pumarole, Sales Agent at Terra Albera (RSAC no. [hidden information] Perpignan), to arrange a visit or obtain further details.
La información sobre los riesgos a los que está expuesta esta propiedad está disponible en el sitio web de Géorisques: https://www.georisques.gouv.fr/
-
Tipo de propiedad
Casa
-
Año de construcción
1990
-
Precio/pie²
$318
Características
Características
Lote
- Vista a la Montaña
- Privacidad
- Ecuestre
Interior
- Techo alto
- Chimenea
- Aire Acondicionado
- Estufa de gas
- Encimeras de piedra
- Gimnasio
Outdoor
- Terraza
- Piscina
- Garaje
- Puerta
- Jardín
Explorar la zona
Sorède, Occitania, Francia
Ver en Google Maps
Precio por sqft
Bajo
Alto
Se unió hace 4 meses
Usted ha preguntado por esta propiedad
El agente se comunicará con usted pronto por
Publicado por
57
Anuncios
2026
Se unió
Reserva una visita con the agent
Elija una fecha y si prefiere una visita virtual o presencial con el agente.
Fecha preferida
Tipo de tour
Última actualización
Octubre 20
Primera publicación
Octubre 20
Referencia del anuncio
D2278
La confianza de los mejores brokers del mundo
Los agentes tras las propiedades más excepcionales del mundo publican en JamesEdition.
- Anuncios de Sotheby's, Christie's, BARNES y Engel & Völkers
- Cada anuncio se revisa antes de publicarse
- Conecte directamente con agentes verificados
Al continuar, acepta nuestros Términos y la Política de Privacidad.