

$2,866,361
Hossegor, Villa With Lake And Ocean Views
- 4 Hab.
- 3 Baños
- 1,755 Sqft
- 18,966 Sqft lot
- Actualizado: Hoy
Sobre la propiedad
La descripción se tradujo automáticamente.
La descripción se muestra en el idioma original.
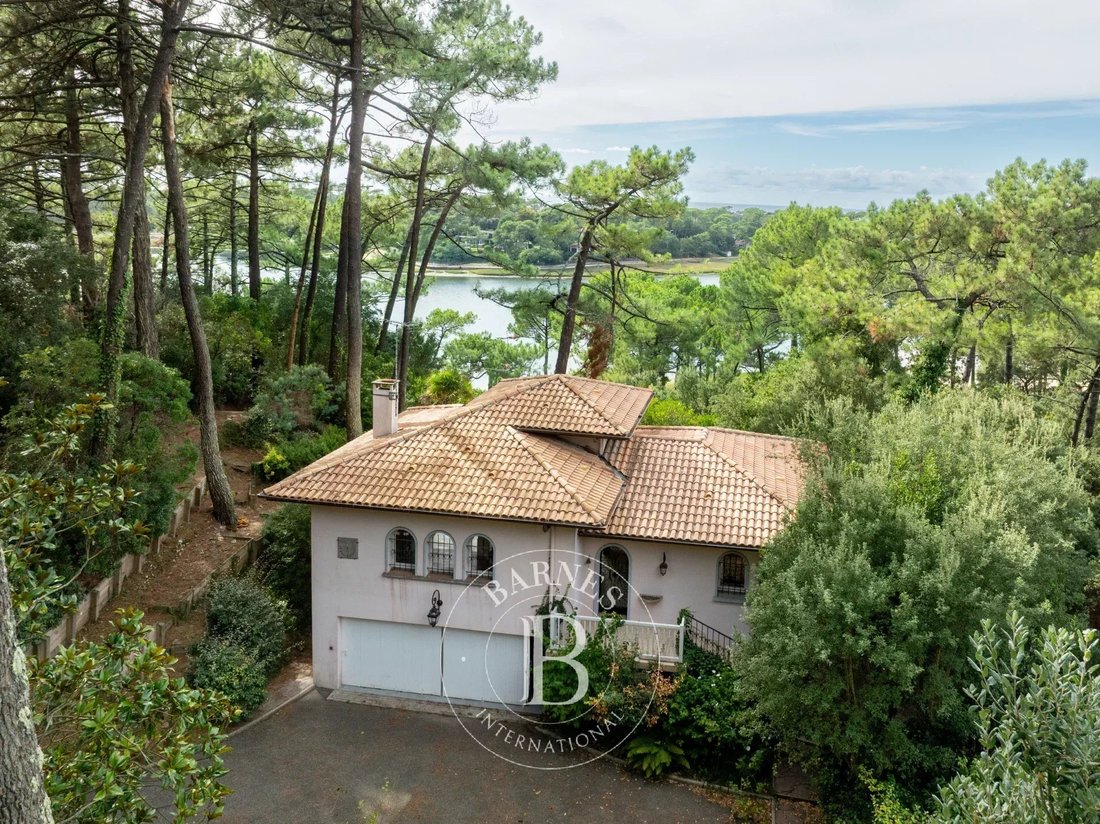
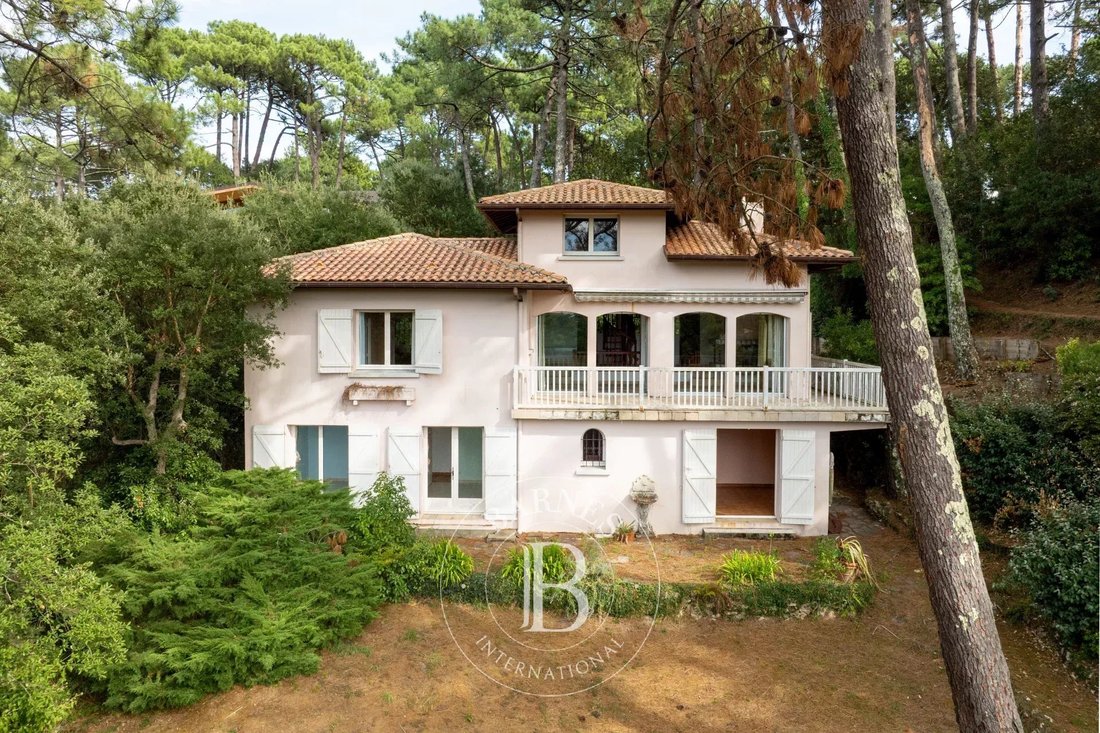
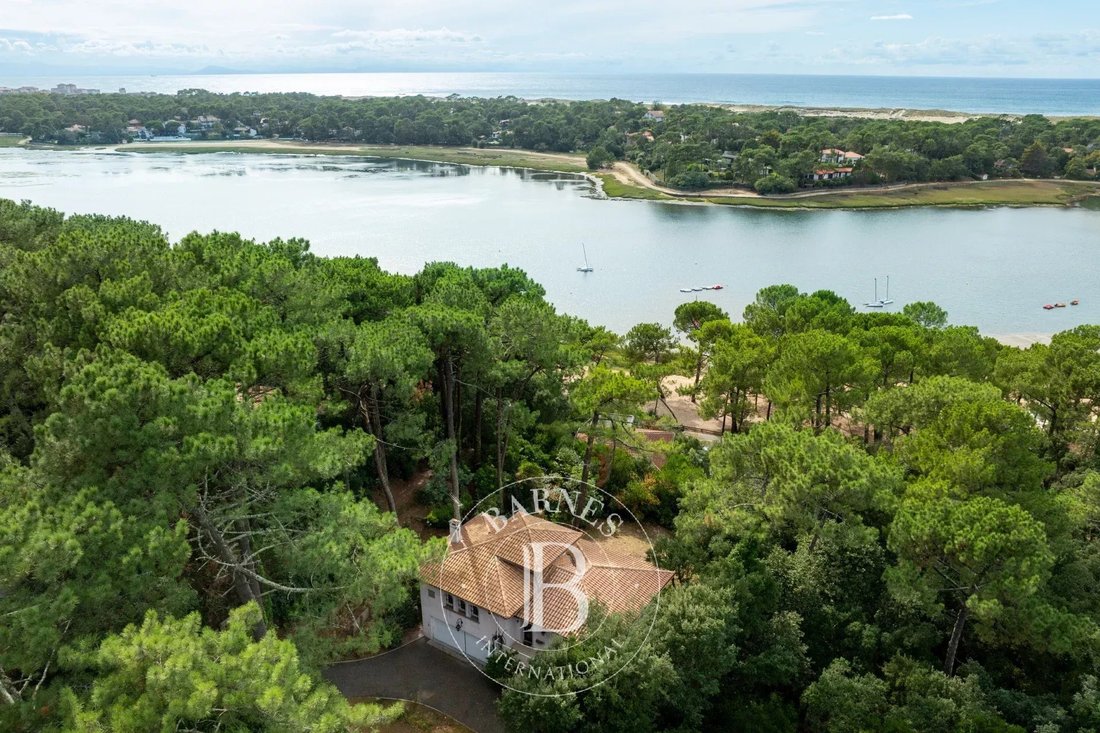
Set in one of Hossegor’s sought-after residential areas, this 1979 Tison & Gailet architect-designed villa enjoys an elevated position, west-facing exposure and open views over the lake, pine forest and, from the office, the ocean. It offers approximately 163 sqm of living space on a private wooded plot of 1,762 sqm.
The main level includes an entrance hall, a living room with firepla
The main level includes an entrance hall, a living room with firepla
Set in one of Hossegor’s sought-after residential areas, this 1979 Tison & Gailet architect-designed villa enjoys an elevated position, west-facing exposure and open views over the lake, pine forest and, from the office, the ocean. It offers approximately 163 sqm of living space on a private wooded plot of 1,762 sqm.
The main level includes an entrance hall, a living room with fireplace opening onto an approximately 30 sqm terrace, a separate kitchen, guest WC and one bedroom with en-suite bathroom and WC. The garden level provides three bedrooms opening onto the garden, one shower room with WC, one bathroom with WC, a storeroom, cellar and double garage. Upstairs, an independent room is suitable as an office or library, with additional attic space.
The well-maintained house would benefit from aesthetic and energy renovation. Electric heating and hot water. EPC rating E.
La información sobre los riesgos a los que está expuesta esta propiedad está disponible en el sitio web de Géorisques: https://www.georisques.gouv.fr/
The main level includes an entrance hall, a living room with fireplace opening onto an approximately 30 sqm terrace, a separate kitchen, guest WC and one bedroom with en-suite bathroom and WC. The garden level provides three bedrooms opening onto the garden, one shower room with WC, one bathroom with WC, a storeroom, cellar and double garage. Upstairs, an independent room is suitable as an office or library, with additional attic space.
The well-maintained house would benefit from aesthetic and energy renovation. Electric heating and hot water. EPC rating E.
La información sobre los riesgos a los que está expuesta esta propiedad está disponible en el sitio web de Géorisques: https://www.georisques.gouv.fr/
-
Tipo de propiedad
Casa
-
Pisos
3
-
Año de construcción
1979
-
Precio/pie²
$1,633
Características
- Jardín
- Terraza
- Garaje
- Chimenea
- Vista al Lago
- Biblioteca
- Vista al Mar
- Vista al Agua
- Oficina
Características
Lote
- Vista al Agua
- Vista al Mar
- Privacidad
- Vista al Lago
Interior
- Techo alto
- Oficina
- Chimenea
- Biblioteca
Outdoor
- Terraza
- Balcón
- Garaje
- Jardín
Explorar la zona
Soorts-Hossegor, Nueva Aquitania, Francia
Ver en Google Maps
Precio por sqft
Bajo
Alto

Se unió hace 2 años
Usted ha preguntado por esta propiedad
El agente se comunicará con usted pronto por
Publicado por
16
Anuncios
2024
Se unió
Reserva una visita con Patrick John Colton
Elija una fecha y si prefiere una visita virtual o presencial con el agente.
Fecha preferida
Tipo de tour

Última actualización
Hoy
Primera publicación
Sep 21
Referencia del anuncio
M1974
Propiedades similares cercanas
Nuevos anuncios en Soorts-Hossegor

Explorar más viviendas en venta
Soorts-Hossegor, Nueva Aquitania, Francia tipos de propiedad
Soorts-Hossegor, Nueva Aquitania, Francia búsquedas populares
- Propiedades Vista al Río en Soorts-Hossegor, Nueva Aquitania, Francia
- Propiedades Vista de la ciudad en Soorts-Hossegor, Nueva Aquitania, Francia
- Propiedades Vista al Campo de Golf en Soorts-Hossegor, Nueva Aquitania, Francia
- Propiedades Gran Altitud en Soorts-Hossegor, Nueva Aquitania, Francia
- Propiedades Frente al Agua en Soorts-Hossegor, Nueva Aquitania, Francia
- Propiedades Cima de una colina en Soorts-Hossegor, Nueva Aquitania, Francia
- Propiedades Moderno en Soorts-Hossegor, Nueva Aquitania, Francia
- Propiedades Frente al Mar en Soorts-Hossegor, Nueva Aquitania, Francia
- Propiedades con Cancha de Tenis en Soorts-Hossegor, Nueva Aquitania, Francia
- Propiedades con Helipuerto en Soorts-Hossegor, Nueva Aquitania, Francia
- Propiedades Frente al Lago en Soorts-Hossegor, Nueva Aquitania, Francia
- Propiedades Frente a la Playa en Soorts-Hossegor, Nueva Aquitania, Francia
Guías e historias relacionadas
La confianza de los mejores brokers del mundo
Los agentes tras las propiedades más excepcionales del mundo publican en JamesEdition.
- Anuncios de Sotheby's, Christie's, BARNES y Engel & Völkers
- Cada anuncio se revisa antes de publicarse
- Conecte directamente con agentes verificados
Al continuar, acepta nuestros Términos y la Política de Privacidad.