


$1,180,000
17503 Johnson Ave
- 5 Hab.
- 3 Baños
- 2,456 Sqft
- 9,976 Sqft lot
- MLS#326068178
Sobre la propiedad
La descripción se tradujo automáticamente.
La descripción se muestra en el idioma original.
Welcome to this spacious Sonoma home tucked at the end of a no-through-traffic road, offering five bedrooms, including a main-level bedroom/full bath, three full baths total, a basement, exceptional garage capacity, and a backyard designed for relaxed Wine Country living. A welcoming covered front porch opens to bright, spacious interiors with hardwood floors and an easy flow between the main livi
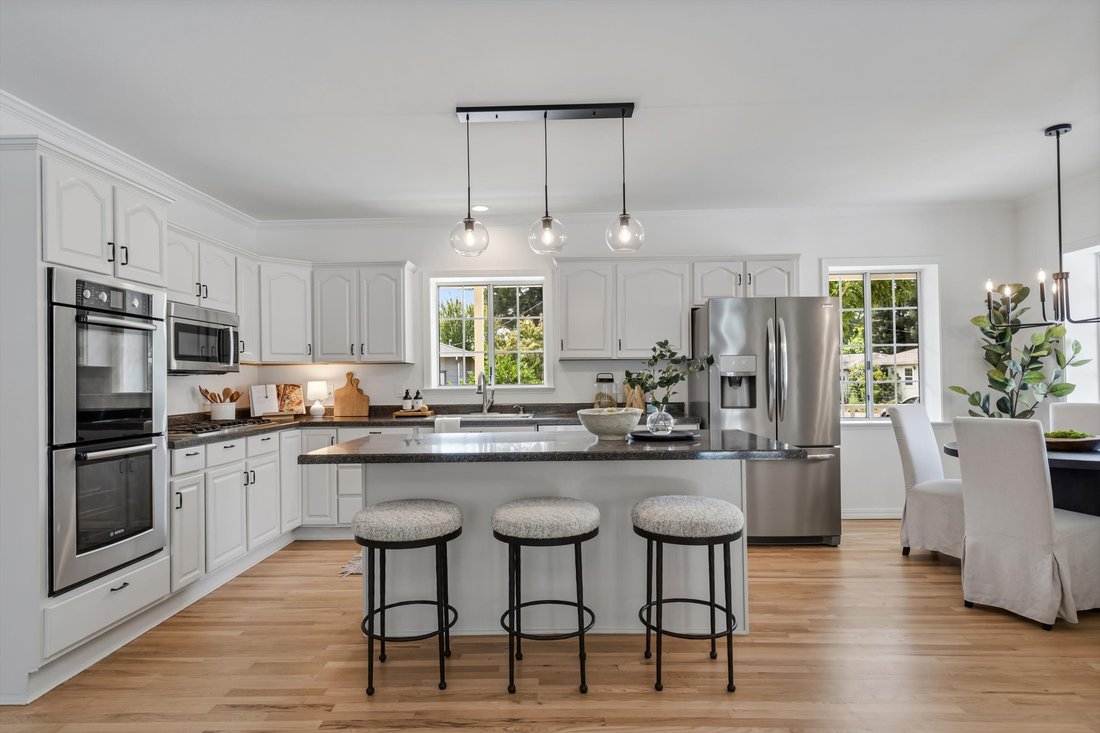
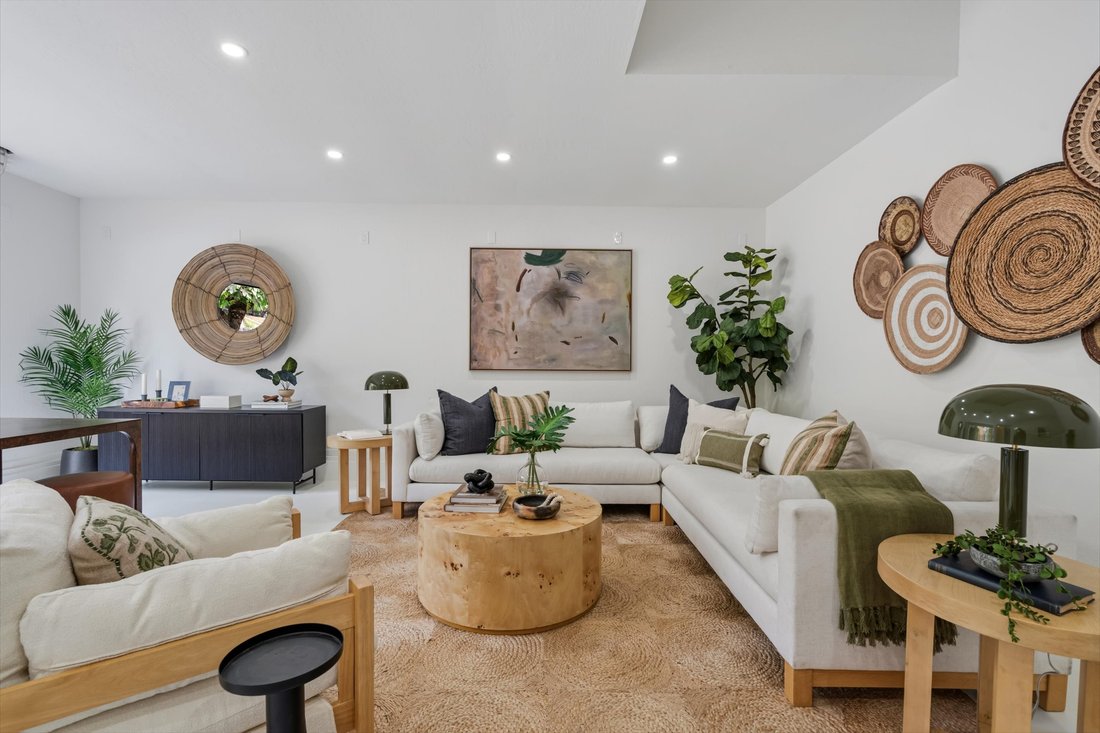
Welcome to this spacious Sonoma home tucked at the end of a no-through-traffic road, offering five bedrooms, including a main-level bedroom/full bath, three full baths total, a basement, exceptional garage capacity, and a backyard designed for relaxed Wine Country living. A welcoming covered front porch opens to bright, spacious interiors with hardwood floors and an easy flow between the main living spaces. The kitchen features abundant cabinetry, stainless-steel appliances, a large center island with seating, and an adjoining dining area, while the family room opens directly to the backyard for effortless indoor-outdoor living. Upstairs, the bedrooms are notably spacious, including an expansive primary suite with room for a sitting area, office, or private retreat. Four additional bedrooms offer flexibility for guests, work-from-home needs, or creative use. The basement often stays naturally cool and temperate, offering potential for wine storage. The backyard is a lifestyle centerpiece, with a swimming pool, hot tub, gas fire pit, mature landscaping, a fig tree, and areas for dining, lounging, and gathering, creating an inviting setting for entertaining or enjoying Sonoma living. A distinctive feature is the extraordinary garage and bonus-space configuration. In addition to the attached one-car garage, a large detached garage offers capacity for approximately five to seven vehicles, depending on vehicle size, making it ideal for car enthusiasts, collectors, hobbyists, makers, creatives, or anyone needing ample storage or workspace. A portion of the detached structure is finished with drywall and currently used as a game and pool room, complete with a quarter bath. This space could function as a gym, studio, office, hobby, or creative workspace. Buyers may wish to explore future ADU possibilities, subject to independent investigation and County approval. Additional highlights include newer HVAC, a dedicated laundry room, abundant storage, whole-house generator, and a floor plan offering flexibility. With five bedrooms, which includes a main-level bedroom and full bath, multiple living areas, a basement, an exceptional garage and bonus space, and a resort-like backyard, this is a home with room for the way you live, whether that means entertaining, working from home, pursuing hobbies, collecting cars, creating a studio or gym, hosting guests, or simply enjoying more space. Rarely does one property offer this much flexibility and Sonoma lifestyle appeal.
-
Tipo de propiedad
Casa
-
Año de construcción
1946
-
Precio/pie²
$480
Características
- Chimenea
- Piscina
- Garaje
- Jacuzzi
- Sala de juegos
- Bodega
- Fogata
- Vestidor
- Terraza
Características
Interior
- Chimenea
- Aire Acondicionado
- Isla de cocina
- Estufa de gas
- Jacuzzi
- Lavadora Secadora
- Bar
- Lavadero
- Sala de juegos
- Bodega
- Sótano
- Encimeras de piedra
- Vestidor
Outdoor
- Terraza
- Fogata
- Piscina
- Garaje
- Espacio de vida al aire libre
Explorar la zona
17503 Johnson Avenue, Sonoma, CA 95476, California, Estados Unidos
Ver en Google Maps
Precio por sqft
Bajo
Alto
Se unió hace 2 meses
Usted ha preguntado por esta propiedad
El agente se comunicará con usted pronto por
Publicado por
1
Anuncios
2026
Se unió
Reserva una visita con Erin George
Elija una fecha y si prefiere una visita virtual o presencial con el agente.
Fecha preferida
Tipo de tour

Sotheby’s International Realty - St. Helena Brokerage
1229 Adams Street, 94574, St. Helena, California, United States
Ver perfil de la agencia
Última actualización
Septiembre 4
Primera publicación
Septiembre 4
Enlace del anuncio
Referencia del anuncio
9Y7ZMP
Estado del contrato
Contrato pendiente
Propiedades similares cercanas
Nuevos anuncios en Sonoma



Explorar más viviendas en venta
Sonoma, CA, Estados Unidos tipos de propiedad
Sonoma, CA, Estados Unidos búsquedas populares
- Propiedades con Piscina en Sonoma, CA, Estados Unidos
- Propiedades con Viñedo / Bodega en Sonoma, CA, Estados Unidos
- Propiedades con Balcón en Sonoma, CA, Estados Unidos
- Propiedades Propiedad de Inversión en Sonoma, CA, Estados Unidos
- Propiedades Vista de la ciudad en Sonoma, CA, Estados Unidos
- Propiedades Ecuestre en Sonoma, CA, Estados Unidos
- Propiedades Comunidad Cerrada en Sonoma, CA, Estados Unidos
- Propiedades Vista al Lago en Sonoma, CA, Estados Unidos
- Propiedades con Sauna en Sonoma, CA, Estados Unidos
Guías e historias relacionadas
La confianza de los mejores brokers del mundo
Los agentes tras las propiedades más excepcionales del mundo publican en JamesEdition.
- Anuncios de Sotheby's, Christie's, BARNES y Engel & Völkers
- Cada anuncio se revisa antes de publicarse
- Conecte directamente con agentes verificados
Al continuar, acepta nuestros Términos y la Política de Privacidad.
brokerages we
partnered with
partnered with