


$976,270
Terreno De Son Servera
- 4 Hab.
- 4 Baños
- 3,531 Sqft
- 4.39 Ac lot
- Actualizado: Marzo 27
Sobre la propiedad
La descripción se tradujo automáticamente.
La descripción se muestra en el idioma original.
Grundstück mit genehmigtem Projekt in Toplage bei Costa de los Pinos, con vista al mar, spa y piscina de 35 m²
Dieses wunderschöne Grundstück mit genehmigtem Projekt für eine exklusive Neubau-Finca befindet sich in einer der besten, idyllischsten Lagen bei Costa de los Pinos und bietet einen traumhaften Landschaftsblick bis hin zum Meer.
Das ca. 17.750 m² große Grundstück ist vol
Dieses wunderschöne Grundstück mit genehmigtem Projekt für eine exklusive Neubau-Finca befindet sich in einer der besten, idyllischsten Lagen bei Costa de los Pinos und bietet einen traumhaften Landschaftsblick bis hin zum Meer.
Das ca. 17.750 m² große Grundstück ist vol
Impressive plot with approved project in a prime location near Costa de los Pinos – with sea view, spa, and 35 m² pool
This beautiful plot with an approved project for an exclusive new finca is located in one of the best, most idyllic locations near Costa de los Pinos and offers a stunning landscape view extending to the sea.
The approximately 17,750 m² plot is fully enclosed by
This beautiful plot with an approved project for an exclusive new finca is located in one of the best, most idyllic locations near Costa de los Pinos and offers a stunning landscape view extending to the sea.
The approximately 17,750 m² plot is fully enclosed by
Grundstück mit genehmigtem Projekt in Toplage bei Costa de los Pinos, con vista al mar, spa y piscina de 35 m²
Dieses wunderschöne Grundstück mit genehmigtem Projekt für eine exklusive Neubau-Finca befindet sich in einer der besten, idyllischsten Lagen bei Costa de los Pinos und bietet einen traumhaften Landschaftsblick bis hin zum Meer.
Das ca. 17.750 m² große Grundstück ist vollständig von einer traditionellen Steinmauer eingefasst und begeistert mit mediterraner Vegetation sowie altem mallorquinischem Baumbestand. Der Außenbereich wird durch verschiedene, teils überdachte Terrassen und einen 35 m² großen Pool ergänzt — der perfekte Ort zum Entspannen und Genießen.
Das geplante Bauvorhaben umfasst eine gesamt bebaute Fläche von ca. 734,58 m², incluidas Wohn- und Nutzflächen:
Erdgeschoss (ca. 485,94 m² incl. Außenflächen): großzügiger, offener Wohn- und Essbereich mit Kochinsel, Hauswirtschaftsraum, zwei Schlafzimmer mit Bädern en suite sowie ein Gästebad.
Obergeschoss (ca. 103,79 m²): zwei weitere Schlafzimmer mit Bädern en suite und Zugang zu einer Sonnenterrasse.
Untergeschoss (ca. 144,85 m²): Spa-Bereich mit Sauna, ein Technikraum, Lagerflächen und ein Badezimmer — in der aktuellen Post-Lizenz-Version optimiert mit Fitnessbereich und Wohlfühl-Zone.
Die reine Innenwohnfläche beträgt ca. 328,14 m², ergänzt durch eine Garage von 61,18 m² und weitläufige Außenbereiche.
Das Projekt ist vollständig genehmigt. Eine Brunnengenehmigung wurde bereits beantragt. Zusätzlich besteht laut Bebauungsrichtlinien noch ein Nutzungsspielraum von rund 110 m², was Raum für individuelle Erweiterungen bietet.
Der Kaufpreis beinhaltet das Grundstück inklusive aller Projektpläne. Gerne empfehlen wir Ihnen unsere erfahrenen und renommierten Architekten und Bauunternehmen, die Planung und Umsetzung professionell begleiten. Selbstverständlich unterstützen wir Sie während der gesamten Bauphase und darüber hinaus.
Diese Immobilie verbindet exklusives, modernes Wohnen mit mallorquinischem Lebensgefühl inmitten ruhiger Natur — eine seltene Gelegenheit für alle, die eine hochwertige Neubaufinca an einem privilegierten Standort realisieren möchten.
📞 Für weitere Informationen oder einen Besichtigungstermin kontaktieren Sie uns bitte unter
[información oculta] o [información oculta]
Dieses wunderschöne Grundstück mit genehmigtem Projekt für eine exklusive Neubau-Finca befindet sich in einer der besten, idyllischsten Lagen bei Costa de los Pinos und bietet einen traumhaften Landschaftsblick bis hin zum Meer.
Das ca. 17.750 m² große Grundstück ist vollständig von einer traditionellen Steinmauer eingefasst und begeistert mit mediterraner Vegetation sowie altem mallorquinischem Baumbestand. Der Außenbereich wird durch verschiedene, teils überdachte Terrassen und einen 35 m² großen Pool ergänzt — der perfekte Ort zum Entspannen und Genießen.
Das geplante Bauvorhaben umfasst eine gesamt bebaute Fläche von ca. 734,58 m², incluidas Wohn- und Nutzflächen:
Erdgeschoss (ca. 485,94 m² incl. Außenflächen): großzügiger, offener Wohn- und Essbereich mit Kochinsel, Hauswirtschaftsraum, zwei Schlafzimmer mit Bädern en suite sowie ein Gästebad.
Obergeschoss (ca. 103,79 m²): zwei weitere Schlafzimmer mit Bädern en suite und Zugang zu einer Sonnenterrasse.
Untergeschoss (ca. 144,85 m²): Spa-Bereich mit Sauna, ein Technikraum, Lagerflächen und ein Badezimmer — in der aktuellen Post-Lizenz-Version optimiert mit Fitnessbereich und Wohlfühl-Zone.
Die reine Innenwohnfläche beträgt ca. 328,14 m², ergänzt durch eine Garage von 61,18 m² und weitläufige Außenbereiche.
Das Projekt ist vollständig genehmigt. Eine Brunnengenehmigung wurde bereits beantragt. Zusätzlich besteht laut Bebauungsrichtlinien noch ein Nutzungsspielraum von rund 110 m², was Raum für individuelle Erweiterungen bietet.
Der Kaufpreis beinhaltet das Grundstück inklusive aller Projektpläne. Gerne empfehlen wir Ihnen unsere erfahrenen und renommierten Architekten und Bauunternehmen, die Planung und Umsetzung professionell begleiten. Selbstverständlich unterstützen wir Sie während der gesamten Bauphase und darüber hinaus.
Diese Immobilie verbindet exklusives, modernes Wohnen mit mallorquinischem Lebensgefühl inmitten ruhiger Natur — eine seltene Gelegenheit für alle, die eine hochwertige Neubaufinca an einem privilegierten Standort realisieren möchten.
📞 Für weitere Informationen oder einen Besichtigungstermin kontaktieren Sie uns bitte unter
[información oculta] o [información oculta]
Impressive plot with approved project in a prime location near Costa de los Pinos – with sea view, spa, and 35 m² pool
This beautiful plot with an approved project for an exclusive new finca is located in one of the best, most idyllic locations near Costa de los Pinos and offers a stunning landscape view extending to the sea.
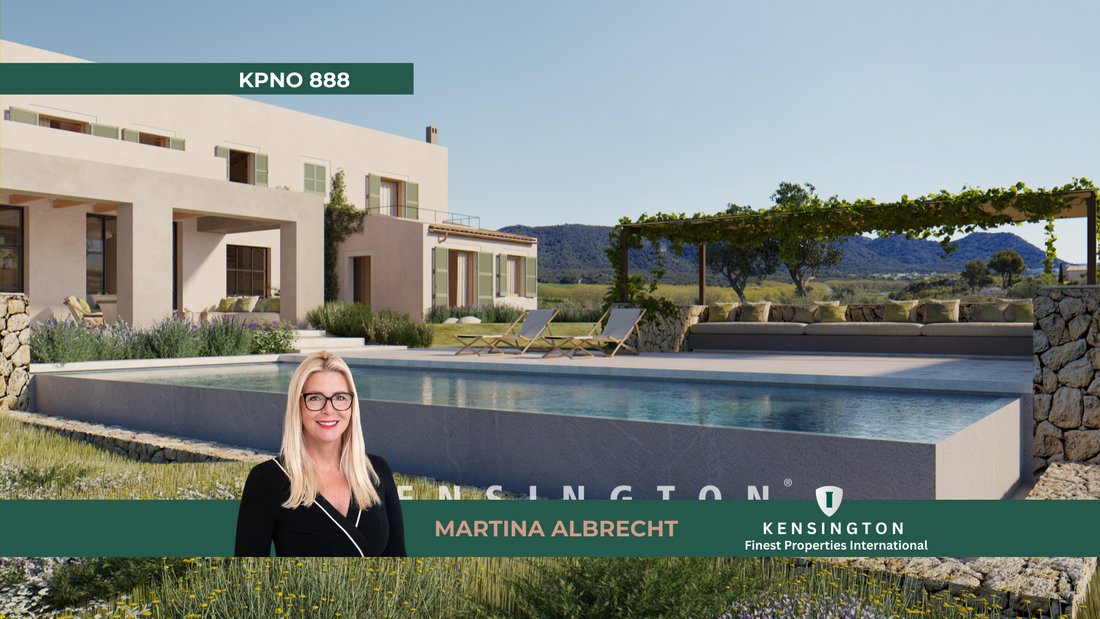
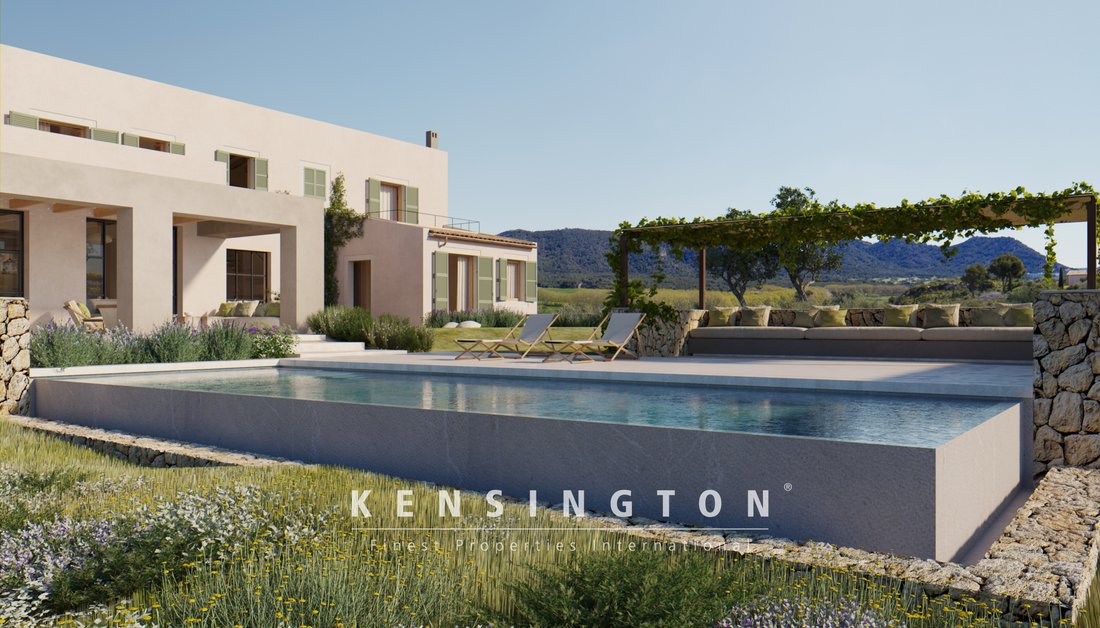
The approximately 17,750 m² plot is fully enclosed by a traditional stone wall and features Mediterranean vegetation as well as old Mallorcan trees. The outdoor area is complemented by various, partly covered terraces and a 35 m² pool – the perfect place to relax and enjoy.
The planned construction includes a total built-up area of approximately 734.58 m², including living and utility spaces:
- Ground floor (approx. 485.94 m² including outdoor areas): spacious, open living and dining area with kitchen island, utility room, two bedrooms with en-suite bathrooms, and a guest bathroom.
- Upper floor (approx. 103.79 m²): two additional bedrooms with en-suite bathrooms and access to a sun terrace.
- Basement (approx. 144.85 m²): spa area with sauna, a technical room, storage spaces, and a bathroom – currently optimized in the post-license version with a fitness area and relaxation zone.
The pure indoor living area is approximately 328.14 m², complemented by a garage of 61.18 m² and extensive outdoor spaces.
The project is fully approved. A well permit has already been applied for. Additionally, according to building regulations, there is still a usage allowance of around 110 m², providing room for individual expansions.
The purchase price includes the plot and all project plans. We are happy to recommend our experienced and renowned architects and construction companies who professionally support planning and implementation. Of course, we assist you throughout the entire construction phase and beyond.
This property combines exclusive, modern living with Mallorcan lifestyle amid peaceful nature – a rare opportunity for anyone looking to realize a high-quality new finca in a privileged location.
📞 For further information or to arrange a viewing, please contact us at [hidden information] or [hidden information]
This beautiful plot with an approved project for an exclusive new finca is located in one of the best, most idyllic locations near Costa de los Pinos and offers a stunning landscape view extending to the sea.
The approximately 17,750 m² plot is fully enclosed by a traditional stone wall and features Mediterranean vegetation as well as old Mallorcan trees. The outdoor area is complemented by various, partly covered terraces and a 35 m² pool – the perfect place to relax and enjoy.
The planned construction includes a total built-up area of approximately 734.58 m², including living and utility spaces:
- Ground floor (approx. 485.94 m² including outdoor areas): spacious, open living and dining area with kitchen island, utility room, two bedrooms with en-suite bathrooms, and a guest bathroom.
- Upper floor (approx. 103.79 m²): two additional bedrooms with en-suite bathrooms and access to a sun terrace.
- Basement (approx. 144.85 m²): spa area with sauna, a technical room, storage spaces, and a bathroom – currently optimized in the post-license version with a fitness area and relaxation zone.
The pure indoor living area is approximately 328.14 m², complemented by a garage of 61.18 m² and extensive outdoor spaces.
The project is fully approved. A well permit has already been applied for. Additionally, according to building regulations, there is still a usage allowance of around 110 m², providing room for individual expansions.
The purchase price includes the plot and all project plans. We are happy to recommend our experienced and renowned architects and construction companies who professionally support planning and implementation. Of course, we assist you throughout the entire construction phase and beyond.
This property combines exclusive, modern living with Mallorcan lifestyle amid peaceful nature – a rare opportunity for anyone looking to realize a high-quality new finca in a privileged location.
📞 For further information or to arrange a viewing, please contact us at [hidden information] or [hidden information]
-
Tipo de propiedad
Terreno
-
Precio/pie²
$276
-
Consumo
A
Explorar la zona
Costa de los Pinos, Son Servera, 07550, Spain
Ver en Google Maps
Precio por sqft
Bajo
Alto
Nestled in the scenic region of Son Servera, Mallorca, this property offers the perfect blend of tranquility and accessibility. Enjoy easy access to pristine beaches and renowned golf courses. Nearby, the vibrant Cala Bona marina and charming local eateries await. The area is well-connected, with Palma de Mallorca Airport approximately 55 minutes away by car, ensuring convenient travel. An ideal location for those seeking a serene yet connected Mediterranean lifestyle.
Ver lugares cercanos
Atracciones
Escuelas
Palma de Mallorca Airport
Airport
55 min
Estación de Manacor
Train Station
23 min
Cala Bona Marina
Port / Marina
5 min
Pula Golf Resort
Golf & Country Clubs
8 min
Castell de Capdepera
Cultural & Heritage
16 min
Canyamel Golf
Golf & Country Clubs
16 min
Rafa Nadal International School
International School
19 min
Se unió hace 2 años
Usted ha preguntado por esta propiedad
El agente se comunicará con usted pronto por
Publicado por
103
Anuncios
2024
Se unió
Reserva una visita con the agent
Elija una fecha y si prefiere una visita virtual o presencial con el agente.
Fecha preferida
Tipo de tour
Última actualización
Marzo 27
Primera publicación
Sep 15, 2025
Referencia del anuncio
KPNO940
Propiedades similares cercanas
Nuevos anuncios en Son Servera



Explorar más viviendas en venta
Son Servera, Islas Baleares, España tipos de propiedad
Son Servera, Islas Baleares, España búsquedas populares
Son Servera, Islas Baleares, España Barrios
Guías e historias relacionadas
La confianza de los mejores brokers del mundo
Los agentes tras las propiedades más excepcionales del mundo publican en JamesEdition.
- Anuncios de Sotheby's, Christie's, BARNES y Engel & Völkers
- Cada anuncio se revisa antes de publicarse
- Conecte directamente con agentes verificados
Al continuar, acepta nuestros Términos y la Política de Privacidad.