


$952,255
Vente Maison 8 Pièce(s)
- 4 Hab.
- 1 Baños
- 3,488 Sqft
- 19,376 Sqft lot
- Actualizado: Junio 17
Sobre la propiedad
La descripción se tradujo automáticamente.
La descripción se muestra en el idioma original.
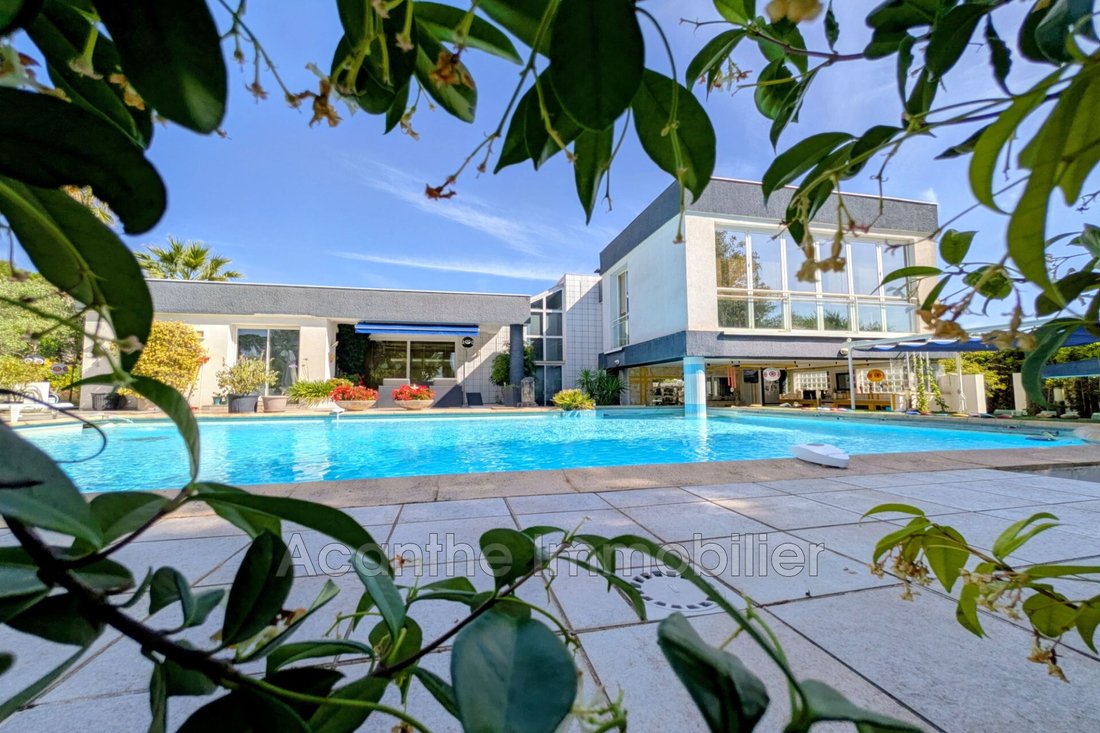
Architect-designed house with large landscaped park, swimming pool, and outbuildings. Located at the end of a private dead-end street, hidden from view, this remarkable architect-designed house offers a privileged and discreet living environment, halfway between Montpellier and Nîmes, less than five minutes from the A9 motorway (Sommières exit). Built on a superb 1800 m² landscaped plot, the prope
Architect-designed house with large landscaped park, swimming pool, and outbuildings. Located at the end of a private dead-end street, hidden from view, this remarkable architect-designed house offers a privileged and discreet living environment, halfway between Montpellier and Nîmes, less than five minutes from the A9 motorway (Sommières exit). Built on a superb 1800 m² landscaped plot, the property impresses with its 1990s architecture, generous volumes, and an intriguing multi-level layout centered around a large glass roof. Numerous bay windows create a bright atmosphere and allow full enjoyment of the garden from every living space. With approximately 285 m² of living space, the main house opens onto a vast, open reception area featuring a sunken living room, a dining room with a wood stove, and several distinct ambiance zones. The ground floor also includes a fitted kitchen with adjoining laundry and boiler rooms, as well as a first suite with a shower room. Upstairs, an elegant walkway leads to two suites, including a master suite of about 60 m² with a private lounge, dressing room, and a balneotherapy bathtub. An additional room overlooking the pool completes this area. The property also benefits from numerous outbuildings offering a wide range of uses: - Independent studio - Office with shower room - Workshop - Greenhouses - Gym - Large closed garage accommodating three vehicles These spaces can easily be adapted for professional projects, family use, or guest accommodation. Outside, the park is carefully designed and features multiple Mediterranean plant species. A generous 13 × 8 meter swimming pool and a covered, fully equipped summer kitchen complete this rare living space. Reversible air conditioning, underfloor heating, remarkable volumes, and a preserved environment enhance the features of this unique property, ideal as a main residence or a holiday home.
La información sobre los riesgos a los que está expuesta esta propiedad está disponible en el sitio web de Géorisques: https://www.georisques.gouv.fr/
La información sobre los riesgos a los que está expuesta esta propiedad está disponible en el sitio web de Géorisques: https://www.georisques.gouv.fr/
-
Tipo de propiedad
Villa
-
Año de construcción
1991
-
Precio/pie²
$273
Características
- Jardín
- Piscina
- Garaje
- Chimenea
- Cocina exterior
- Jacuzzi
- Gimnasio
- Oficina
- Espacio de vida al aire libre
Características
Lote
Interior
- Techo alto
- Oficina
- Chimenea
- Aire Acondicionado
- Jacuzzi
- Lavadero
- Gimnasio
Outdoor
- Balcón
- Piscina
- Garaje
- Cocina exterior
- Espacio de vida al aire libre
- Jardín
Explorar la zona
Sommières, Occitania, Francia
Ver en Google Maps
Precio por sqft
Bajo
Alto
Se unió hace 4 años
Usted ha preguntado por esta propiedad
El agente se comunicará con usted pronto por
Publicado por
49
Anuncios
2023
Se unió
Reserva una visita con the agent
Elija una fecha y si prefiere una visita virtual o presencial con el agente.
Fecha preferida
Tipo de tour
Última actualización
Junio 17
Primera publicación
Junio 17
Referencia del anuncio
255V5740M
Propiedades similares cercanas
Nuevos anuncios en Sommières

Explorar más viviendas en venta
Sommières, Occitania, Francia tipos de propiedad
Sommières, Occitania, Francia búsquedas populares
- Propiedades con Ascensor en Sommières, Occitania, Francia
- Propiedades con Cocina exterior en Sommières, Occitania, Francia
- Propiedades Privacidad en Sommières, Occitania, Francia
- Propiedades Propiedad de Inversión en Sommières, Occitania, Francia
- Propiedades Moderno en Sommières, Occitania, Francia
- Propiedades Obras nuevas en Sommières, Occitania, Francia
- Propiedades con Sauna en Sommières, Occitania, Francia
- Propiedades con Viñedo / Bodega en Sommières, Occitania, Francia
Guías e historias relacionadas
La confianza de los mejores brokers del mundo
Los agentes tras las propiedades más excepcionales del mundo publican en JamesEdition.
- Anuncios de Sotheby's, Christie's, BARNES y Engel & Völkers
- Cada anuncio se revisa antes de publicarse
- Conecte directamente con agentes verificados
Al continuar, acepta nuestros Términos y la Política de Privacidad.