$1,857,525
Propriété de Prestige Rénovée, Piscine et Dépendances
- 5 Hab.
- 2 Baños
- 5,684 Sqft
- 28,299 Sqft lot
- Actualizado: Noviembre 12
Sobre la propiedad
La descripción se tradujo automáticamente.
La descripción se muestra en el idioma original.
Exclusive to Casanova!
Character property renovated with pool and outbuildings.
In the heart of a preserved environment, this character property, with initial constructions dating back to the 1920s and some parts even older, offers generous volumes spread across three living spaces. Completely redesigned from 2012 through successive renovations, it combines the charm of stone, hi
Character property renovated with pool and outbuildings.
In the heart of a preserved environment, this character property, with initial constructions dating back to the 1920s and some parts even older, offers generous volumes spread across three living spaces. Completely redesigned from 2012 through successive renovations, it combines the charm of stone, hi
Exclusive to Casanova!
Character property renovated with pool and outbuildings.
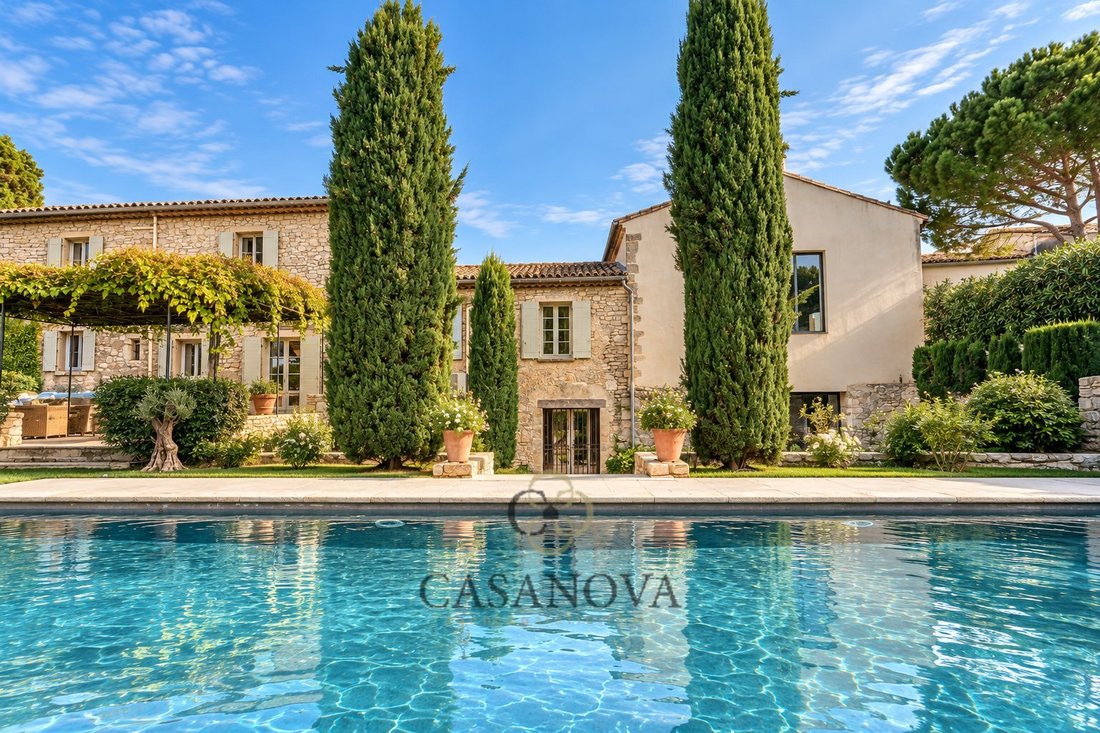
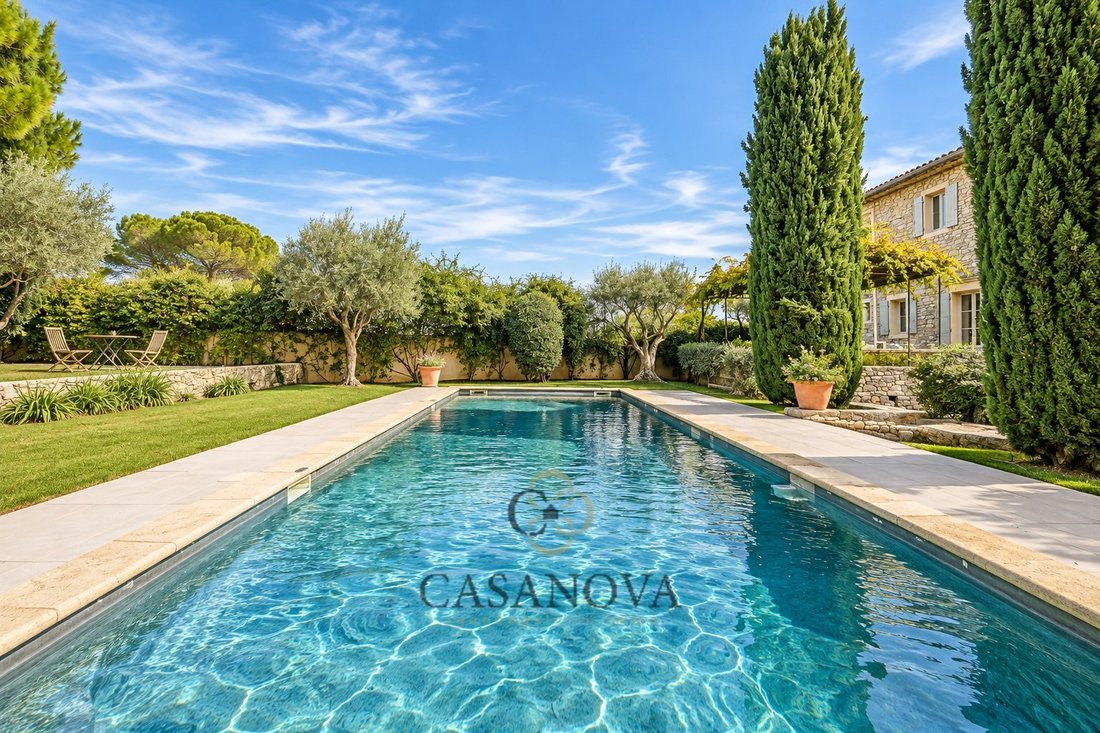
In the heart of a preserved environment, this character property, with initial constructions dating back to the 1920s and some parts even older, offers generous volumes spread across three living spaces. Completely redesigned from 2012 through successive renovations, it combines the charm of stone, high-quality contemporary features, and meticulously maintained outdoor areas. The estate includes a 13-meter pool, an interior courtyard with a fountain, several garages, and mature Mediterranean vegetation.
A former barn converted with remarkable features
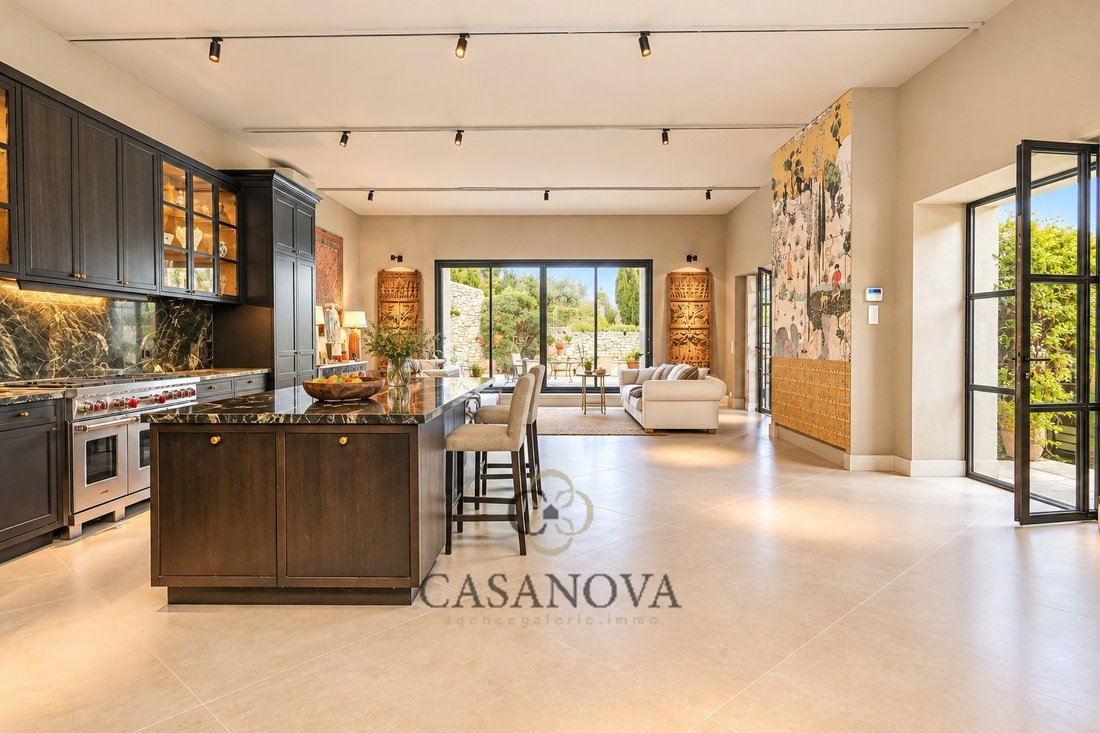
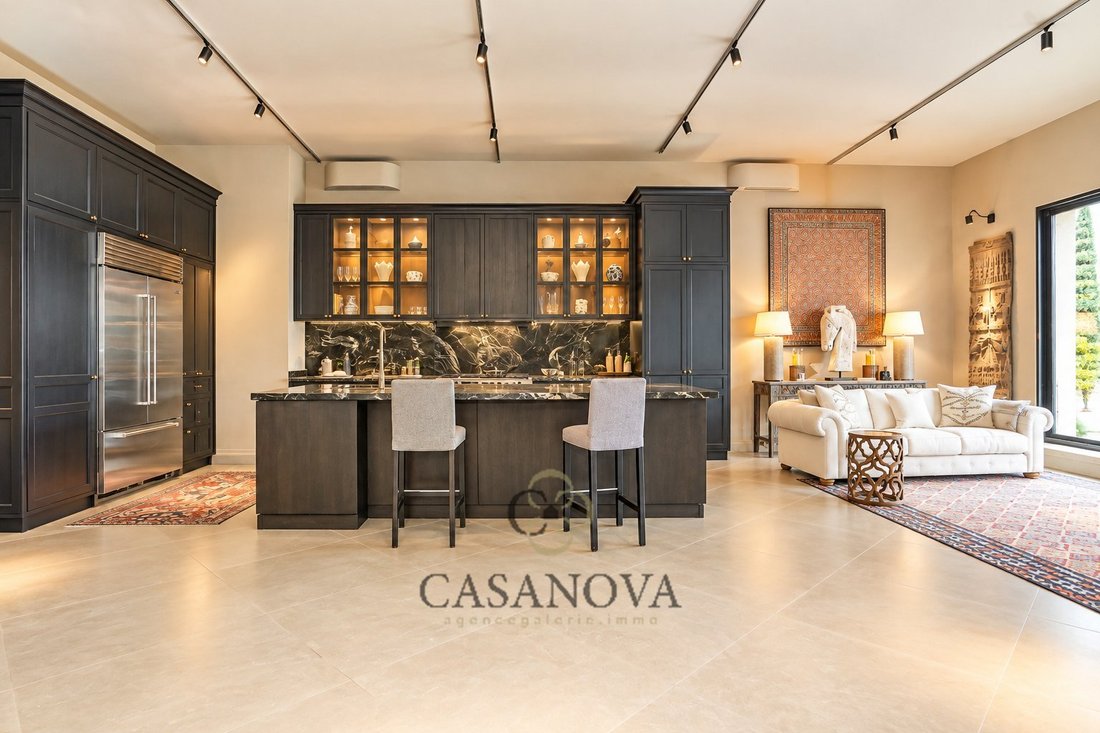
The old barn now houses a 76.5 m² reception area combining a high-end kitchen and a lounge, complemented by a separate 24.7 m² dining room.
Custom-built about four years ago, the kitchen stands out for its quality materials, ample built-in storage, and professional-grade equipment. It includes a Sub-Zero American refrigerator, a Wolf gas cooking range, and quartzite countertops crafted in Saint-Rémy-de-Provence.
The space is enhanced by high ceilings, contemporary woodwork, and a sliding glass door that opens to the outdoors. This area benefits from underfloor heating and cooling, as well as split-system air conditioning.
A second residence with spacious and flexible areas
The second residence is spread over several levels and retains a more traditional architectural identity.
It features a separate 25 m² kitchen equipped with a Stoves cooking range, a 10 m² pantry with laundry facilities, and a 37 m² dining room. An office or additional bedroom of 35.5 m² completes this level.
The upper floors include two large workshops of approximately 63 m² and 90 m², currently used for artisanal activities. A service elevator connects one of these spaces to the lower level, offering practical functionality for various uses.
The top floor comprises two bedrooms of about 15 m² and 19 m², a bathroom with a shower, two walk-in closets, and a 20 m² playroom.
This residence is heated by gas radiators supplied from an underground tank.
A third independent residence
An additional duplex residence offers a living room with kitchen of about 17 m², two bedrooms each around 12 m², and a bathroom with toilet.
Its independence allows for various uses, including hosting relatives, guest accommodation, or supplementary family housing.
Fully redesigned outdoor spaces
The landscaping has undergone extensive work since 2012. The owners notably reshaped the property’s surroundings, which were previously partially sunken in some areas, to create open and structured outdoor spaces.
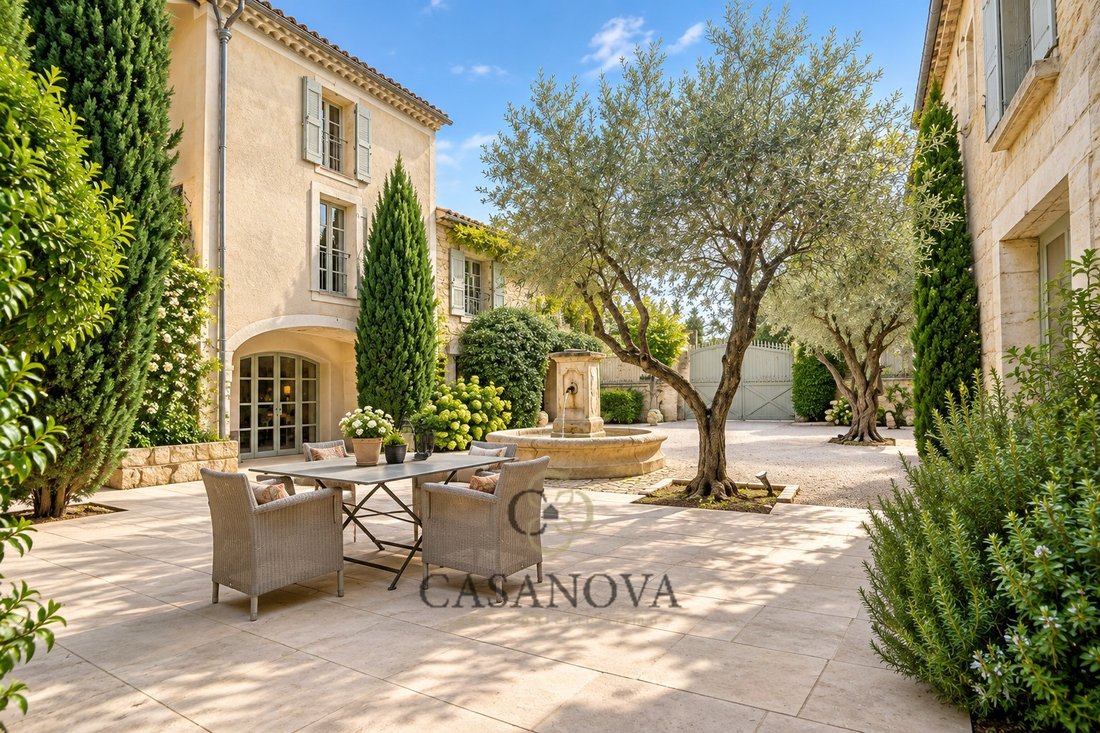
The interior courtyard, paved with Pompignan stone, centers around a functioning fountain installed during the renovations and integrated planters. Olive trees, cypresses, and other Mediterranean species planted over the years now provide mature vegetation and pleasant privacy.
A 13 x 4 meter saltwater pool, built in 2012 with a raw concrete finish, completes the relaxation areas.
A landscaped berm has also been created to enhance the property’s protection and privacy.
High-quality technical equipment and outbuildings
Renovations included woodwork, enlarging some openings, electrical systems, and technical installations. Zinc gutters were also replaced.
The property benefits from a photovoltaic system rated at 15 kW, multiple electrical panels, and heating systems adapted to the different parts of the building.
Two enclosed garages, approximately 39.5 m² and 44 m², each have a rolling shutter and an electric vehicle charging outlet.
A climate-controlled wine cellar of about 18 m² and several storage areas totaling over 60 m² complete the outbuildings.
A second access provides service to the underground gas tank and offers additional parking possibilities.
A property suited to various projects
With its three living spaces, reception volumes, workshops, and numerous annexes, this home is ideal for a family residence, multigenerational living, or a home-based professional activity, subject to necessary authorizations.
The quality of the renovations, the architectural character of the whole, and the diversity of spaces are the main strengths of this property, whose owners have preserved its identity while adapting it to contemporary uses.
Obtain the full file and more information from your dedicated agent, Alexandre VOLANTE (Commercial Agent - R. S. A. C n° 819 481 086 Montpellier), direct contact at [hidden information].
La información sobre los riesgos a los que está expuesta esta propiedad está disponible en el sitio web de Géorisques: https://www.georisques.gouv.fr/
Character property renovated with pool and outbuildings.
In the heart of a preserved environment, this character property, with initial constructions dating back to the 1920s and some parts even older, offers generous volumes spread across three living spaces. Completely redesigned from 2012 through successive renovations, it combines the charm of stone, high-quality contemporary features, and meticulously maintained outdoor areas. The estate includes a 13-meter pool, an interior courtyard with a fountain, several garages, and mature Mediterranean vegetation.
A former barn converted with remarkable features
The old barn now houses a 76.5 m² reception area combining a high-end kitchen and a lounge, complemented by a separate 24.7 m² dining room.
Custom-built about four years ago, the kitchen stands out for its quality materials, ample built-in storage, and professional-grade equipment. It includes a Sub-Zero American refrigerator, a Wolf gas cooking range, and quartzite countertops crafted in Saint-Rémy-de-Provence.
The space is enhanced by high ceilings, contemporary woodwork, and a sliding glass door that opens to the outdoors. This area benefits from underfloor heating and cooling, as well as split-system air conditioning.
A second residence with spacious and flexible areas
The second residence is spread over several levels and retains a more traditional architectural identity.
It features a separate 25 m² kitchen equipped with a Stoves cooking range, a 10 m² pantry with laundry facilities, and a 37 m² dining room. An office or additional bedroom of 35.5 m² completes this level.
The upper floors include two large workshops of approximately 63 m² and 90 m², currently used for artisanal activities. A service elevator connects one of these spaces to the lower level, offering practical functionality for various uses.
The top floor comprises two bedrooms of about 15 m² and 19 m², a bathroom with a shower, two walk-in closets, and a 20 m² playroom.
This residence is heated by gas radiators supplied from an underground tank.
A third independent residence
An additional duplex residence offers a living room with kitchen of about 17 m², two bedrooms each around 12 m², and a bathroom with toilet.
Its independence allows for various uses, including hosting relatives, guest accommodation, or supplementary family housing.
Fully redesigned outdoor spaces
The landscaping has undergone extensive work since 2012. The owners notably reshaped the property’s surroundings, which were previously partially sunken in some areas, to create open and structured outdoor spaces.
The interior courtyard, paved with Pompignan stone, centers around a functioning fountain installed during the renovations and integrated planters. Olive trees, cypresses, and other Mediterranean species planted over the years now provide mature vegetation and pleasant privacy.
A 13 x 4 meter saltwater pool, built in 2012 with a raw concrete finish, completes the relaxation areas.
A landscaped berm has also been created to enhance the property’s protection and privacy.
High-quality technical equipment and outbuildings
Renovations included woodwork, enlarging some openings, electrical systems, and technical installations. Zinc gutters were also replaced.
The property benefits from a photovoltaic system rated at 15 kW, multiple electrical panels, and heating systems adapted to the different parts of the building.
Two enclosed garages, approximately 39.5 m² and 44 m², each have a rolling shutter and an electric vehicle charging outlet.
A climate-controlled wine cellar of about 18 m² and several storage areas totaling over 60 m² complete the outbuildings.
A second access provides service to the underground gas tank and offers additional parking possibilities.
A property suited to various projects
With its three living spaces, reception volumes, workshops, and numerous annexes, this home is ideal for a family residence, multigenerational living, or a home-based professional activity, subject to necessary authorizations.
The quality of the renovations, the architectural character of the whole, and the diversity of spaces are the main strengths of this property, whose owners have preserved its identity while adapting it to contemporary uses.
Obtain the full file and more information from your dedicated agent, Alexandre VOLANTE (Commercial Agent - R. S. A. C n° 819 481 086 Montpellier), direct contact at [hidden information].
La información sobre los riesgos a los que está expuesta esta propiedad está disponible en el sitio web de Géorisques: https://www.georisques.gouv.fr/
-
Tipo de propiedad
Casa
-
Pisos
2
-
Año de construcción
1920
-
Precio/pie²
$326
Características
- Jardín
- Piscina
- Garaje
- Chimenea
- Biblioteca
- Bodega
- Sala de juegos
- Ascensor
- Duplex
Características
Lote
- Duplex
- Renovado
Interior
- Techo alto
- Oficina
- Chimenea
- Aire Acondicionado
- Isla de cocina
- Estufa de gas
- Bar
- Sala de juegos
- Bodega
- Ascensor
- Biblioteca
- Encimeras de piedra
Outdoor
- Aparcamiento
- Piscina
- Garaje
- Puerta
- Jardín
Explorar la zona
Sommières, Occitania, Francia
Ver en Google Maps
Precio por sqft
Bajo
Alto
Se unió hace 1 año
Usted ha preguntado por esta propiedad
El agente se comunicará con usted pronto por
Publicado por
244
Anuncios
2025
Se unió
Reserva una visita con the agent
Elija una fecha y si prefiere una visita virtual o presencial con el agente.
Fecha preferida
Tipo de tour
Última actualización
Noviembre 12
Primera publicación
Noviembre 12
Referencia del anuncio
3401416509
Propiedades similares cercanas
Nuevos anuncios en Sommières

Explorar más viviendas en venta
Sommières, Occitania, Francia tipos de propiedad
Sommières, Occitania, Francia búsquedas populares
- Propiedades con Ascensor en Sommières, Occitania, Francia
- Propiedades con Cocina exterior en Sommières, Occitania, Francia
- Propiedades Privacidad en Sommières, Occitania, Francia
- Propiedades Propiedad de Inversión en Sommières, Occitania, Francia
- Propiedades Moderno en Sommières, Occitania, Francia
- Propiedades Ecuestre en Sommières, Occitania, Francia
- Propiedades Obras nuevas en Sommières, Occitania, Francia
- Propiedades con Sauna en Sommières, Occitania, Francia
- Propiedades con Cine en Sommières, Occitania, Francia
Guías e historias relacionadas
La confianza de los mejores brokers del mundo
Los agentes tras las propiedades más excepcionales del mundo publican en JamesEdition.
- Anuncios de Sotheby's, Christie's, BARNES y Engel & Völkers
- Cada anuncio se revisa antes de publicarse
- Conecte directamente con agentes verificados
Al continuar, acepta nuestros Términos y la Política de Privacidad.