$1,183,233
Detail | Pierres Blanches Real Estate
- 6 Hab.
- 3,014 Sqft
- 3.24 Ac lot
- Actualizado: Agosto 10
- 2
Sobre la propiedad
La descripción se tradujo automáticamente.
La descripción se muestra en el idioma original.
Sommières — Selection PBI COLLECTION®
In the heart of Vaunage, in the Gard, between Camargue and Cévennes, at the crossroads of Nîmes and Montpellier, a medieval town has established itself. Guarded by its Roman bridge and castle, Sommières retains a classified heritage of remarkable beauty from this long past.
It is from this breathtaking panorama, which recounts the history of the town t
In the heart of Vaunage, in the Gard, between Camargue and Cévennes, at the crossroads of Nîmes and Montpellier, a medieval town has established itself. Guarded by its Roman bridge and castle, Sommières retains a classified heritage of remarkable beauty from this long past.
It is from this breathtaking panorama, which recounts the history of the town t
Sommières — Selection PBI COLLECTION®
In the heart of Vaunage, in the Gard, between Camargue and Cévennes, at the crossroads of Nîmes and Montpellier, a medieval town has established itself. Guarded by its Roman bridge and castle, Sommières retains a classified heritage of remarkable beauty from this long past.
It is from this breathtaking panorama, which recounts the history of the town through its emblematic buildings, that PIERRES-BLANCHES® presents ”Blanc Méridien®”. THE ANCHOR
At the turn of the alleys, the square lined with arcades houses the market. Cafés overflow, one encounters many people, and one strolls. Easy, beneficial. May we always see luxury in the simplicity of the moving.
On more than 13,000 m², the park unfolds around Mediterranean species, in this Languedoc landscape that nothing has come to undo. The vegetation orders a timeless perspective.
This architect’s work, inspired by Mediterranean design, follows a compositional approach.
Its writing favors horizontality and permeability between the built environment and the surroundings, so that architecture and landscape become surfaces of inscription, traversed by light patterns that blend plant motifs with constructed lines.
THE MEASURE OF THE LANDSCAPE
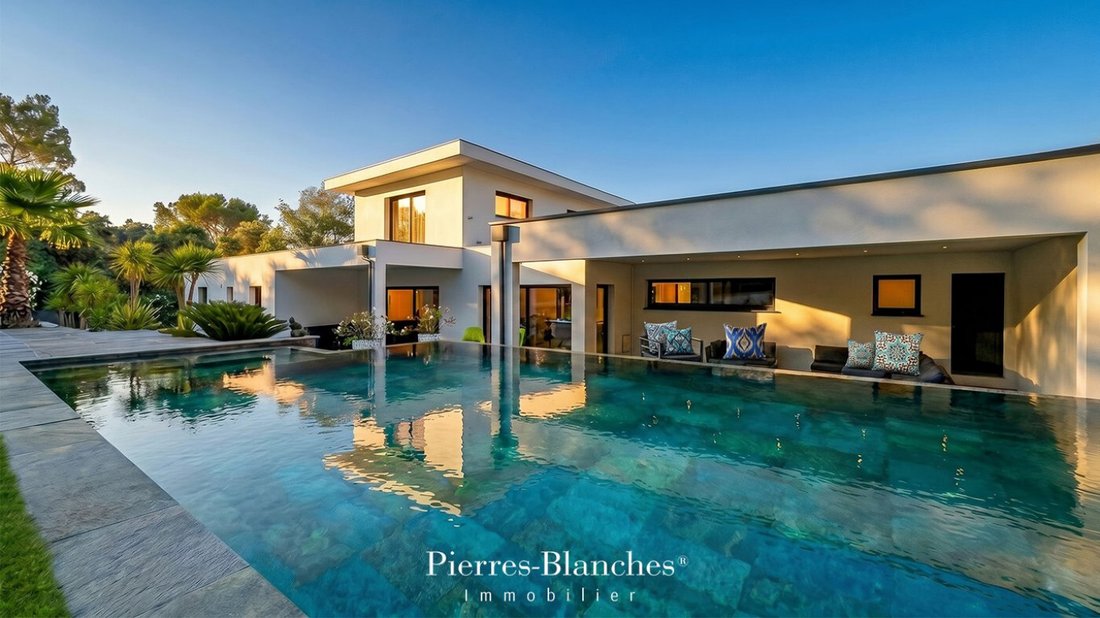
The composition relies on the juxtaposition and interlocking of orthogonal volumes with sharp edges. A main body, raised over two levels, acts as a visual pivot and breaks the linearity of the whole. The modern language dominates, the terrace roofs, bordered by parapets, cut the volumes with a clean line against the azure sky.
GEOMETRY OF VOLUMES
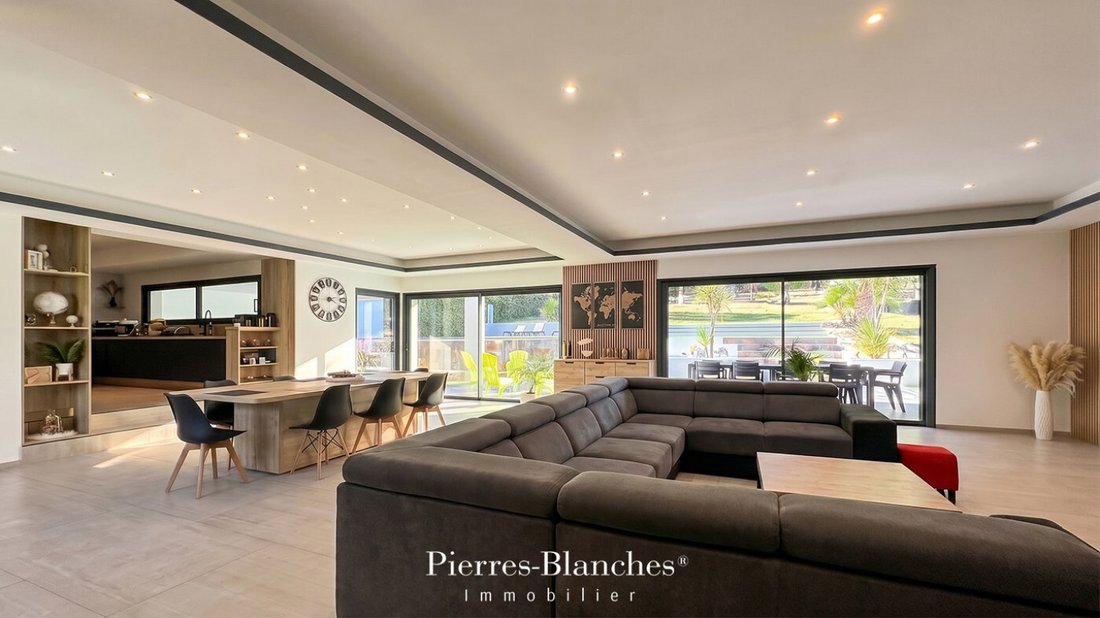
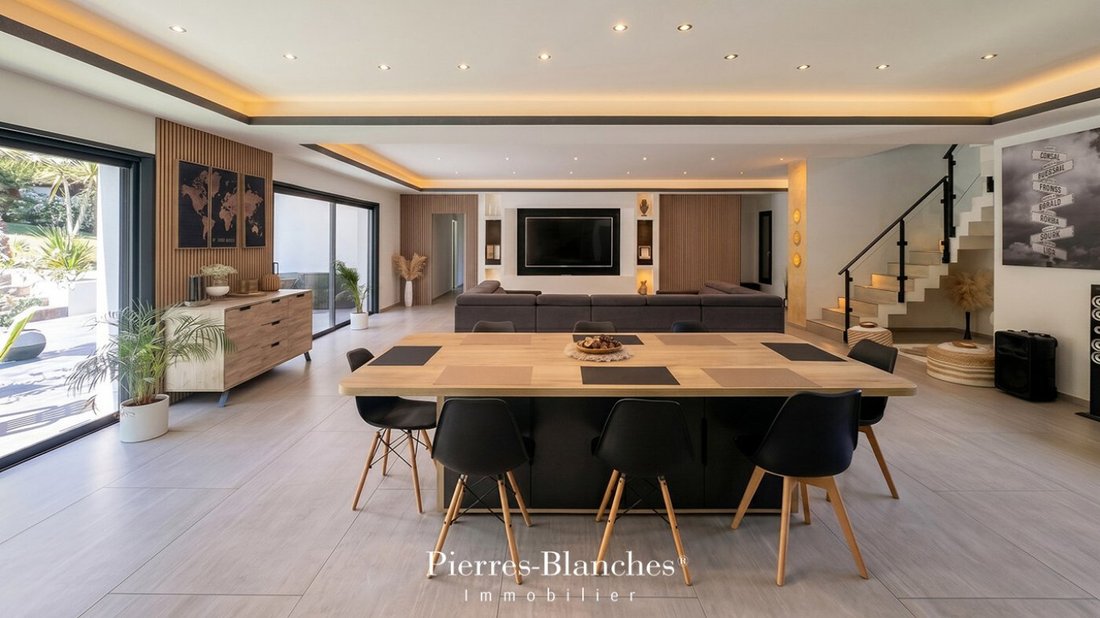
From the threshold, this 280 m² property stretches the lines of escape towards the horizon, dictated by a transparency that dissolves the boundary between the habitat and the panorama. The reception area of 100 m² flows like a phrase that nothing punctuates. It unfolds as a single entity, with the living room, dining room, and kitchen gathered under a ceiling framed by a graphic band. An immaterial boundary that outlines the space with a stroke of jet black.
Light serves as the raw material, crossing the erased bays, abolishing the threshold, and the architecture encloses the landscape like a jewel. The garden, set in the very heart of the room, displays its palette of materials.
THE ART OF HOSPITALITY
The private spaces welcome two generously sized master suites of 44 m² and 21 m² respectively, each with private bathrooms and dressing rooms. Three junior bedrooms and a bathroom complete the ensemble.
In the extension reserved for the largest suite, the terrace reveals a panorama of the surrounding nature, a true invitation to contemplation and escape.
THE BARK OF DREAMS
The upper floor returns to the master suite, 42 m² extended by a dressing room.
The hammam, designed with high-end finishes, constitutes a centerpiece of the wellness area, ensuring optimal comfort and relaxation.
THE MERIDIANS OF THE PLACE
The exteriors organize the transition between the property and the park in successive planes that segment the uses.
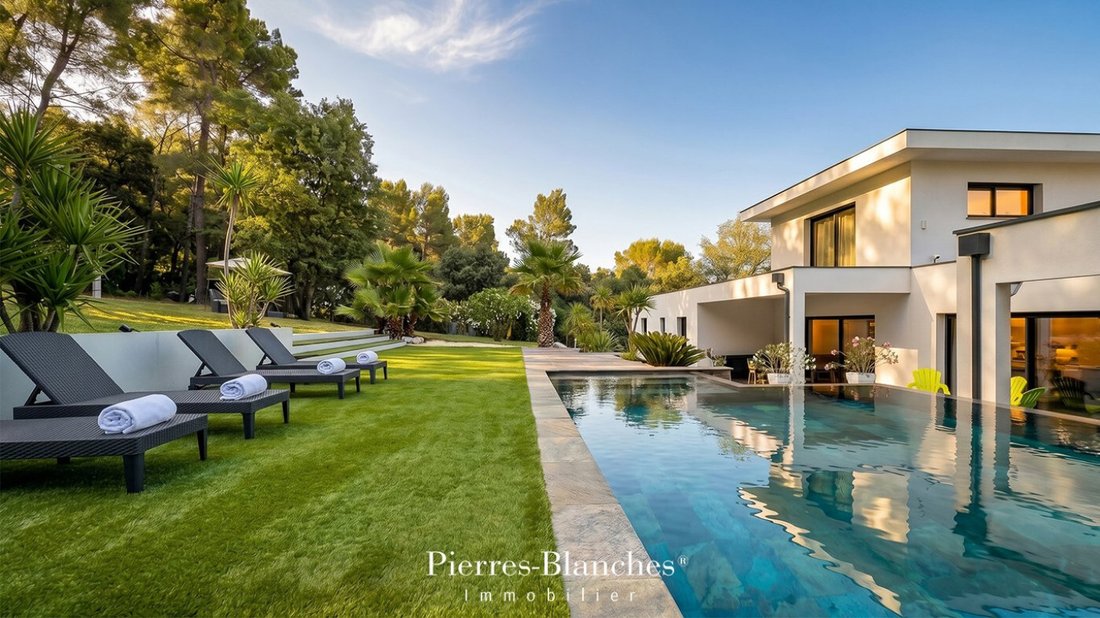
Beyond, the Mediterranean vegetation borders the perspective and weaves an organic link with the built environment, filtering daylight. The infinity pool, 9 meters long, serves as a spatial structuring element. The line of escape merges into the distance, and the reflective plane duplicates the architecture by invoking the sky. VECTORS OF COMFORT
Sommières — A 75 m² garage accommodates several vehicles, and a second ground-level access facilitates daily life. The historic town center is three kilometers away. The place opens a parenthesis, between the calm of vast horizons, the cultural and sporting activities of the surroundings, and the local dining options.
Just volumes, controlled light, a constant dialogue with the landscape and the material.
From the freehand sketch to the last stone laid, the same demand for rigor and measure.
PIERRES-BLANCHES®
Private presentation by appointment
[hidden information]
Julie Pauille [hidden information]
Consultant Commercial Agent, RSAC Nîmes [hidden information]
© PIERRES-BLANCHES®, 2026. All rights reserved.
La información sobre los riesgos a los que está expuesta esta propiedad está disponible en el sitio web de Géorisques: https://www.georisques.gouv.fr/
In the heart of Vaunage, in the Gard, between Camargue and Cévennes, at the crossroads of Nîmes and Montpellier, a medieval town has established itself. Guarded by its Roman bridge and castle, Sommières retains a classified heritage of remarkable beauty from this long past.
It is from this breathtaking panorama, which recounts the history of the town through its emblematic buildings, that PIERRES-BLANCHES® presents ”Blanc Méridien®”. THE ANCHOR
At the turn of the alleys, the square lined with arcades houses the market. Cafés overflow, one encounters many people, and one strolls. Easy, beneficial. May we always see luxury in the simplicity of the moving.
On more than 13,000 m², the park unfolds around Mediterranean species, in this Languedoc landscape that nothing has come to undo. The vegetation orders a timeless perspective.
This architect’s work, inspired by Mediterranean design, follows a compositional approach.
Its writing favors horizontality and permeability between the built environment and the surroundings, so that architecture and landscape become surfaces of inscription, traversed by light patterns that blend plant motifs with constructed lines.
THE MEASURE OF THE LANDSCAPE
The composition relies on the juxtaposition and interlocking of orthogonal volumes with sharp edges. A main body, raised over two levels, acts as a visual pivot and breaks the linearity of the whole. The modern language dominates, the terrace roofs, bordered by parapets, cut the volumes with a clean line against the azure sky.
GEOMETRY OF VOLUMES
From the threshold, this 280 m² property stretches the lines of escape towards the horizon, dictated by a transparency that dissolves the boundary between the habitat and the panorama. The reception area of 100 m² flows like a phrase that nothing punctuates. It unfolds as a single entity, with the living room, dining room, and kitchen gathered under a ceiling framed by a graphic band. An immaterial boundary that outlines the space with a stroke of jet black.
Light serves as the raw material, crossing the erased bays, abolishing the threshold, and the architecture encloses the landscape like a jewel. The garden, set in the very heart of the room, displays its palette of materials.
THE ART OF HOSPITALITY
The private spaces welcome two generously sized master suites of 44 m² and 21 m² respectively, each with private bathrooms and dressing rooms. Three junior bedrooms and a bathroom complete the ensemble.
In the extension reserved for the largest suite, the terrace reveals a panorama of the surrounding nature, a true invitation to contemplation and escape.
THE BARK OF DREAMS
The upper floor returns to the master suite, 42 m² extended by a dressing room.
The hammam, designed with high-end finishes, constitutes a centerpiece of the wellness area, ensuring optimal comfort and relaxation.
THE MERIDIANS OF THE PLACE
The exteriors organize the transition between the property and the park in successive planes that segment the uses.
Beyond, the Mediterranean vegetation borders the perspective and weaves an organic link with the built environment, filtering daylight. The infinity pool, 9 meters long, serves as a spatial structuring element. The line of escape merges into the distance, and the reflective plane duplicates the architecture by invoking the sky. VECTORS OF COMFORT
Sommières — A 75 m² garage accommodates several vehicles, and a second ground-level access facilitates daily life. The historic town center is three kilometers away. The place opens a parenthesis, between the calm of vast horizons, the cultural and sporting activities of the surroundings, and the local dining options.
Just volumes, controlled light, a constant dialogue with the landscape and the material.
From the freehand sketch to the last stone laid, the same demand for rigor and measure.
PIERRES-BLANCHES®
Private presentation by appointment
[hidden information]
Julie Pauille [hidden information]
Consultant Commercial Agent, RSAC Nîmes [hidden information]
© PIERRES-BLANCHES®, 2026. All rights reserved.
La información sobre los riesgos a los que está expuesta esta propiedad está disponible en el sitio web de Géorisques: https://www.georisques.gouv.fr/
-
Tipo de propiedad
Casa
-
Precio/pie²
$392
Características
Explorar la zona
Sommières, Occitania, Francia
Ver en Google Maps
Precio por sqft
Bajo
Alto
Se unió hace 12 meses
Usted ha preguntado por esta propiedad
El agente se comunicará con usted pronto por
Publicado por
105
Anuncios
2025
Se unió
Reserva una visita con the agent
Elija una fecha y si prefiere una visita virtual o presencial con el agente.
Fecha preferida
Tipo de tour
Última actualización
Agosto 10
Primera publicación
Jun 26
Referencia del anuncio
345051935
Toda la información sobre propiedades se muestra en base a los datos más precisos que tenemos en el momento de la publicación. Los detalles sobre cómo recopilamos y verificamos estos datos se encuentran en la sección 5 de nuestros Términos y Condiciones.
La confianza de los mejores brokers del mundo
Los agentes tras las propiedades más excepcionales del mundo publican en JamesEdition.
- Anuncios de Sotheby's, Christie's, BARNES y Engel & Völkers
- Cada anuncio se revisa antes de publicarse
- Conecte directamente con agentes verificados
Al continuar, acepta nuestros Términos y la Política de Privacidad.