$3,001,766
House Somerset West
- 4 Hab.
- 5 Baños
- 10,764 Sqft
- 2.48 Ac lot
- Actualizado: Hoy
- 1
Sobre la propiedad
La descripción se tradujo automáticamente.
La descripción se muestra en el idioma original.
OFFERS FROM R 50 MILLION WILL BE PRESENTED ASKING R 60 000 000
Exclusive listing by Chas Everitt LUXURY -Team Pieter Kotze
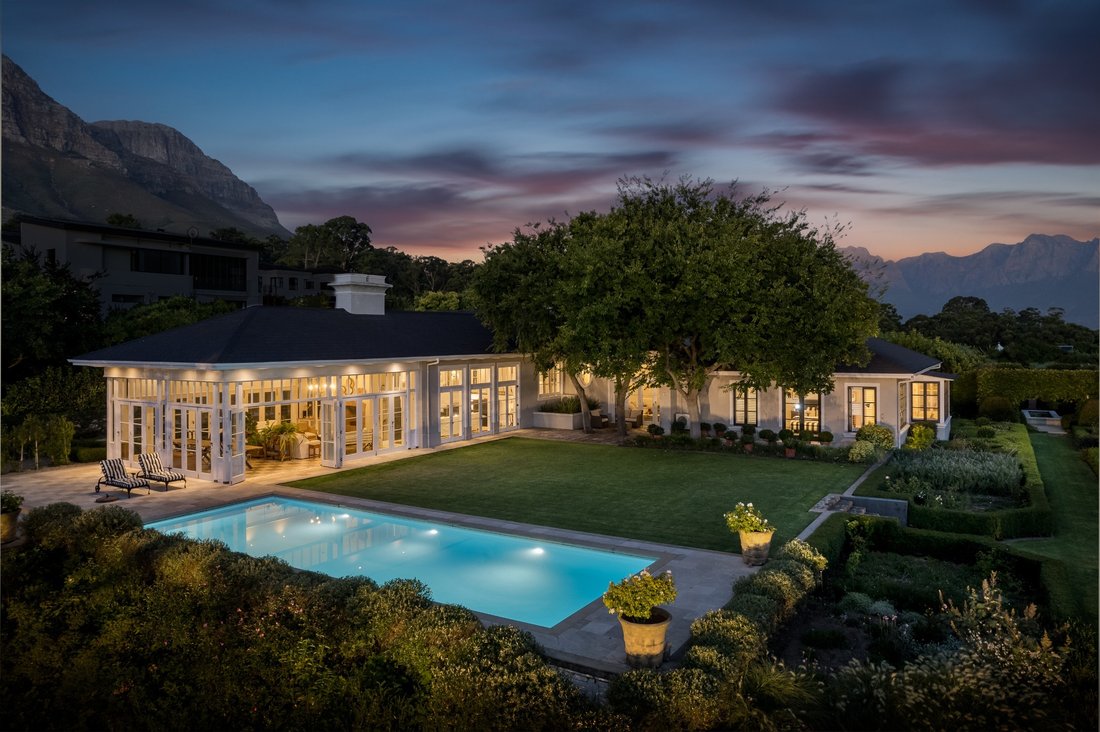
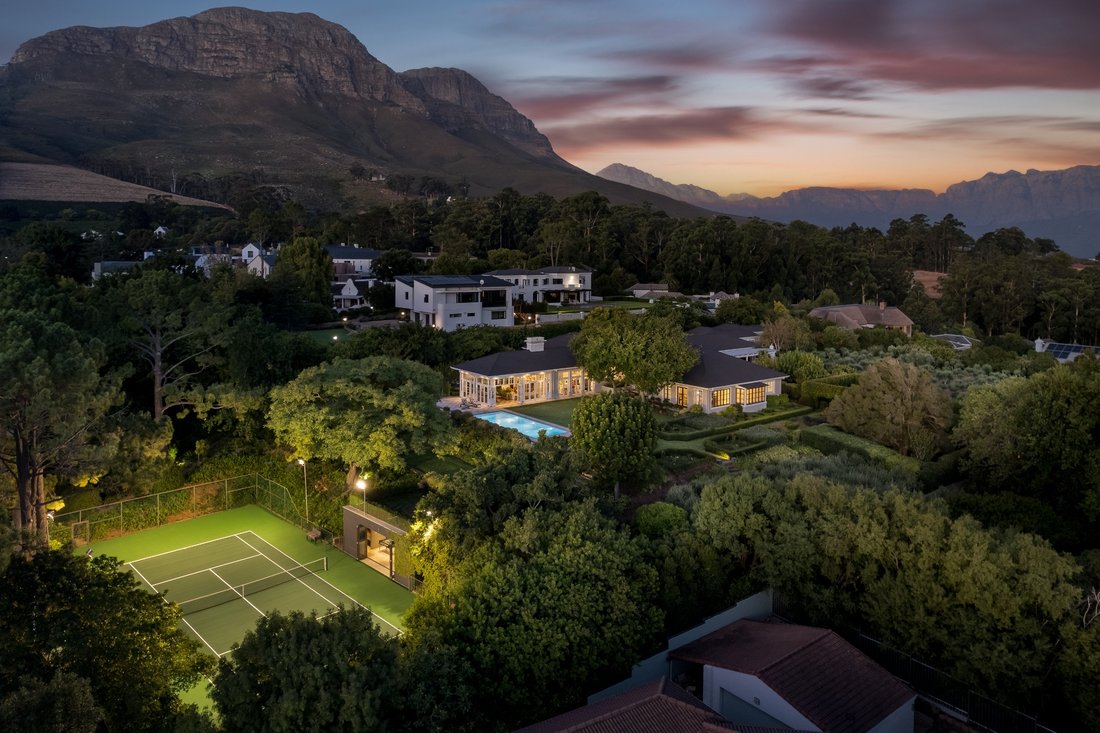
At the foot of Helderberg Mountain you will find this exclusive executive residence on a 10000 sqm erf. A smallholding/ farm in the heart of Somerset West and a very unique find with a spectacular garden.
Automated security gates open onto a tree-lin
Exclusive listing by Chas Everitt LUXURY -Team Pieter Kotze
At the foot of Helderberg Mountain you will find this exclusive executive residence on a 10000 sqm erf. A smallholding/ farm in the heart of Somerset West and a very unique find with a spectacular garden.
Automated security gates open onto a tree-lin
OFFERS FROM R 50 MILLION WILL BE PRESENTED ASKING R 60 000 000
Exclusive listing by Chas Everitt LUXURY -Team Pieter Kotze
At the foot of Helderberg Mountain you will find this exclusive executive residence on a 10000 sqm erf. A smallholding/ farm in the heart of Somerset West and a very unique find with a spectacular garden.
Automated security gates open onto a tree-lined brick driveway, with guest parking to an open-front three-car garage with electric rear roller shutters framing the olive orchard views. A service road provides private access to the guest cottage and staff lodgings.
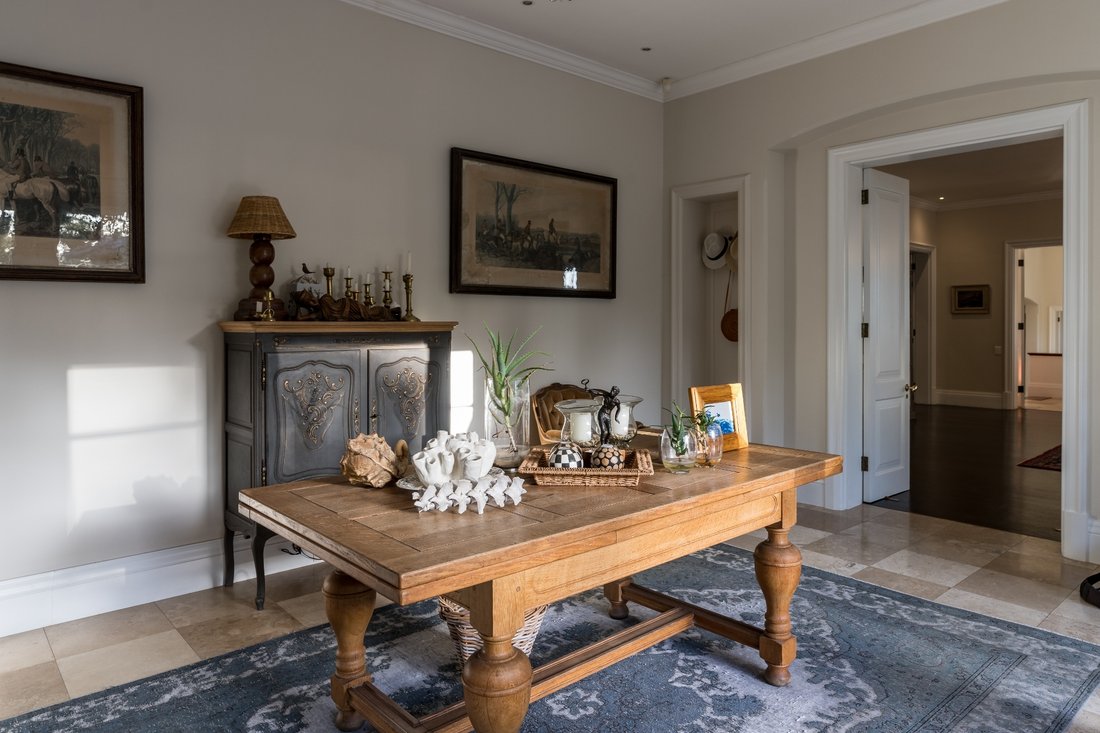
The stone-floored foyer with high ceilings introduces a fluid west-to-east floor plan designed to capture winter sun while shielding outdoor areas from south-easterly summer winds.
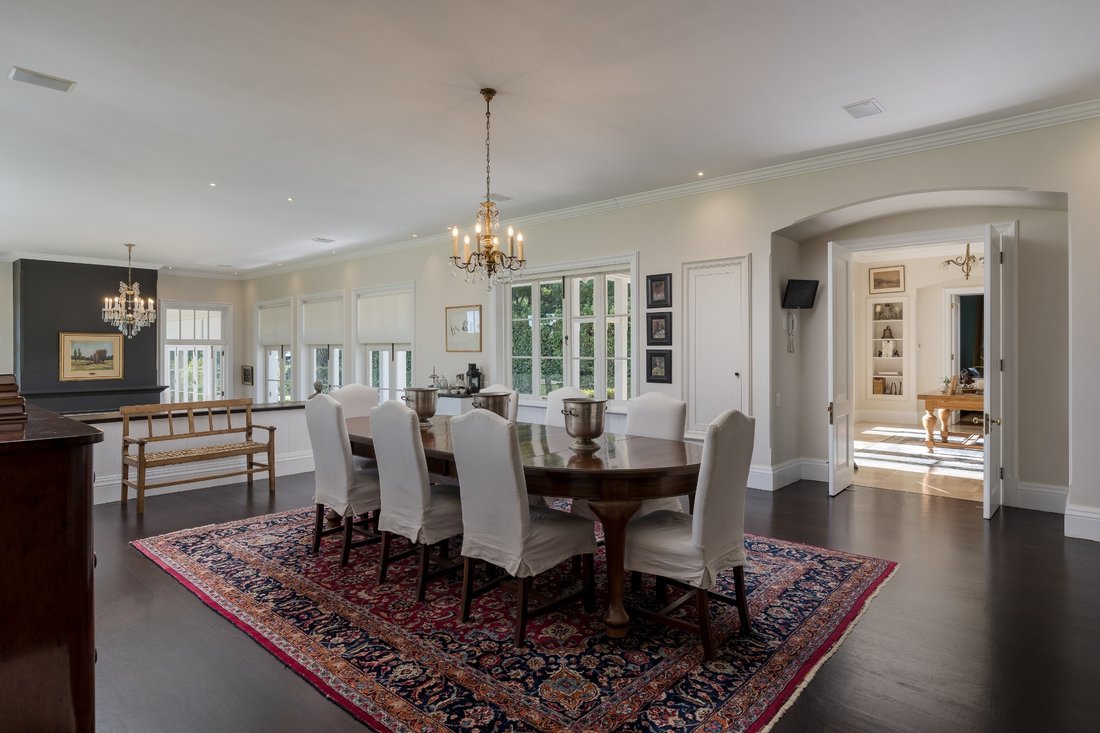
Receptions include a poolside braai lounge, a formal lounge with a dark charcoal fireplace, up a half-level into a dark-wood-floored dining room seating ten or more, and into the eastern kitchen and family TV lounge. Multi-pane glass doors link indoors to out. A travertine guest cloakroom serves central areas, while a service door connects dining to scullery and kitchen.
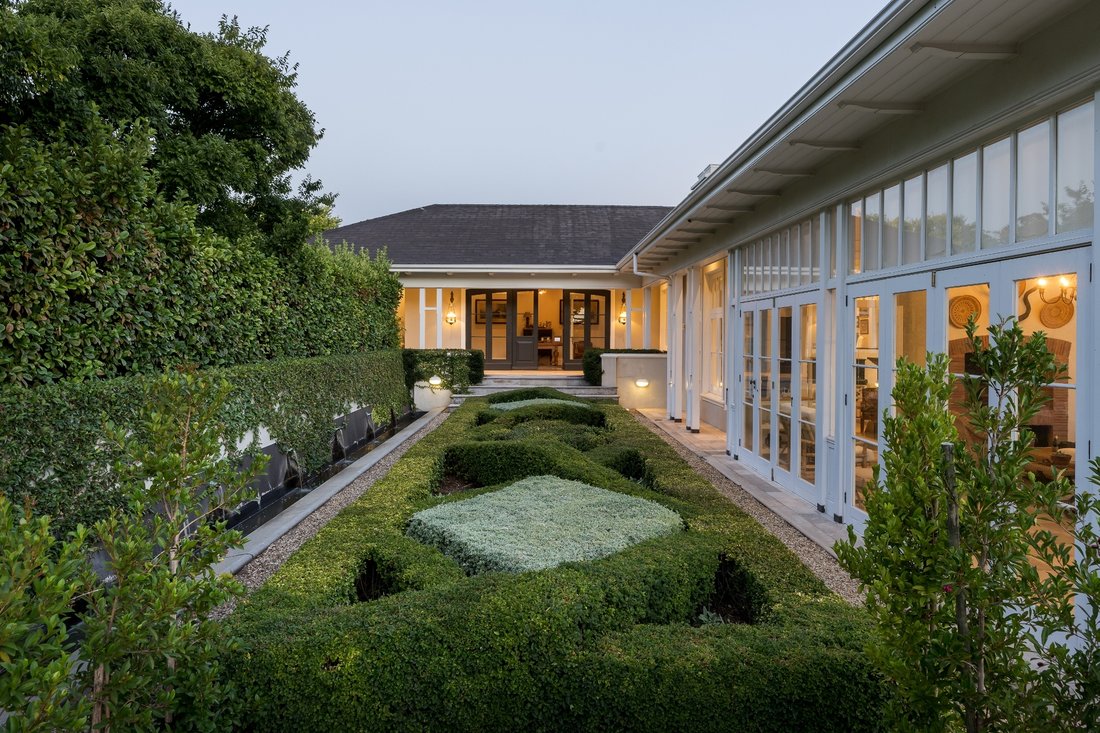
The study is to the north of the entrance and will suit the executive that does remote work: a principal teal library with custom bookshelves across 1.5 walls, workstation, filing room, plantation shutters, and French doors to a water-feature courtyard plus a second study with aircon.
The kitchen showcases soft-blue shaker cabinetry, grey Caesarstone countertops, dark herringbone parquet floors, an integrated wood-burning hearth stove, SMEG gas range, double wall ovens (steam and microwave-convection), a butler’s pantry, dedicated scullery and separate laundry room. The kitchen wraps into a family TV room opening to a patio and path to a wood-fired pizza oven deck overlooking the primary olive grove.
An indoor braai room with a built-in brick braai and bi-fold glass doors connects to the pool, travertine sundeck, and lawn. Down a half-level, a travertine pyjama lounge features a daybed nook overlooking the pool and patio doors. Bedrooms branch from here: the primary suite offers timber floors, fitted wardrobes, climate control, plantation shutters, and an en-suite travertine bathroom with a clawfoot bath in a shuttered bay window with 180-degree garden views, walk-in shower, dual pedestal basins, and private cloakroom. Secondary carpeted bedrooms feature climate control, plantation shutters, doors to a pétanque courtyard, and one of the two secondary bathrooms is styled with geometric and subway tiles, brassware, and frameless glass showers.
A standalone guest cottage offers a gas kitchen, lounge, en-suite double-volume bedroom with a porthole shower window, south patio, and a gym/secondary lounge.
Staff quarters include a modern one-bedroom flat and an independent two-bedroom house.
Lower grounds feature a floodlit tennis court and a subterranean sports pavilion with stacking glass doors, polished concrete floors, bar, kitchenette, lounge, and restroom.
The curated garden includes laterite paths, Frantoio and Coratina olive groves, an ivy-clad walled garden with Helderberg West Peak views, a pétanque court under pollarded London plane trees, a secondary olive grove over chamomile and lemon thyme, and an open-air stone boma under a paperbark tree.
Full utility autonomy is engineered into the estate. Back-up solar power is generated by a 30 kW three-phase Apex system with 44 panels, three 10 kVA inverters, and a 47.7 kWh lithium battery bank. Water security combines a high-yield private borehole for computerised garden irrigation with a filtration plant pumping 250 litres per hour via dual DAB constant-pressure pumps.
Estate management is supported by a double-height barn-style workshop accessible from parking court and kitchen yard, plus a large timber Wendy house
Homes of this stature very seldom come on the market contact us for a private viewing
Exclusive listing by Chas Everitt LUXURY -Team Pieter Kotze
At the foot of Helderberg Mountain you will find this exclusive executive residence on a 10000 sqm erf. A smallholding/ farm in the heart of Somerset West and a very unique find with a spectacular garden.
Automated security gates open onto a tree-lined brick driveway, with guest parking to an open-front three-car garage with electric rear roller shutters framing the olive orchard views. A service road provides private access to the guest cottage and staff lodgings.
The stone-floored foyer with high ceilings introduces a fluid west-to-east floor plan designed to capture winter sun while shielding outdoor areas from south-easterly summer winds.
Receptions include a poolside braai lounge, a formal lounge with a dark charcoal fireplace, up a half-level into a dark-wood-floored dining room seating ten or more, and into the eastern kitchen and family TV lounge. Multi-pane glass doors link indoors to out. A travertine guest cloakroom serves central areas, while a service door connects dining to scullery and kitchen.
The study is to the north of the entrance and will suit the executive that does remote work: a principal teal library with custom bookshelves across 1.5 walls, workstation, filing room, plantation shutters, and French doors to a water-feature courtyard plus a second study with aircon.
The kitchen showcases soft-blue shaker cabinetry, grey Caesarstone countertops, dark herringbone parquet floors, an integrated wood-burning hearth stove, SMEG gas range, double wall ovens (steam and microwave-convection), a butler’s pantry, dedicated scullery and separate laundry room. The kitchen wraps into a family TV room opening to a patio and path to a wood-fired pizza oven deck overlooking the primary olive grove.
An indoor braai room with a built-in brick braai and bi-fold glass doors connects to the pool, travertine sundeck, and lawn. Down a half-level, a travertine pyjama lounge features a daybed nook overlooking the pool and patio doors. Bedrooms branch from here: the primary suite offers timber floors, fitted wardrobes, climate control, plantation shutters, and an en-suite travertine bathroom with a clawfoot bath in a shuttered bay window with 180-degree garden views, walk-in shower, dual pedestal basins, and private cloakroom. Secondary carpeted bedrooms feature climate control, plantation shutters, doors to a pétanque courtyard, and one of the two secondary bathrooms is styled with geometric and subway tiles, brassware, and frameless glass showers.
A standalone guest cottage offers a gas kitchen, lounge, en-suite double-volume bedroom with a porthole shower window, south patio, and a gym/secondary lounge.
Staff quarters include a modern one-bedroom flat and an independent two-bedroom house.
Lower grounds feature a floodlit tennis court and a subterranean sports pavilion with stacking glass doors, polished concrete floors, bar, kitchenette, lounge, and restroom.
The curated garden includes laterite paths, Frantoio and Coratina olive groves, an ivy-clad walled garden with Helderberg West Peak views, a pétanque court under pollarded London plane trees, a secondary olive grove over chamomile and lemon thyme, and an open-air stone boma under a paperbark tree.
Full utility autonomy is engineered into the estate. Back-up solar power is generated by a 30 kW three-phase Apex system with 44 panels, three 10 kVA inverters, and a 47.7 kWh lithium battery bank. Water security combines a high-yield private borehole for computerised garden irrigation with a filtration plant pumping 250 litres per hour via dual DAB constant-pressure pumps.
Estate management is supported by a double-height barn-style workshop accessible from parking court and kitchen yard, plus a large timber Wendy house
Homes of this stature very seldom come on the market contact us for a private viewing
-
Tipo de propiedad
Casa
-
Precio/pie²
$278
Características
Características
Lote
Interior
- Techo alto
- Oficina
- Chimenea
- Aire Acondicionado
- Estufa de gas
- Bar
- Lavadero
- Biblioteca
- Encimeras de piedra
- Vestidor
Outdoor
- Terraza
- Aparcamiento
- Piscina
- Garaje
- Cancha de Tenis
- Espacio de vida al aire libre
- Puerta
- Jardín
Explorar la zona
South Africa Somerset West Parel Vallei, Helderberg, Ciudad del Cabo
Ver en Google Maps
Precio por sqft
Bajo
Alto

Se unió hace 1 año
Usted ha preguntado por esta propiedad
El agente se comunicará con usted pronto por
Publicado por
8
Anuncios
2025
Se unió
Reserva una visita con Pieter Kotze
Elija una fecha y si prefiere una visita virtual o presencial con el agente.
Fecha preferida
Tipo de tour

Chas Everitt International Property Group
126 Kayburne Avenue, Randpark Ridge, Johannesburg, 2169, Johannesburg, South Africa
Ver perfil de la agencia
The Chas Everitt International Property Group was established in 1980, starting with its first office in Randburg,
The Chas Everitt International Property Group was established in 1980, starting with its first office in Randburg, Gauteng. Over the past four decades, it has grown into a true family business where ethics and values are deeply embedded in the company’s DNA.
A dynamic organisation, Chas Everitt is committed to giving clients, buyers, tenants, landlords, and sellers a competitive edge in the marketplace. Through our international affiliations, we can assist clients with relocations to any town or city in South Africa or across the globe. Our unique property solutions marketing strategy ensures maximum exposure, attracting more prospective buyers and tenants for our sellers and landlords.
Recognised as one of South Africa’s premier estate agency groups, Chas Everitt is built on a foundation of strong family values and a commitment to not only serve clients well but to become their lifelong property advisors by delivering exceptional service.
Our dedicated property professionals are local specialists equipped with comprehensive marketing tools and trained to guide clients through every step of buying, selling, or letting property – and beyond.
A dynamic organisation, Chas Everitt is committed to giving clients, buyers, tenants, landlords, and sellers a competitive edge in the marketplace. Through our international affiliations, we can assist clients with relocations to any town or city in South Africa or across the globe. Our unique property solutions marketing strategy ensures maximum exposure, attracting more prospective buyers and tenants for our sellers and landlords.
Recognised as one of South Africa’s premier estate agency groups, Chas Everitt is built on a foundation of strong family values and a commitment to not only serve clients well but to become their lifelong property advisors by delivering exceptional service.
Our dedicated property professionals are local specialists equipped with comprehensive marketing tools and trained to guide clients through every step of buying, selling, or letting property – and beyond.
Última actualización
Hoy
Primera publicación
Octubre 8
Referencia del anuncio
3482912
Propiedades similares cercanas
Nuevos anuncios en Parel Vallei


Explorar más viviendas en venta
Parel Vallei, Helderberg, Ciudad del Cabo tipos de propiedad
Parel Vallei, Helderberg, Ciudad del Cabo búsquedas populares
- Propiedades Vista Panorámica en Parel Vallei, Helderberg, Ciudad del Cabo
- Propiedades Vista al Mar en Parel Vallei, Helderberg, Ciudad del Cabo
- Propiedades con Terraza en Parel Vallei, Helderberg, Ciudad del Cabo
- Propiedades con Bar en Parel Vallei, Helderberg, Ciudad del Cabo
- Propiedades con Sala de juegos en Parel Vallei, Helderberg, Ciudad del Cabo
- Propiedades con Oficina en Parel Vallei, Helderberg, Ciudad del Cabo
- Propiedades Vista a la Montaña en Parel Vallei, Helderberg, Ciudad del Cabo
- Propiedades con Jardín en Parel Vallei, Helderberg, Ciudad del Cabo
- Propiedades Comunidad Cerrada en Parel Vallei, Helderberg, Ciudad del Cabo
- Propiedades Privacidad en Parel Vallei, Helderberg, Ciudad del Cabo
- Propiedades Moderno en Parel Vallei, Helderberg, Ciudad del Cabo
- Propiedades con Gimnasio en Parel Vallei, Helderberg, Ciudad del Cabo
- Propiedades con Aire Acondicionado en Parel Vallei, Helderberg, Ciudad del Cabo
- Propiedades con Bodega en Parel Vallei, Helderberg, Ciudad del Cabo
- Propiedades con Chimenea en Parel Vallei, Helderberg, Ciudad del Cabo
- Propiedades con Piscina en Parel Vallei, Helderberg, Ciudad del Cabo
- Propiedades con Garaje en Parel Vallei, Helderberg, Ciudad del Cabo
- Propiedades con Balcón en Parel Vallei, Helderberg, Ciudad del Cabo
- Propiedades con Viñedo / Bodega en Parel Vallei, Helderberg, Ciudad del Cabo
- Propiedades Vista al Agua en Parel Vallei, Helderberg, Ciudad del Cabo
Guías e historias relacionadas
La confianza de los mejores brokers del mundo
Los agentes tras las propiedades más excepcionales del mundo publican en JamesEdition.
- Anuncios de Sotheby's, Christie's, BARNES y Engel & Völkers
- Cada anuncio se revisa antes de publicarse
- Conecte directamente con agentes verificados
Al continuar, acepta nuestros Términos y la Política de Privacidad.