Casa De 4 Dormitorios En Venta En Fairhaven Country Estate
- 4 Hab.
- 4 Baños
- 6,136 Sqft
- 325
Sobre la propiedad
La realidad de hoy llama para la realidad virtual - Ver la
Matterport 3D visita virtual desde la seguridad de su hogar.

Esta casa boutique con vistas de 360 grados se abrazan a través de
el uso magistral de diversos niveles. Exquisito posicionamiento con gran privacidad,
Diseño europeo y tranquilidad. Una casa de tres niveles elegantemente diseñada con
ventanas de cristal
Today’s reality calls for virtual reality - View the
Matterport 3D virtual tour from the safety of your home.
This boutique home with 360-degree views are embraced through
the masterful use of varying levels. Exquisite positioning with great privacy,
European design and tranquillity. An elegantly designed triple level home with
expansive glass windows, sliding doors and s
La realidad de hoy llama para la realidad virtual - Ver la
Matterport 3D visita virtual desde la seguridad de su hogar.
Esta casa boutique con vistas de 360 grados se abrazan a través de
el uso magistral de diversos niveles. Exquisito posicionamiento con gran privacidad,
Diseño europeo y tranquilidad. Una casa de tres niveles elegantemente diseñada con
ventanas de cristal expansivas, puertas correderas y lugares estratégicamente balcones
creando un flujo natural desde el interior hacia el exterior.
Incorporación de un diseño arquitectónico de estilo internacional que
énfasis en la simplicidad de forma, funcionalidad y estructura limpia. Desde el
en el momento en que entres en esta exquisita casa serás cautivado por la opulencia de
esta impresionante casa. Esta casa inmaculada acentúa la vida de plan abierto con
capturando la esencia y la belleza de las vistas de False Bay.
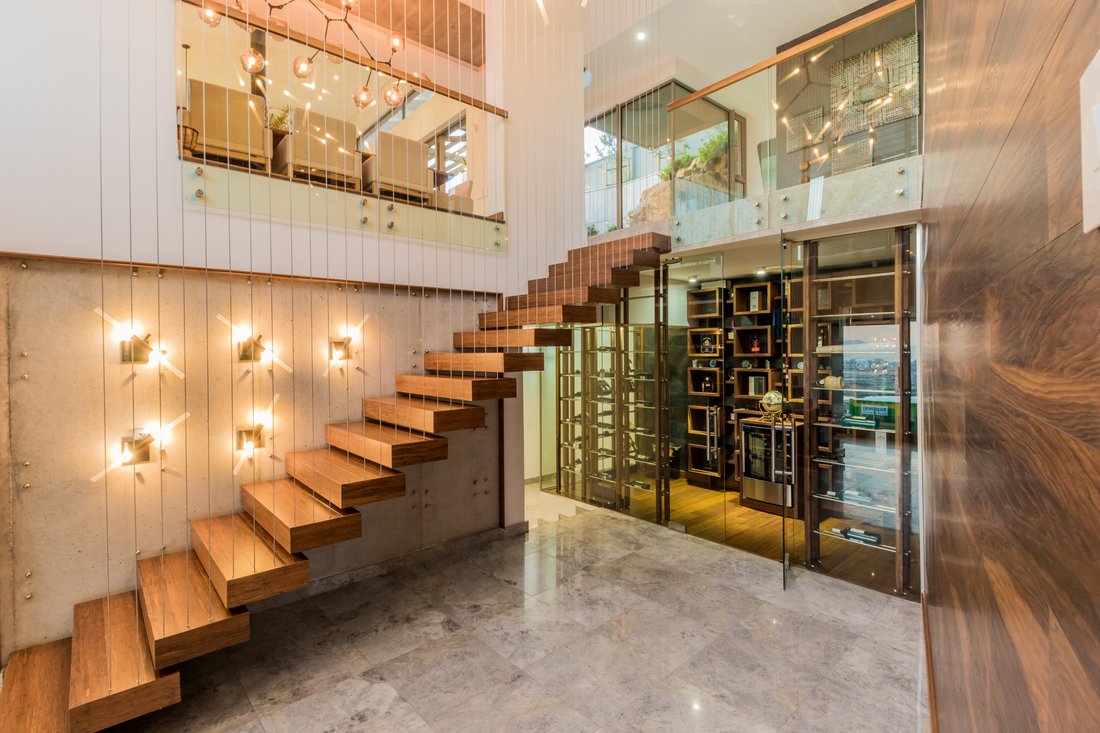
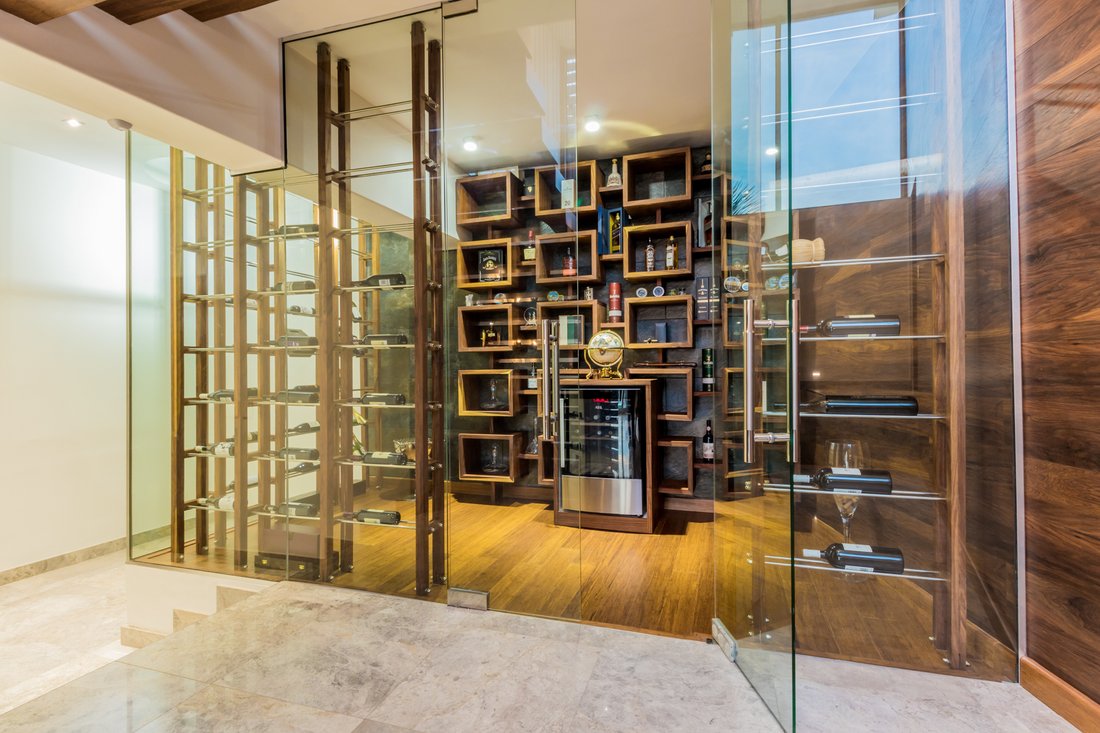
La entrada de doble volumen conduce a un vidrio cerrado
bodega de vinos y whisky y sala de degustación. La primera planta ofrece una gran
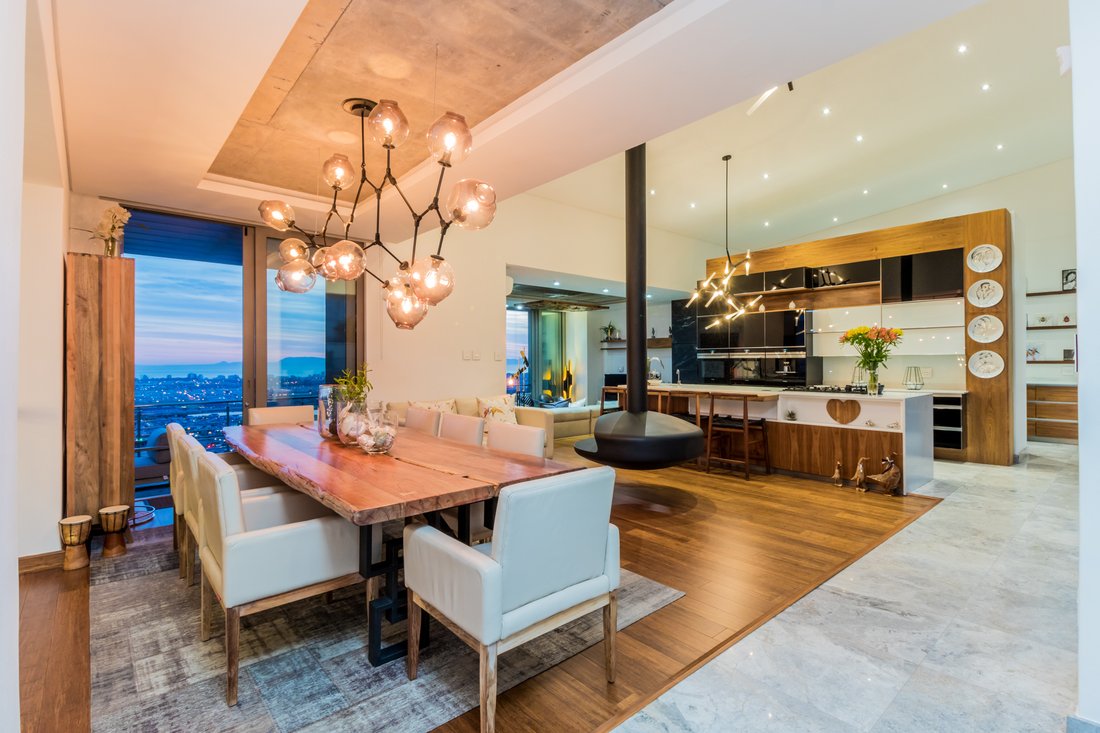
sala de conversación, una cocina de planta abierta de última generación y un amplio comedor
con una chimenea flotante de combustión líquida. Un patio desde el plano abierto
comedor con Built-in-Braai en el lado opuesto. Un salón hundido con
chimenea de leña con gran balcón que da a un patio cubierto con
Built-in-braai con vistas a la piscina splash mientras disfruta de vistas panorámicas! 4
espacios
4 patios exteriores de los cuales dos patios cubiertos por pérgola son
equipado con 1 x 1.3m² y 1 x 1.6m² completos de acero inoxidable braais y una
bowl de preparación. 2 dormitorios grandes, 2 baños completos y amplios.
El conjunto maestro ordena la planta superior. Ofrece un gran
dormitorio señorial con patio privado disfrutando de espectaculares puestas de sol con un amplio
baño en suite y estudio. Un vestidor separado con vestidor personalizado
Armarios de cristal ahumado.
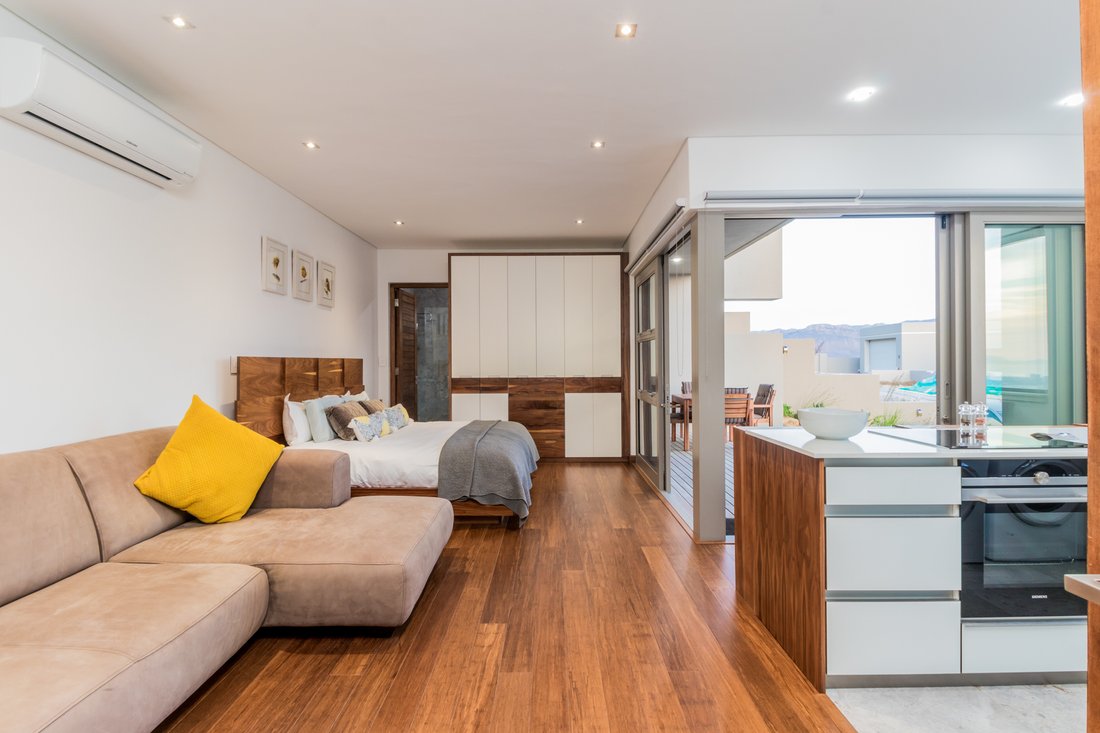
Adicional: Un plano independiente independiente, con un gran
dormitorio y baño completo en suite, una cocina americana totalmente equipada y salón
que da a un patio privado.
Cuarto de servicio con baño. Garaje doble de gran tamaño con
espacio para 3 coches y grandes armarios empotrados. Un trastero separado equipado con
un sistema de estanterías.
extras adicionales incluyen: Paneles solares atados a la rejilla con Tesla
batería de respaldo (Promedio de 6 unidades utilizadas por día, dependiendo del tiempo) American
Persianas, Persianas enrollables (Luxa Flex), 4 géiseres (dos géiseres son bomba de calor
Impulsado) 3000L Tanques de Agua de Lluvia. Dos sistemas de control de riego. 5000L en línea
tanque de agua con bomba de presión de detección de flujo de agua. Provisión para un PVE (neumático)
Elevador de vacío) que se va a instalar. Suelo radiante en flatlet, Salón, Principal
dormitorio y baño y zona de comedor. Aire acondicionado en Flatlet, Zona lounge
y dormitorio principal. Sistema de cámaras de seguridad.
Today’s reality calls for virtual reality - View the
Matterport 3D virtual tour from the safety of your home.
This boutique home with 360-degree views are embraced through
the masterful use of varying levels. Exquisite positioning with great privacy,
European design and tranquillity. An elegantly designed triple level home with
expansive glass windows, sliding doors and strategically places balconies
creating a natural flow from interior to the exterior.
Incorporating international style architectural design which
emphasis on simplicity of form, functionality and clean structure. From the
moment you enter this exquisite home you will be captivated by the opulence of
this impressive home. This immaculate home accentuates open plan living with
capturing the very essence and beauty of False bay vistas.
The double volume entrance leads off to a glass enclosed
wine and whiskey cellar and tasting room. The first floor offers a large
conversation lounge, a state-of-the-art open plan kitchen and spacious dining
room with a liquid burning floating fireplace. A patio from the open plan
dining room area with built-in-braai on the opposite side. A sunken lounge with
wood burning fireplace with large balcony leading out onto a covered patio with
built-in-braai overlooking the splash pool while enjoying panoramic views! 4
spacious
4 outside patios of which two pergola covered patios are
fitted with 1 X 1.3m² and 1 X 1.6m² complete stainless-steel braais and one
prep bowl. 2 Large bedrooms, 2 full spacious bathrooms.
The master suite commands the top floor. Offers a large
stately bedroom with private patio enjoying spectacular sunsets with a spacious
en-suite bathroom and study. A separate walk-in dressing room with customized
smoked glass cupboards.
Additional: A separate self-contained flatlet, with a large
bedroom and full en-suite bathroom, a fully fitted open plan kitchen and lounge
area leading onto a private patio.
Staff quarters with bathroom. Oversize double garage with
space for 3 cars and large built-in-cupboards. A separate storeroom fitted with
a shelving system.
Additional extras include: Grid tied Solar panels with Tesla
battery back-up (Average of 6 units used per day, weather dependent) American
Shutters, Roller Blinds (Luxa Flex), 4 Geysers (two geysers are heat pump
driven) 3000L Rainwater Tanks. Two irrigation control systems. In-line 5000L
water tank with water flow detection pressure pump. Provision for a PVE (Pneumatic
Vacuum Elevator) to be installed. Underfloor heating in flatlet, Lounge, Main
bedroom and bathroom and Dining area. Air-conditioning in Flatlet, Lounge area
and Main bedroom. Security camera system.
-
Tipo de propiedad
Casa
-
Precio/pie²
$244
Características
Lote
Interior
- Techo alto
- Chimenea
- Aire Acondicionado
- Isla de cocina
- Lavadora Secadora
- Bar
- Lavadero
- Bodega
- Ascensor
- Cocina abierta
Outdoor
Explorar la zona
El agente se comunicará con usted pronto por
Publicado por
Reserva una visita con Chantal Botes
Elija una fecha y si prefiere una visita virtual o presencial con el agente.

Propiedades similares cercanas
Nuevos anuncios en Firgrove Rural




Explorar más viviendas en venta
Firgrove Rural, Helderberg, Ciudad del Cabo tipos de propiedad
Firgrove Rural, Helderberg, Ciudad del Cabo búsquedas populares
- Propiedades Vista Panorámica en Firgrove Rural, Helderberg, Ciudad del Cabo
- Propiedades Vista al Mar en Firgrove Rural, Helderberg, Ciudad del Cabo
- Propiedades con Terraza en Firgrove Rural, Helderberg, Ciudad del Cabo
- Propiedades con Bar en Firgrove Rural, Helderberg, Ciudad del Cabo
- Propiedades con Sala de juegos en Firgrove Rural, Helderberg, Ciudad del Cabo
- Propiedades con Oficina en Firgrove Rural, Helderberg, Ciudad del Cabo
- Propiedades con Ascensor en Firgrove Rural, Helderberg, Ciudad del Cabo
- Propiedades Vista a la Montaña en Firgrove Rural, Helderberg, Ciudad del Cabo
- Propiedades con Jardín en Firgrove Rural, Helderberg, Ciudad del Cabo
- Propiedades con Cocina exterior en Firgrove Rural, Helderberg, Ciudad del Cabo
- Propiedades Frente al mar en Firgrove Rural, Helderberg, Ciudad del Cabo
- Propiedades Comunidad Cerrada en Firgrove Rural, Helderberg, Ciudad del Cabo
- Propiedades Privacidad en Firgrove Rural, Helderberg, Ciudad del Cabo
- Propiedades Gran Altitud en Firgrove Rural, Helderberg, Ciudad del Cabo
- Propiedades Cima de una colina en Firgrove Rural, Helderberg, Ciudad del Cabo
- Propiedades Propiedad de Inversión en Firgrove Rural, Helderberg, Ciudad del Cabo
- Propiedades Moderno en Firgrove Rural, Helderberg, Ciudad del Cabo
- Propiedades Obras nuevas en Firgrove Rural, Helderberg, Ciudad del Cabo
- Propiedades con Gimnasio en Firgrove Rural, Helderberg, Ciudad del Cabo
- Propiedades con Sauna en Firgrove Rural, Helderberg, Ciudad del Cabo
- Propiedades con Sauna en Firgrove Rural, Helderberg, Ciudad del Cabo
- Propiedades con Aire Acondicionado en Firgrove Rural, Helderberg, Ciudad del Cabo
- Propiedades con Bodega en Firgrove Rural, Helderberg, Ciudad del Cabo
- Propiedades con Jacuzzi en Firgrove Rural, Helderberg, Ciudad del Cabo
- Propiedades con Chimenea en Firgrove Rural, Helderberg, Ciudad del Cabo
- Propiedades con Piscina en Firgrove Rural, Helderberg, Ciudad del Cabo
- Propiedades con Garaje en Firgrove Rural, Helderberg, Ciudad del Cabo
- Propiedades con Balcón en Firgrove Rural, Helderberg, Ciudad del Cabo
- Propiedades con Cancha de Tenis en Firgrove Rural, Helderberg, Ciudad del Cabo
- Propiedades con Cocina abierta en Firgrove Rural, Helderberg, Ciudad del Cabo
- Propiedades Renovado en Firgrove Rural, Helderberg, Ciudad del Cabo
- Propiedades con Cine en Firgrove Rural, Helderberg, Ciudad del Cabo
- Propiedades Frente a la Playa en Firgrove Rural, Helderberg, Ciudad del Cabo
- Propiedades Vista al Agua en Firgrove Rural, Helderberg, Ciudad del Cabo
- Propiedades Vista al Mar en Firgrove Rural, Helderberg, Ciudad del Cabo
Guías e historias relacionadas
La confianza de los mejores brokers del mundo
Los agentes tras las propiedades más excepcionales del mundo publican en JamesEdition.
- Anuncios de Sotheby's, Christie's, BARNES y Engel & Völkers
- Cada anuncio se revisa antes de publicarse
- Conecte directamente con agentes verificados
Al continuar, acepta nuestros Términos y la Política de Privacidad.