$799,900

Single Family Residence In Somerset

  • 5 Hab.
  • 5 Baños
  • 5,591 Sqft
  • 33,106 Sqft lot
  • Actualizado: Octubre 2
  • Fuente:
    Imagine MLS (Bluegrass REALTORS)  MLS#26027105

Sobre la propiedad

La descripción se tradujo automáticamente.
La descripción se muestra en el idioma original.
THINK BIG. LIVE BIG. DREAM BIGGER. Welcome to 90 Eury Lane in Somerset, Kentucky, a truly one-of-a-kind property where 10,702 sq.ft. of residential, garage, workshop and entertainment space creates possibilities far beyond the ordinary. Currently enjoyed as a private residence, this remarkable property combines approximately 5,591 sq.ft. of two-story living space with 5,111 sq.ft. of two-story hea
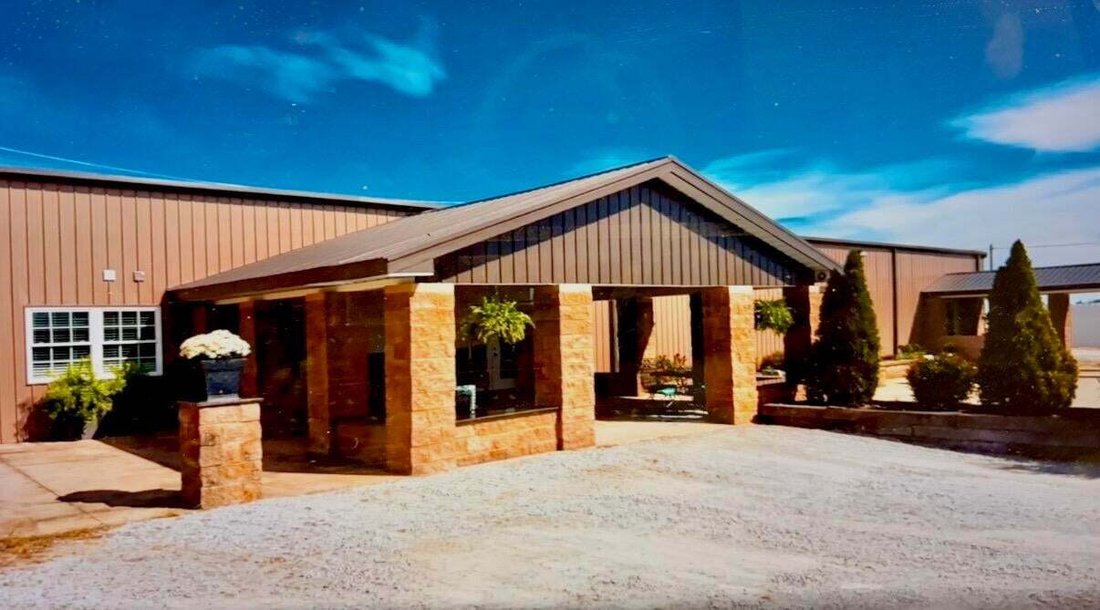
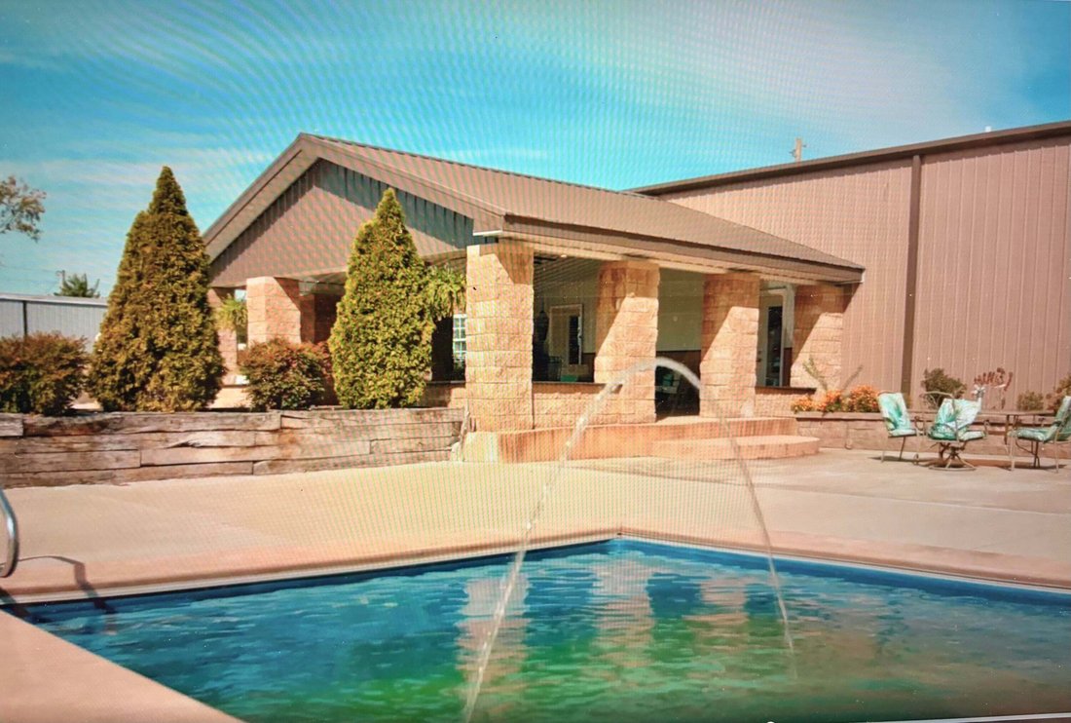
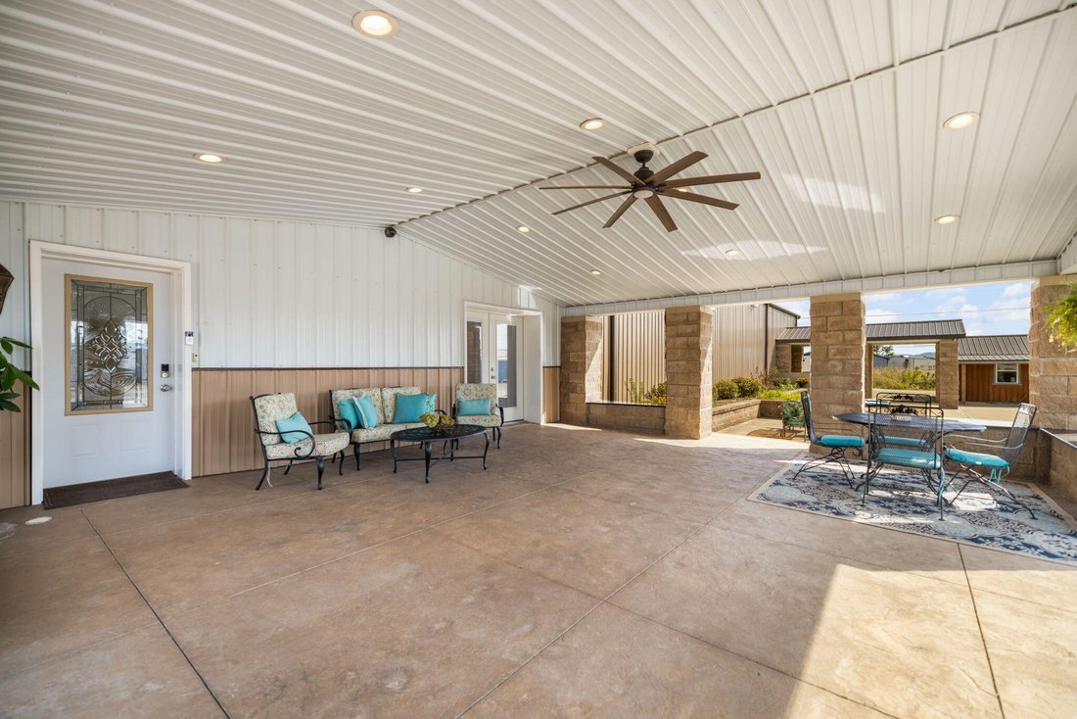
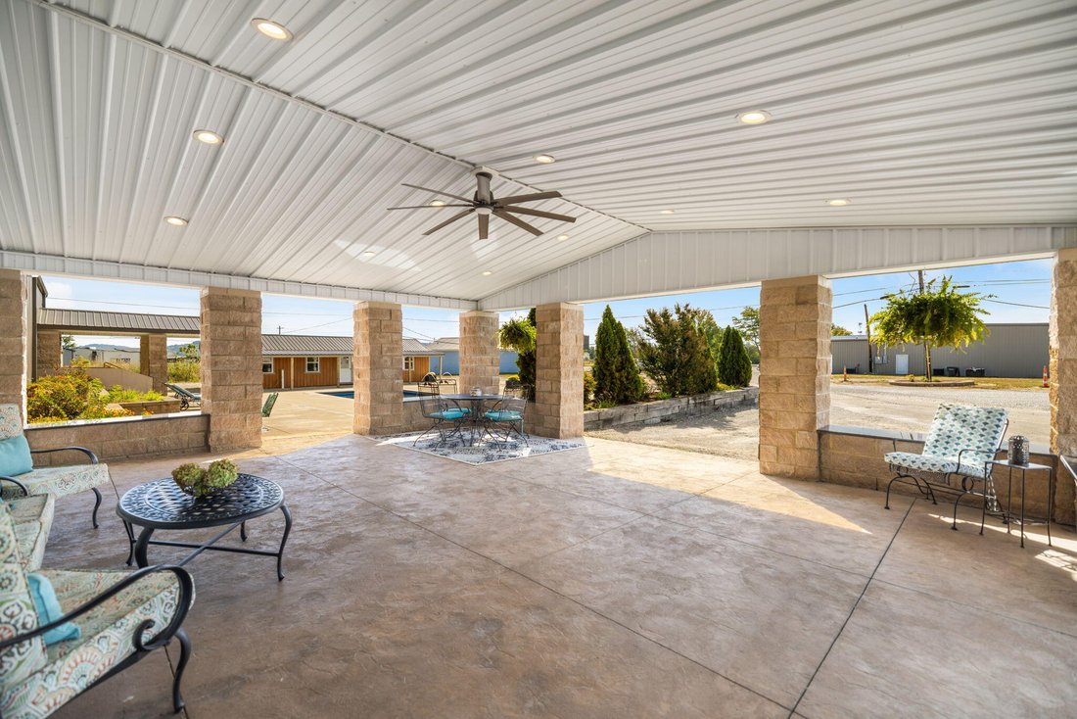
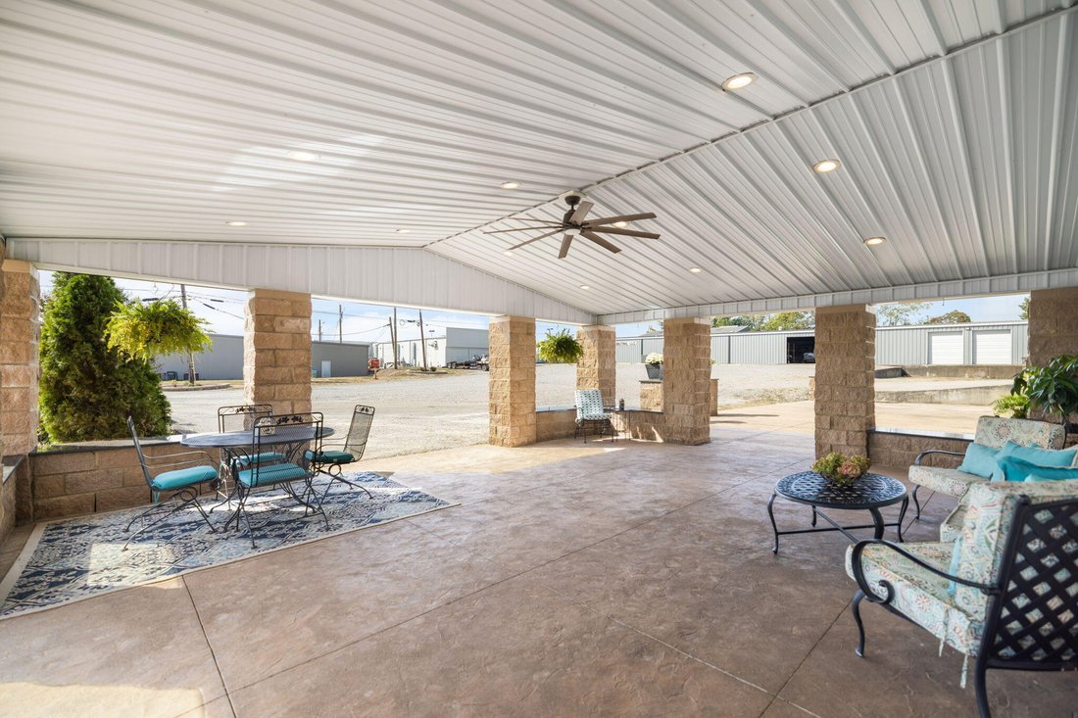
THINK BIG. LIVE BIG. DREAM BIGGER. Welcome to 90 Eury Lane in Somerset, Kentucky, a truly one-of-a-kind property where 10,702 sq.ft. of residential, garage, workshop and entertainment space creates possibilities far beyond the ordinary. Currently enjoyed as a private residence, this remarkable property combines approximately 5,591 sq.ft. of two-story living space with 5,111 sq.ft. of two-story heated and cooled luxury garage/workshop space. Add an in-ground pool, 4,023 sq. ft. of combined covered porch and patio areas, flexible secondary living space, 2 private primary suites, 4 private rooms, 4.5 custom baths and extraordinary specialty features, and you have a property that must be experienced to fully appreciate. DESIGNED FOR LIVING & ENTERTAINING At the heart of the main level is a massive chef-inspired kitchen designed for gathering on a grand scale. An impressive center island is surrounded by abundant custom soft-close cabinetry, three Lazy Susans, generous work surfaces, cooktop and double wall ovens. Upstairs, a second kitchen features stainless steel appliances, double wall ovens, cooktop and coordinating custom cabinetry, providing tremendous flexibility. The second level also offers a distinctive recreation/entertainment room with a long modern glazed-concrete bar, an unforgettable space for music and gatherings. Two private primary suites, generously sized private rooms and 4.5 custom baths enhance the residential living space. 5,111 SQ. FT. HEATED & COOLED GARAGE/WORKSHOP SPACE This isn’t your typical garage! Garage #1 offers approximately 4,270 sq.ft. 2-story ceilings, 1-oversized automatic garage door, independent heating and cooling and impressive high-volume ceiling fans. Extensive infrastructure is already in place, including 18+ outlet compressed-air stations, industrial air compressor, mechanic lift station and tool-and-die equipment available for purchase. Multiple access points include double-glass entry and steel exterior doors. A half bath/utility area with double metal sink add functionality. Another memorable feature is the large garage is the black-and-white floors ready for your Retail space-Cars-Boats-Collections-Workshop-Recreation-Entertainment. Imagine the possibilities! Garage #2 -769 sq.ft. 15 ft ceilings, 14 ft automatic garage door, heated/cooled space with multi-split units connecting to flexible secondary living space with exterior entrance. Independent stairs access the second level, while interior access offers additional flexibility. OVER 4,000 SQ. FT. OF COVERED OUTDOOR LIVING The scale continues outside with three covered porch and patio areas totaling approximately 4,023 sq.ft. At the center is a 42’ x 16’ in-ground pool with automatic cover and 3- strategically positioned waterfalls. Expansive covered concrete areas provide abundant room for dining, entertaining and relaxing. Beautiful stonework and granite-topped surfaces add character to this impressive outdoor setting. A newly constructed 44’ x 15’ pool cottage adds even more potential, with provisions for a tub/shower, vanity and commode, plus three large modern ceiling fans. ONE PROPERTY. COUNTLESS POSSIBILITIES. With two chef-style kitchens, 4.5 custom baths, three utility rooms, independently conditioned spaces, extraordinary garage/workshop capacity, flexible living areas, expansive covered outdoor living and resort-style pool amenities, 90 Eury Lane is anything but ordinary. Imagine an exceptional private residence for your automotive collection or hobbies, incredible entertaining spaces, extended or multi-generational living, or explore rental, recreational, business or other opportunities where permitted. Bring your imagination because a property this unique shouldn’t be limited by someone else’s vision. Some properties offer a home. 90 Eury Lane offers possibilities. Come experience it for yourself. Buyer to verify square footage, room classifications, zoning, permitted uses. Soon-Professional Pictures, Drone and video
…
  • Tipo de propiedad

    Casa

  • Año de construcción

    1970

  • Precio/pie²

    $143

Características

  • Garaje
  • Vestidor
  • Piscina
  • Isla de cocina
  • Techo alto
  • Bar

Explorar la zona

90 Eury Lane, Somerset, Kentucky, Estados Unidos Ver en Google Maps
Precio por sqft
Bajo
Alto

Ver 31 anuncios más en en Somerset

RE/MAX Elite Lexington - Lexington

Se unió hace 4 meses
Su mensaje
Usted ha preguntado por esta propiedad

El agente se comunicará con usted pronto por

Publicado por

RE/MAX Elite Lexington - Lexington
Kentucky, United States
Ver perfil de la agencia
6
Anuncios
2026
Se unió

Reserva una visita con the agent

Elija una fecha y si prefiere una visita virtual o presencial con el agente.

In-person tour
Fecha preferida
Tipo de tour
RE/MAX Elite Lexington - Lexington
Lexington, Kentucky, United States
Ver perfil de la agencia
Última actualización
Octubre 2
Primera publicación
Octubre 2
Referencia del anuncio
26027105
Estado del anuncio
Llamada

Iniciar llamada telefónica con:

Hola, llamo por la propiedad con referencia 26027105, que encontré en JamesEdition.

Después de la llamada, proporcionaremos tus contactos al agente para una comunicación fácil.

brokerages we
partnered with