Oasis Tranquilo: Cautivadora Villa Con Piscina Climatizada Y Vistas Al Mar
- 3 Hab.
- 5 Baños
- 2,584 Sqft
- 19,709 Sqft lot
- Actualizado: Junio 18
- 3
Sobre la propiedad
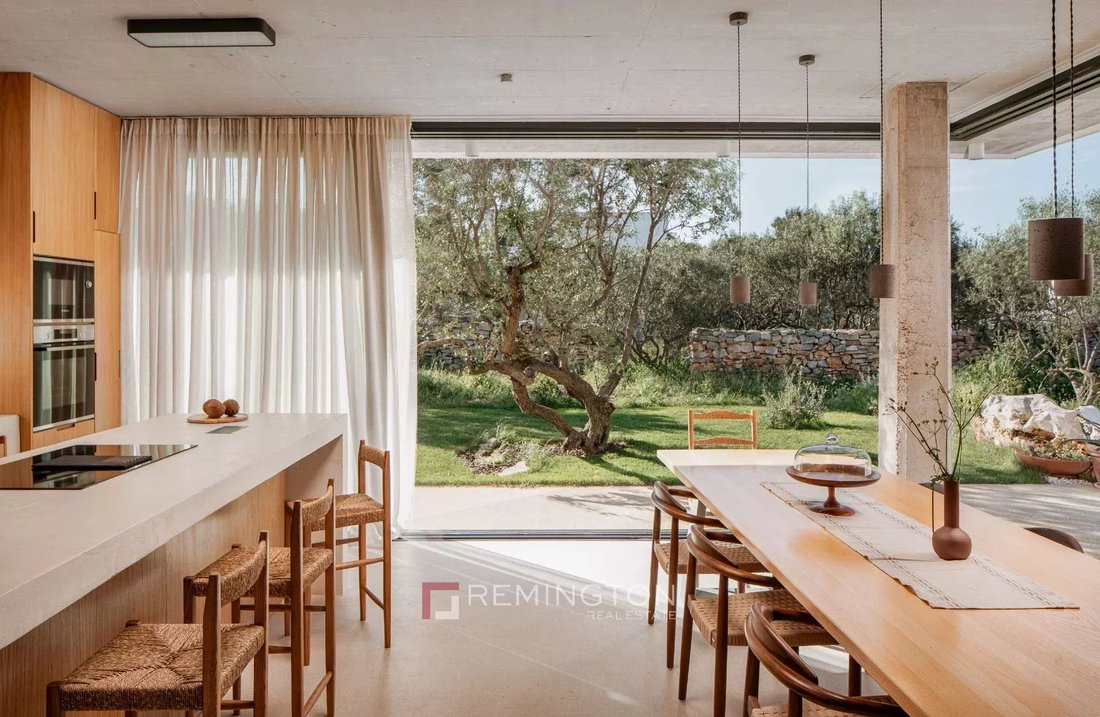
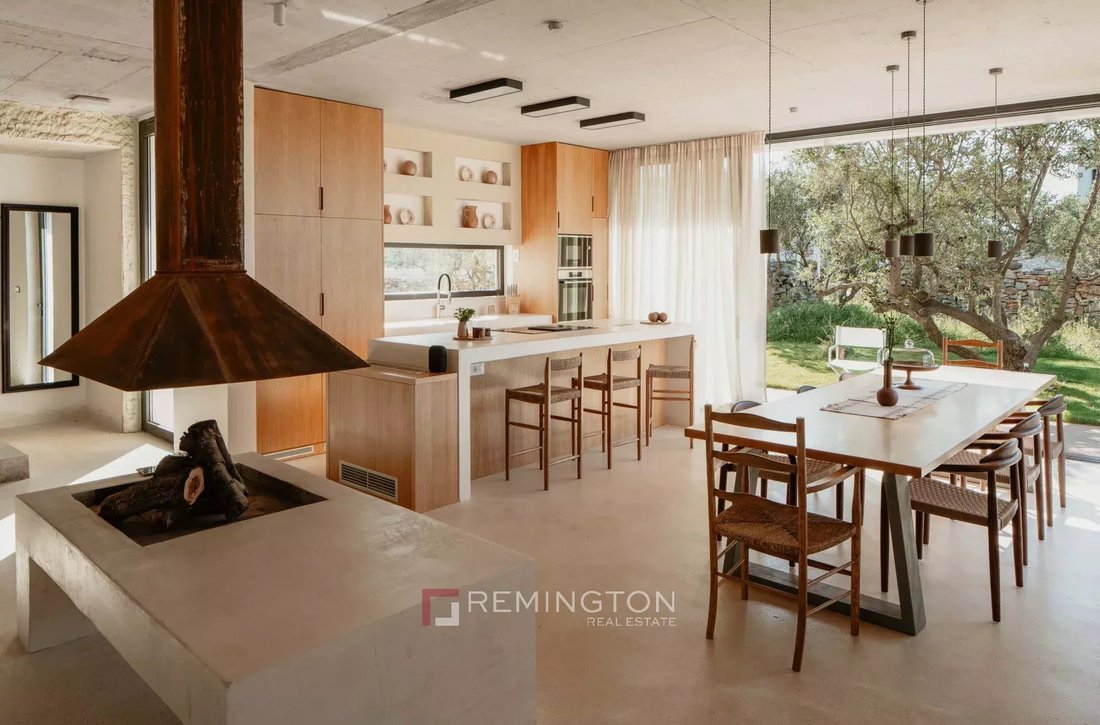
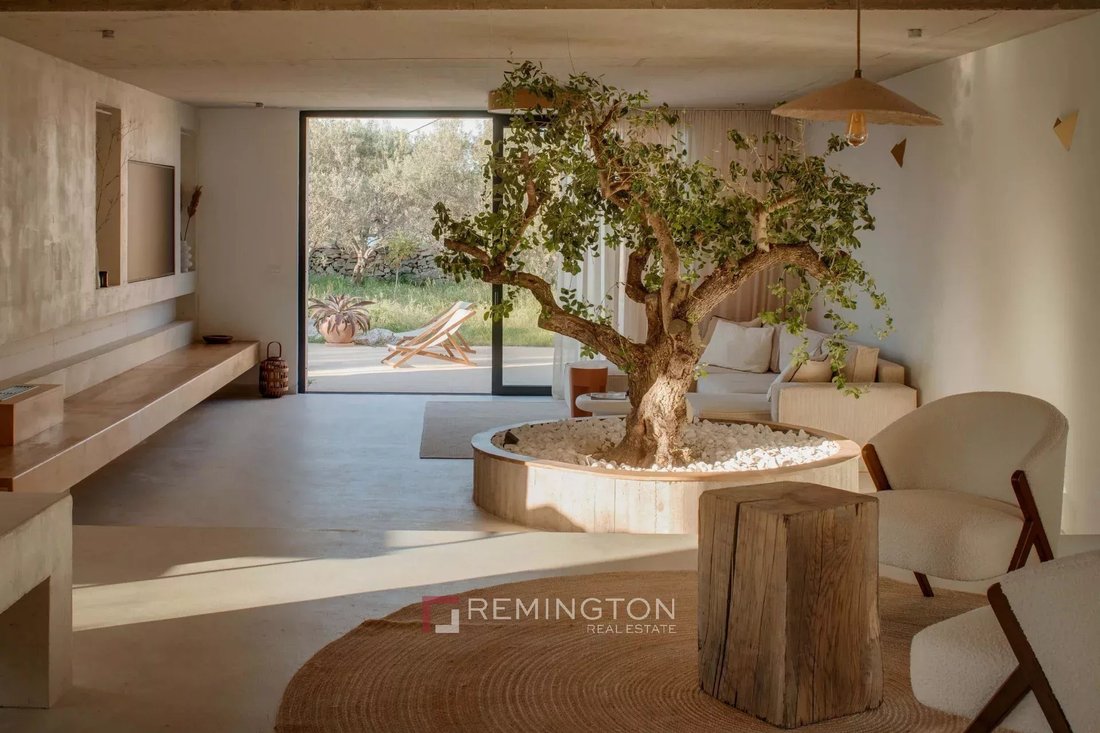
Los 240 m² de espacio interior se distribuyen en dos niveles, diseñados cuidadosamente para maximizar la luz natural y la conexión perfecta entre las áreas interiores y exteriores. La planta baja cuenta con una sala de estar de planta abierta de 122 m², que incluye un salón, una cocina moderna con electrodomésticos Miele de primera calidad y un comedor, todo con acceso directo al jardín y la piscina. Este nivel también incluye un aseo para invitados, un trastero y una sala de lavandería.
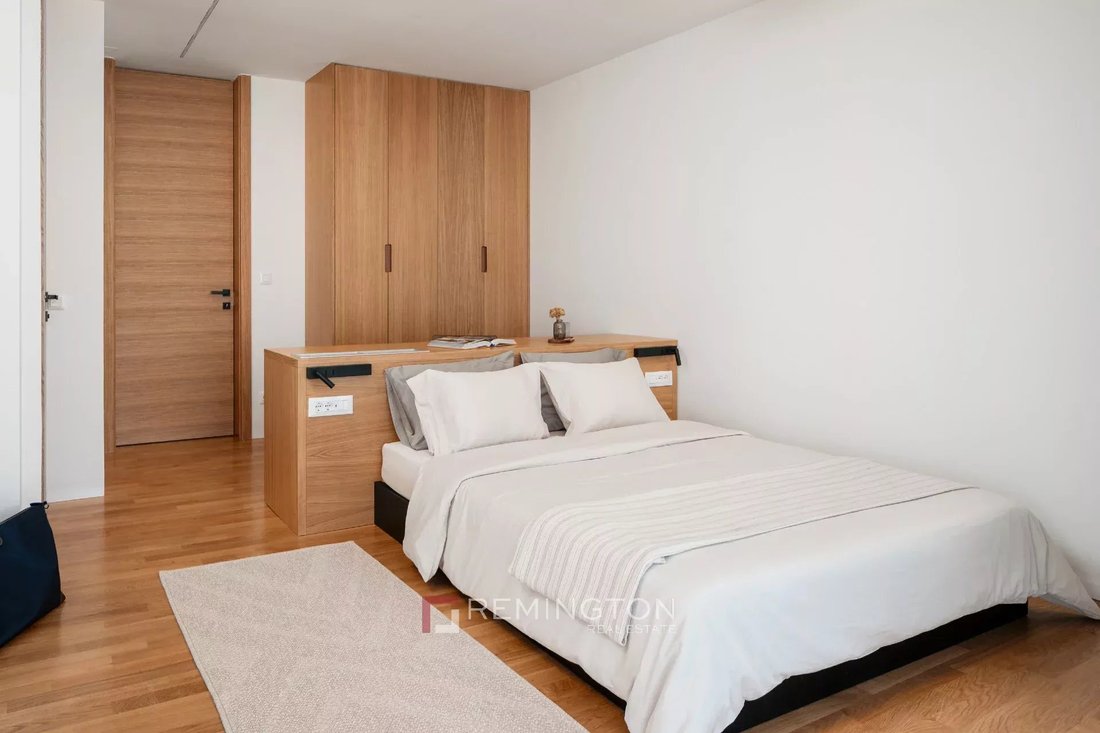
En la planta superior, hay tres amplias habitaciones, cada una con su propio baño en suite y una galería cubierta privada que se conecta a una gran terraza con jacuzzi y vistas despejadas al mar. Una oficina adicional proporciona un espacio tranquilo y funcional, ideal para una oficina en casa o una biblioteca.
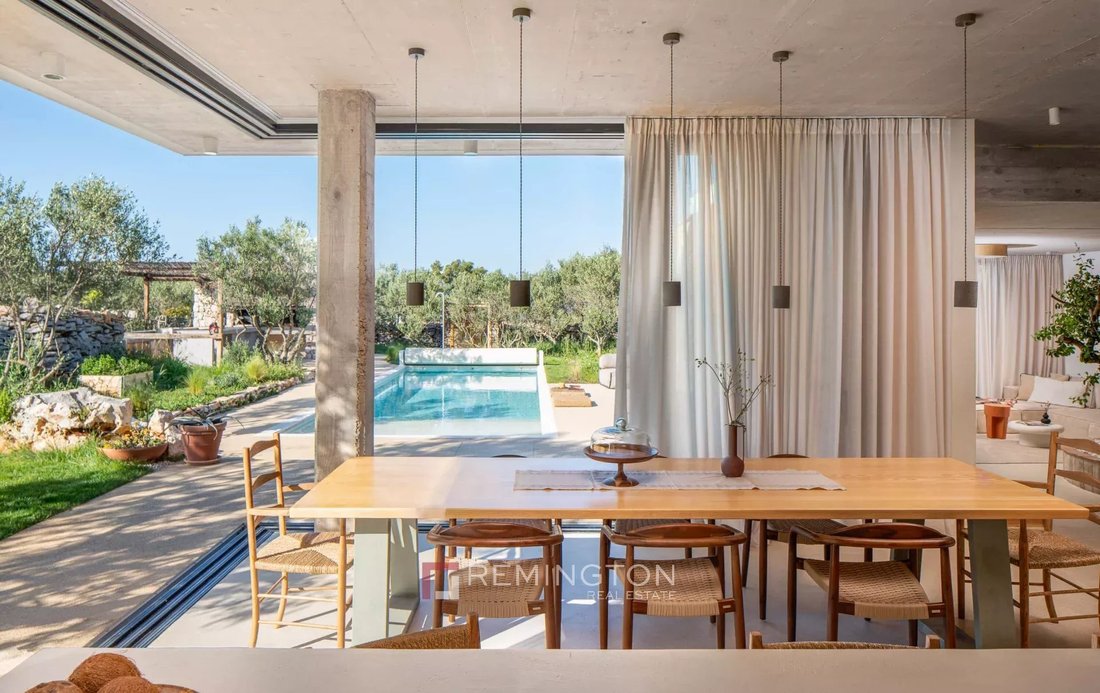
El área al aire libre encarna la esencia del estilo de vida mediterráneo, con una piscina infinita climatizada con cubierta eléctrica, una terraza para tomar el sol, una sala de estar y una hoguera perfecta para reuniones nocturnas. Una cocina de verano cubierta con parrilla de leña, refrigerador, máquina de hielo y lavavajillas es ideal para cenar al aire libre, mientras que un área de bienestar con sauna y ducha agrega un nivel adicional de comodidad. El jardín paisajístico, con olivos, hierbas y un huerto, completa este entorno sereno.
Diseñada y equipada con los más altos estándares, la villa incluye calefacción por suelo radiante, aire acondicionado, un sistema solar de 16 kW, un cargador para coches eléctricos y un sistema de seguridad con cámaras para garantizar la máxima comodidad y seguridad. Un garaje doble y cuatro plazas de aparcamiento exteriores adicionales ofrecen un amplio espacio para la practicidad diaria.
Situado en la isla de Šolta, a solo 1,5 km del mar y a 50 km del aeropuerto más cercano, el establecimiento ofrece una excelente conectividad con el continente y el resto de Europa. Su entorno tranquilo en el corazón de un paisaje mediterráneo, combinado con la proximidad al mar, los restaurantes y los servicios esenciales, lo convierten en la elección perfecta para vivir todo el año o para un retiro de vacaciones exclusivo.
Esta excepcional propiedad representa una oportunidad única para una vida lujosa y funcional en una de las islas más hermosas de Dalmacia.
La superficie total construida es de 369 m², incluidos 240 m² de espacio interior, 50 m² de terrazas, una piscina de 48 m² y un garaje de 30 m².
The 240 m² of interior space is spread over two levels, thoughtfully designed to maximize natural light and the seamless connection between indoor and outdoor areas. The ground floor features a 122 m² open-plan living space, including a lounge, modern kitchen with premium Miele appliances, and dining area, all with direct access to the garden and pool. This level also includes a guest toilet, storage, and laundry room.
Upstairs, there are three spacious bedrooms, each with its own en-suite bathroom and private covered loggia that connects to a large terrace with a jacuzzi and unobstructed sea views. An additional office provides a quiet and functional space, ideal for a home office or library.
The outdoor area embodies the essence of the Mediterranean lifestyle, with a heated infinity pool with an electric cover, sun deck, lounge area, and fire pit perfect for evening gatherings. A covered summer kitchen with a wood-burning grill, refrigerator, ice maker, and dishwasher is ideal for alfresco dining, while a wellness area with a sauna and shower adds an extra level of comfort. The landscaped garden, with olive trees, herbs, and a vegetable patch, completes this serene setting.
Designed and equipped to the highest standards, the villa includes underfloor heating, air conditioning, a 16 kW solar system, an electric car charger, and a security system with cameras to ensure the utmost convenience and safety. A double garage and four additional outdoor parking spaces provide ample room for everyday practicality.
Located on the island of Šolta, just 1.5 km from the sea and 50 km from the nearest airport, the property offers excellent connectivity with the mainland and the rest of Europe. Its peaceful setting in the heart of a Mediterranean landscape, combined with proximity to the sea, restaurants, and essential amenities, makes it the perfect choice for year-round living or an exclusive holiday retreat.
This exceptional property represents a rare opportunity for luxurious yet functional living on one of Dalmatia’s most beautiful islands.
The total built area is 369 m², including 240 m² of interior space, 50 m² of terraces, a 48 m² pool, and a 30 m² garage.
-
Tipo de propiedad
Villa
-
Año de construcción
2024
Características
Lote
Interior
Outdoor
Explorar la zona
El agente se comunicará con usted pronto por
Publicado por
Reserva una visita con the agent
Elija una fecha y si prefiere una visita virtual o presencial con el agente.

Nestled in the centre of Opatija, one of the most sought after regions in Croatia, Remington Christie’s Opatija
Nestled in the centre of Opatija, one of the most sought after regions in Croatia, Remington Christie’s Opatija office is ideally positioned to serve a discerning local and international clientele seeking luxury real estate across Croatia. Our portfolio features charming villas, upscale apartments, and historic properties, perfect for those seeking a mediterranean lifestyle or a serene coastal retreat. ”Croatia’s stunning natural beauty and exceptional quality of life make it a highly desirable destination. Our international clients also value its close proximity to southern Germany, Austria, and Hungary,” says Ivan Kovačić, managing director.
Thoughtfully designed with meticulous attention to interior decor, our office creates a sophisticated and welcoming atmosphere that reflects the elegance of the properties we represent. From this central location, our dedicated sales and marketing team serves clients interested in properties throughout Croatian coast, from Istria and Kvarner to Dalmatia and Dubrovnik Riviera.
Propiedades similares cercanas
Nuevos anuncios en Grohote





Explorar más viviendas en venta
Grohote, Split-Dalmacia, Croacia tipos de propiedad
Grohote, Split-Dalmacia, Croacia búsquedas populares
- Propiedades con Oficina en Grohote, Split-Dalmacia, Croacia
- Propiedades Cima de una colina en Grohote, Split-Dalmacia, Croacia
- Propiedades Obras nuevas en Grohote, Split-Dalmacia, Croacia
- Propiedades con Sauna en Grohote, Split-Dalmacia, Croacia
- Propiedades con Biblioteca en Grohote, Split-Dalmacia, Croacia
- Propiedades con Bodega en Grohote, Split-Dalmacia, Croacia
- Propiedades con Jacuzzi en Grohote, Split-Dalmacia, Croacia
- Propiedades Frente al mar en Grohote, Split-Dalmacia, Croacia
- Propiedades con Cocina abierta en Grohote, Split-Dalmacia, Croacia
- Propiedades Renovado en Grohote, Split-Dalmacia, Croacia
- Propiedades Frente a la Playa en Grohote, Split-Dalmacia, Croacia
- Propiedades Vista al Mar en Grohote, Split-Dalmacia, Croacia
Guías e historias relacionadas
La confianza de los mejores brokers del mundo
Los agentes tras las propiedades más excepcionales del mundo publican en JamesEdition.
- Anuncios de Sotheby's, Christie's, BARNES y Engel & Völkers
- Cada anuncio se revisa antes de publicarse
- Conecte directamente con agentes verificados
Al continuar, acepta nuestros Términos y la Política de Privacidad.