


$1,733,999
Šolta Modern Villa With Pool
- 4 Hab.
- 4 Baños
- 2,261 Sqft
- 7,535 Sqft lot
- Actualizado: Julio 8
-
2
Vistas de los últimos 30 días
Sobre la propiedad
La descripción se tradujo automáticamente.
La descripción se muestra en el idioma original.
A luxurious modern villa for sale, located in an attractive and peaceful location on the island of Šolta, surrounded by impressive olive trees over 500 years old, with an open view of the sea and nature. The authentic construction with real natural stone gives this property special value, perfectly blending into the Mediterranean ambiance and providing a timeless sense of elegance. The villa is de
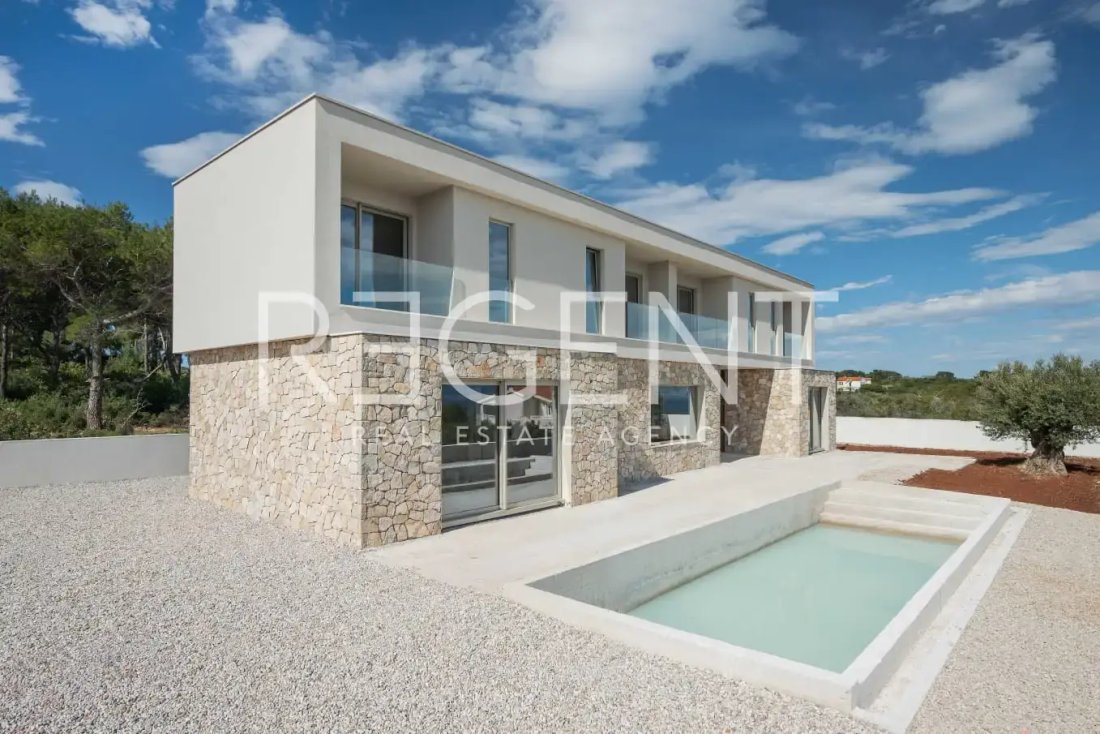
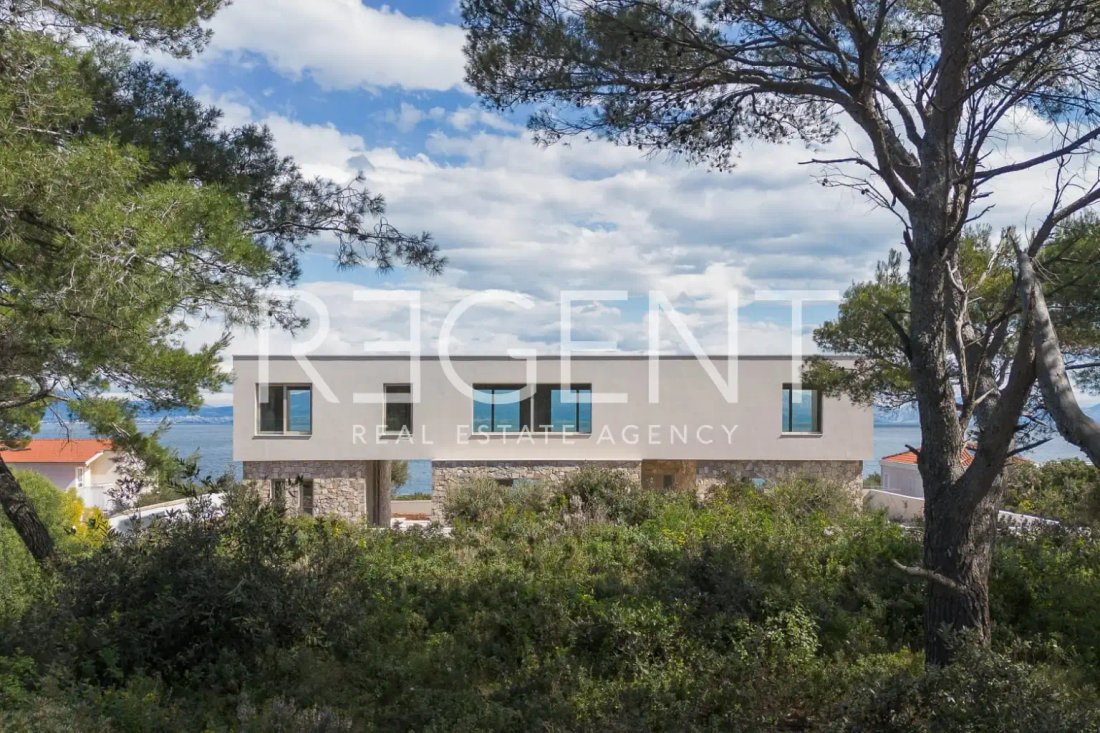
A luxurious modern villa for sale, located in an attractive and peaceful location on the island of Šolta, surrounded by impressive olive trees over 500 years old, with an open view of the sea and nature. The authentic construction with real natural stone gives this property special value, perfectly blending into the Mediterranean ambiance and providing a timeless sense of elegance. The villa is designed as a detached building with a ground floor and an upper floor, emphasizing contemporary design, functionality, and maximum connection between the interior and exterior. The villa is designed across two floors, ground floor and first floor, with a total net area of approximately 210 m², or 250 m² gross area. It is currently in the shell construction (roh-bau) phase, with the concrete structure completed but without partition walls, which allows future owners to customize the interior layout according to their wishes and needs. The layout of the villa is carefully designed to provide maximum comfort and privacy. The ground floor features a spacious open-concept living room with a kitchen and dining area, an entrance hall, a guest toilet, a storage room, a laundry room, and additional amenities such as a gym, while the entire space is connected to a covered terrace and the outdoor area. The covered outdoor dining area with a planned fireplace and summer kitchen is particularly noteworthy. On the first floor, four comfortable bedrooms are designed, each with its own bathroom and loggia, ensuring a high degree of comfort and privacy. The property is currently in the shell construction (roh-bau) phase (concrete structure without executed partition walls), which leaves future owners complete freedom to customize and organize the interior according to their wishes, despite the existing project. The quality of construction and the materials used are of a high standard. All openings are made with aluminum joinery with Schüco profiles, including the entrance door, while glass railings are executed without visible handrails, mounted directly into the mortar. In the loggias, full-profile decking is installed flush with the aluminum profiles and the planned interior finishes. The ground floor of the property is clad with local natural stone 10–15 cm thick, along with high-quality thermal and waterproofing (XPS, rock wool, mesh, adhesive, and two layers of polymer-cement coating). The rest of the facade is executed in a Sto silicate system in a RAL Design tone, as are the retaining walls. Electrical installations for planned outdoor lighting have been laid on the site. Part of the garden is landscaped with gravel, while the rest is designated for green areas with 30 cm of fertile soil. The outdoor area includes a swimming pool of approximately 40.95 m² with preparation for pool technology and counter-current swimming, a spacious sundeck, a lounge zone, and private parking for three vehicles. Preparation for a VRV air conditioning system has been installed in the property, and rainwater drainage and foundation sewerage have been resolved, ensuring functional and modern infrastructure. The architectural solution combines contemporary lines with natural materials such as stone and wood, while large glass walls allow for abundant natural light and direct connection of the interior with the exterior, creating a pleasant and luxurious ambiance. This property represents an ideal choice for a peaceful family life, but also an exceptional investment opportunity for tourist rental, thanks to its location, construction quality, and the amenities it offers. For more information, as well as to arrange a viewing, feel free to contact us!
-
Tipo de propiedad
Casa
-
Pisos
2
-
Precio/pie²
$767
-
Consumo
A+
Características
Explorar la zona
-, Split-Dalmatia, Nečujam, Split-Dalmacia, Croacia
Ver en Google Maps
Precio por sqft
Bajo
Alto
Usted ha preguntado por esta propiedad
El agente se comunicará con usted pronto por
Publicado por
225
Anuncios
2024
Se unió
Reserva una visita con the agent
Elija una fecha y si prefiere una visita virtual o presencial con el agente.
Fecha preferida
Tipo de tour
Última actualización
Julio 8
Primera publicación
Apr 17
Referencia del anuncio
RE625930
Propiedades similares cercanas
Nuevos anuncios en Nečujam


Explorar más viviendas en venta
Nečujam, Split-Dalmacia, Croacia tipos de propiedad
Nečujam, Split-Dalmacia, Croacia búsquedas populares
- Propiedades con Bar en Nečujam, Split-Dalmacia, Croacia
- Propiedades con Sala de juegos en Nečujam, Split-Dalmacia, Croacia
- Propiedades con Oficina en Nečujam, Split-Dalmacia, Croacia
- Propiedades con Ascensor en Nečujam, Split-Dalmacia, Croacia
- Propiedades Frente al Agua en Nečujam, Split-Dalmacia, Croacia
- Propiedades con Gimnasio en Nečujam, Split-Dalmacia, Croacia
- Propiedades con Sauna en Nečujam, Split-Dalmacia, Croacia
- Propiedades con Bodega en Nečujam, Split-Dalmacia, Croacia
- Propiedades con Garaje en Nečujam, Split-Dalmacia, Croacia
- Propiedades Frente al mar en Nečujam, Split-Dalmacia, Croacia
- Propiedades Vista al Mar en Nečujam, Split-Dalmacia, Croacia
Guías e historias relacionadas
La confianza de los mejores brokers del mundo
Los agentes tras las propiedades más excepcionales del mundo publican en JamesEdition.
- Anuncios de Sotheby's, Christie's, BARNES y Engel & Völkers
- Cada anuncio se revisa antes de publicarse
- Conecte directamente con agentes verificados
Al continuar, acepta nuestros Términos y la Política de Privacidad.