$1,235,000
Single Family Detached Solon
- 4 Hab.
- 6 Baños
- 7,140 Sqft
- 22,652 Sqft lot
- Actualizado: Agosto 5
-
1
Vistas de los últimos 30 días
- MLS#5204960
Sobre la propiedad
La descripción se tradujo automáticamente.
La descripción se muestra en el idioma original.
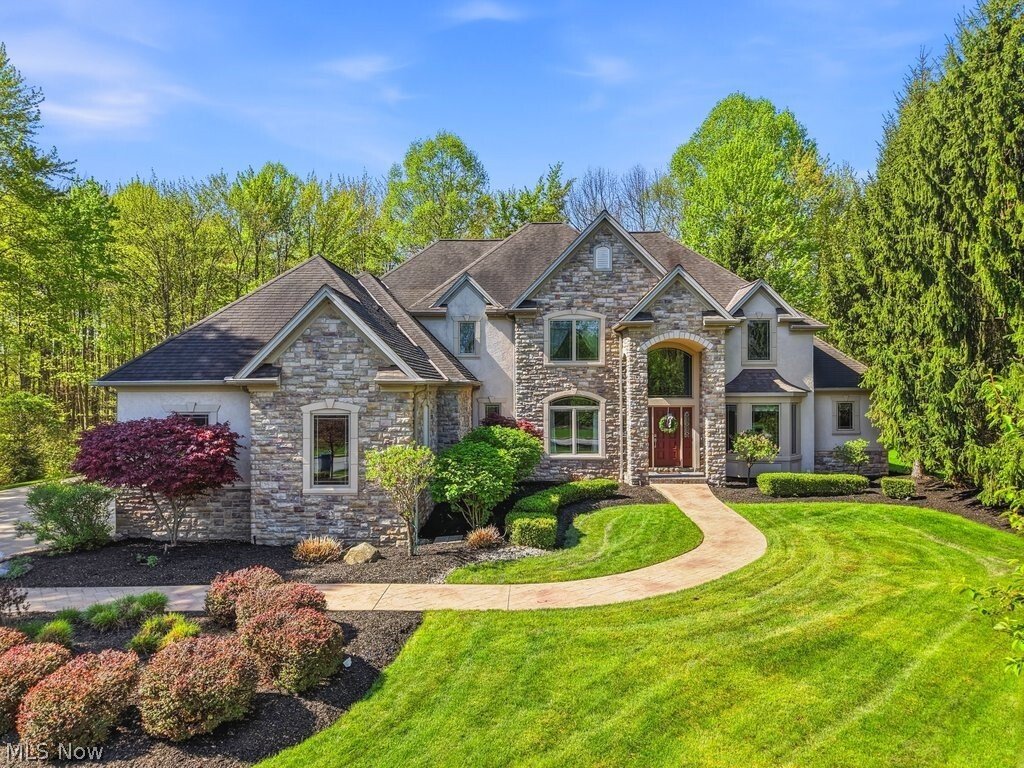
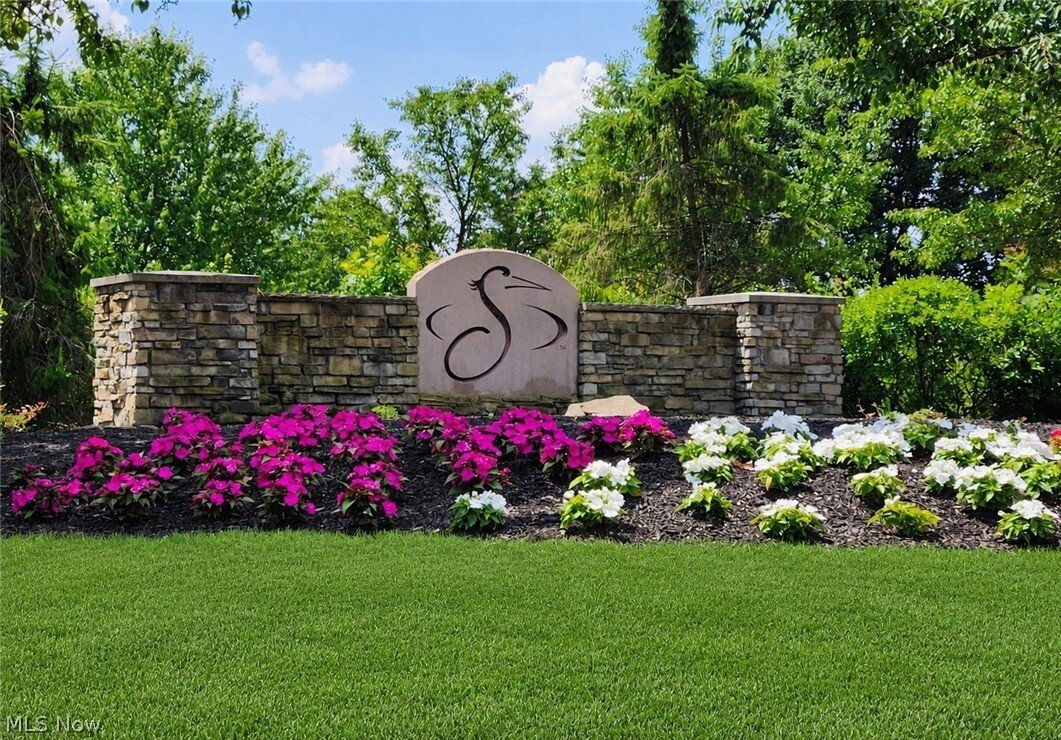
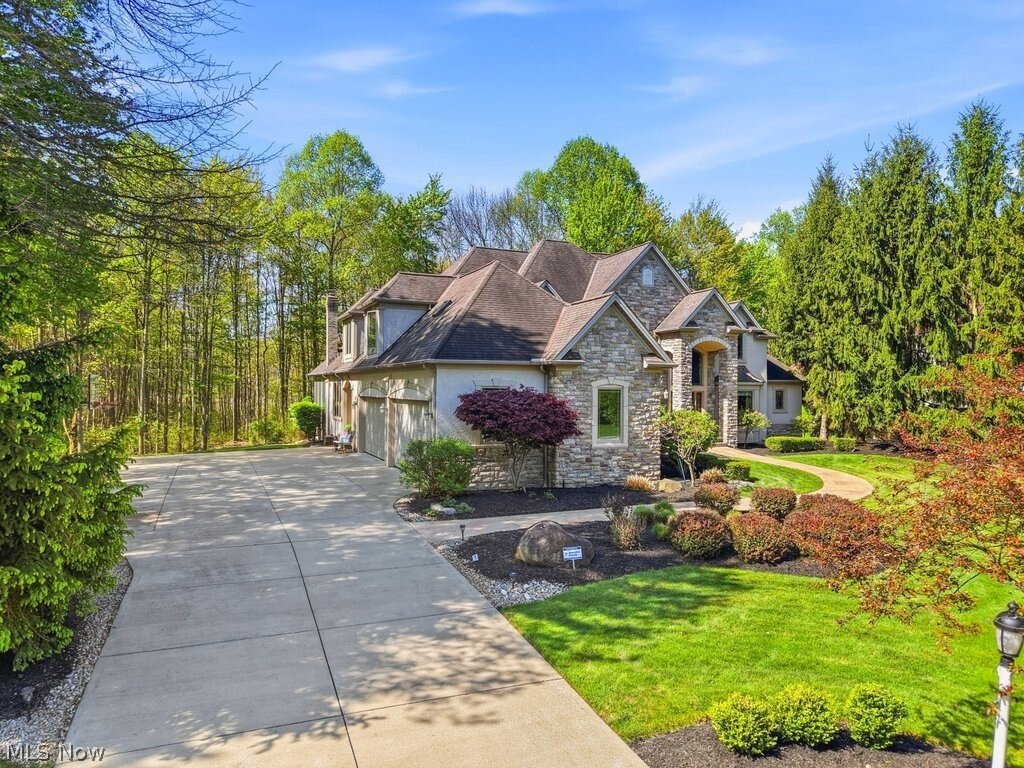
NEW PRICE! Nestled in Solon’s premier golf course community, Signature of Solon, this exceptional custom colonial delivers the perfect blend of elegance, comfort, and thoughtful design. Beautiful paver walkway leads to a dramatic vaulted foyer, setting the tone for the refined finishes found throughout. Soaring two-story great room features a wall of windows with custom draperies, gas FP, and buil
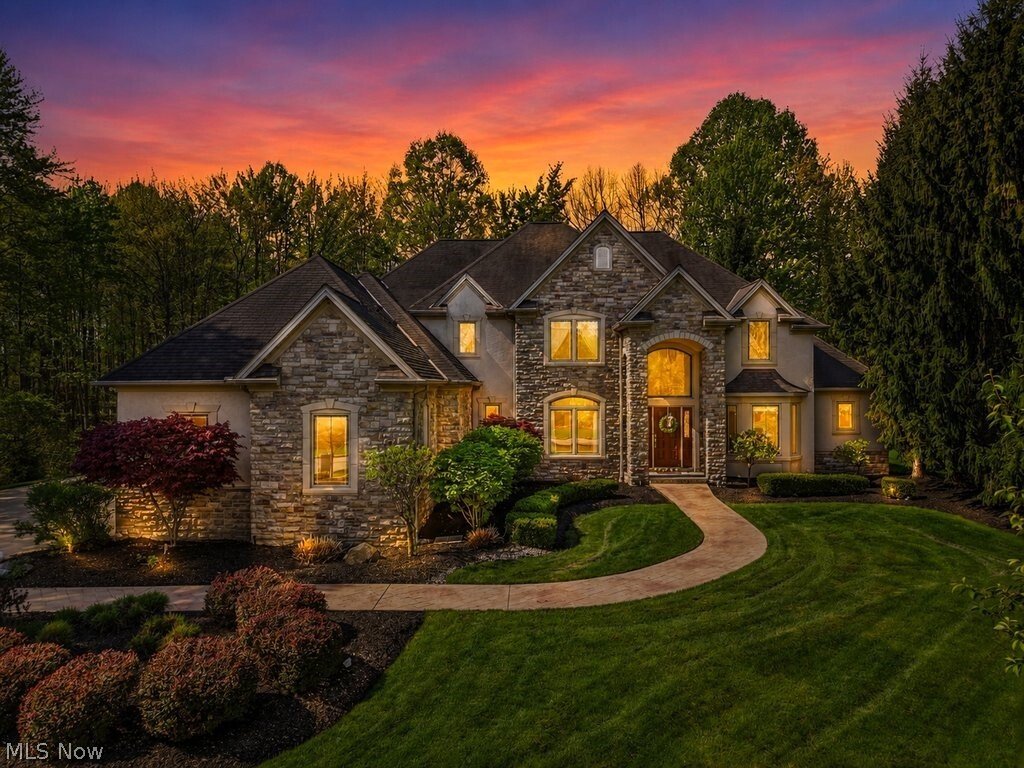
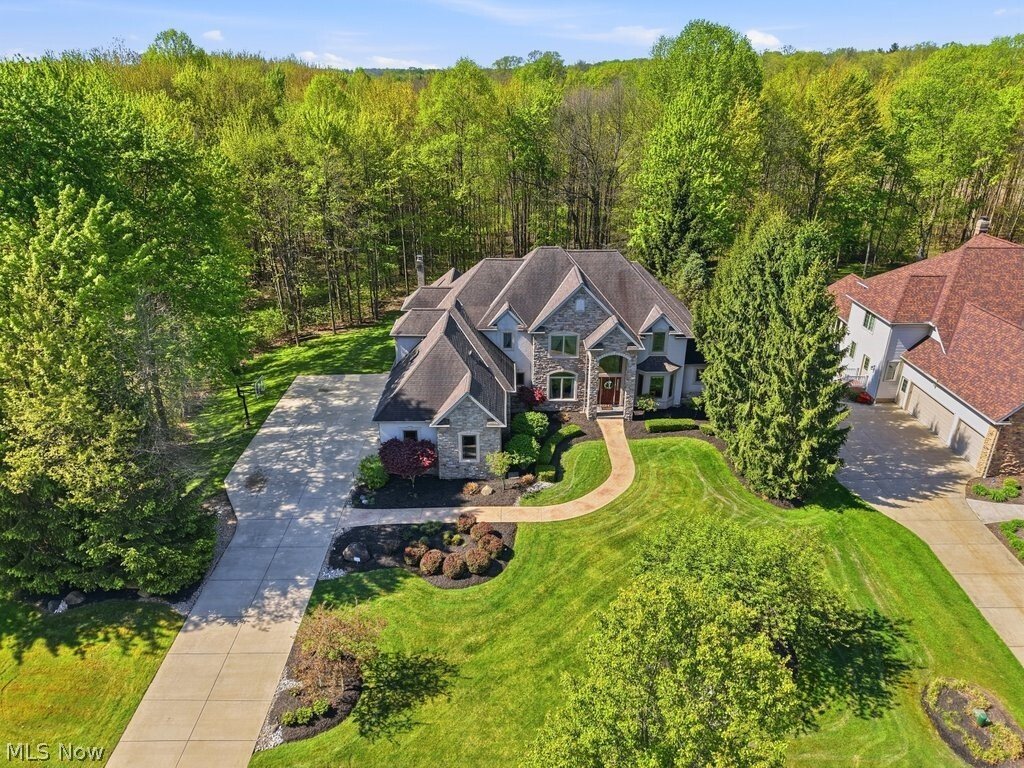
NEW PRICE! Nestled in Solon’s premier golf course community, Signature of Solon, this exceptional custom colonial delivers the perfect blend of elegance, comfort, and thoughtful design. Beautiful paver walkway leads to a dramatic vaulted foyer, setting the tone for the refined finishes found throughout. Soaring two-story great room features a wall of windows with custom draperies, gas FP, and built-ins. Gourmet kitchen impresses with high-end maple cabinetry, granite counters, a center island with breakfast bar, stainless appliances including Sub Zero refrigerator 4 burner gas range w/gridle, wall oven and microwave — flows seamlessly into the hearth room, formal dining room, and a stunning three-season screened in porch with slate flooring and 12-ft wood ceiling. The FIRST FLOOR OWNER’S SUITE is a true retreat, boasting a tray ceiling, his-and-hers walk-in closets, a see-through gas fireplace shared with the spa-like bath featuring a whirlpool tub, double vanity, and walk-in shower. Private office with French doors, bay window, and checkerboard wood ceiling completes the main level. Upstairs offers 3 generous bedrooms, 2 full baths, and a huge bonus room with built-ins — ideal as a fifth bedroom or second family room. The fully finished basement features a granite bar, recreation spaces, and dedicated home theatre. Additional highlights: 4-car heated side-entry garage with loads of cabinets, extra-wide driveway, hardwood floors, zoned heating and cooling, walk-in attic, 3 gas FP’s and 2 power rooms on the first floor and a private lot backing to HOA land. LOT extends about 50 more feet behind the back tree line. Enjoy a championship golf course, heated pool, tennis courts, fitness center, and a clubhouse with fine dining. Top-rated Solon Schools! Updates Include: Painted Bedrooms 2026 One New HVAC Unit-2025 Garage Door Openers-2025 Dryer-2025 Wine Frig-2025 Exterior Stucco Trim Painted-2024 Washer-2022 Dishwasher-2022 Interior paint-2021 Hall Beadboard and lockers.
-
Tipo de propiedad
Casa
-
Año de construcción
2002
-
Precio/pie²
$172
Características
- Garaje
- Chimenea
- Gimnasio
- Piscina
- Cancha de Tenis
- Cine
- Lavadora Secadora
- Oficina
- Bar
Características
Interior
- Oficina
- Chimenea
- Lavadora Secadora
- Bar
- Cine
- Sótano
- Gimnasio
Outdoor
- Piscina
- Garaje
- Cancha de Tenis
Explorar la zona
7312 Stockwood Drive, Solon, OH 44139, Ohio, Estados Unidos
Ver en Google Maps
Precio por sqft
Bajo
Alto
Se unió hace 4 años
Usted ha preguntado por esta propiedad
El agente se comunicará con usted pronto por
Publicado por
23
Anuncios
2022
Se unió
Reserva una visita con the agent
Elija una fecha y si prefiere una visita virtual o presencial con el agente.
Fecha preferida
Tipo de tour

Última actualización
Agosto 5
Primera publicación
May 5
Licencia del agente
#393889
Referencia del anuncio
2112237741787956
Estado del anuncio
Propiedades similares cercanas
Nuevos anuncios en Solon


Explorar más viviendas en venta
Solon, OH, Estados Unidos tipos de propiedad
Solon, OH, Estados Unidos búsquedas populares
- Propiedades con Cocina abierta en Solon, OH, Estados Unidos
- Propiedades con Piscina en Solon, OH, Estados Unidos
- Propiedades con Cine en Solon, OH, Estados Unidos
- Propiedades con Terraza en Solon, OH, Estados Unidos
- Propiedades con Aire Acondicionado en Solon, OH, Estados Unidos
- Propiedades Obras nuevas en Solon, OH, Estados Unidos
- Propiedades con Cocina exterior en Solon, OH, Estados Unidos
- Propiedades Moderno en Solon, OH, Estados Unidos
- Propiedades con Sala de juegos en Solon, OH, Estados Unidos
- Propiedades con Sauna en Solon, OH, Estados Unidos
- Propiedades con Cancha de Tenis en Solon, OH, Estados Unidos
- Propiedades Vista al Agua en Solon, OH, Estados Unidos
- Propiedades Renovado en Solon, OH, Estados Unidos
- Propiedades con Jacuzzi en Solon, OH, Estados Unidos
- Propiedades con Sauna en Solon, OH, Estados Unidos
- Propiedades Vista al Lago en Solon, OH, Estados Unidos
- Propiedades Ecuestre en Solon, OH, Estados Unidos
- Propiedades con Balcón en Solon, OH, Estados Unidos
Guías e historias relacionadas
La confianza de los mejores brokers del mundo
Los agentes tras las propiedades más excepcionales del mundo publican en JamesEdition.
- Anuncios de Sotheby's, Christie's, BARNES y Engel & Völkers
- Cada anuncio se revisa antes de publicarse
- Conecte directamente con agentes verificados
Al continuar, acepta nuestros Términos y la Política de Privacidad.
brokerages we
partnered with
partnered with