Sublime Palacio Histórico Con Un Exquisito Patio Interior
- 6 Hab.
- 4 Baños
- 10,269 Sqft
- Actualizado: Agosto 28
- 2
Sobre la propiedad
Proyecto elegante y con estilo para la renovación de este histórico palacio municipal de la primera edad de oro de Sóller. La casa perteneció una vez a uno de los barones del café de Mallorca que tenía enormes propiedades en Puerto Rico. La ubicación de la casa adosada
Elegant and stylish project for the renovation of this historic town palace from Soller’s first golden age. The townhouse once belonged to one of the coffee barons from Mallorca that had huge estates in Puerto Rico. The location of the townhouse is unique right in the his
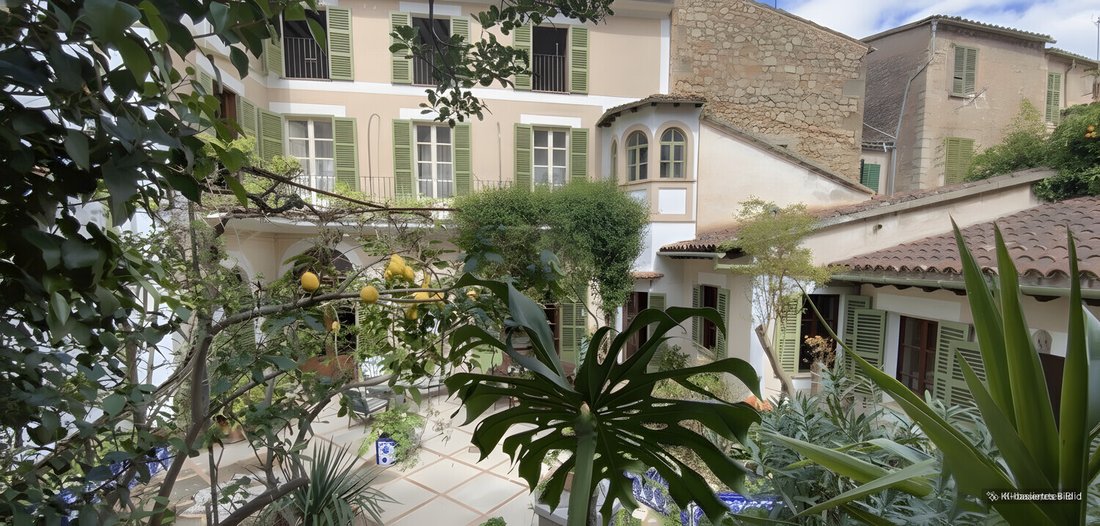
Proyecto elegante y con estilo para la renovación de este histórico palacio municipal de la primera edad de oro de Sóller. La casa perteneció una vez a uno de los barones del café de Mallorca que tenía enormes propiedades en Puerto Rico. La ubicación de la casa adosada es única, justo en el centro histórico de la ciudad, pero aún así es muy tranquila. La propiedad se extiende entre dos calles y rodea un amplio patio interior.
En medio de este maravilloso patio se encontrará la hermosa piscina de nueva construcción.
En el lado sur del patio habrá un amplio porche que se extenderá por todo el patio y albergará la cocina de verano, el comedor exterior y una maravillosa área de descanso.
Desde el jardín y también desde la casa se puede disfrutar de maravillosas vistas del panorama montañoso único que rodea Sóller y lo hace tan único. Gracias a su orientación sur, puede disfrutar del sol durante todo el día hasta primera hora de la noche, cuando las montañas circundantes están bañadas por una luz dorada.
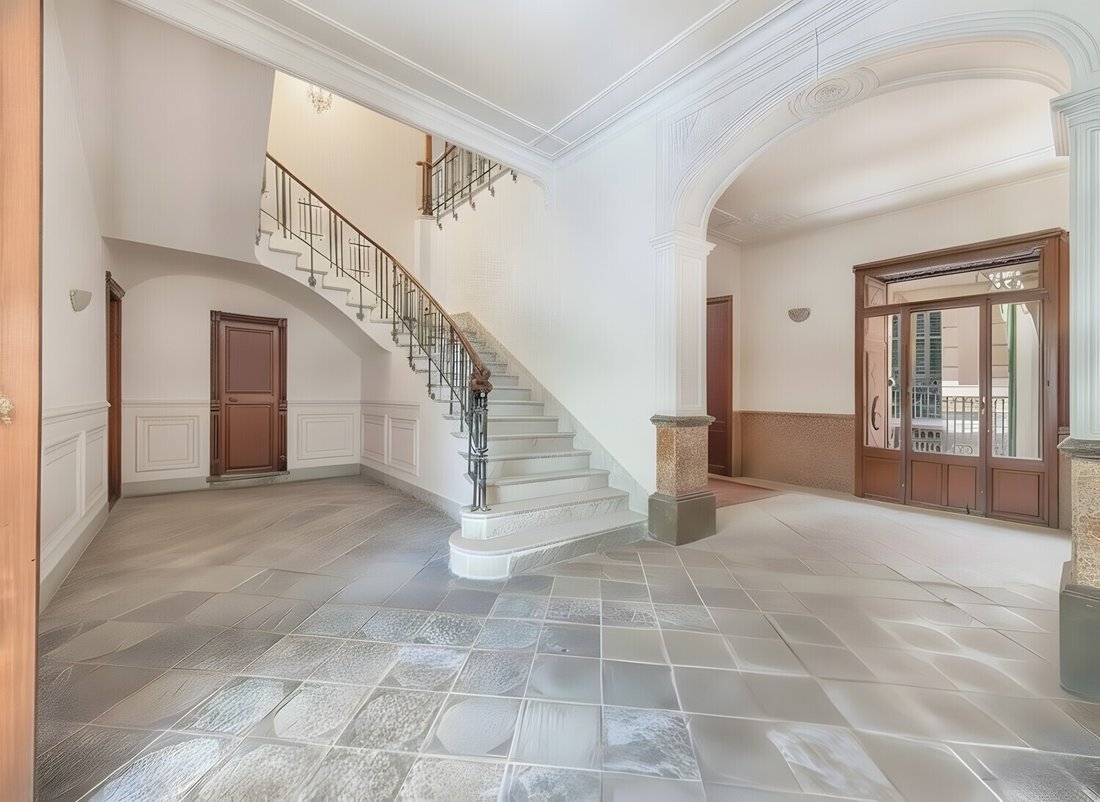
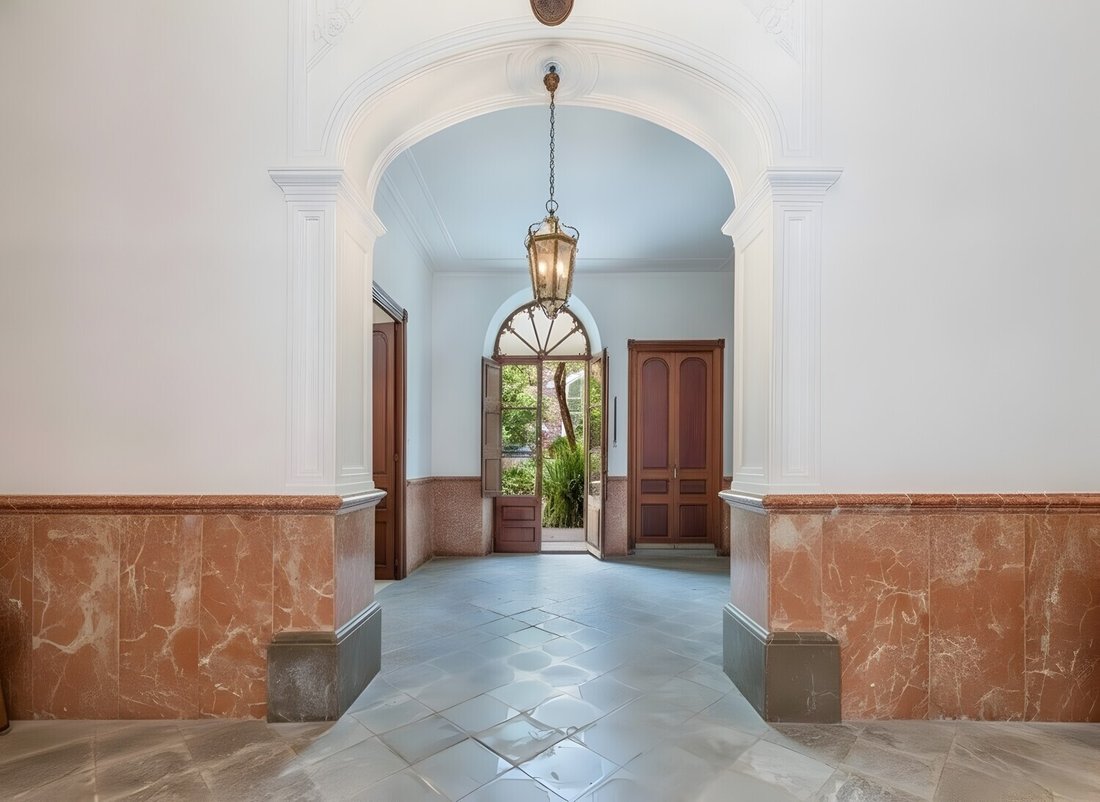
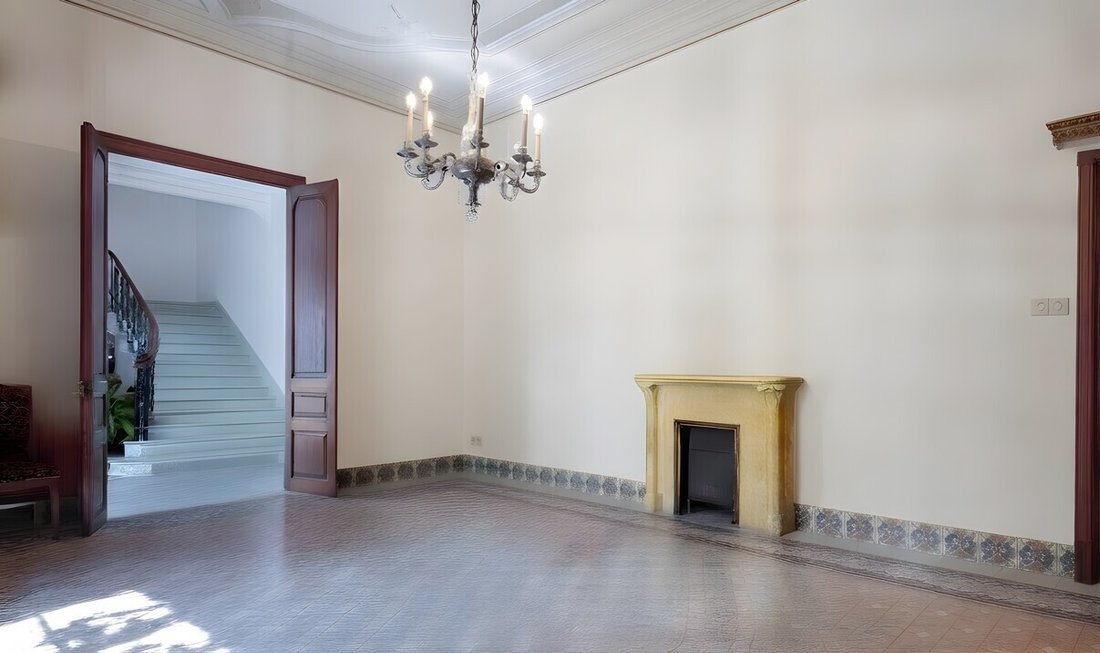
El palacio municipal en sí se extiende sobre tres niveles que se conectarán a través de la escalera y un ascensor. Desde la entrada entramos en una gran área de recepción que conduce a la majestuosa escalera de mármol con sus maravillosas barandillas con un antiguo detalle de dragón de madera.
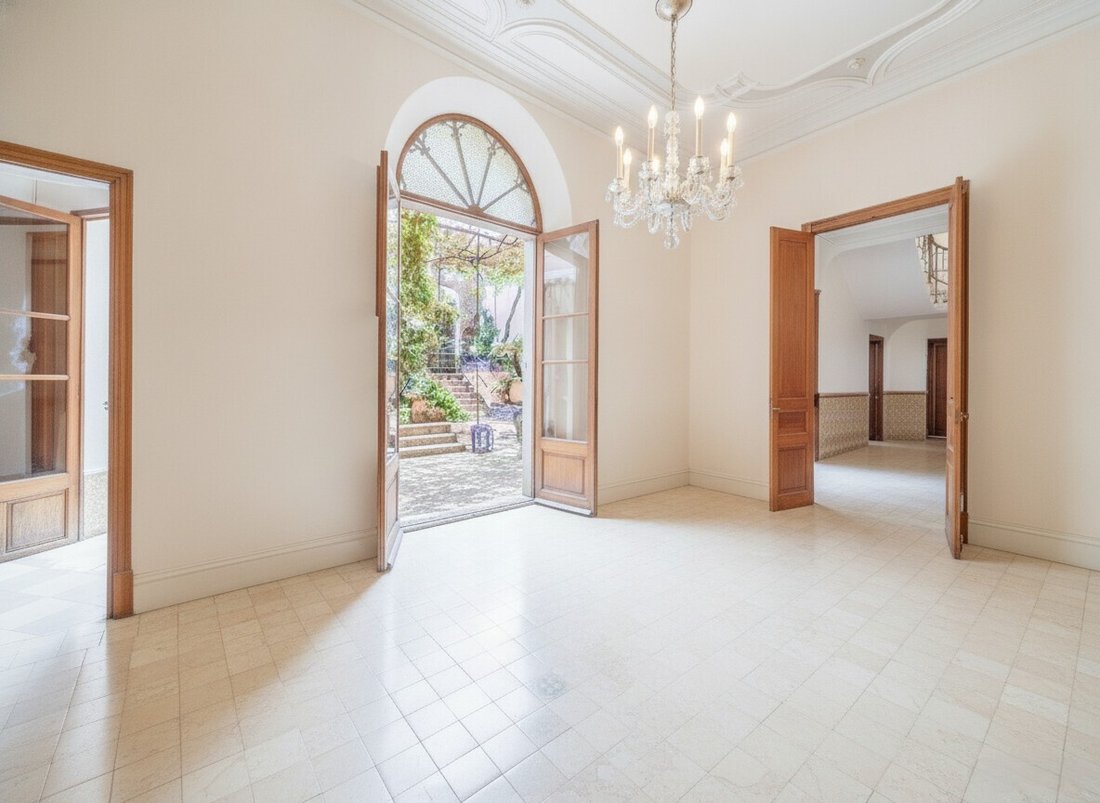
Desde la entrada de la izquierda, podremos acceder a la enorme cocina, que cuenta con una impresionante isla para cocinar que se alza como un altar en el centro de la habitación. Desde aquí podrá acceder al comedor interior o al comedor exterior y a la cocina de verano, así como a la bodega y a la bodega con sala de degustación en el sótano de la casa principal.
La gran sala de estar con vigas de madera y chimenea, dos grandes suites y un dormitorio de invitados están planeadas en el primer piso.
En el segundo piso encontraremos la espaciosa suite principal que se extiende por toda la planta con vistas al patio interior y al panorama de la montaña. La suite principal consta de un baño grande, un vestidor y una sala de estar y biblioteca independientes y un gimnasio.
En la planta baja y el sótano están previstas grandes baldosas de piedra natural mallorquina y en las plantas superiores se utilizará parquet de roble de alta calidad.
El palacio municipal se calienta mediante calefacción central y por suelo radiante mediante una bomba de calor aire/agua y se enfría mediante aire acondicionado central. Al otro lado del patio interior se encuentra la gran casa de huéspedes con un amplio garaje para dos coches, un enorme sótano con acceso directo al patio a través de un patio inglés que comprende el lujoso SPA con sauna, baño turco, bañera de hielo para una rápida recreación y una piscina cubierta de 3 x 2 m. Aquí también está la sala técnica y de máquinas. En las dos plantas superiores hay un gran apartamento de invitados independiente con sala de estar y otras dos suites para huéspedes.
Una oportunidad única de adquirir un conjunto único de un palacio histórico con un impresionante proyecto de renovación y la posibilidad de añadir sus propios toques finales para convertirlo en su propio hogar. El proyecto arquitectónico completo para la renovación con la piscina y la ampliación de la casa de huéspedes se presentará al ayuntamiento muy pronto.
El precio es para el palacio municipal tal como está, excluyendo el proyecto de renovación.
Estamos a su disposición para una visita y para cualquier pregunta que pueda tener.
Elegant and stylish project for the renovation of this historic town palace from Soller’s first golden age. The townhouse once belonged to one of the coffee barons from Mallorca that had huge estates in Puerto Rico. The location of the townhouse is unique right in the historic town center but still very quiet. The property stretches between two streets and surrounds a spacious inner courtyard.
In the middle of this wonderful courtyard will be the gorgeous newly built pool.
At the south side of the patio there will be an ample porch that stretches through the complete courtyard and accommodates the summer kitchen, the outside dining area and a wonderful chill-out area.
From the garden and also from the house one can enjoy wonderful views of the unique mountain panorama that surrounds Soller and makes it so unique. Thanks to its south-facing orientation, you can enjoy the sun all day long until the early evening, when the surrounding mountains are bathed in a golden light.
The town palace itself extends over three levels that will be connected via the staircase and an elevator. From the entrance we walk into a large reception area that leads to the stately marble staircase with its wonderful banisters with an old wooden dragon detail.
From the entrance on the left we will be able to access the huge kitchen which features a stunning cooking island that stands like an altar in the middle of the room. From here you will be able to access the inside dining room or the outside dining area and summer kitchen and also the wine-cellar and the bodega with the tasting room in the basement of the main house.
The large living room with wooden beams and fireplace, two large suites and one guest bedroom are planned on the first floor.
On the second floor we will find the spacious master suite that extends over the whole floor with views of the inner courtyard and the mountain panorama. The master suite comprises a large bathroom, a walk-in closet and a separate living room and library and a gym.
On the ground floor and the basement large natural mallorcan stone tiles are planned and high-quality oak parquet flooring will be used on the upper floors.
The town palace is heated by central- and under floor heating via an air/water heat pump and cooled by central air conditioning. On the other side of the inner courtyard is the large guest house with large garage for two cars, a huge basement with direct access to the courtyard via an english patio which comprises the luxurious SPA featuring sauna, Turkish bath, Icetub for quick recreation and 3 x 2 m indoor pool. Here is also the technical and machine room. On the two upper floors there is a large independent guest apartment with living room and two further guest suites.
A rare opportunity to acquire a unique ensemble of a historic town palace with a stunning renovation project and the possibility to add your own finishing touches to make it your own home. The full architectural project for the renovation with the pool and the extension of the guest house is going to be submitted to the town hall very soon.
The price is for the town palace as it stands excluding the renovation project.
We are at your disposal for a viewing and any questions you may have.
-
Tipo de propiedad
Casa
-
Año de construcción
1900
-
Precio/pie²
$383
Características
- Jardín
- Piscina
- Garaje
- Chimenea
- Sauna
- Piscina cubierta
- Biblioteca
- Bodega
- Sauna
Lote
- Vista a la Montaña
- Vista al Agua
- Obras nuevas
- Renovado
Interior
- Techo alto
- Chimenea
- Aire Acondicionado
- Isla de cocina
- Sauna
- Bodega
- Ascensor
- Biblioteca
- Sótano
- Piscina cubierta
- Sauna
- Vestidor
- Gimnasio
Outdoor
- Balcón
- Piscina
- Garaje
- Jardín
Explorar la zona
El agente se comunicará con usted pronto por
Publicado por
Reserva una visita con VON POLL IMMOBILIEN GmbH
Elija una fecha y si prefiere una visita virtual o presencial con el agente.

With 400 offices and more than 1,500 employees, von Poll Immobilien GmbH is one of the largest real estate agent
With 400 offices and more than 1,500 employees, von Poll Immobilien GmbH is one of the largest real estate agents in Europe. We are currently represented in Germany, Austria and Spain. The focus of our company is on brokering properties in privileged residential and commercial locations - true to our motto: In the best locations for you.
Traditional values ??such as reliability and responsibility are the basis of our work. Our employees are characterized by their shared passion for premium real estate. The satisfaction of our exclusive customers is always at the forefront of the passionate work of our real estate consultants. The headquarters of our internationally established brokerage house is in Frankfurt am Main, a financial location that has always been known for its cosmopolitanism and cultural diversity. Both are integral parts of our corporate culture. Responsibility and respect for our customers, whom we always treat as equals, as well as the personal discipline and motivation of each of our employees ensure that we offer brokerage services of consistent quality.
La confianza de los mejores brokers del mundo
Los agentes tras las propiedades más excepcionales del mundo publican en JamesEdition.
- Anuncios de Sotheby's, Christie's, BARNES y Engel & Völkers
- Cada anuncio se revisa antes de publicarse
- Conecte directamente con agentes verificados
Al continuar, acepta nuestros Términos y la Política de Privacidad.