4 Bedroom Detached House for Sale in Solihull
- 4 Hab.
- 2 Baños
- 2,974 Sqft
- Actualizado: Hoy
Sobre la propiedad
The property comprises entrance hall, cloakroom/WC, superb breakfast kitchen, utility room, formal dining room, large sitting room, snug, study and games room.
To the first floor, there are four double bedrooms, one with en-suite and family bathroom.
With beautiful gardens, a wonderful outdoor entertaining area, a double garage and parking for six cars, this home must be viewed to be a
The property comprises entrance hall, cloakroom/WC, superb breakfast kitchen, utility room, formal dining room, large sitting room, snug, study and games room.
To the first floor, there are four double bedrooms, one with en-suite and family bathroom.
With beautiful gardens, a wonderful outdoor entertaining area, a double garage and parking for six cars, this home must be viewed to be appreciated.
An outstanding detached home in a most sought after setting which is presented to the highest of standards and offers flexible accommodation throughout. The property comprises entrance hall, cloakroom/WC, superb breakfast kitchen, utility room, formal dining room, large sitting room, snug, study and games room.
To the first floor, there are four double bedrooms, one with en-suite and family bathroom.
With beautiful gardens, a wonderful outdoor entertaining area, a double garage and parking for six cars, this home must be viewed to be appreciated.
Ground Floor –
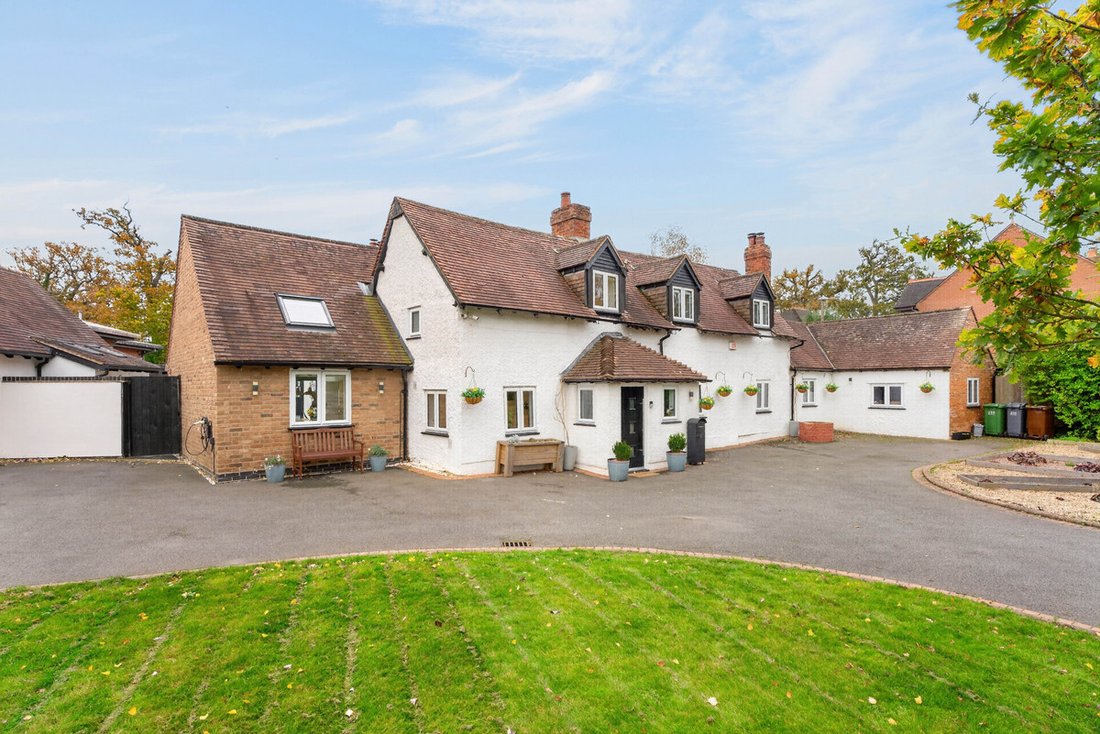
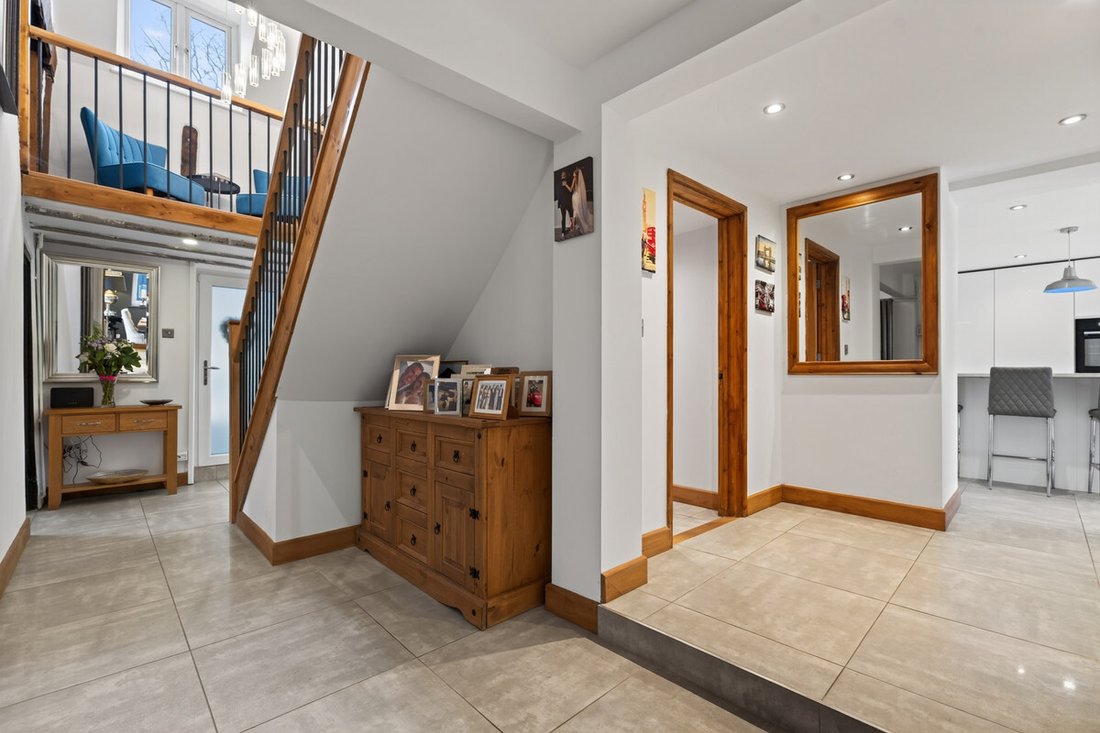
With parts of the house dating back to the late 1600’s, there are wonderful character features throughout and upon entering, the porch has windows to the front and side, and a door leading to the hallway which provides access to a spacious utility room and the cloakroom, whilst stairs rise to the first floor.
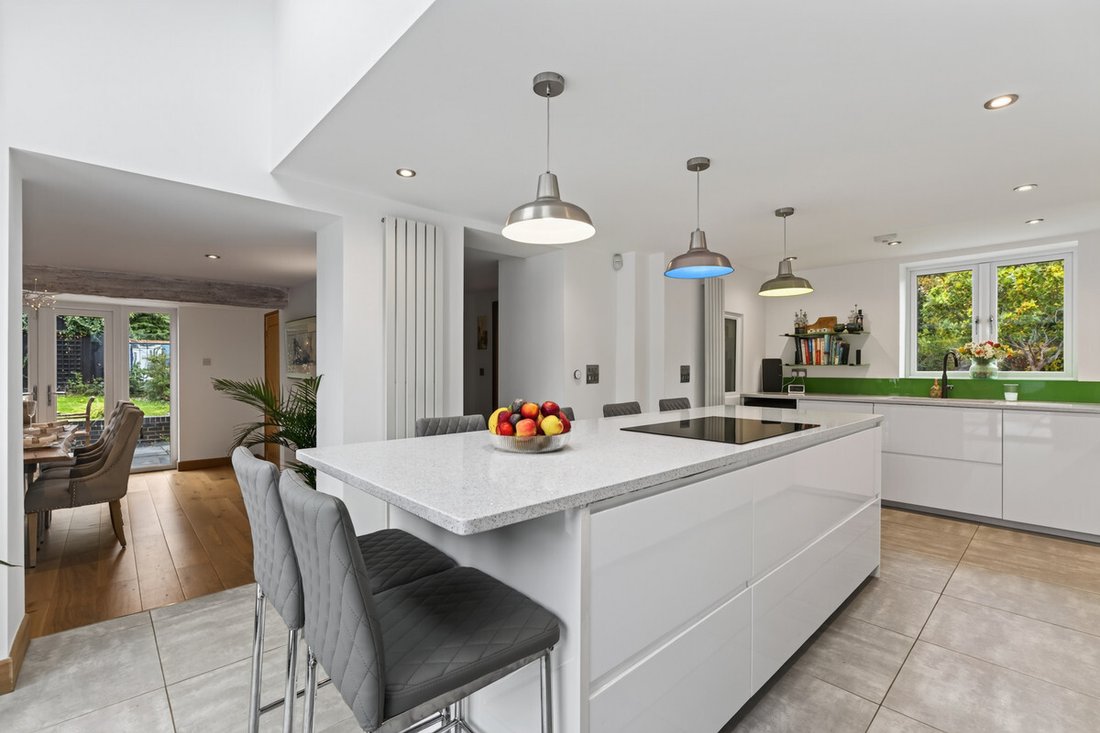
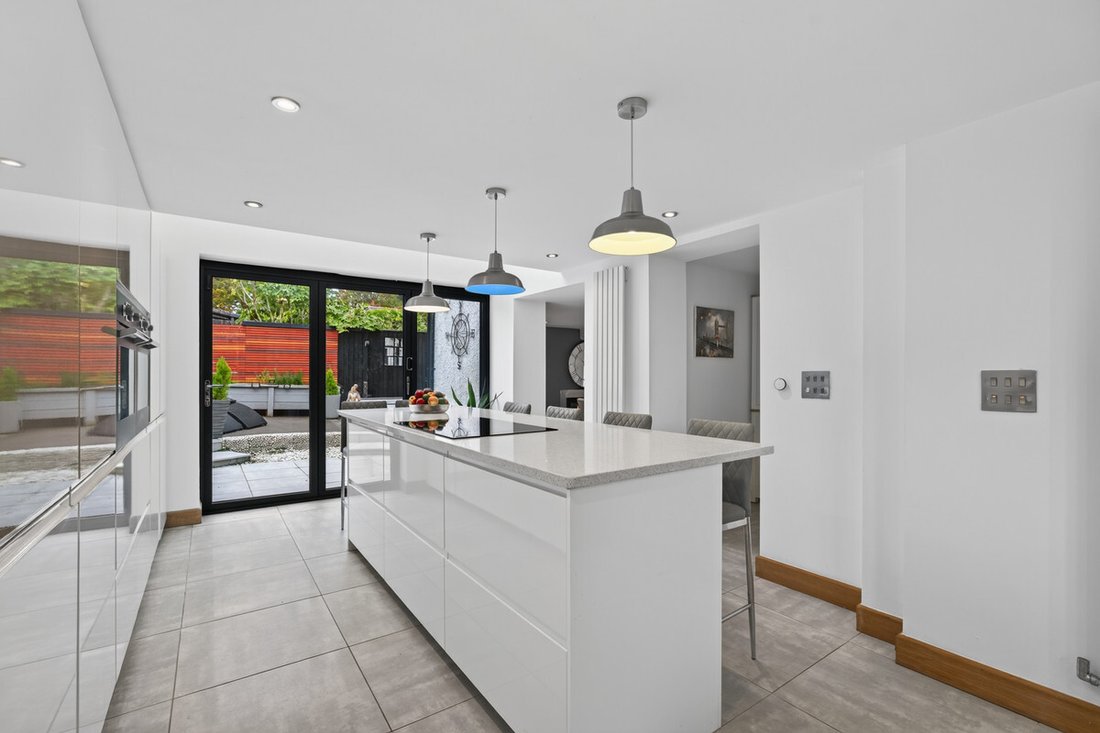
The outstanding breakfast kitchen is ideal for those who like to entertain.
There is a central island and a range of integrated appliances to include 2 ovens, four ring hob, dishwasher and full height fridge and freezer. There is a breakfast bar with space to seat six guests for breakfast or casual dining, two Velux windows and Bi-fold doors which open out to the rear sun terrace.
For more formal occasions, the dining room is perfect and has a gas fire, space for a table to seat ten guests, two windows to the side and French doors to the rear. The sitting room has exposed beams, a fitted electric fire effect stove and Bi-fold doors to the rear elevation.
The snug is a wonderful place to retire to after a dinner party and has a wood burning stove, lovely exposed beams and windows to the front and rear. Another big selling feature of the home is the large games room, ideal to host any party, to watch live sports or to enjoy games with friends, whilst for anybody working from home, the study is also a very useful room.
First Floor -
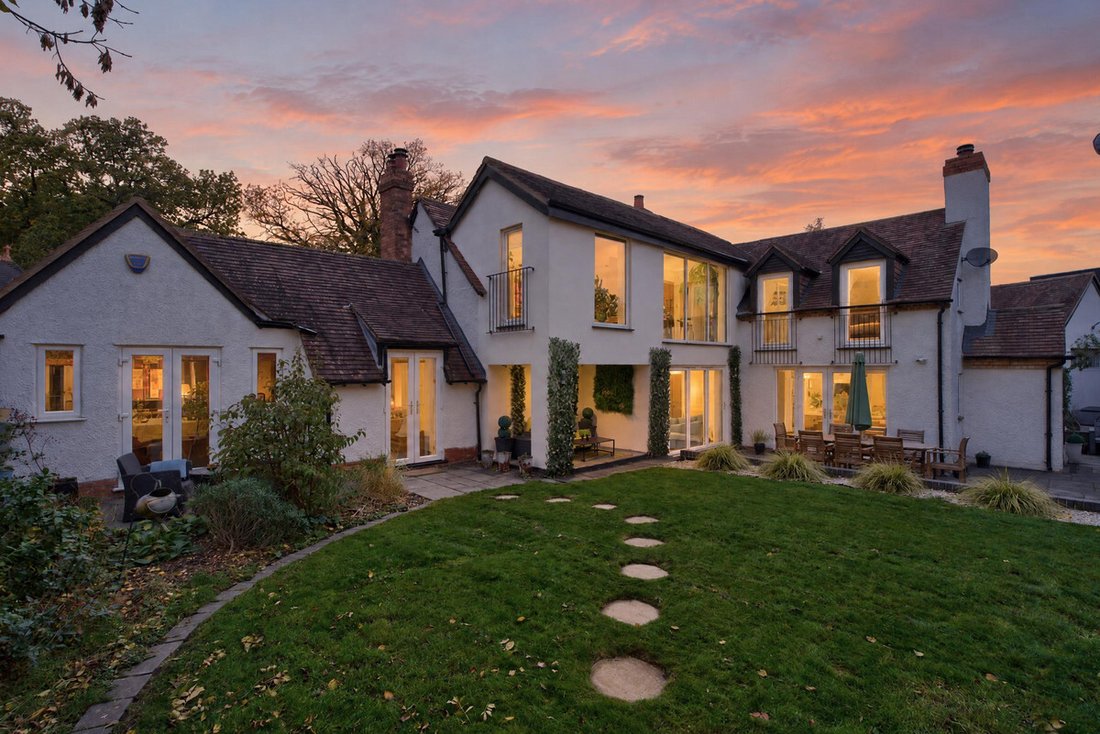
To the first floor, the landing has a stunning galleried seating area with a window to the front and full height windows to the rear. The feature bedroom has two Juliet balconies which provide lovely views over the garden and access to a superb en-suite shower room.
The guest bedroom has exposed beams and windows to three elevations which provide excellent natural light. There are two further double bedrooms, one having exposed beams, a Velux window and window to the front, the other having two windows to the rear and a window to the front elevation.
Completing the first-floor accommodation is a beautifully presented family bathroom which benefits from a freestanding bath and separate shower.
Outside –
The gardens at Laurel Cottage are both outstanding and flexible. To one side of the garden, it is mainly laid to lawn with mature trees and complemented by a large sun terrace in addition to a useful brick-built outhouse. To the other side, there is an excellent open space, ideal for entertaining to include a large, covered area, ideal for a bar or outdoor kitchen.
The property also benefits from a wood store in the back garden, as well as, having a double garage with power, light and storage above, whilst to the front, the driveway provides off-road parking for around six cars.
An outstanding family home that incorporates the old and the new just perfectly.
Location – Dorridge is a pretty and highly regarded village situated to the South-East of Solihull and is conveniently located for the M40 & M42 which provide easy access to Birmingham, Oxford, Bicester and London, whilst the local train network provides a commute to Marylebone in around 90 minutes.
Services, Utilities & Property Information
Tenure: Freehold
Council Tax Band: G
Local Authority: Solihull
EPC Rating: D
Property Construction: Brick, Tiles, Timber
Electricity Supply: Mains - National Grid
Water Supply: Mains
Drainage and Sewerage: Mains - Severn Trent Water
Heating: Central Heating (mains gas)
Broadband: FTTC broadband connection available - we advise you to check with your provider.
Mobile Signal/Coverage: 4G excellent data and voice, 5G excellent mobile signal is available in the area - we advise you to check with your provider.
Parking: Double Garage and Driveway for 6 cars
Total Internal Floor Area: 2974 sq ft
-
Tipo de propiedad
Casa
-
Precio/pie²
$441
Características
Explorar la zona
El agente se comunicará con usted pronto por
Publicado por
Reserva una visita con the agent
Elija una fecha y si prefiere una visita virtual o presencial con el agente.

La confianza de los mejores brokers del mundo
Los agentes tras las propiedades más excepcionales del mundo publican en JamesEdition.
- Anuncios de Sotheby's, Christie's, BARNES y Engel & Völkers
- Cada anuncio se revisa antes de publicarse
- Conecte directamente con agentes verificados
Al continuar, acepta nuestros Términos y la Política de Privacidad.