4 Bedroom Detached House For Sale In Solihull
- 4 Hab.
- 1 Baños
- 4,228 Sqft
- 17.0 Ac lot
- Actualizado: Agosto 26
- 6
Sobre la propiedad
Ground Floor
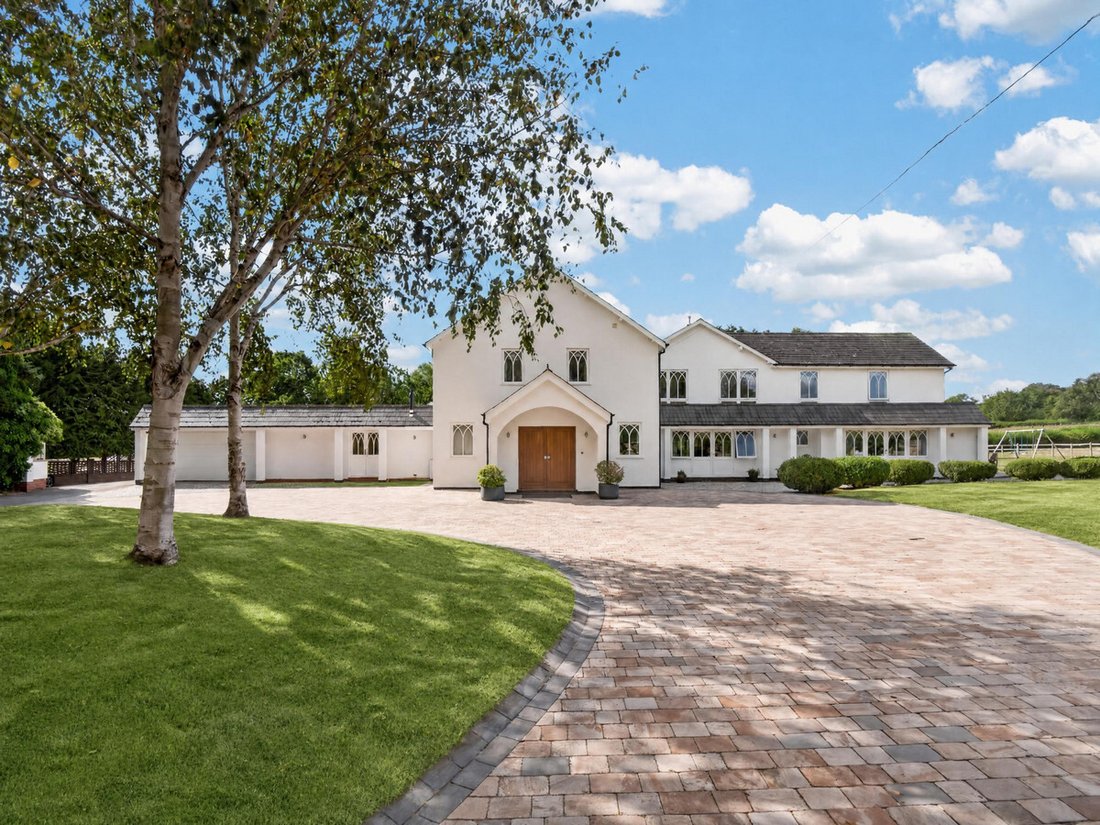
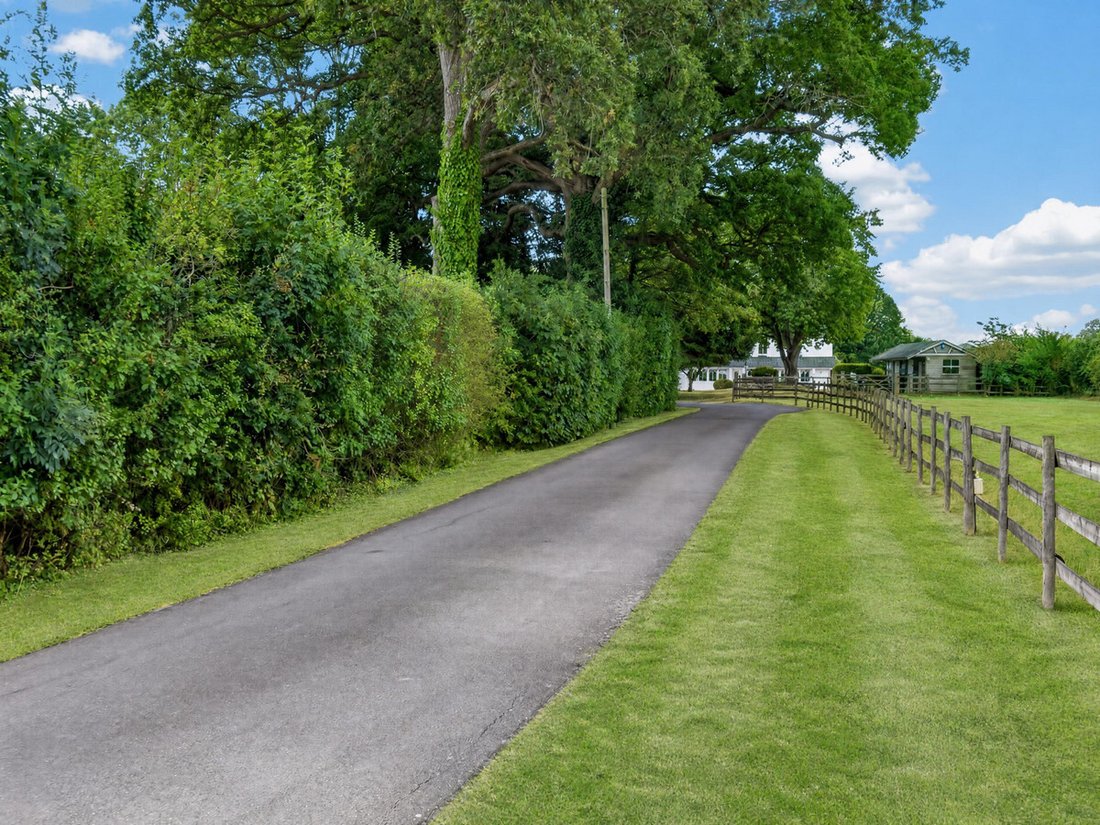
Bon Accord Farm is approached through electrically operated gates and a long sweeping private driveway, with attractive views across the surrounding fields creating an immediate sense of rural tranquillity. Solid oak front doors open into a welcoming enclosed porch and an impressive central hallway, where quality finishes and considered design set the tone for the accommodati
Ground Floor
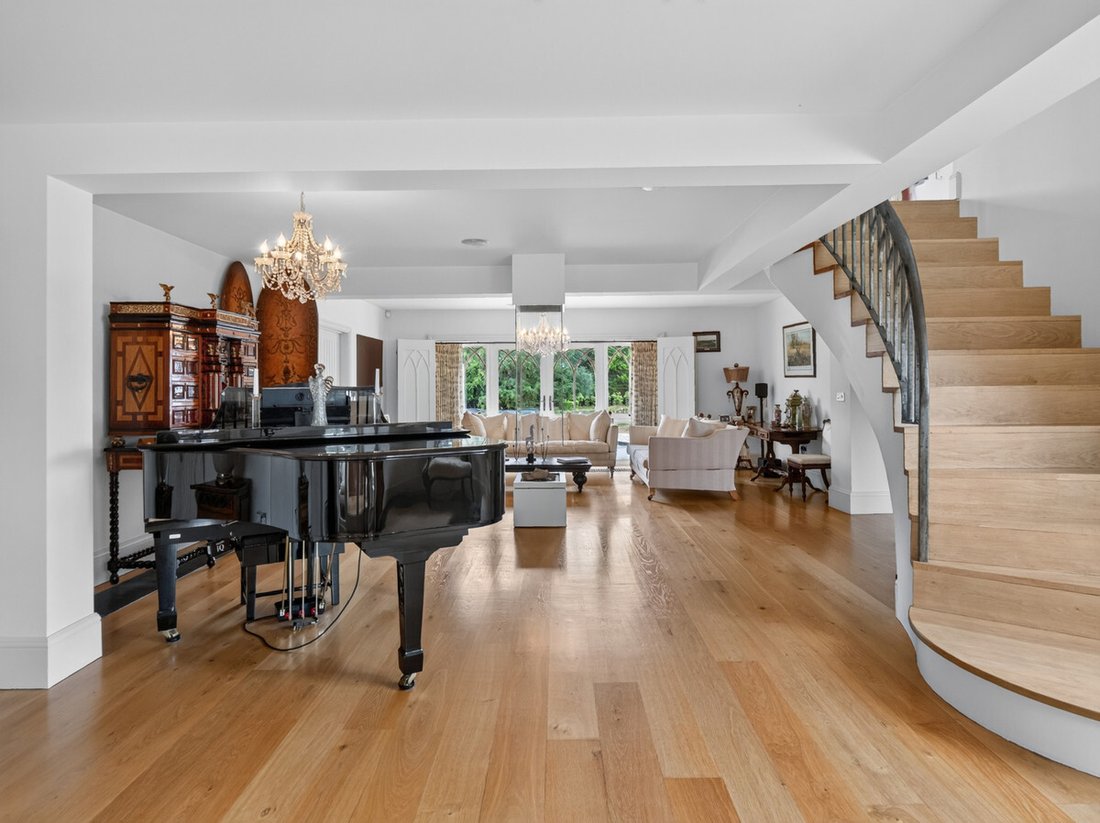
Bon Accord Farm is approached through electrically operated gates and a long sweeping private driveway, with attractive views across the surrounding fields creating an immediate sense of rural tranquillity. Solid oak front doors open into a welcoming enclosed porch and an impressive central hallway, where quality finishes and considered design set the tone for the accommodation beyond. The spacious formal living room features beautiful oak flooring, handmade shutters and a striking contemporary gas fireplace with a dramatic glazed flue extending towards the ceiling. Multiple sets of French doors open directly onto the patio and gardens, creating an effortless connection between inside and out.
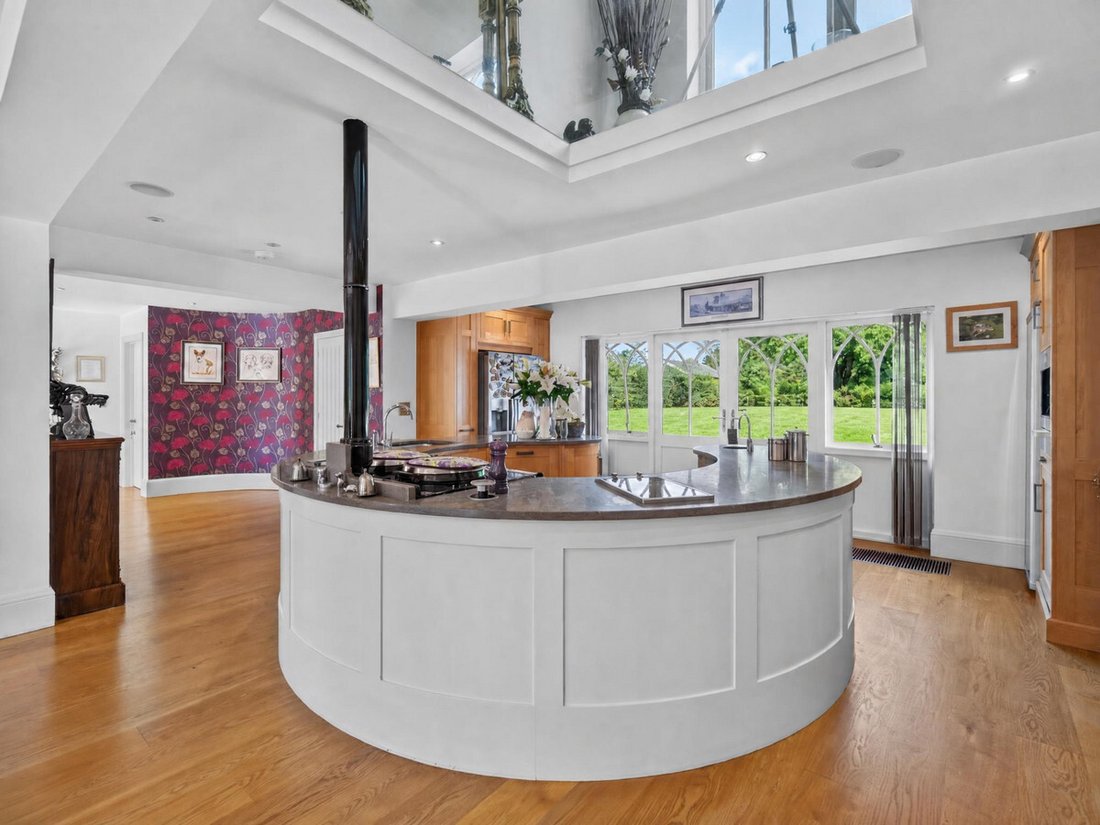
The principal living space forms the true heart of the house, incorporating a magnificent open-plan kitchen, family and dining area. Oak flooring flows throughout, complementing the striking circular oak island with integrated appliances and extensive preparation space. The kitchen is exceptionally well equipped with an AGA, separate Miele induction hob, Miele coffee machine, dishwasher, boiling-water tap, wine cooler and provision for an American-style fridge freezer. The adjoining family area enjoys views across the rear gardens and lake, with a glass atrium skylight providing an interesting architectural connection to the first-floor landing.
The dining area offers an equally impressive setting for both formal occasions and relaxed family meals, with two sets of French doors flooding the space with natural light and opening directly onto the patio. A separate study provides a quieter working environment, featuring a curved feature wall, fitted desk and extensive storage, together with French doors opening towards the front gardens and driveway.
Further ground-floor facilities include a useful boot/utility room and guest WC with Porcelanosa sanitaryware. One of the property’s most distinctive features is the beautifully appointed spa area, incorporating a separate shower, steam room and Porcelanosa WC. This opens through retractable frameless glass doors onto a superb enclosed outdoor entertainment terrace, creating an exceptional setting for entertaining, alfresco dining and enjoying the spectacular rural views.
First Floor
A beautifully crafted curved oak staircase rises from the central hallway to the first floor, where the accommodation continues to impress with four generous bedrooms, each benefiting from its own en suite bathroom and beautifully presented with Porcelanosa sanitaryware and tiling.
The principal bedroom is a luxurious private retreat, featuring a dramatic vaulted dressing area with extensive fitted wardrobes and two beautifully appointed en suite bathrooms. One incorporates a walk-in shower and freestanding bath positioned to take advantage of the scenic rear views, while the second features a curved walk-in shower and enjoys views across the front of the property. The principal bedroom also benefits from its own private balcony, providing an idyllic vantage point across the lake, gardens and surrounding acres.
Bedroom two enjoys the additional luxury of its own secluded balcony, while bedrooms three and four are equally well proportioned and beautifully appointed. The inclusion of four en suite bedrooms provides exceptional flexibility for family living and visiting guests, while an integrated speaker and sound system extends throughout both the ground and first floors.
Outbuildings & Ancillary Accommodation
The extensive grounds provide an impressive range of ancillary facilities, perfectly suited to the requirements of a country lifestyle. Two garages provide generous secure parking and storage, complemented by a separate carport and additional gym, offering excellent flexibility for those seeking dedicated leisure or fitness space.
Within the wider landholding are substantial double and single-sized agricultural barns, providing extensive storage and workshop space and offering considerable potential for a variety of rural uses, subject to any required permissions. Together, these facilities provide a level of practicality rarely found alongside such a beautifully presented principal residence.
Gardens & Grounds
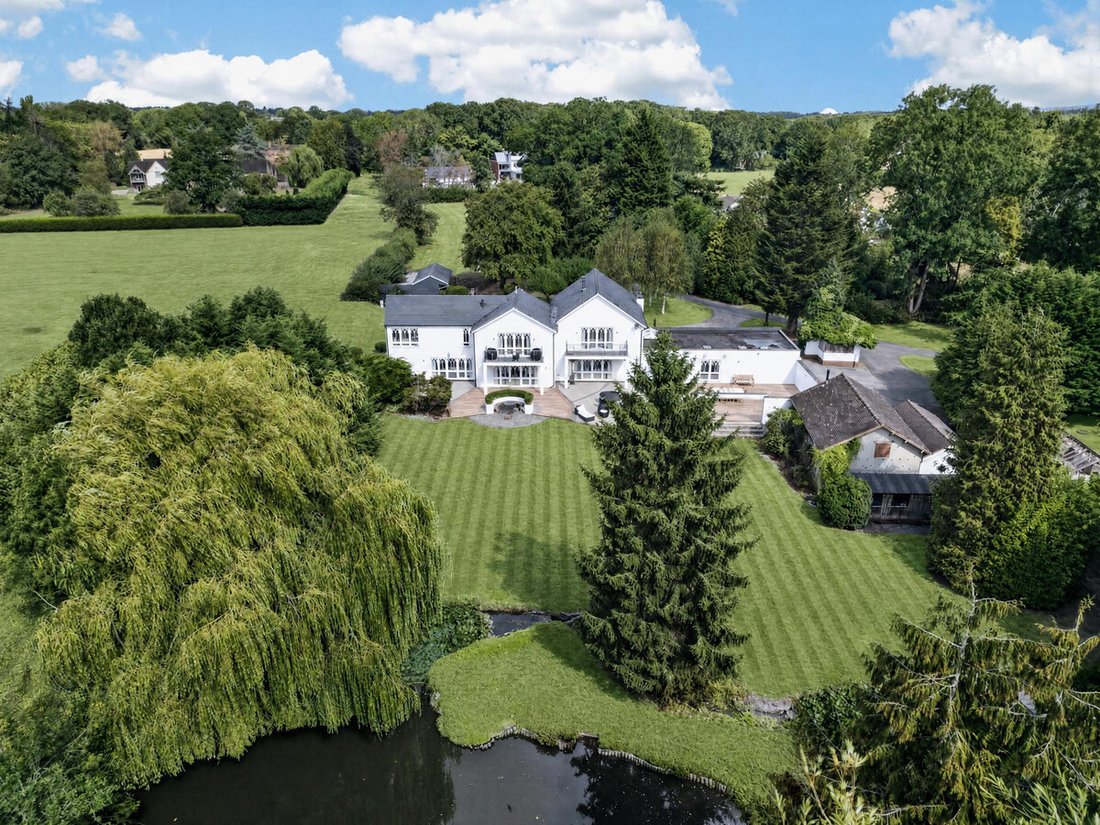
The gardens and grounds are undoubtedly one of Bon Accord Farm’s defining features. Extending to approximately 17 acres, the property enjoys an enviable degree of privacy and seclusion, surrounded by open Warwickshire countryside. The formal gardens immediately surrounding the house have been carefully maintained, with generous patio areas creating the perfect setting for summer entertaining and alfresco dining.
At the heart of the rear garden is a beautiful central lake, providing a spectacular focal point and creating a wonderfully tranquil outlook from both the house and the outdoor entertainment terrace. The lake is framed by lawns and mature planting, while the surrounding countryside and fields provide an exceptional rural backdrop.
Beyond the immediate gardens, the land extends into a substantial private holding, offering a rare combination of landscaped gardens, lake, open fields and ancillary buildings. The result is a truly special country setting, providing privacy, space and an enviable connection with the surrounding landscape while remaining perfectly suited to contemporary family life.
The Setting
Positioned within the sought-after rural setting of Lapworth, Bon Accord Farm enjoys the best of both worlds: a wonderfully private country environment with the convenience of being part of a highly desirable Warwickshire village community. The combination of a beautifully refurbished residence, exceptional entertaining spaces, four en suite bedrooms, extensive outbuildings, picturesque lake and approximately 17 acres creates a truly outstanding country property.
Local Area
Lapworth is one, if not the, most sought after rural villages south of Solihull, having a range of local amenities which include shops, Junior and Infant School, St. Mary the Virgin Parish Church, Village Hall and Railway Station providing commuter services to Birmingham
and beyond. One of the main attractions of Lapworth is the historic National Trust Packwood House and the countryside walks that are to be found along the Stratford-upon-Avon canal. In addition, there are three excellent local inns which serve fine food and provide an
excellent meeting place or somewhere to relax after a hard day! All in all Lapworth contains everything that one would want in a village, whilst still being so accessible to the larger villages of Knowle and Dorridge and the towns of Solihull, Stratford-upon-Avon and Warwick.
Material Information
Tenure: Freehold
Council Tax Band: H
Local Authority: Warwick
EPC Rating: D
Property Construction: Brick, Tiles
Electricity Supply: National Grid
Water Supply: Severn Trent Water
Drainage and Sewerage: Septic tank
Heating: boiler, radiators (lpg)
Broadband: Superfast broadband connection available - we advise you to check with your provider.
Mobile Signal/Coverage: 4G excellent data and voice mobile signal is available in the area - we advise you to check with your provider.
Parking: 4+
Total Internal Floor Area: 4228 sq ft
Please note: This property is being sold with multiple Land Registry titles, all of which are intended to be included within the sale. Purchasers should ensure their solicitor reviews the title documentation and confirms the full extent of the property and all associated rights and obligations. The property is subject to rights and covenants contained within the registered title. Prospective purchasers are advised to make their own enquiries through their legal advisers.
-
Tipo de propiedad
Casa
-
Precio/pie²
$939
Características
Lote
Interior
- Techo alto
- Oficina
- Chimenea
- Isla de cocina
- Estufa de gas
- Cocina abierta
- Encimeras de piedra
- Sauna
- Gimnasio
Outdoor
Explorar la zona
El agente se comunicará con usted pronto por
Publicado por
Reserva una visita con the agent
Elija una fecha y si prefiere una visita virtual o presencial con el agente.

La confianza de los mejores brokers del mundo
Los agentes tras las propiedades más excepcionales del mundo publican en JamesEdition.
- Anuncios de Sotheby's, Christie's, BARNES y Engel & Völkers
- Cada anuncio se revisa antes de publicarse
- Conecte directamente con agentes verificados
Al continuar, acepta nuestros Términos y la Política de Privacidad.