


$7,295,000
779 Barbara Avenue, Solana Beach, California 92075
- 4 Hab.
- 5 Baños
- 4,570 Sqft
- 15,246 Sqft lot
-
1
Vistas de los últimos 30 días
- 1
- MLS#250034643
Sobre la propiedad
La descripción se tradujo automáticamente.
La descripción se muestra en el idioma original.
Las vistas imponentes, ininterrumpidas y verdaderamente impresionantes del océano y la laguna son más que el punto focal principal de esta casa: están entretejidas en su esencia misma. Un exterior discreto realza la espectacular vista panorámica, que se vislumbra por primera vez a través de la enorme puerta principal de cristal. Diseñadas para armonizar con el entorno natural, las paredes apiladas
The price improvement you’ve been waiting for! Newly repositioned to reflect Seller’s motivation. This is a one-of-a-kind property and opportunity! Commanding, uninterrupted, and truly breathtaking ocean and lagoon views are more than just the primary focal point of this home – they are woven into its very essence. An understated exterior heightens the dramatic reveal of the sweeping vista, first
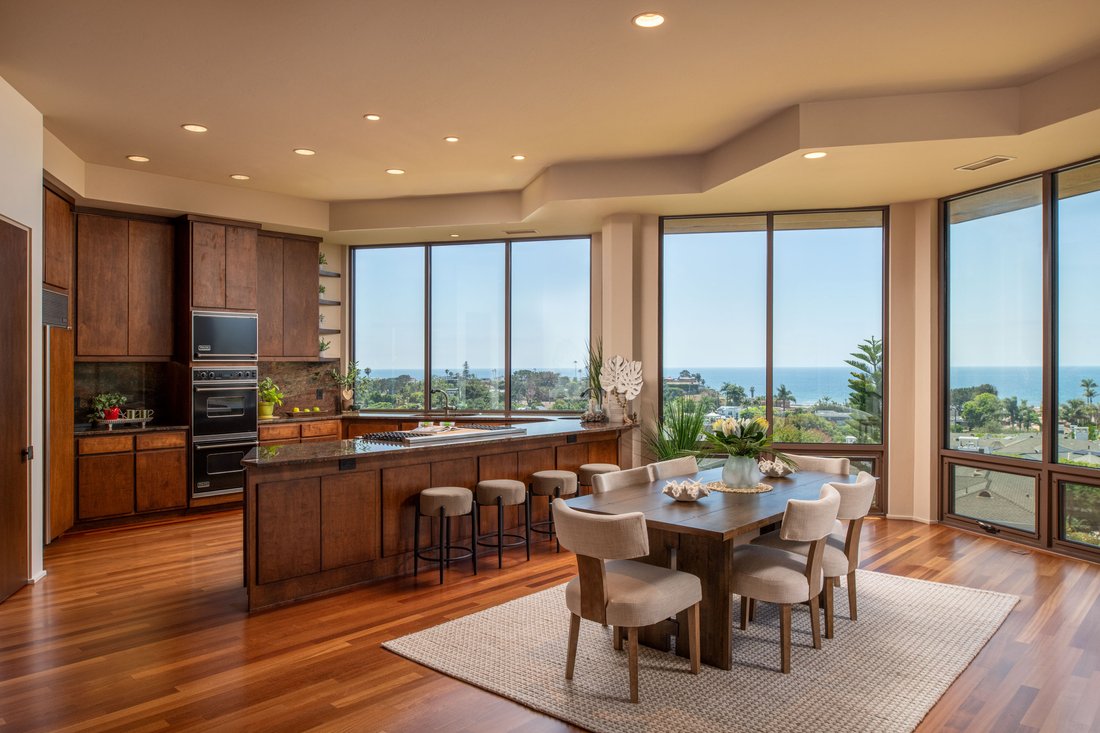
Las vistas imponentes, ininterrumpidas y verdaderamente impresionantes del océano y la laguna son más que el punto focal principal de esta casa: están entretejidas en su esencia misma. Un exterior discreto realza la espectacular vista panorámica, que se vislumbra por primera vez a través de la enorme puerta principal de cristal. Diseñadas para armonizar con el entorno natural, las paredes apiladas de piedra hacen una transición elegante desde la entrada formal hasta la acogedora gran sala, donde las ventanas del piso al techo enmarcan perfectamente el amplio horizonte y difuminan la línea entre el interior y el exterior. Una terraza íntima ofrece un entorno tranquilo para disfrutar de la brisa del océano, los sorbetes de las puestas de sol y el aroma dulce y pegajoso de los malvaviscos sobre la hoguera integrada. Los cálidos tonos bañados por el sol en los pisos de madera de cerezo brasileño, complementados con encimeras de granito verde jaspeado de la selva tropical y pomos de puertas grabados a medida, acentúan maravillosamente la arquitectura orgánica y se combinan armoniosamente con el telón de fondo de aves voladoras y ballenas migratorias. Con impresionantes vistas desde todas las habitaciones, el versátil plano de planta se adapta a una variedad de escenarios de vida, con dos niveles distintos que ofrecen espacio para niños y entretenimiento o privacidad e independencia para personas multigeneracionales viviendo. El nivel principal cuenta con la suite principal con lujosos baños dobles y una terraza con vista privada, una cocina gourmet equipada con electrodomésticos Viking, una sala de lavandería y un garaje adjunto para 2 autos, que atiende fácilmente a aquellos que prefieren vivir en un solo nivel. En la planta baja, una habitación adicional con su propia cocina, tres dormitorios, conexiones apilables para lavadora y secadora y acceso a una barbacoa y una hoguera integradas crean el escenario perfecto para organizar reuniones o alojar a familiares lejanos. ¡Una ubicación inigualable! Disfrute de un fácil acceso a la autopista, a pocos pasos de la playa y de la proximidad al Distrito de Diseño de Cedros, con su variedad de restaurantes, tiendas y opciones de entretenimiento. Esta casa, que cuenta con vistas panorámicas ininterrumpidas, un entorno tranquilo y apacible y un amplio espacio para una piscina, una cancha de pickleball o plataformas de observación escalonadas, es el mejor refugio costero de lujo.
The price improvement you’ve been waiting for! Newly repositioned to reflect Seller’s motivation. This is a one-of-a-kind property and opportunity! Commanding, uninterrupted, and truly breathtaking ocean and lagoon views are more than just the primary focal point of this home – they are woven into its very essence. An understated exterior heightens the dramatic reveal of the sweeping vista, first glimpsed through the massive glass front door. Designed to harmonize with the natural surroundings, stacked stone walls transition gracefully from the formal entry to the inviting great room, where floor-to-ceiling windows perfectly frame the expansive horizon, blurring the line between the interior and outdoors. An intimate deck area provides a tranquil setting to savor the ocean breezes, sherbet sunsets, and the sticky-sweet aroma of marshmallows over the built-in fire pit. Warm sun-kissed tones in the Brazilian cherrywood floors, complemented by marbled green granite countertops from the rainforest and custom engraved door knobs, beautifully accentuate the organic architecture, blending harmoniously with the backdrop of soaring birds and migrating whales. With stunning views from every room, the versatile floor plan accommodates a variety of living scenarios, with two distinct levels offering space for kids and entertaining or privacy and independence for multi-generational living. The main level features the primary suite with luxurious dual baths and a private viewing deck, a gourmet kitchen equipped with Viking appliances, a laundry room, and an attached 2-car garage, easily catering to those who prefer single-level living. Downstairs, a bonus room with its own kitchen, three bedrooms, stackable washer and dryer hookups, and access to a built-in BBQ and fire pit creates the perfect setting for hosting gatherings or accommodating extended family. An unmatched location! Enjoy easy freeway access, walking distance to the beach, and proximity to the Cedros Design District with its array of dining, shopping, and entertainment options. Coupled with uninterrupted forever views, a quiet and peaceful setting, and ample room for a pool, pickleball court, or tiered observation decks, this home culminates in the ultimate luxury coastal retreat.
-
Tipo de propiedad
Casa
-
Año de construcción
2003
-
Precio/pie²
$1,596
Características
- Garaje
- Jardín
- Piscina
- Vestidor
- Fogata
- Sótano
- Lavadora Secadora
- Aire Acondicionado
- Vista Panorámica
Características
Lote
- Vista Panorámica
- Frente al mar
- Privacidad
Interior
- Aire Acondicionado
- Lavadora Secadora
- Lavadero
- Sótano
- Vestidor
Outdoor
- Fogata
- Piscina
- Garaje
- Jardín
Explorar la zona
779 Barbara Avenue , Solana Beach, CA 92075, California, Estados Unidos
Ver en Google Maps
Precio por sqft
Bajo
Alto
Se unió hace 11 años
Usted ha preguntado por esta propiedad
El agente se comunicará con usted pronto por
Publicado por
3
Anuncios
2020
Se unió
Reserva una visita con Julie Pierce Casey
Elija una fecha y si prefiere una visita virtual o presencial con el agente.
Fecha preferida
Tipo de tour

Pacific Sotheby's International Realty
16915 Avenida de Acacias PO Box 1023, PO Box 1023, 92067, Rancho Santa Fe, California, United States
Ver perfil de la agencia
With panoramic mountain and ocean views, the affluent community of Rancho Sante Fe has come to symbolize the ideal
With panoramic mountain and ocean views, the affluent community of Rancho Sante Fe has come to symbolize the ideal of elegant rural living. Recognized by the State of California as a California Historical Landmark, Rancho Santa Fe is the ultimate planned community where average residential lot size is in excess of two acres and the traditional Spanish, Mediterranean, or Ranch style estates are flanked by fragrant citrus and native foliage.
Located just four miles from the coast and twenty miles from downtown San Diego, Rancho Santa Fe is well known for its abundance of recreational opportunities, largely the multitude of equestrian trails and facilities. The popular San Diego Polo fields offer world-class playing fields, lessons, stables, and an exercise track. Outstanding golf courses are situated throughout the area including two exclusive private courses, The Rancho Santa Fe Golf Club, and The Bridges at Rancho Santa Fe, available to homeowners within the community, and the public Morgan Run Club and Resort. Tennis, hiking, shopping, and fine restaurants add to the town’s ambiance and designed to enrich your lifestyle.
The community actively supports charitable and educational organizations, cultural activities, live theatre, art, and music. With an excellent school system, communities of Rancho Sante Fe include The Covenant, Fairbanks Ranch, The Crosby, Hacienda Santa Fe, Rancho del Rio, Whispering Palms, The Groves, Rancho del Lago, South Point Farms, Stonebridge, Diegueno Hills, Rancho Valencia, Del Rayo, Rancho La Cima, Stratfor, Montecito, Senterra, Horseman’s Valley, Morgan Run, The Summit, and Rancho Santa Fe Farms. In addition, there are newer communities such as The Bridges, Rancho Cielo, Rancho Santa Fe Farms Estates, The Lakes, and Santa Luz.
Located just four miles from the coast and twenty miles from downtown San Diego, Rancho Santa Fe is well known for its abundance of recreational opportunities, largely the multitude of equestrian trails and facilities. The popular San Diego Polo fields offer world-class playing fields, lessons, stables, and an exercise track. Outstanding golf courses are situated throughout the area including two exclusive private courses, The Rancho Santa Fe Golf Club, and The Bridges at Rancho Santa Fe, available to homeowners within the community, and the public Morgan Run Club and Resort. Tennis, hiking, shopping, and fine restaurants add to the town’s ambiance and designed to enrich your lifestyle.
The community actively supports charitable and educational organizations, cultural activities, live theatre, art, and music. With an excellent school system, communities of Rancho Sante Fe include The Covenant, Fairbanks Ranch, The Crosby, Hacienda Santa Fe, Rancho del Rio, Whispering Palms, The Groves, Rancho del Lago, South Point Farms, Stonebridge, Diegueno Hills, Rancho Valencia, Del Rayo, Rancho La Cima, Stratfor, Montecito, Senterra, Horseman’s Valley, Morgan Run, The Summit, and Rancho Santa Fe Farms. In addition, there are newer communities such as The Bridges, Rancho Cielo, Rancho Santa Fe Farms Estates, The Lakes, and Santa Luz.
Última actualización
Abril 4
Primera publicación
Jul 28, 2025
Enlace del anuncio
Referencia del anuncio
CF596X
Propiedades similares cercanas
Nuevos anuncios en Solana Beach


Explorar más viviendas en venta
Solana Beach, CA, Estados Unidos tipos de propiedad
Solana Beach, CA, Estados Unidos búsquedas populares
- Propiedades con Cocina abierta en Solana Beach, CA, Estados Unidos
- Propiedades con Terraza en Solana Beach, CA, Estados Unidos
- Propiedades Vista al Campo de Golf en Solana Beach, CA, Estados Unidos
- Propiedades con Cocina exterior en Solana Beach, CA, Estados Unidos
- Propiedades Vista a la Montaña en Solana Beach, CA, Estados Unidos
- Propiedades Frente a la Playa en Solana Beach, CA, Estados Unidos
- Propiedades con Sauna en Solana Beach, CA, Estados Unidos
- Propiedades con Playa privada en Solana Beach, CA, Estados Unidos
- Propiedades Duplex en Solana Beach, CA, Estados Unidos
- Propiedades Vista de la ciudad en Solana Beach, CA, Estados Unidos
- Propiedades con Sala de juegos en Solana Beach, CA, Estados Unidos
Guías e historias relacionadas
La confianza de los mejores brokers del mundo
Los agentes tras las propiedades más excepcionales del mundo publican en JamesEdition.
- Anuncios de Sotheby's, Christie's, BARNES y Engel & Völkers
- Cada anuncio se revisa antes de publicarse
- Conecte directamente con agentes verificados
Al continuar, acepta nuestros Términos y la Política de Privacidad.
brokerages we
partnered with
partnered with