$779,124
The Art Of Living: Elegance And Sustainability In Every Detail
- 3 Hab.
- 2 Baños
- 1,077 Sqft
- 5,382 Sqft lot
- Actualizado: Hoy
Sobre la propiedad
La descripción se tradujo automáticamente.
La descripción se muestra en el idioma original.
Discover the exclusivity of these modern, newly built villas in Soiano del Lago, designed to offer a residential experience where elegance, independence, and practicality come together. Located on Via Monticelli, in a quiet area surrounded by greenery, the project comprises nine detached villas, each with a spacious private garden. This development is designed for those who wish to enjoy the Lake
Discover the exclusivity of these modern, newly built villas in Soiano del Lago, designed to offer a residential experience where elegance, independence, and practicality come together. Located on Via Monticelli, in a quiet area surrounded by greenery, the project comprises nine detached villas, each with a spacious private garden. This development is designed for those who wish to enjoy the Lake Garda setting with the freedom of a detached home and the pleasure of having outdoor spaces to enjoy every day.
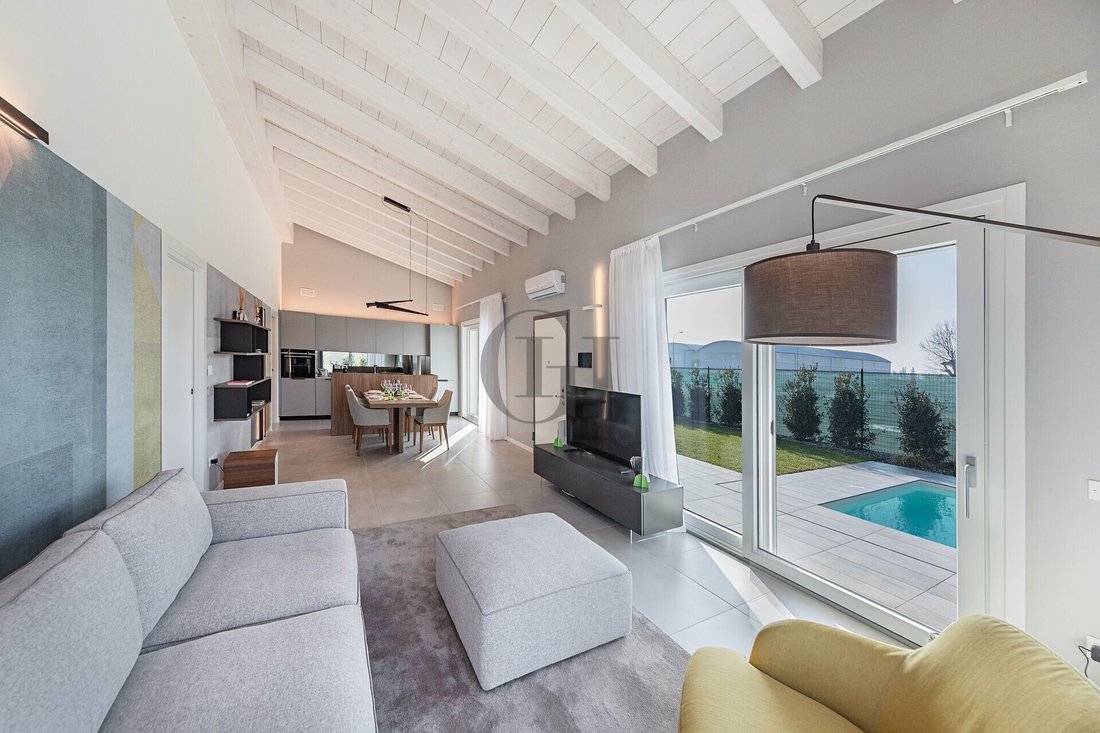
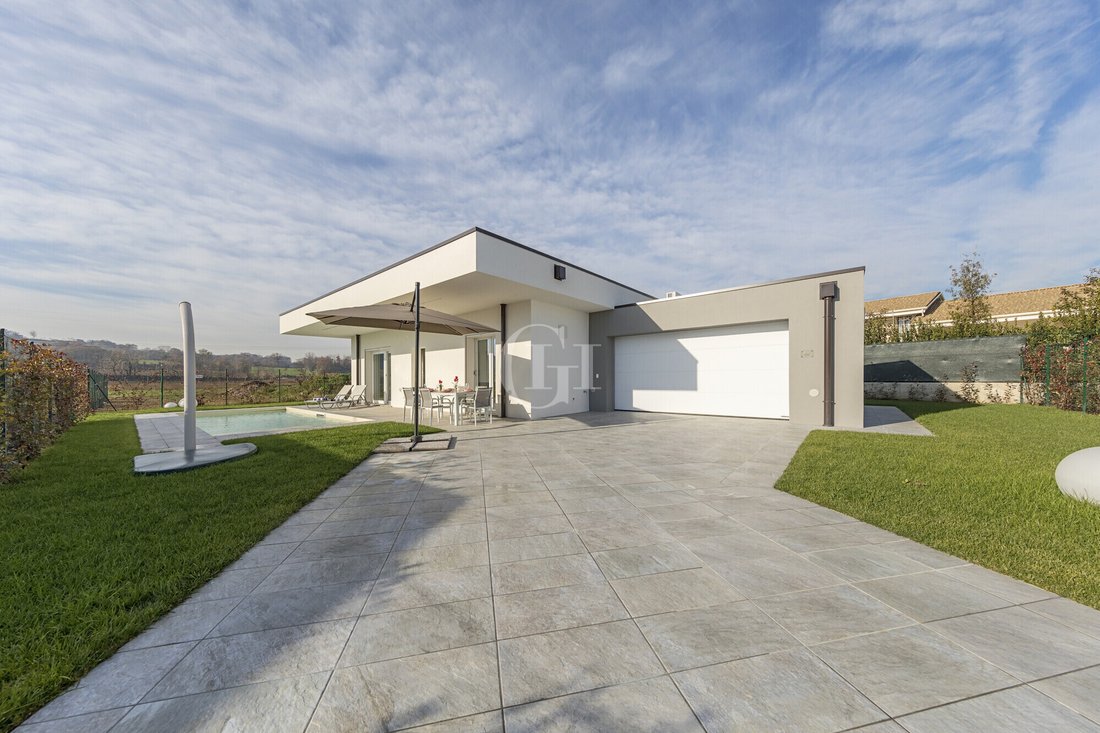
Each villa is entirely on one level, a design choice that makes the spaces easy to navigate and simplifies daily life. The absence of internal stairs allows for comfortable movement between rooms, creating a welcoming home suited to a variety of living needs. The garage, integrated into the design, completes a layout that prioritizes comfort and the efficient use of space. Everything is designed to offer a balanced living environment, where each space serves a specific purpose and contributes to the well-being of its residents.
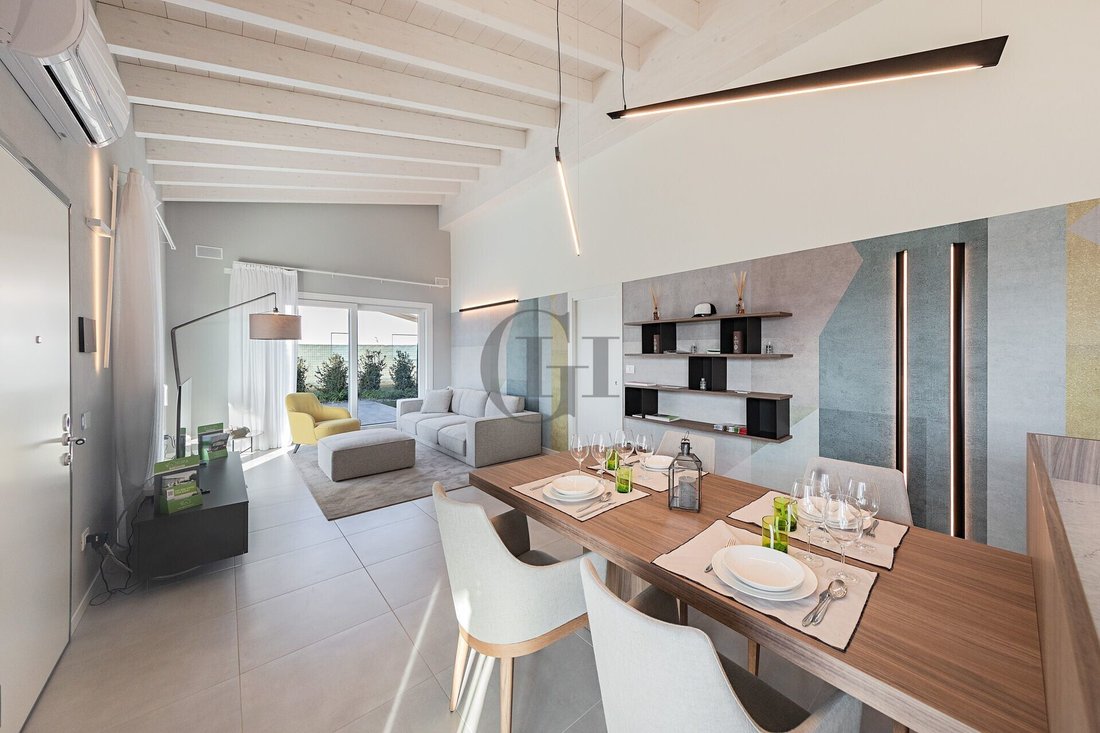
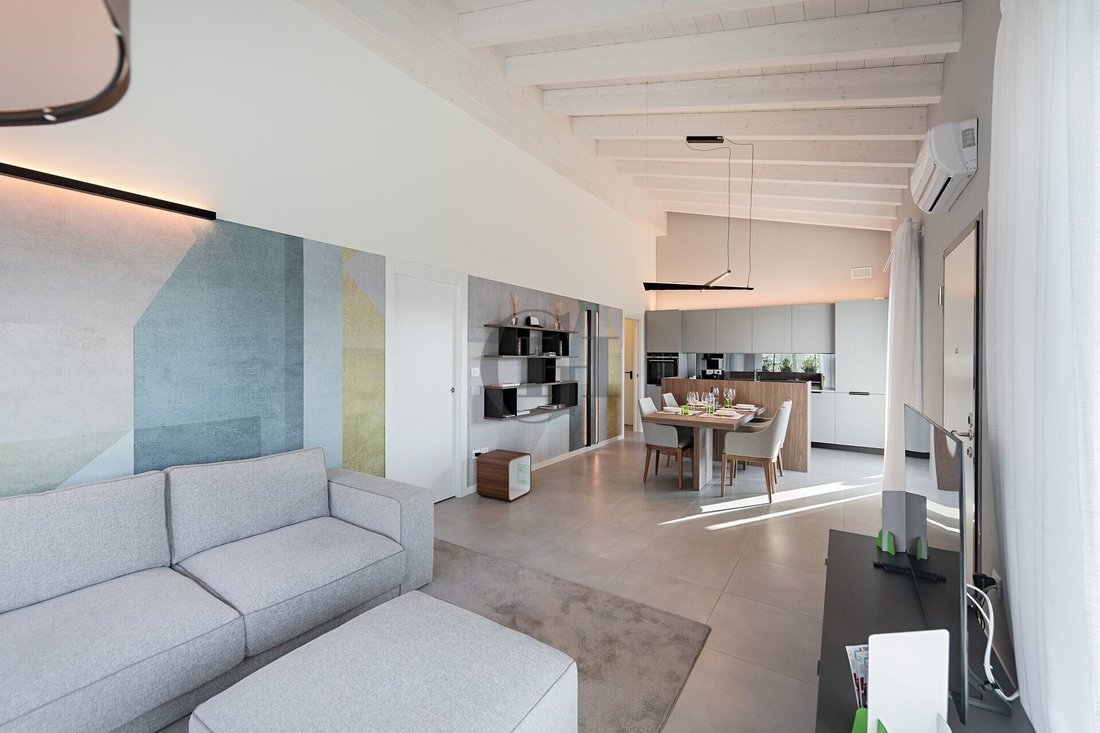
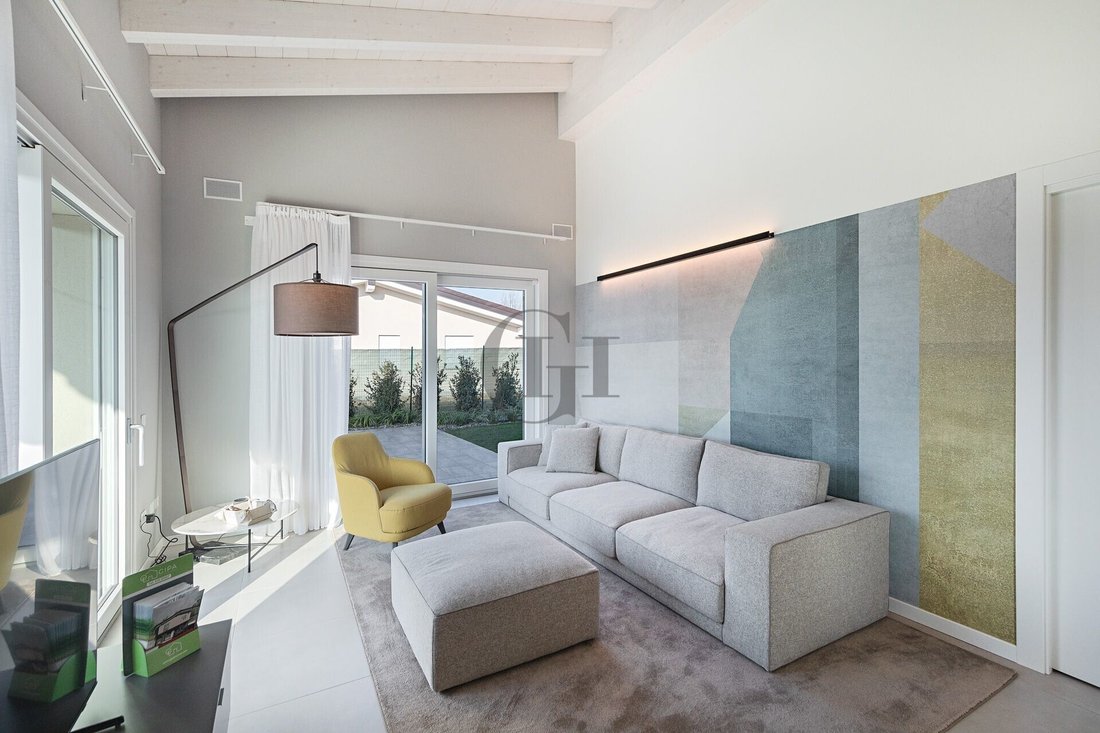
Contemporary architecture reinterprets the concept of a villa through clean lines, harmonious proportions, and a direct connection to the outdoor spaces. The large windows enhance the brightness of the interiors and draw the eye toward the garden, making the greenery an integral part of the living experience. The result is a home with a modern and welcoming character, where natural light helps define the atmosphere of the rooms and accentuate their depth, colors, and furnishing possibilities.
The living area is the heart of the villa: a space dedicated to socializing, spending time with family, and the pleasure of entertaining guests. The connection between the living room, dining area, and outdoor spaces allows for a seamless daily routine, from breakfast at home to moments of relaxation outdoors. The sleeping area, on the other hand, fulfills the desire for tranquility, offering cozy spaces where one can find privacy. This layout balances opportunities for togetherness with the need for personal space, making the home a pleasant place to live at any time of day.
The private garden expands the home’s possibilities and offers a space to be adapted to one’s own habits. It can become a place for an al fresco lunch, for reading on sunny days, or for spending time with family. The porch creates a natural connection with the interior, inviting residents to experience the outdoors even through small, everyday gestures. The presence of greenery gives each villa a relaxed atmosphere and makes the outdoor spaces a central component of the design.
At the heart of these homes lies the GIPA philosophy: to build homes that meet the practical needs of those who choose them, through a balance of construction quality, functionality, and a focus on long-term maintainability. This approach, developed through experience and by listening to clients, interprets independent living as a combination of autonomy, comfort, and simplicity. A focus on sustainability completes this vision, which is oriented toward a mindful way of living that is attuned to contemporary needs.
Finally, the option for customization allows each villa to develop its own unique identity. Choices regarding finishes and design solutions—to be evaluated based on available options—enable the spaces to be tailored to the buyer’s taste and needs. From the atmosphere of the interiors to the way the garden is experienced, every choice contributes to creating a personal and distinctive home. This is an ideal option for those seeking a contemporary home in Soiano del Lago—one that combines the convenience of a single-level layout with the value of private spaces and the pleasure of living surrounded by nature.
The property is located in the town of Soiano del Lago, renowned for its well-kept, green, and secluded residential setting, which combines tranquility and quality of life with convenient access to amenities. Soiano is distinguished by an elegant and discreet atmosphere, far from mass tourism yet strategically located just minutes away from the main lakeside towns, beaches, marinas, restaurants, and road connections to Brescia and Verona.
The presence of bike paths, walking trails, and low-traffic side streets contributes to a relaxed, family-friendly lifestyle, ideal both as a primary residence and as a vacation home.
Soiano del Lago is also a premier destination for golf enthusiasts, thanks to its immediate proximity to the prestigious Garda Golf Country Club, one of Italy’s most renowned golf clubs. The course, nestled in a landscape of great natural beauty, offers challenging, high-level courses, exclusive amenities, and an atmosphere frequented by an international clientele, making the area particularly attractive for those seeking a home close to their sporting passions.
The location also allows you to experience the lake in all its facets—from water sports and food and wine to cultural events and nature—while maintaining a high level of privacy and tranquility. A strategic and prestigious location, ideal for those seeking the perfect balance between relaxation, sports, scenic beauty, and quality of life.
The local infrastructure is excellent, with roads and highways that make it easy to travel to other major Italian cities. This makes the villas a perfect choice for both permanent residents and those looking for a vacation home.
The villas are designed to offer a high level of living comfort through a combination of construction quality, safety, and a focus on energy efficiency. Each home is the result of a design that integrates the characteristics of traditional construction with contemporary solutions, placing daily well-being and the functionality of the spaces at the center. The meticulous attention to construction is complemented by a selection of finishes designed to enhance the spaces and create a home that is welcoming, elegant, and a pleasure to live in over time.
Construction in accordance with seismic-resistant standards is one of the project’s fundamental elements. Added to this is a particular focus on the building’s thermal insulation, using materials and construction techniques designed to limit heat loss and reduce thermal bridges. The goal is to maintain comfortable indoor conditions throughout the seasons while minimizing the energy required to heat and cool the spaces. The A4 energy efficiency class designated for the villas reflects this commitment to an energy-efficient home and more mindful resource management.
The homes are fully electric and equipped with a photovoltaic system, which generates energy from renewable sources and helps meet household energy needs. This choice is consistent with the project’s philosophy, in which sustainability and practicality translate into concrete solutions for everyday life. There is also the option to install a storage system—as an optional feature—to store part of the energy produced and use it during periods when solar production is lower.
Underfloor heating enhances interior comfort by distributing heat evenly. Its integration into the rooms keeps the walls free of radiators and offers greater freedom in furniture placement, highlighting the architecture’s minimalist design.
-
Tipo de propiedad
Villa
-
Pisos
1
-
Año de construcción
2027
-
Precio/pie²
$723
-
Emisiones
A4
Características
- Jardín
- Piscina
- Garaje
- Vista a la Montaña
- Moderno
- Obras nuevas
- Plano de planta 2D
- Estufa de gas
- Privacidad
Características
Lote
- Vista a la Montaña
- Privacidad
- Obras nuevas
- Moderno
Interior
- Techo alto
- Aire Acondicionado
- Isla de cocina
- Estufa de gas
- Encimeras de piedra
Outdoor
- Piscina
- Garaje
- Jardín
Explorar la zona
Via Monticelli, Soiano del Lago, Lombardía, Italia
Ver en Google Maps
Precio por sqft
Bajo
Alto
Situada en el tranquilo Soiano del Lago, esta propiedad ofrece un acceso conveniente a la belleza natural y actividades recreativas del Lago de Garda. En unos 20 minutos se accede a los principales puntos de transporte como la estación de tren de Brescia y el aeropuerto Verona Villafranca. La zona destaca por su gastronomía de alto nivel, atracciones culturales y clubes de golf de lujo, ideal para un estilo de vida sofisticado y relajado.
Ver lugares cercanos
Atracciones
Escuelas
Aeropuerto de Verona Villafranca
Aeropuerto
35 min
Estación de Tren de Brescia
Estación de Tren
25 min
Puerto de Saló
Puerto / Marina
10 min
Golfo del Garda Golf Club
Clubes de Golf y Campo
15 min
Ristorante Al Pescatore
Gastronomía & Vino
7 min
Museo del Vino Bardolino
Cultura & Patrimonio
20 min
Lido di Salò
Al Aire Libre & Naturaleza
12 min
Escuela Primaria Soiano del Lago
Escuela pública
2 min
Escuela Internacional de Brescia
Escuela Internacional
27 min
Usted ha preguntado por esta propiedad
El agente se comunicará con usted pronto por
Publicado por
40
Anuncios
2024
Se unió
Reserva una visita con Paola Mosele
Elija una fecha y si prefiere una visita virtual o presencial con el agente.
Fecha preferida
Tipo de tour

Garda Haus - Desenzano
Via Mezzocolle 19, 25015 Desenzano del Garda (BS), ITALY, Padenghe Sul Garda, 25080, Padenghe sul Garda, Italy
Ver perfil de la agencia
Founded by Winston Sinibaldi in the late 1990s, the GH Real Estate Group has expanded its presence to several locat
Founded by Winston Sinibaldi in the late 1990s, the GH Real Estate Group has expanded its presence to several locations, including Lake Garda, Como, Florence, Porto Cervo, Miami and Dubai. The group also has offices in London, Munich and Warsaw.
Its success can be attributed to its venture into seasonal and foreign markets, as well as its strong commitment to ethics, fairness and empathy.
Garda Haus is a renowned brand in the Lake Garda real estate industry, known for its multilingual staff and its diverse portfolio that meets the ever-changing needs of the market.
The company’s offices, strategically located in company-owned properties, reflect its confidence in the value of Lake Garda real estate. GH Estate, another brand under Garda Haus, extends the company’s experience in buying and selling properties while maintaining the core values of ethics, transparency, professionalism and customer care.
GH Luxury Estate is the international face of Italian luxury real estate, catering to a discerning global market. With a team of professionals renowned for their communication skills and understanding of clients’ aspirations, GH Luxury Estate is synonymous with trust, transparency and a commitment to excellence.
The brand offers an exclusive portfolio of prestigious properties and guarantees a high standard of service to its clients.
Última actualización
Hoy
Primera publicación
Octubre 15
Referencia del anuncio
PV-1110
Propiedades similares cercanas
Nuevos anuncios en Soiano del Lago




Explorar más viviendas en venta
Soiano del Lago, Lombardía, Italia tipos de propiedad
Soiano del Lago, Lombardía, Italia búsquedas populares
- Propiedades Duplex en Soiano del Lago, Lombardía, Italia
- Propiedades Comunidad Cerrada en Soiano del Lago, Lombardía, Italia
- Propiedades con Sauna en Soiano del Lago, Lombardía, Italia
- Propiedades con Cancha de Tenis en Soiano del Lago, Lombardía, Italia
- Propiedades Mansión en Soiano del Lago, Lombardía, Italia
- Propiedades Renovado en Soiano del Lago, Lombardía, Italia
Guías e historias relacionadas
La confianza de los mejores brokers del mundo
Los agentes tras las propiedades más excepcionales del mundo publican en JamesEdition.
- Anuncios de Sotheby's, Christie's, BARNES y Engel & Völkers
- Cada anuncio se revisa antes de publicarse
- Conecte directamente con agentes verificados
Al continuar, acepta nuestros Términos y la Política de Privacidad.