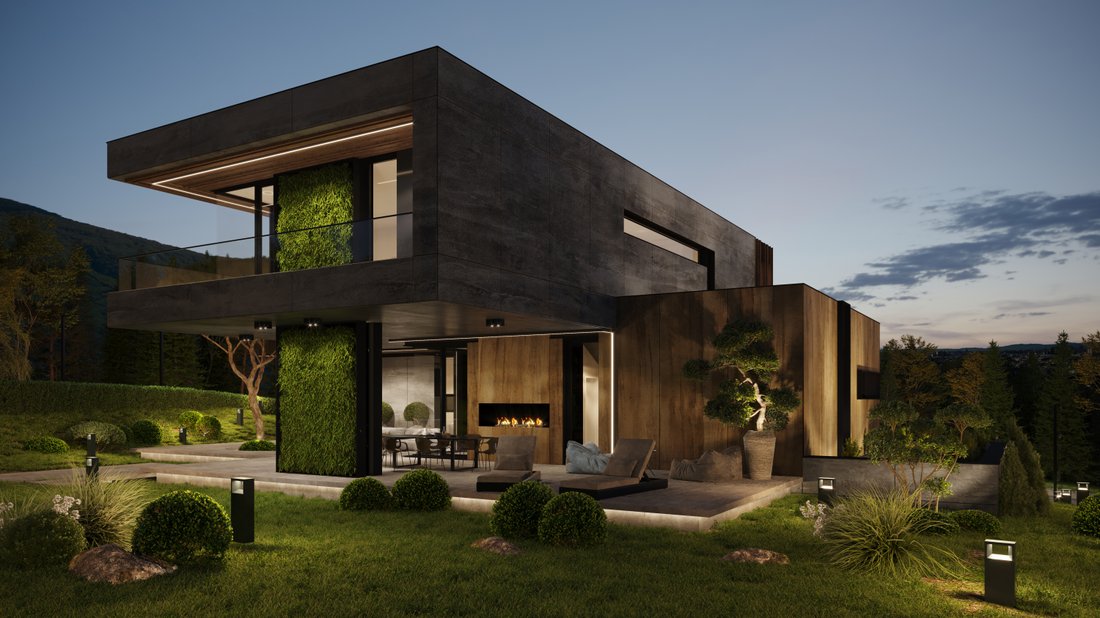
House For Sale In A Gated Complex Next To The Botanical Garden
- 3 Hab.
- 4 Baños
- 6,836 Sqft
- 11,281 Sqft lot
- Actualizado: Junio 18
- 2
Sobre la propiedad
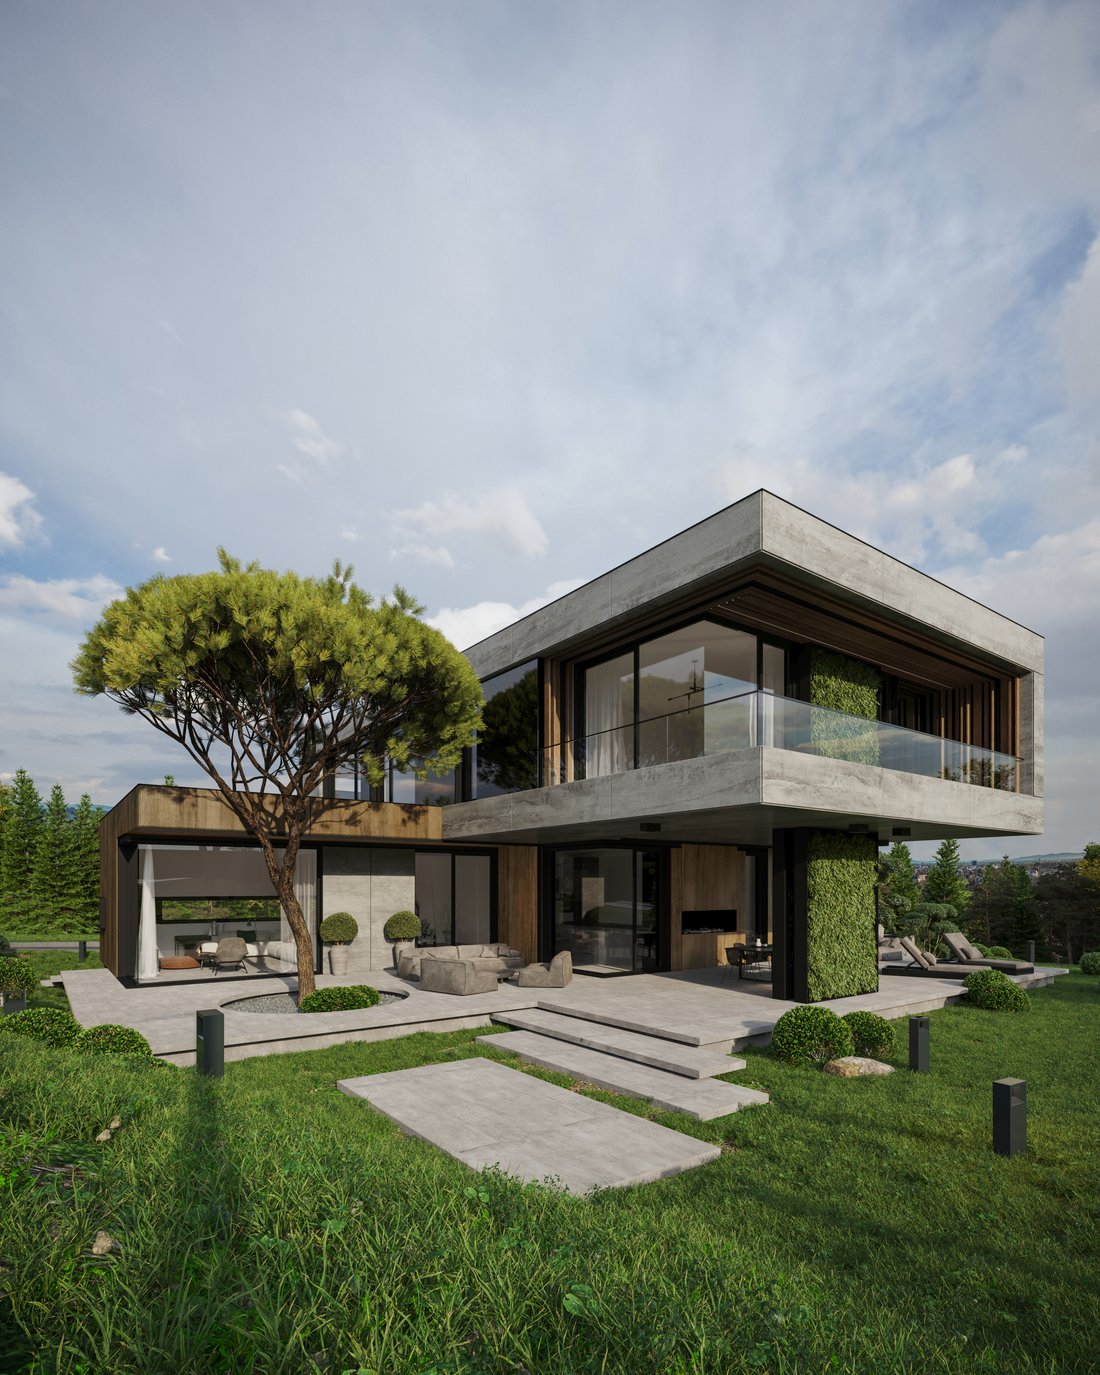
Unique Estates | Christie’s International Real Estate is pleased to present an elegant three-bedroom detached house for sale, located in the Dragalevtsi area, Botanical Garden area.
The house is part of a new, premium gated complex, situated at the foot of Vitosha Mountain and in close proximity to the Botanical Garden of the Bulgarian Academy of Sciences, a location
Unique Estates | Christie’s International Real Estate is pleased to present an elegant three-bedroom detached house for sale, located in the Dragalevtsi area, Botanical Garden area.
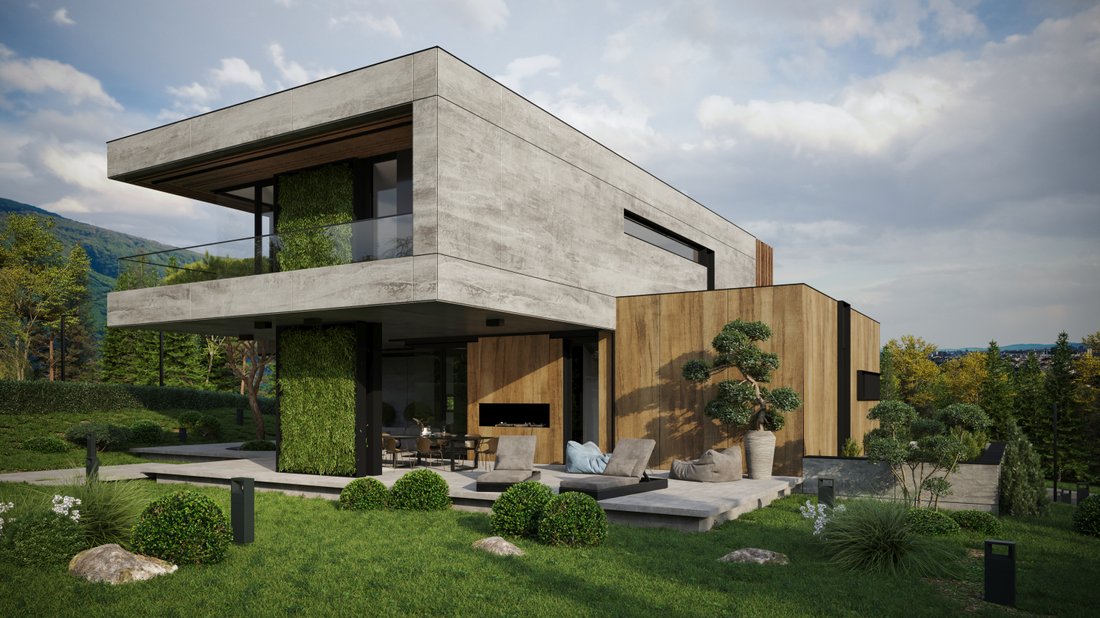
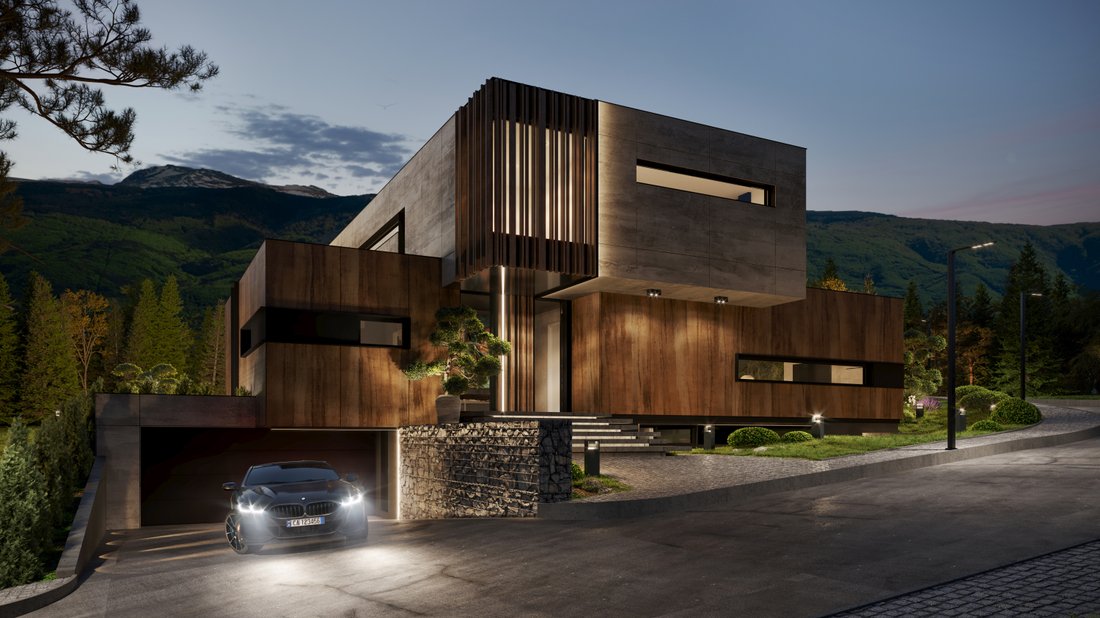
The house is part of a new, premium gated complex, situated at the foot of Vitosha Mountain and in close proximity to the Botanical Garden of the Bulgarian Academy of Sciences, a location that combines the convenience of the city with the silence and solitude of nature.
The project was implemented by a leading investment company and impresses with a contemporary architectural vision, high quality of execution and a clear focus on the comfort and security of the residents. The complex offers a complete residential environment with an excellently developed internal infrastructure and numerous additional amenities that meet the requirements of high-class buyers. The location offers beautiful views of Vitosha Mountain and the city, which contribute to the feeling of space and tranquility.
The complex consists of 33 single-family houses with spacious private yards, recreation areas and a playground. Residents have access to a SPA center with an indoor heated pool, a fitness center, a lobby bar and a children’s playroom, which turns the complex into a fully completed concept for a luxurious lifestyle.
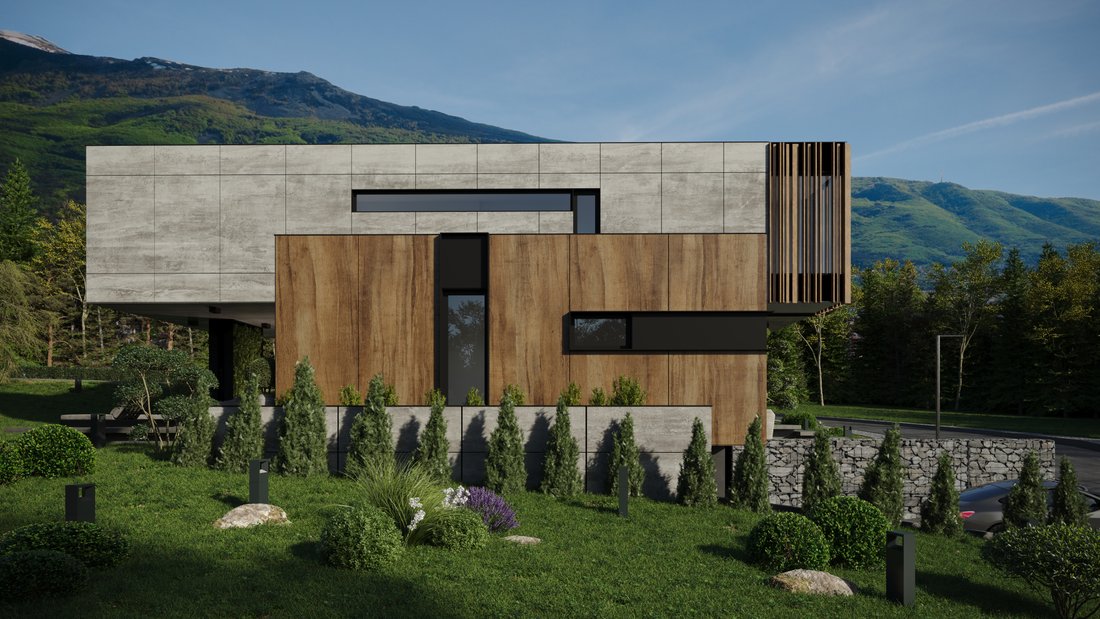
The offered house is located in the western part of the complex, with pedestrian and car access from the east and a courtyard with a western exposure. The property is a medium-sized single-family residential building on three levels - two above ground and one underground, with a developed built-up area of 635 sq.m and a plot of land with an area of 1,048 sq.m. The functional layout is designed to ensure maximum comfort and clear zoning of the living spaces.
The underground level has a garage for two cars, storage rooms, a laundry and technical room, a multifunctional room, as well as a separate room for support staff with its own bathroom on an area of 191 sq.m.
The first floor offers a living room with dining area and kitchen - 93 sq m, a study, a storage room and a guest toilet, with direct access to a ground floor terrace of 149 sq m. The total built-up area of the floor is 167 sq m.
The second floor is entirely intended for a night area and has 180 sq m, including a master bedroom with a private bathroom and a terrace, two additional bedrooms with bathrooms to each and two large terraces, which complement the feeling of light and open space.
The property is an excellent choice for families looking for a modern lifestyle and a full living environment.
Details
- 3 Bedrooms
- 4 Bathrooms
- Area: 635 sq.m
- Plot Area: 1048 sq.m
- Condition: Under construction
- Double garage
- With view
- Fitness / SPA
- Gated complex
- With yard
Advantages
- A new generation luxury complex
- Landscaping with over 500 plant species
- Video surveillance and controlled access with live security
- Indoor pool, SPA center with reception, thermal area with three saunas and two s
- Recreation area with relaxation areas and rich landscaping
- Aluminum joinery ”SCHUCO” ASE 80HI
- Green roof terraces
- Heating, ventilation, and air conditioning ”Daikin”, underfloor heating with hea
- Option for installing photovoltaic modules on the flat roof plane
Distribution
The house is a medium-sized single-family residential building on three levels, two above ground and one underground.
Basement: garage for two cars, storage room, laundry room, technical room, multifunctional room and room for support staff with a bathroom to it
The built-up area of the floor is 191 sq m.
First floor: spacious living room, dining room and kitchen - 93 sq m, ground floor terrace - 149 sq m, which is not included in the square footage, study, storage room and guest toilet
The built-up area of the floor is 167 sq m.
Second floor: master bedroom with bathroom and access to a terrace - 21 sq m, two bedrooms with bathrooms to each and two heated terraces - 54 sq m. 45 sq m, which are not included in the square footage.
The built-up area of the floor is 180 sq m.
-
Tipo de propiedad
Casa
Características
- Terraza
- Garaje
- Jardín
- Vista a la Montaña
- Viñedo / Bodega
- Piscina cubierta
- Cocina exterior
- Patio de recreo
- Piscina
Lote
- Vista Panorámica
- Vista a la Montaña
- Privacidad
- Obras nuevas
- Propiedad de Inversión
- Moderno
Interior
- Chimenea
- Aire Acondicionado
- Bar
- Lavadero
- Sótano
- Piscina cubierta
- Gimnasio
Outdoor
- Terraza
- Balcón
- Aparcamiento
- Piscina
- Garaje
- Patio de recreo
- Cocina exterior
- Jardín
- Viñedo / Bodega
Explorar la zona

El agente se comunicará con usted pronto por
Publicado por
Reserva una visita con Galina Grudova
Elija una fecha y si prefiere una visita virtual o presencial con el agente.

Propiedades similares cercanas
Nuevos anuncios en Provincia de Sofía-Ciudad



Explorar más viviendas en venta
Provincia de Sofía-Ciudad, Bulgaria ciudades
- Casas en venta en Vitosha, Bulgaria
- Casas en venta en Mladost, Bulgaria
- Casas en venta en Kazichene, Bulgaria
- Casas en venta en Pancharevo, Bulgaria
- Casas en venta en Łozen, Bulgaria
- Casas en venta en Vladaya, Bulgaria
- Casas en venta en Bankya, Bulgaria
- Casas en venta en Bistritsa, Bulgaria
- Casas en venta en Camurlii, Bulgaria
- Casas en venta en Alemania, Bulgaria
- Casas en venta en Ivanyane, Bulgaria
- Casas en venta en Kokalyane, Bulgaria
- Casas en venta en Mramor, Bulgaria
- Casas en venta en Negovan, Bulgaria
- Casas en venta en Zheleznitsa, Bulgaria
Provincia de Sofía-Ciudad, Bulgaria tipos de propiedad
Provincia de Sofía-Ciudad, Bulgaria búsquedas populares
- Propiedades con Jardín en Provincia de Sofía-Ciudad, Bulgaria
- Propiedades Vista Panorámica en Provincia de Sofía-Ciudad, Bulgaria
- Propiedades Vista a la Montaña en Provincia de Sofía-Ciudad, Bulgaria
- Propiedades Moderno en Provincia de Sofía-Ciudad, Bulgaria
- Propiedades con Piscina en Provincia de Sofía-Ciudad, Bulgaria
- Propiedades Propiedad de Inversión en Provincia de Sofía-Ciudad, Bulgaria
- Propiedades con Piscina cubierta en Provincia de Sofía-Ciudad, Bulgaria
- Propiedades con Viñedo / Bodega en Provincia de Sofía-Ciudad, Bulgaria
- Propiedades con Cancha de Tenis en Provincia de Sofía-Ciudad, Bulgaria
- Propiedades Duplex en Provincia de Sofía-Ciudad, Bulgaria
- Propiedades Frente al Agua en Provincia de Sofía-Ciudad, Bulgaria
- Propiedades Frente al río en Provincia de Sofía-Ciudad, Bulgaria
- Propiedades Cima de una colina en Provincia de Sofía-Ciudad, Bulgaria
- Propiedades Mansión en Provincia de Sofía-Ciudad, Bulgaria
Guías e historias relacionadas
La confianza de los mejores brokers del mundo
Los agentes tras las propiedades más excepcionales del mundo publican en JamesEdition.
- Anuncios de Sotheby's, Christie's, BARNES y Engel & Völkers
- Cada anuncio se revisa antes de publicarse
- Conecte directamente con agentes verificados
Al continuar, acepta nuestros Términos y la Política de Privacidad.