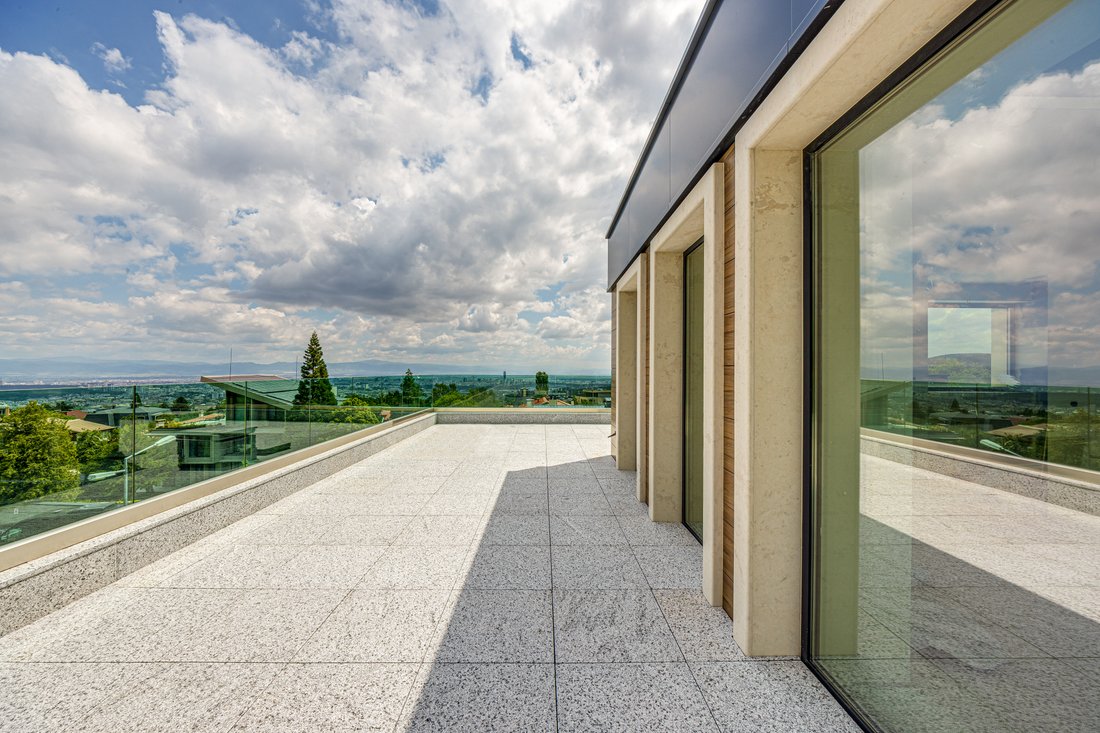
Exclusive House for Sale in a Prestigious Location in Dragalevtsi
- 4 Hab.
- 3 Baños
- 5,436 Sqft
- 5,802 Sqft lot
- Actualizado: Hoy
Sobre la propiedad
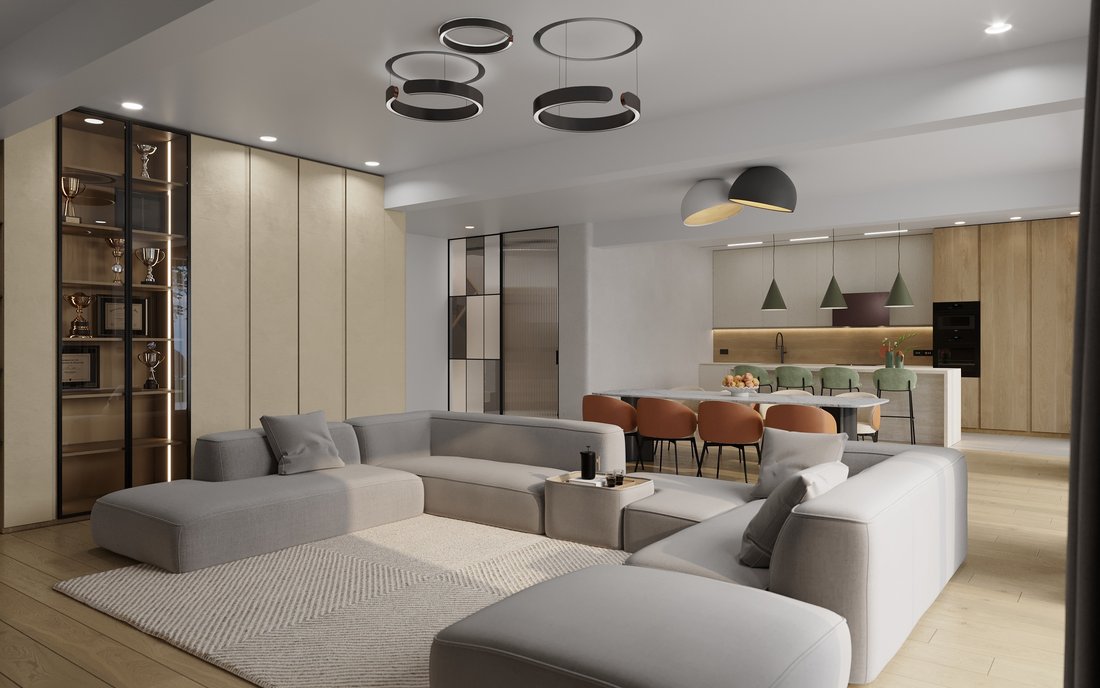
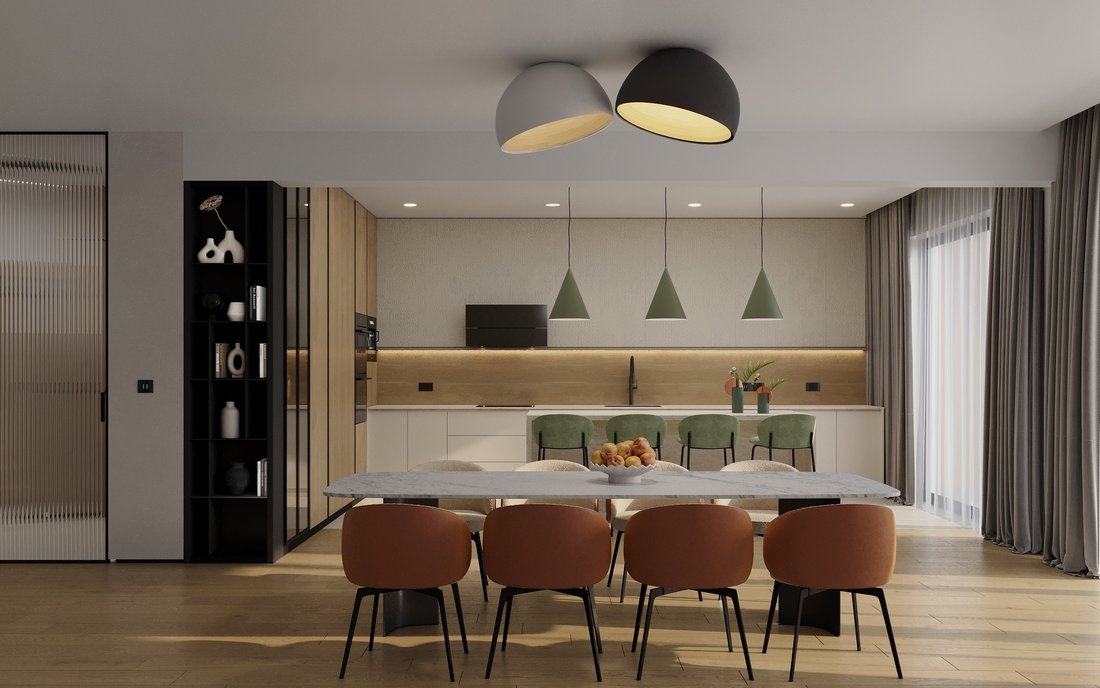
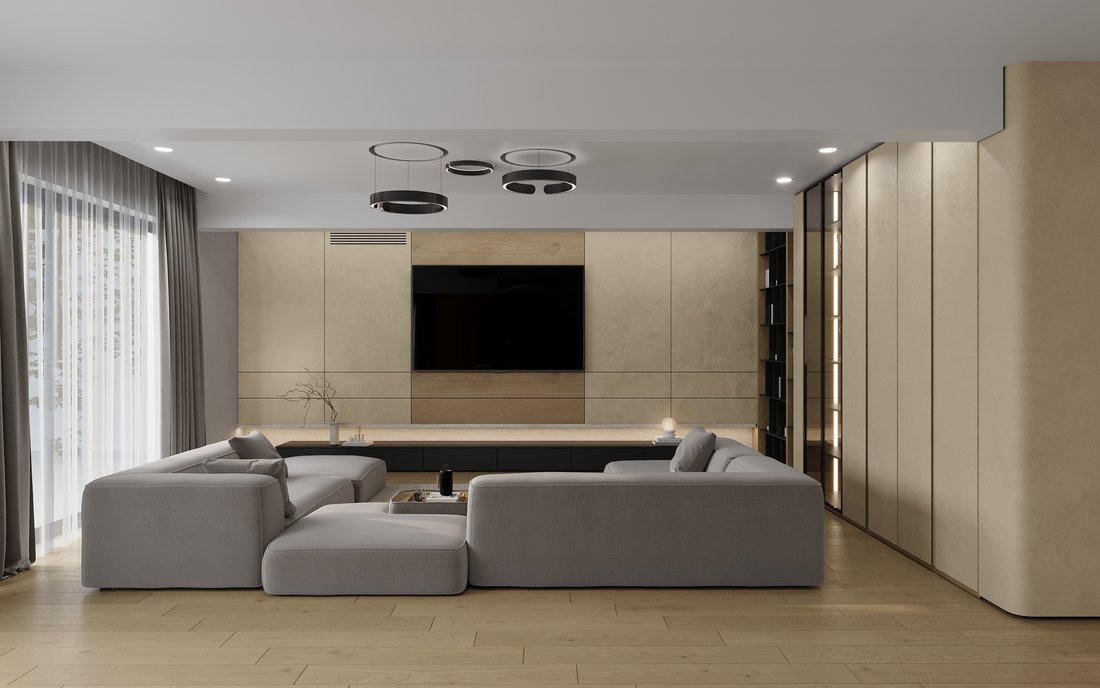
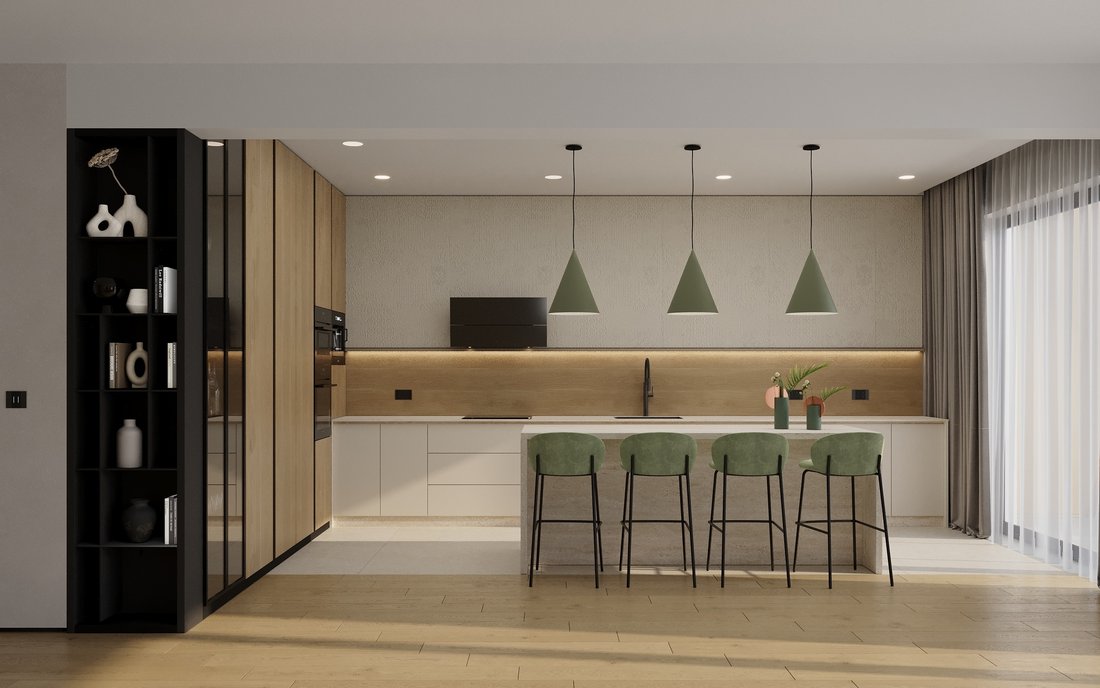
Unique Estates | Christie’s International Real Estate is delighted to present an exceptional house for sale, situated in one of the most prestigious and sought-after locations in Dragalevtsi. The property impresses with its contemporary architecture, uncompromising quality of construction, bespoke interior design, and meticulous attention to every detail.
The residence is
Unique Estates | Christie’s International Real Estate is delighted to present an exceptional house for sale, situated in one of the most prestigious and sought-after locations in Dragalevtsi. The property impresses with its contemporary architecture, uncompromising quality of construction, bespoke interior design, and meticulous attention to every detail.
The residence is arranged over four levels and features an elevator serving all floors, as well as a garage for three vehicles with direct internal access to the living areas.
The main level offers a spacious and light-filled living area, seamlessly combining an elegant lounge, dining area, and designer kitchen. Complementing this space are a stunning winter garden and a summer garden, creating a harmonious connection between indoor and outdoor living. The living area opens onto a beautifully landscaped garden featuring a private SPA area and relaxation zone.
The second level is designed as a family floor and comprises three generously sized bedrooms, two bathrooms, and beautiful panoramic views of Vitosha Mountain and the city. The third level is dedicated to an impressive master suite, offering exceptional space, a luxurious en-suite bathroom, and a spacious walk-in wardrobe. Floor-to-ceiling windows reveal breathtaking views of both the mountains and the city of Sofia.
The top floor features a versatile space suitable for a home office, fitness area, art studio, or relaxation lounge. This level benefits from two expansive terraces offering spectacular panoramic views of the city and the surrounding mountains.
The property is offered fully furnished and equipped with carefully selected designer furniture, high-end appliances, and premium finishing materials, making it a turnkey home for those who appreciate luxury, comfort, and a prestigious residential environment.
Property parameters
- 4 Bedrooms
- 3 Bathrooms
- Area: 505 sq.m
- Plot: 539 sq.m
- Floor: ground floor / 3
- Condition: Under construction
- 3 garages
- Turnkey
- With view
- Fitness/SPA
Advantages
- Prestigious and preferred location
- Author’s interior design, filled with attention to every detail
- Fully furnished house and equipped with high-class designer furniture
- Elevator serving all levels of the house
- Garage for three cars with a warm connection to the residential part
- Landscaped yard and separate SPA area
- Ready-to-move-in property without the need for additional investments
- A combination of prestige, functionality and comfort in an exceptional home
- SPA area
Property distribution
Ground floor: Entrance hall, spacious living room, dining room and kitchen, glazed winter and summer garden, courtyard, spa area, bathroom, garage for three cars
First level: Three bedrooms, two bathrooms, terrace
Second level: Master bedroom 140 sq m, bathroom
Third level: Room suitable for office, gym, cigar bar
-
Tipo de propiedad
Casa
-
Precio/pie²
$708
Características
- Terraza
- Garaje
- Jardín
- Vista a la Montaña
- Moderno
- Vestidor
- Gimnasio
- Ascensor
- Estufa de gas
Lote
- Vista Panorámica
- Vista a la Montaña
- Vista de la ciudad
- Moderno
Interior
- Estufa de gas
- Ascensor
- Encimeras de piedra
- Vestidor
- Gimnasio
Outdoor
- Terraza
- Garaje
- Jardín
Explorar la zona

El agente se comunicará con usted pronto por
Publicado por
Reserva una visita con Iva Beka
Elija una fecha y si prefiere una visita virtual o presencial con el agente.

Propiedades similares cercanas
Nuevos anuncios en Provincia de Sofía-Ciudad


Explorar más viviendas en venta
Provincia de Sofía-Ciudad, Bulgaria ciudades
- Casas en venta en Vitosha, Bulgaria
- Casas en venta en Mladost, Bulgaria
- Casas en venta en Kazichene, Bulgaria
- Casas en venta en Łozen, Bulgaria
- Casas en venta en Vladaya, Bulgaria
- Casas en venta en Bistritsa, Bulgaria
- Casas en venta en Pancharevo, Bulgaria
- Casas en venta en Bankya, Bulgaria
- Casas en venta en Camurlii, Bulgaria
- Casas en venta en Alemania, Bulgaria
- Casas en venta en Ivanyane, Bulgaria
- Casas en venta en Kokalyane, Bulgaria
- Casas en venta en Mramor, Bulgaria
- Casas en venta en Negovan, Bulgaria
- Casas en venta en Zheleznitsa, Bulgaria
Provincia de Sofía-Ciudad, Bulgaria tipos de propiedad
Provincia de Sofía-Ciudad, Bulgaria búsquedas populares
- Propiedades Vista Panorámica en Provincia de Sofía-Ciudad, Bulgaria
- Propiedades con Jardín en Provincia de Sofía-Ciudad, Bulgaria
- Propiedades Vista a la Montaña en Provincia de Sofía-Ciudad, Bulgaria
- Propiedades Moderno en Provincia de Sofía-Ciudad, Bulgaria
- Propiedades con Piscina en Provincia de Sofía-Ciudad, Bulgaria
- Propiedades Propiedad de Inversión en Provincia de Sofía-Ciudad, Bulgaria
- Propiedades con Piscina cubierta en Provincia de Sofía-Ciudad, Bulgaria
- Propiedades con Viñedo / Bodega en Provincia de Sofía-Ciudad, Bulgaria
- Propiedades con Cancha de Tenis en Provincia de Sofía-Ciudad, Bulgaria
- Propiedades Duplex en Provincia de Sofía-Ciudad, Bulgaria
- Propiedades Cima de una colina en Provincia de Sofía-Ciudad, Bulgaria
- Propiedades Frente al Agua en Provincia de Sofía-Ciudad, Bulgaria
- Propiedades Mansión en Provincia de Sofía-Ciudad, Bulgaria
Guías e historias relacionadas
La confianza de los mejores brokers del mundo
Los agentes tras las propiedades más excepcionales del mundo publican en JamesEdition.
- Anuncios de Sotheby's, Christie's, BARNES y Engel & Völkers
- Cada anuncio se revisa antes de publicarse
- Conecte directamente con agentes verificados
Al continuar, acepta nuestros Términos y la Política de Privacidad.